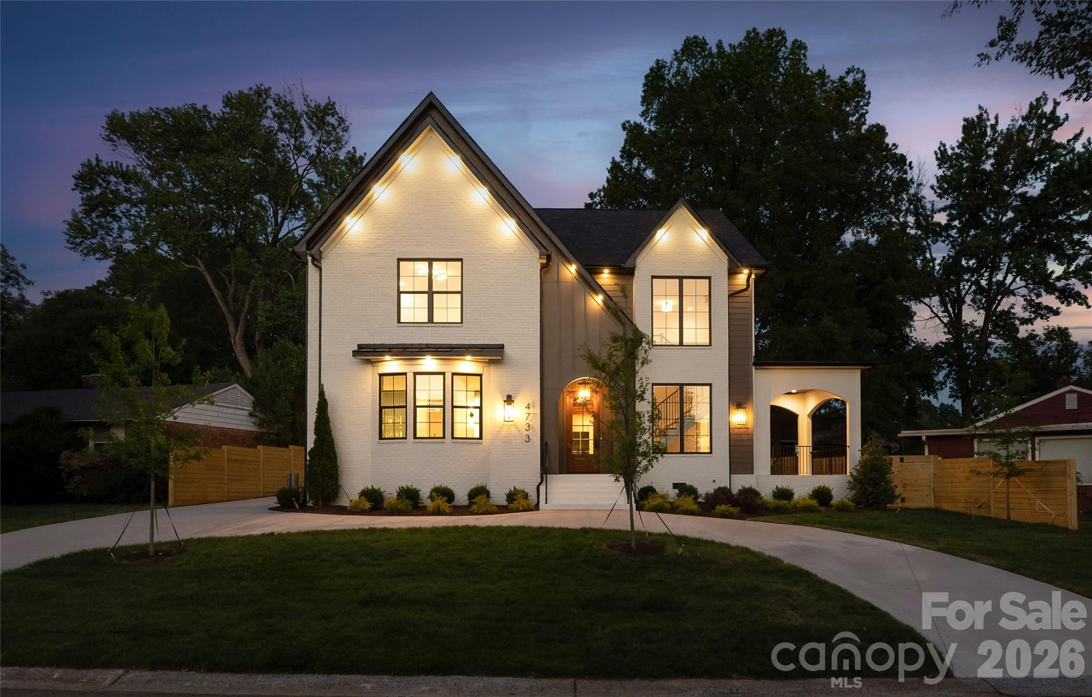
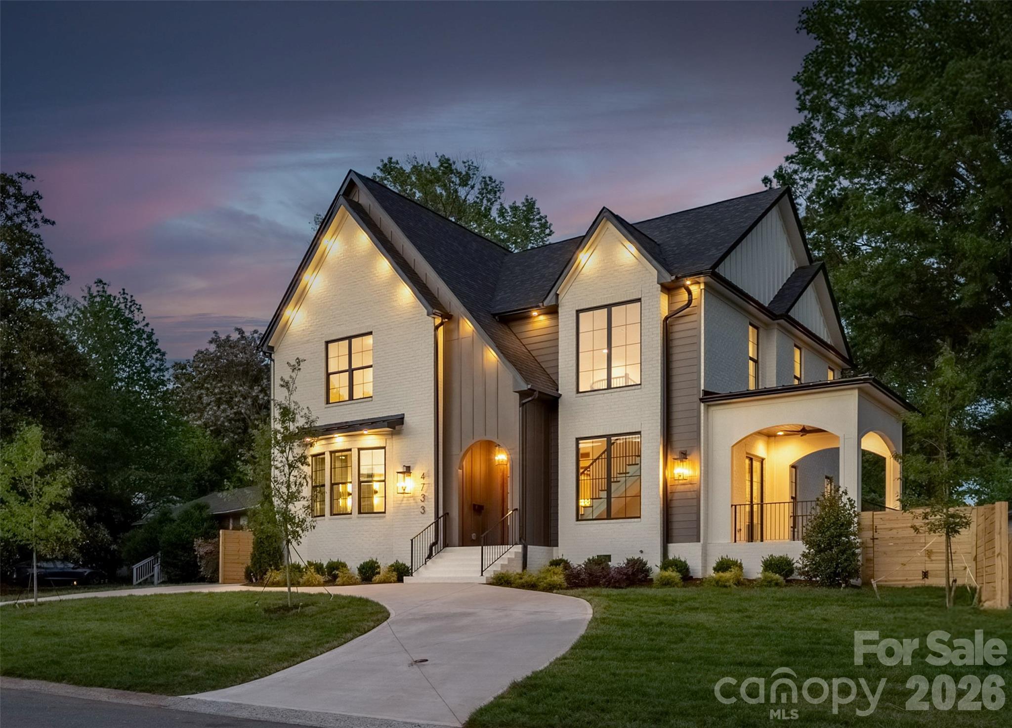
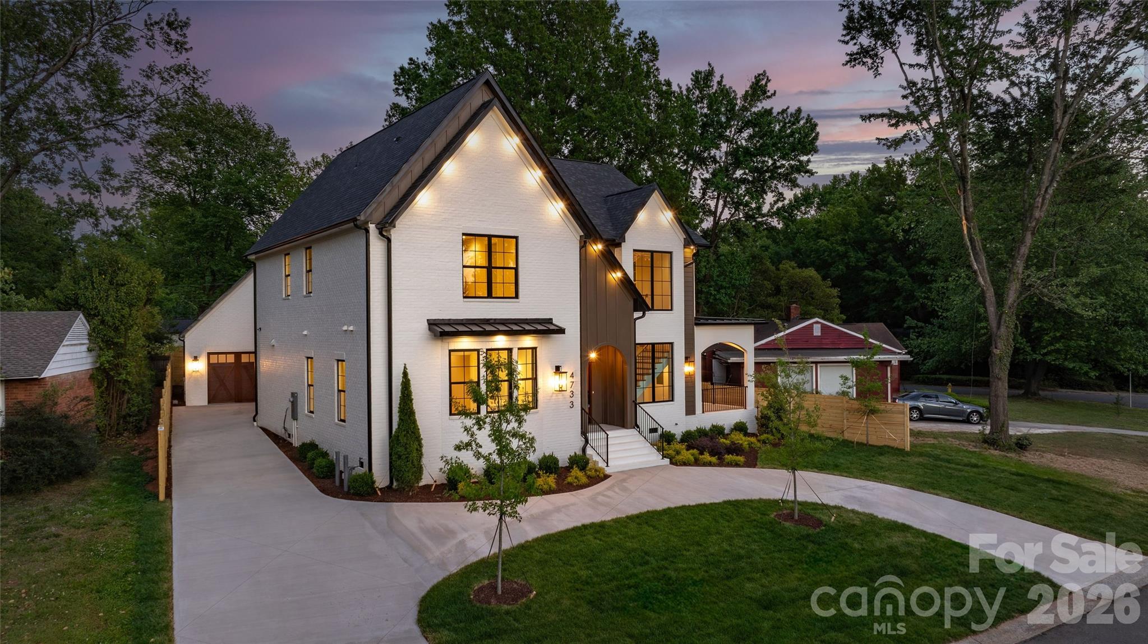
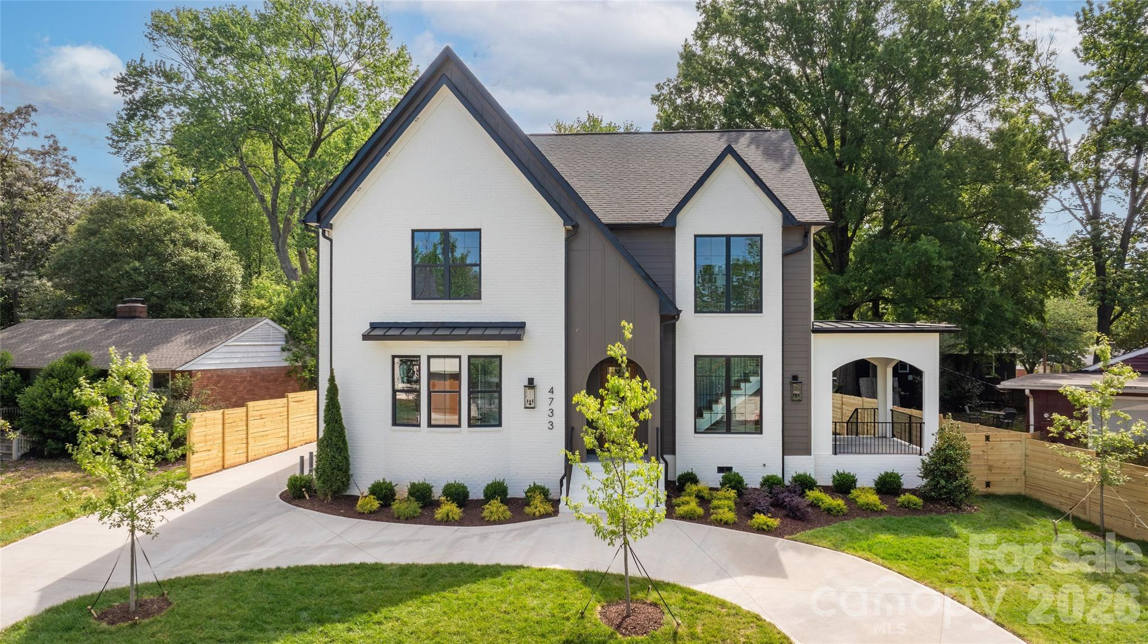
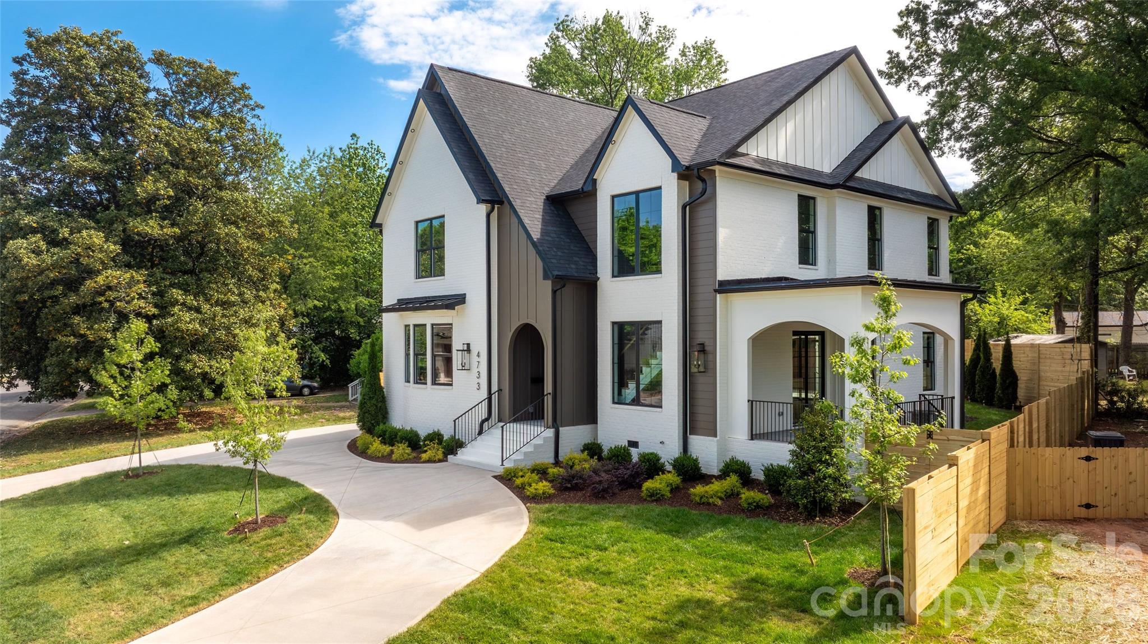
Located in the desirable Madison Park neighborhood, this new construction Signature Series home offers a striking blend of architectural character, designer finishes, and modern luxury. Spanning 3,419 square feet, the residence features 5 bedrooms and 3.5 bathrooms, designed to provide both impressive entertaining spaces and comfortable everyday living.
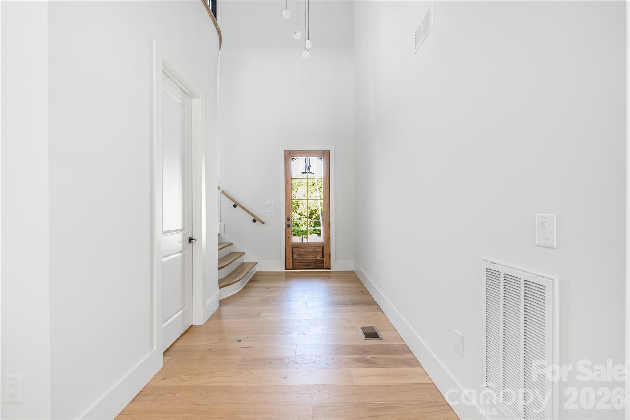
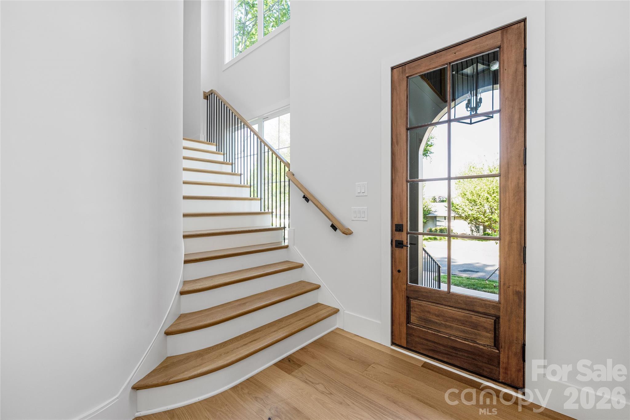
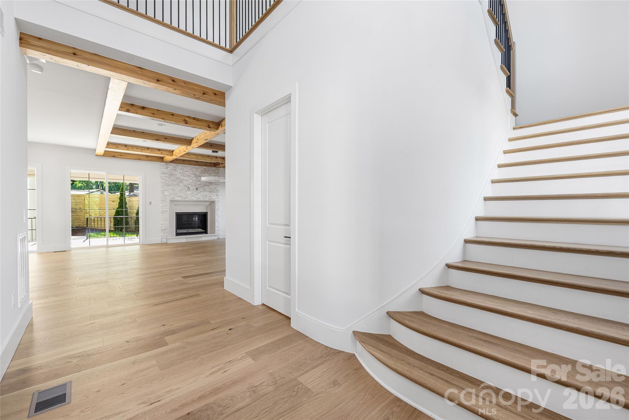
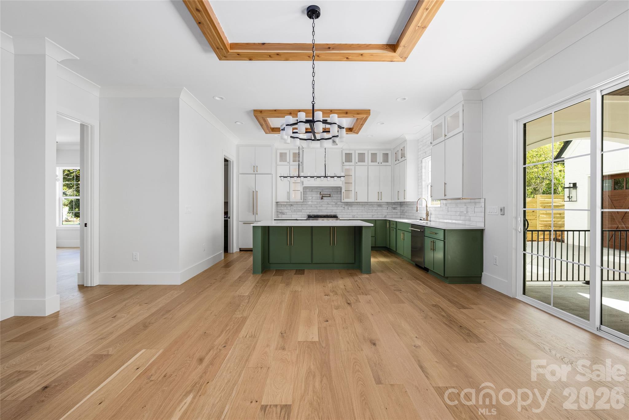
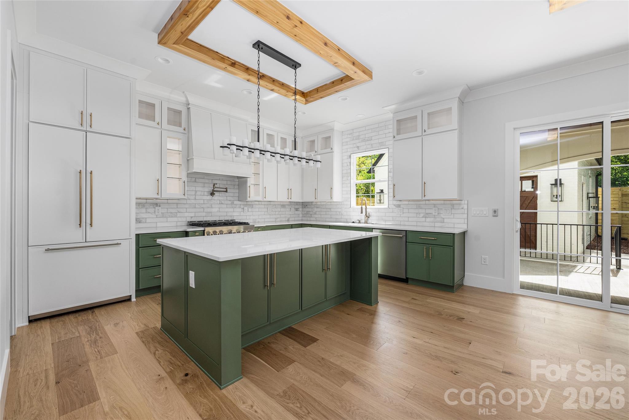
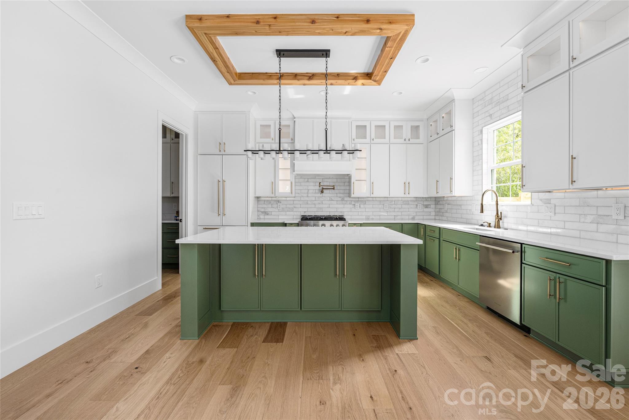
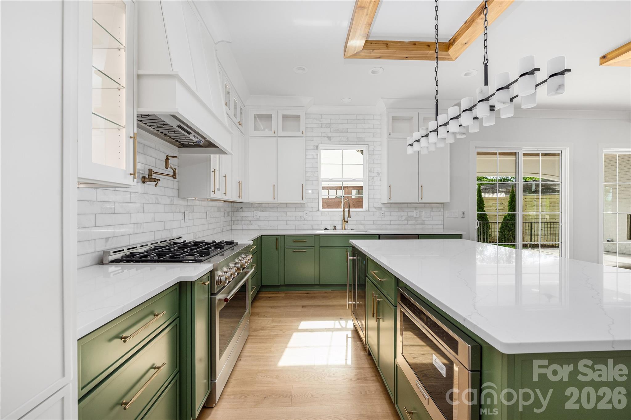
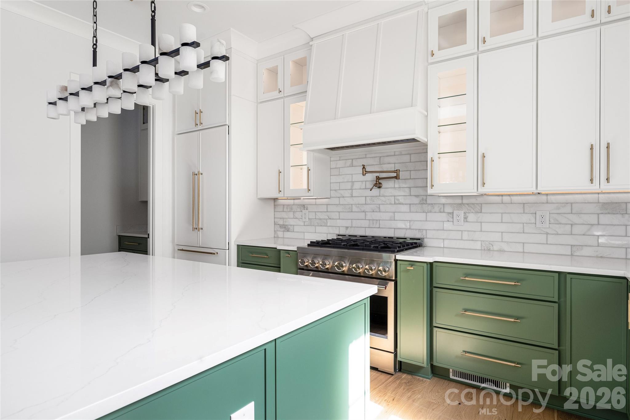
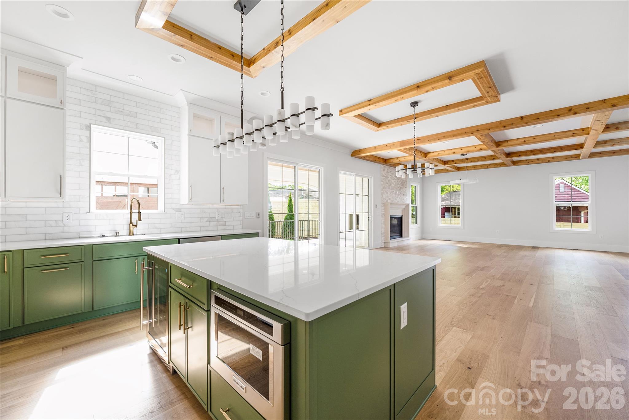
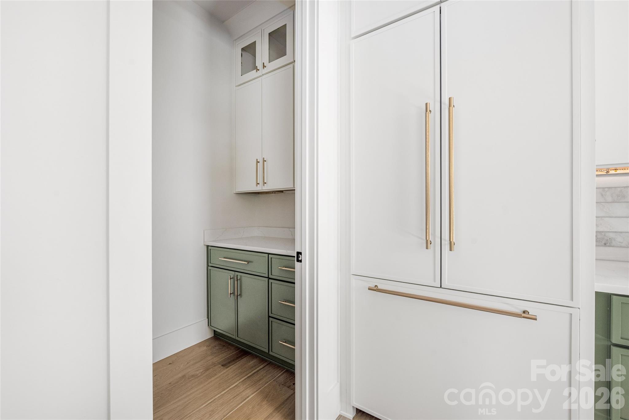
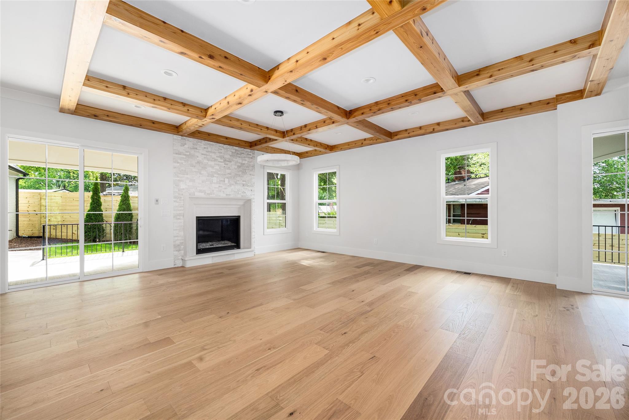
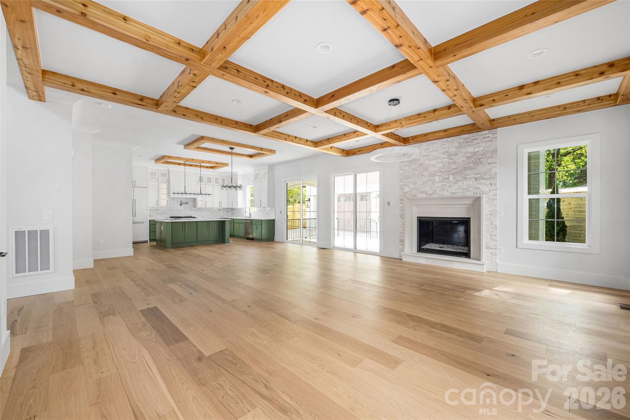
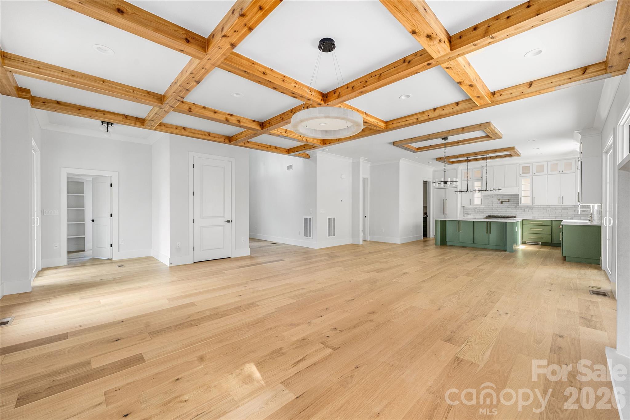
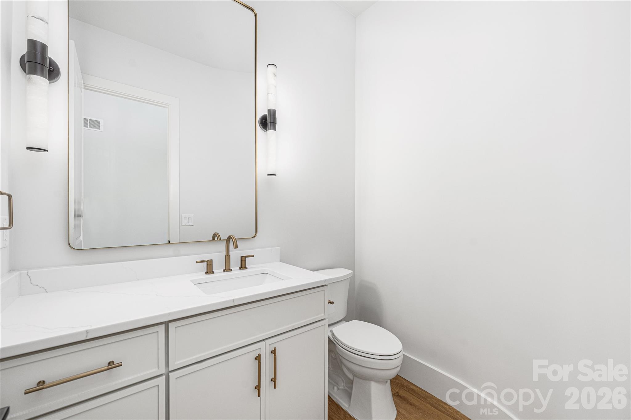
A dramatic two-story foyer makes a memorable first impression, setting the tone for the light-filled interior. The expansive open-concept main level showcases engineered hardwood flooring, custom trim work, and warm wood beam ceilings, all illuminated by a carefully curated selection of designer lighting that elevates every space. The living room centers around a fireplace and flows seamlessly into the dining area and statement kitchen. Designed to impress, the chef's kitchen features floor-to-ceiling custom cabinetry with glass display cabinets, a walk-in pantry, gold hardware, premium appliances, and a large island perfect for gathering. A main level powder room and coat closet add everyday convenience.
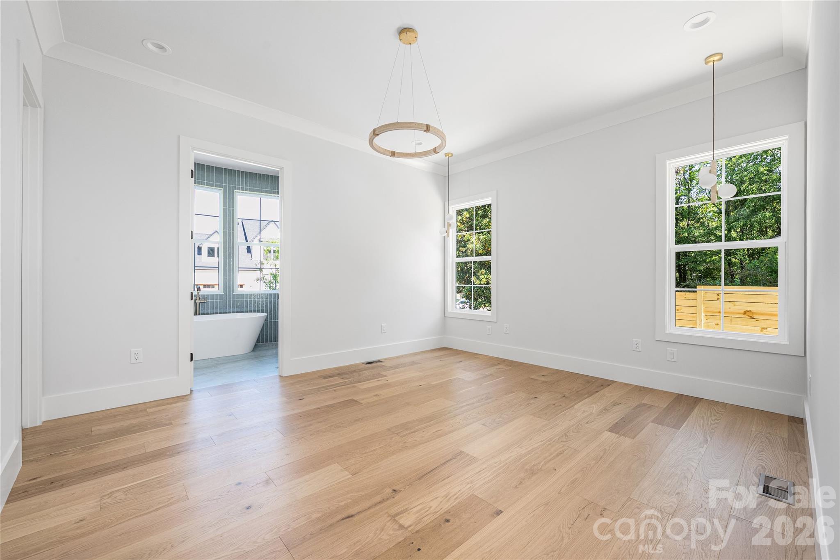
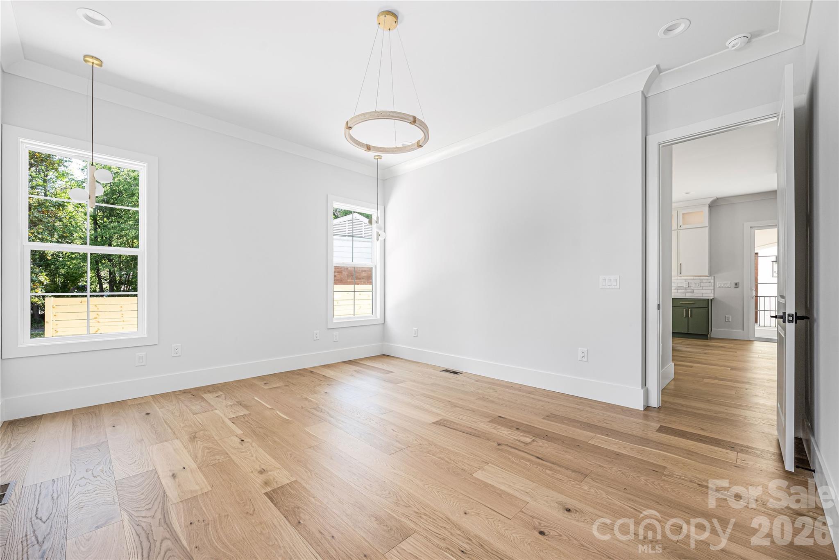
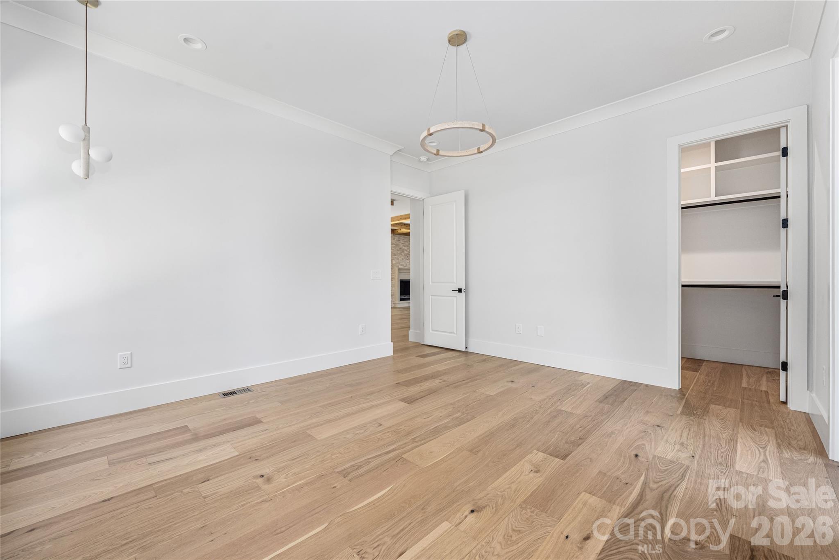
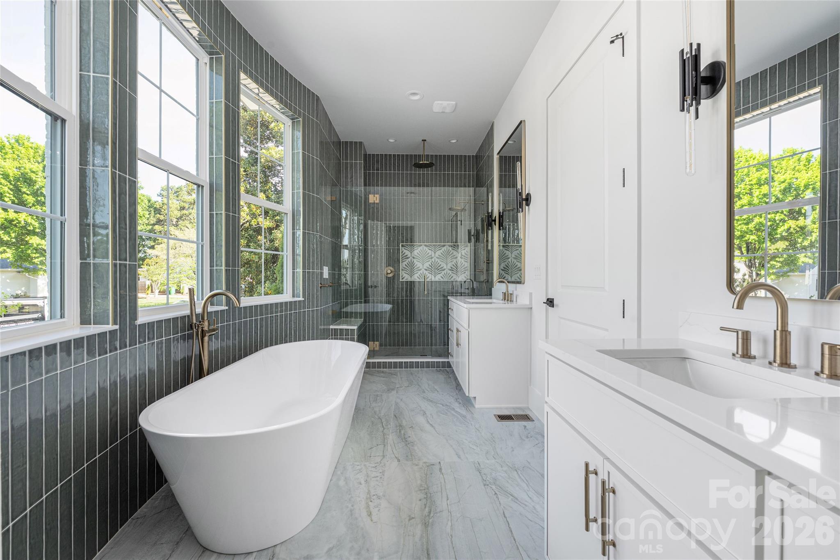
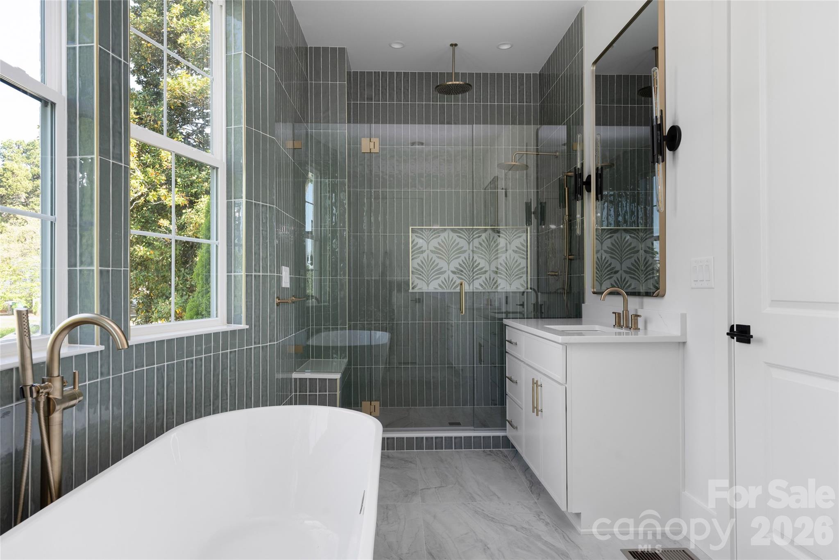
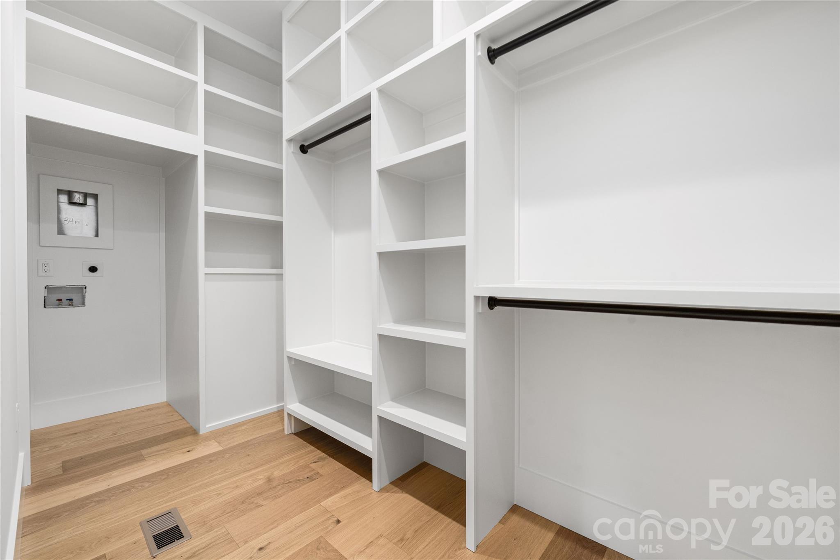
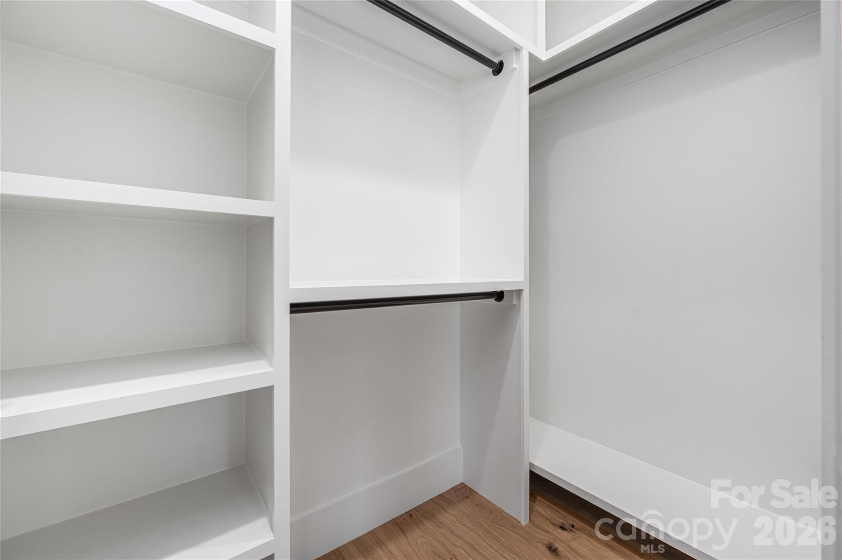
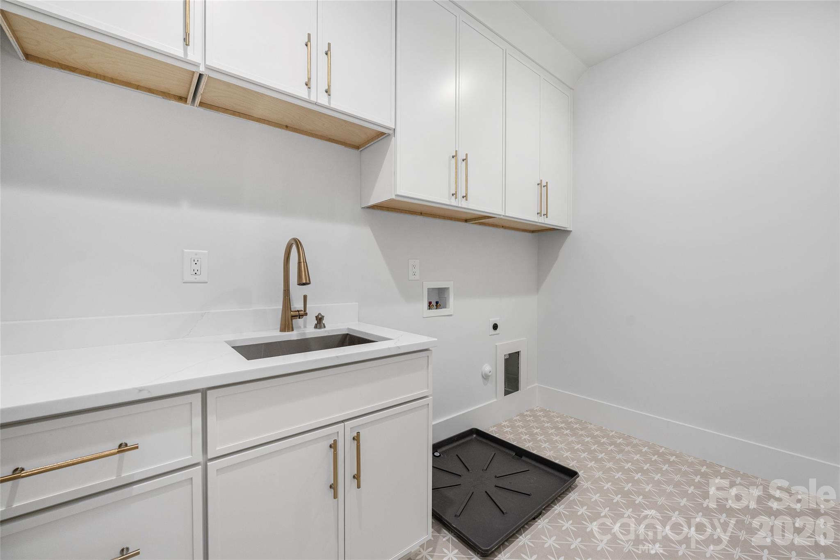
The main level primary suite is a true retreat, offering generous proportions and a spacious walk-in closet with washer and dryer connection. The spa-inspired primary bath features two separate vanities, a private water closet, elegant green tile, a standing tub, and a large walk-in shower.
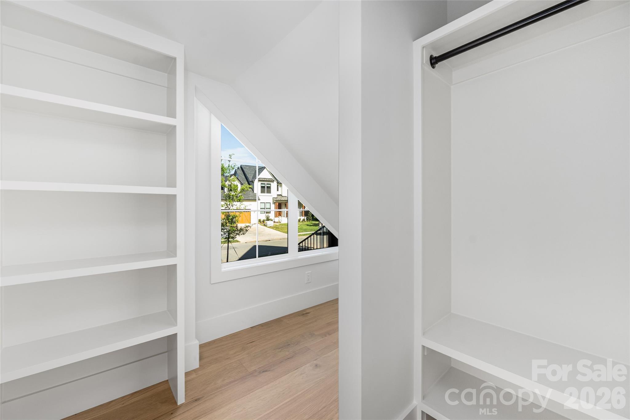
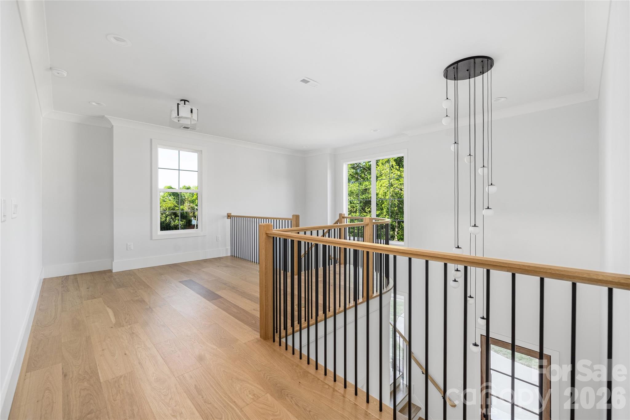
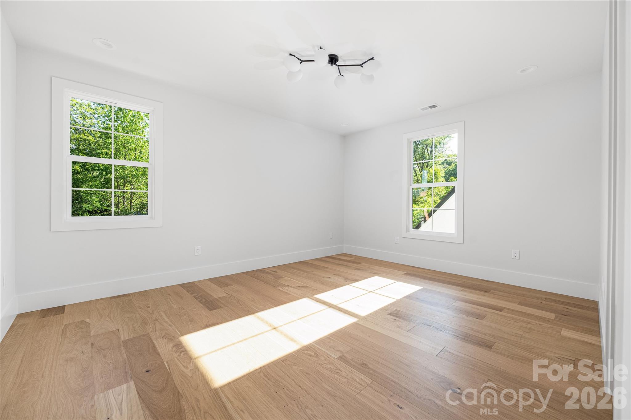
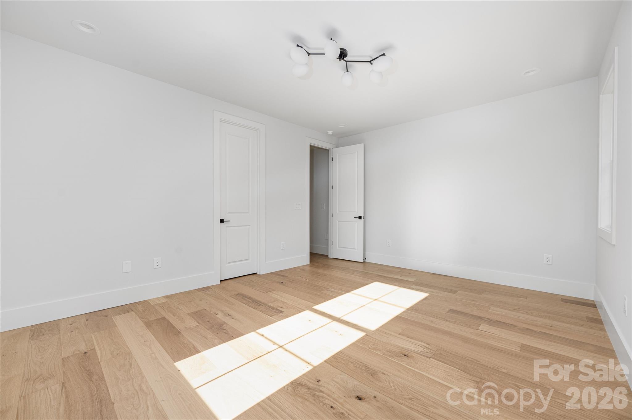
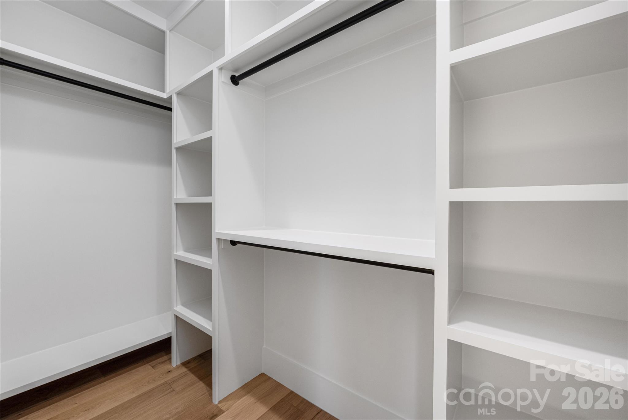
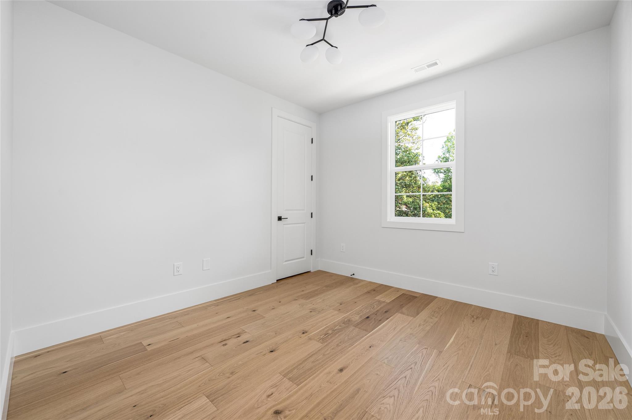
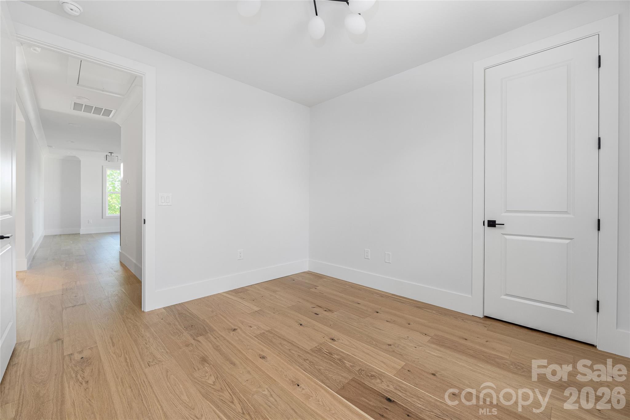
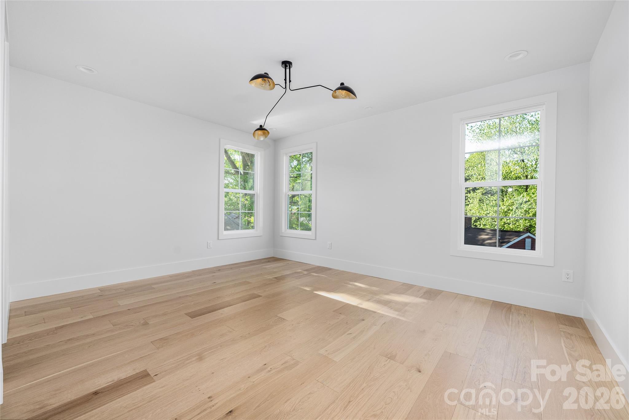
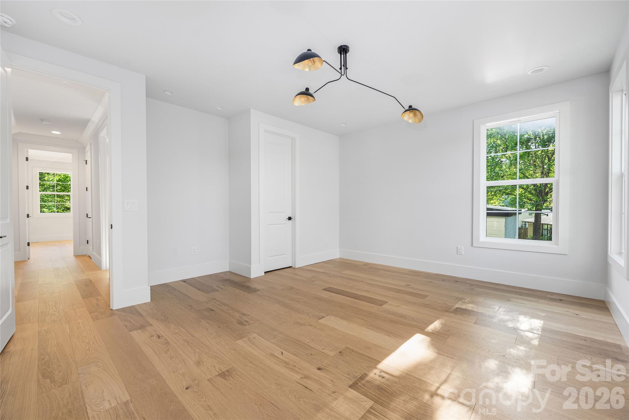
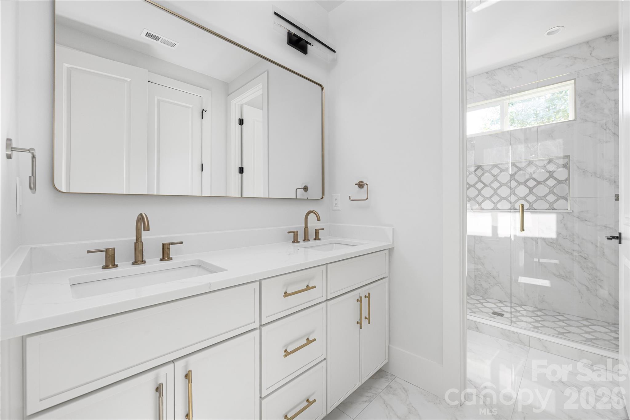
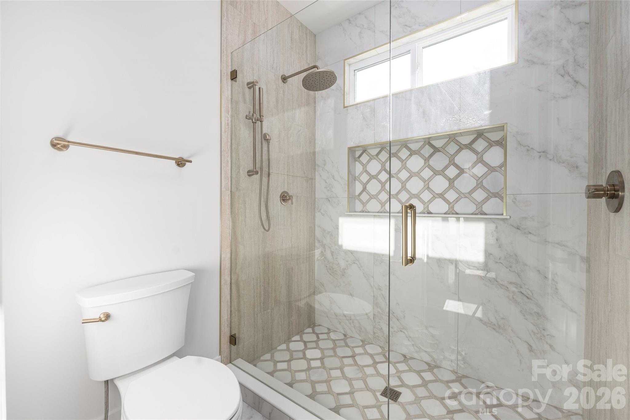
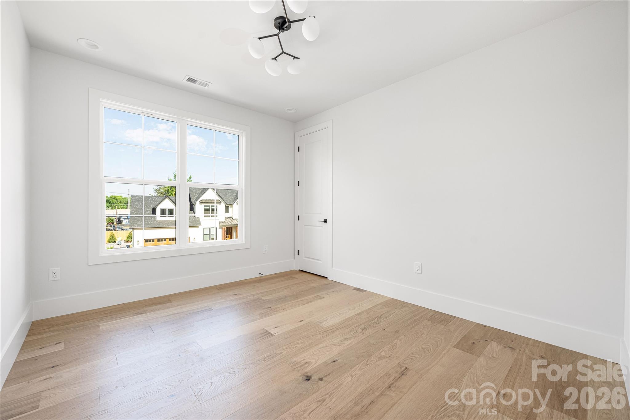
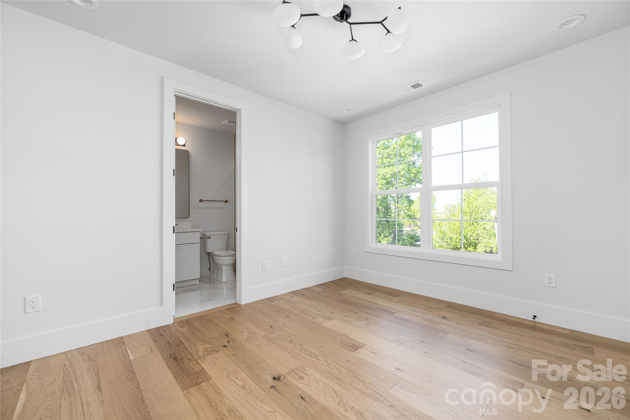
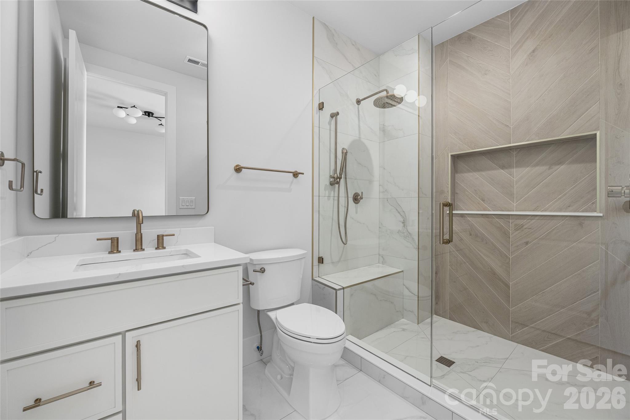
Upstairs, a flexible sitting area provides additional living space. The upper level includes a guest suite with a walk-in closet and private ensuite bath, along with three additional bedrooms that share a full hallway bath.
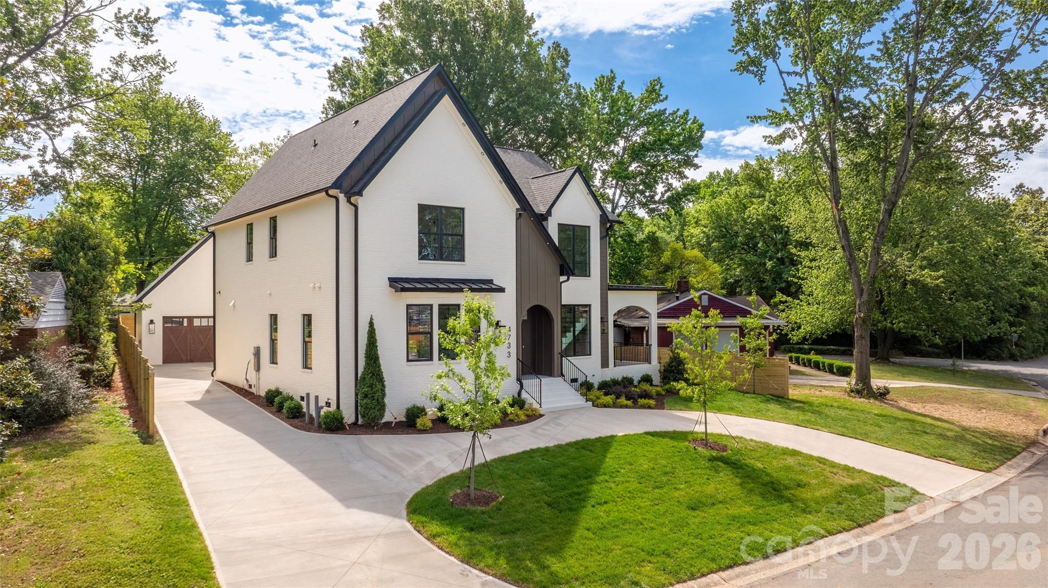
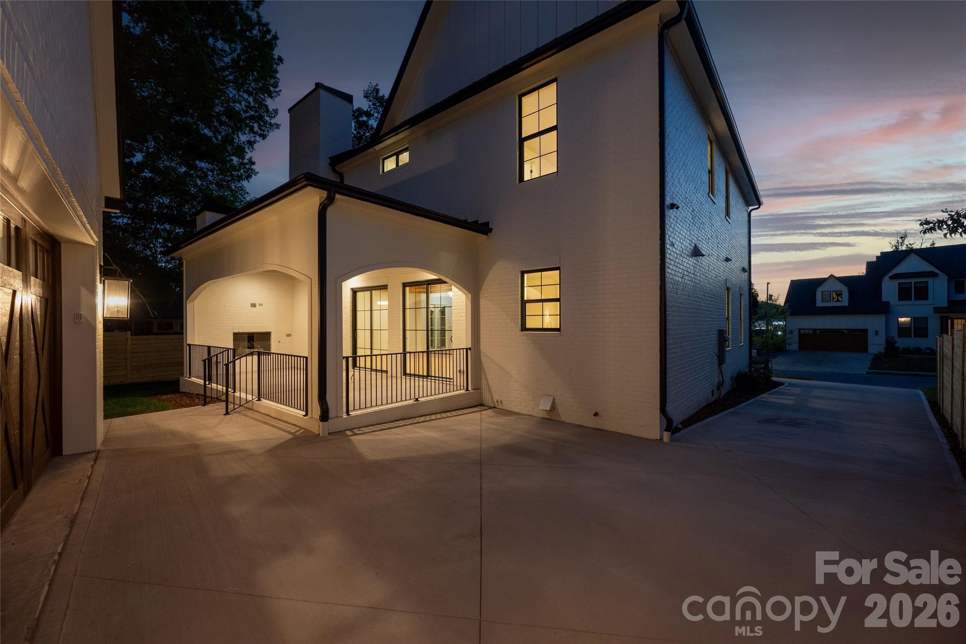
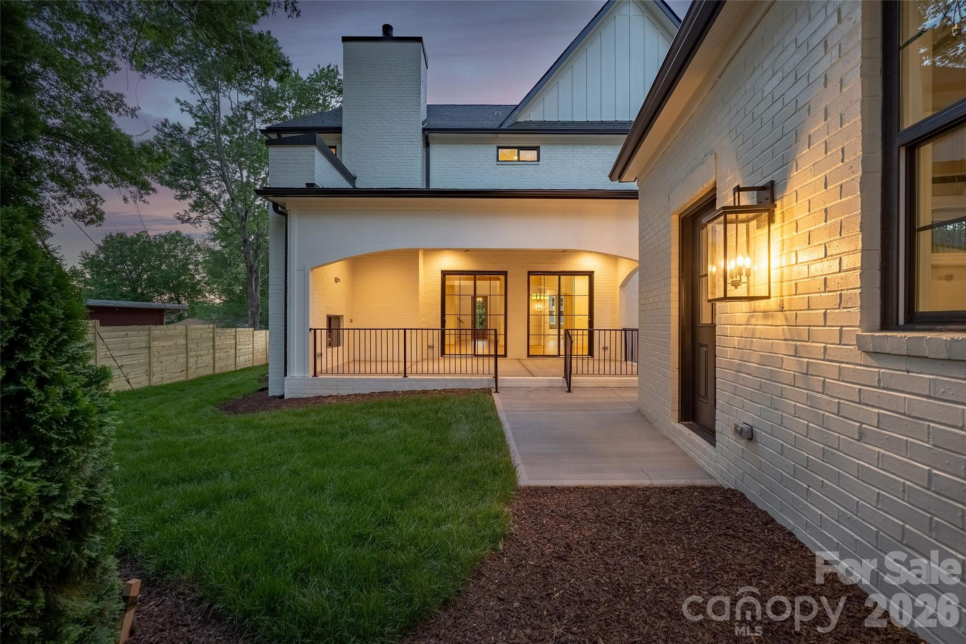
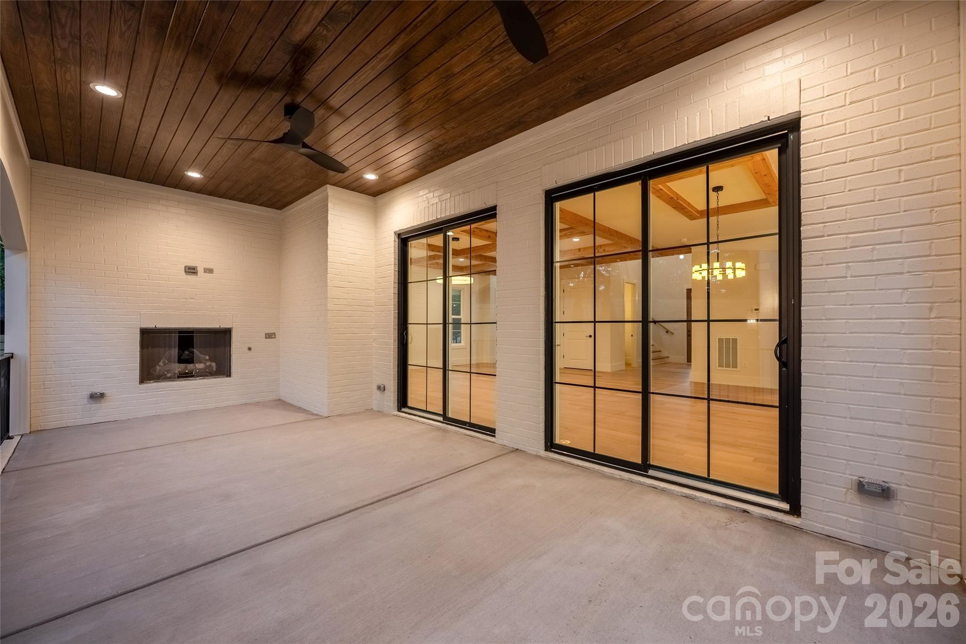
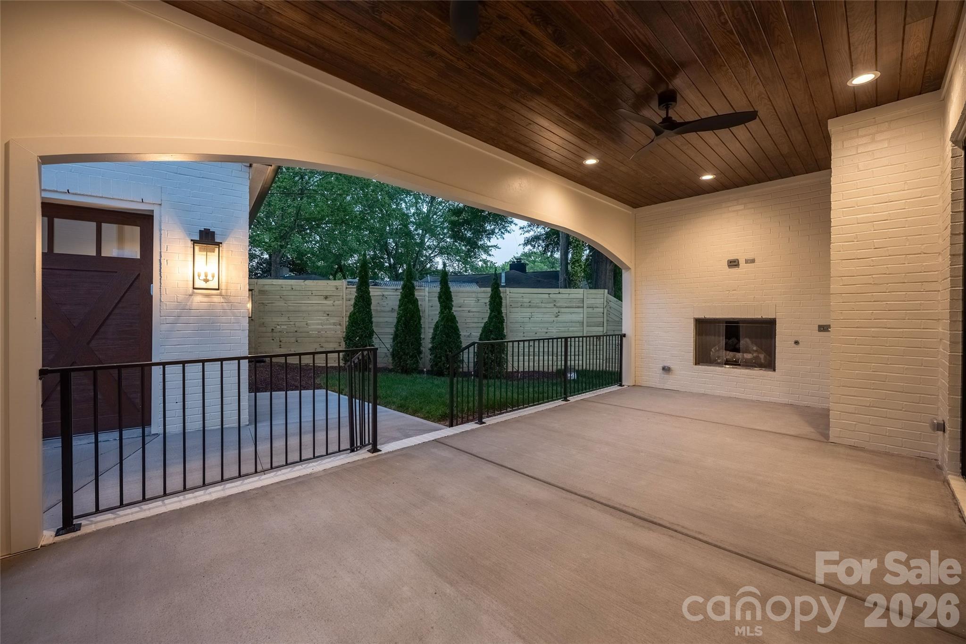
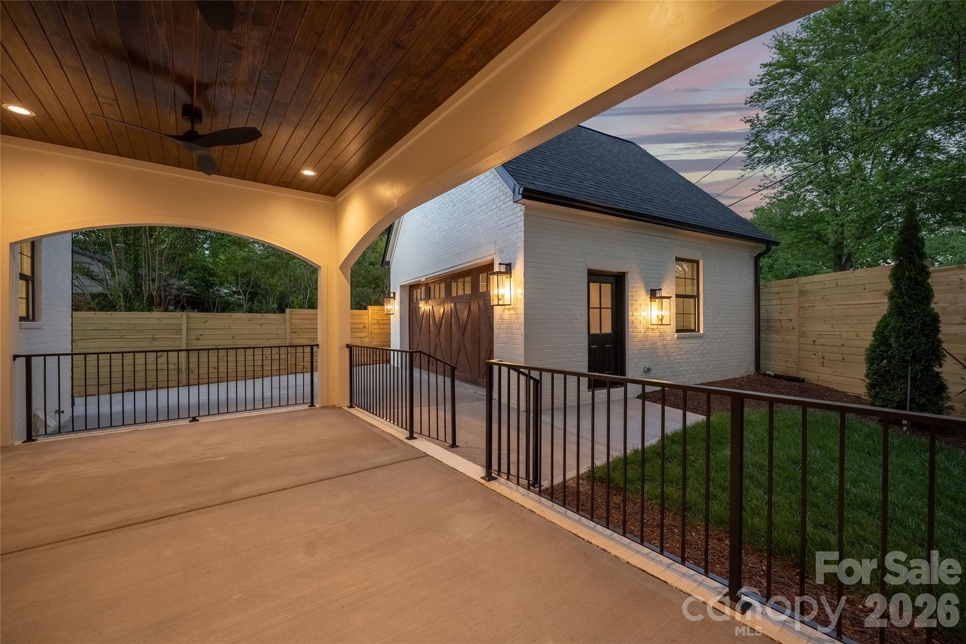
Outdoor living is equally inviting with two separate patio areas designed for both entertaining and quiet relaxation. The rear patio features a cozy outdoor fireplace, creating the perfect setting for evenings under the stars, while the fully fenced backyard provides privacy and space to enjoy the outdoors. A detached two-car garage and circular driveway complete the property, adding both practicality and exceptional curb appeal.
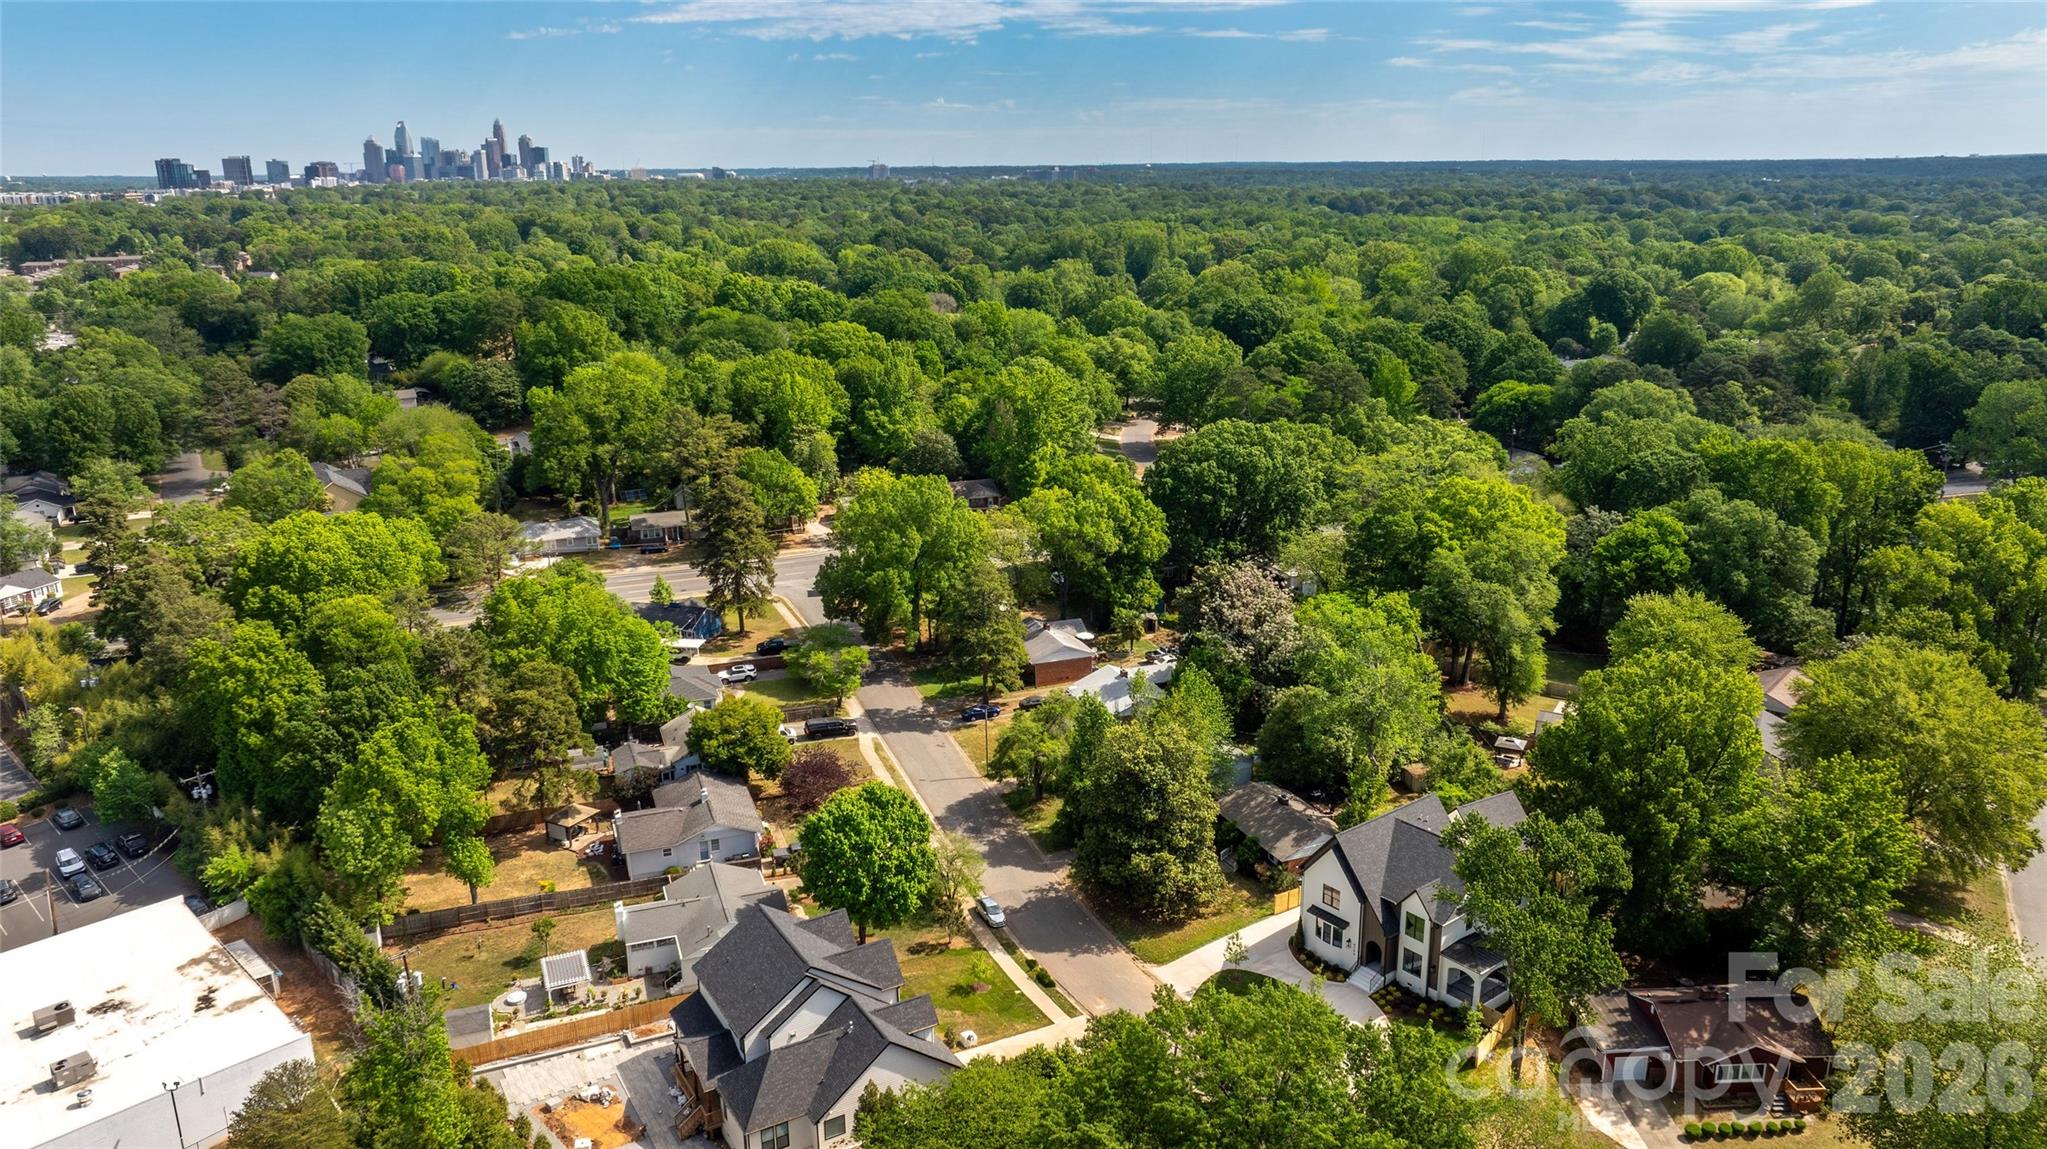
Ideally positioned just minutes from SouthPark, South Boulevard, Park Road Shopping Center, and Uptown Charlotte, this home offers sophisticated new construction living in one of Charlotte's most desirable locations.