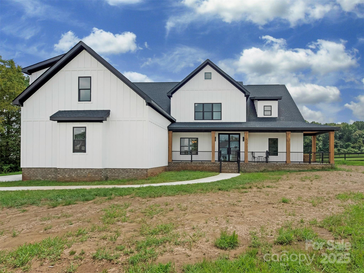
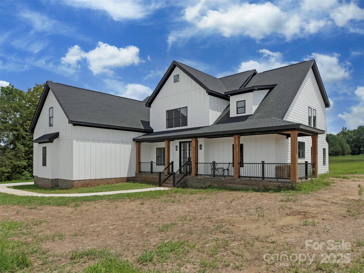
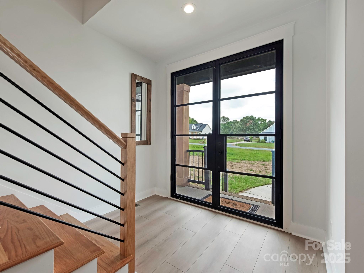
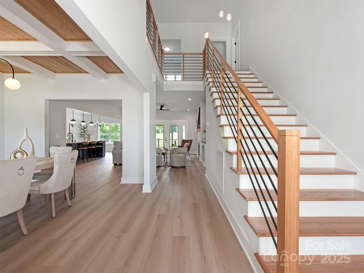
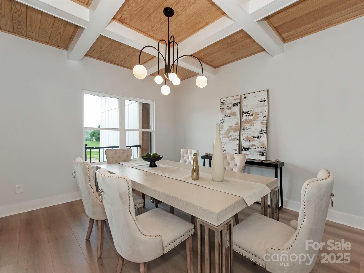
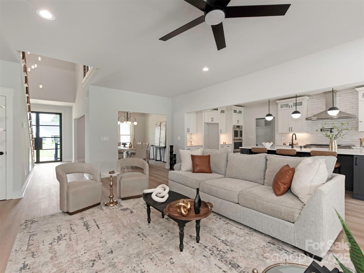
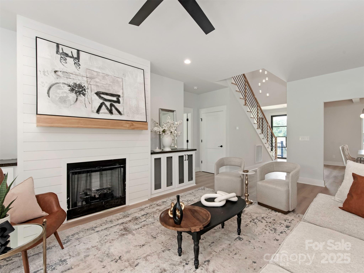
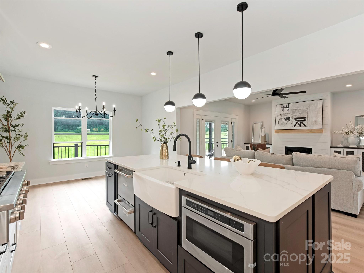
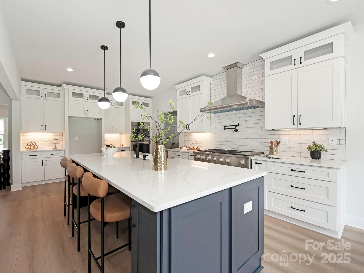
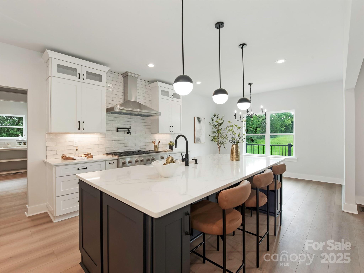
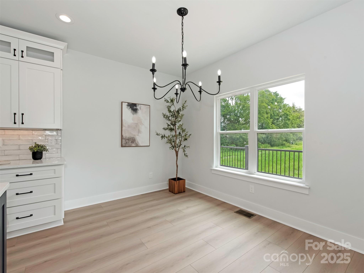
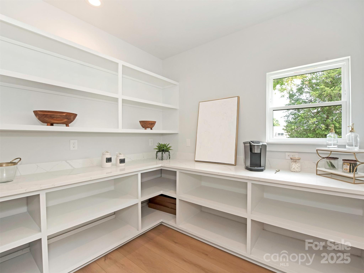
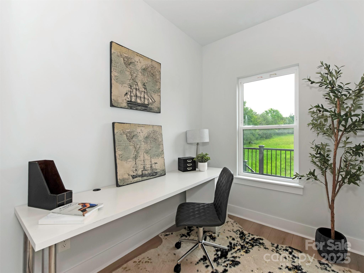
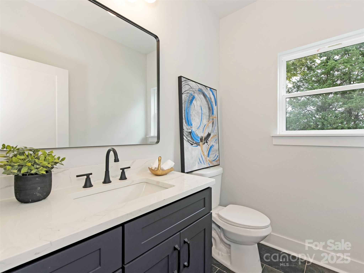
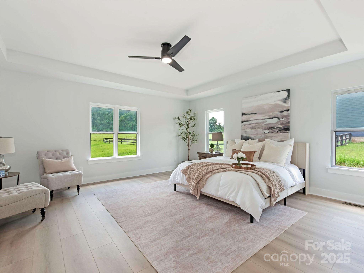
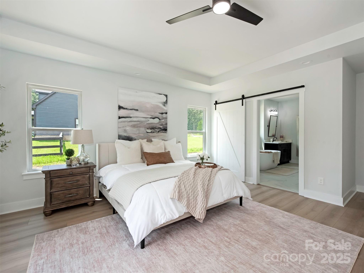
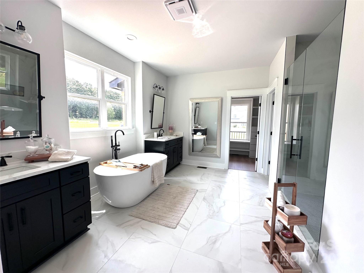
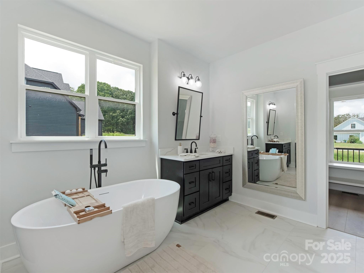
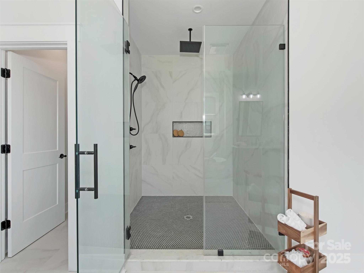
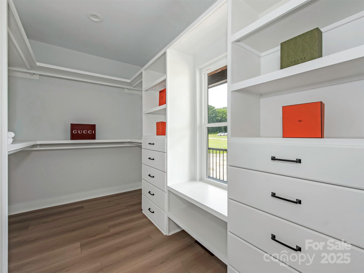
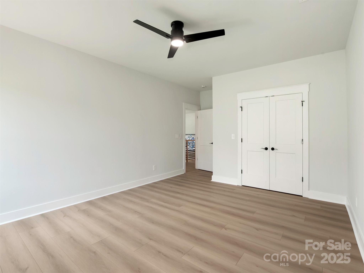
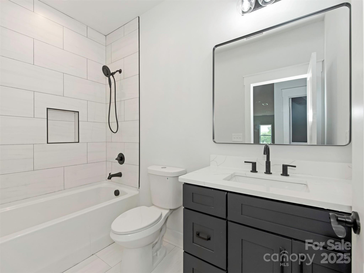
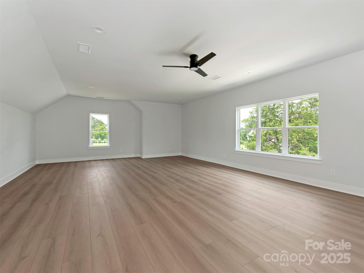
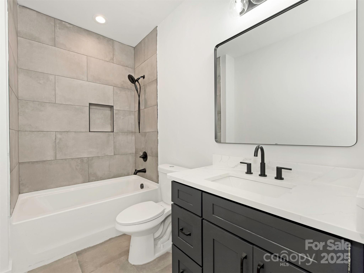
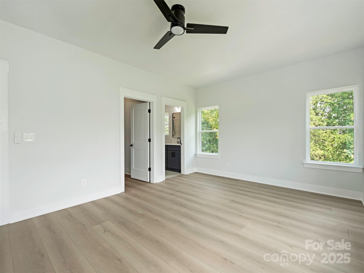
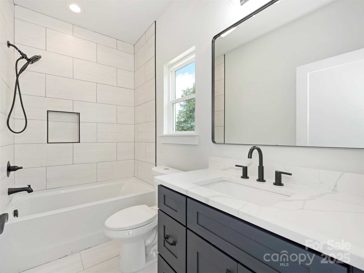
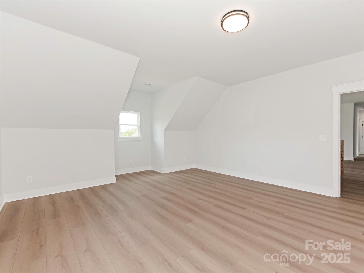
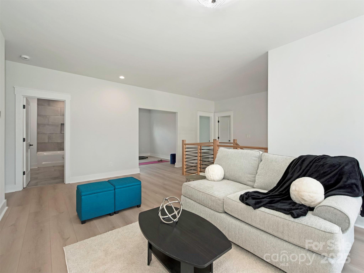
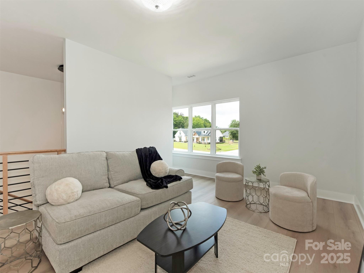
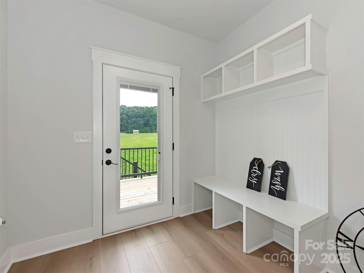
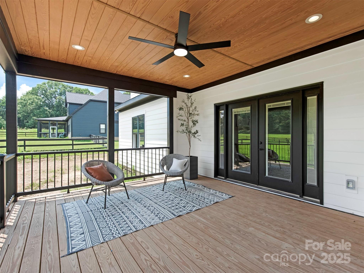
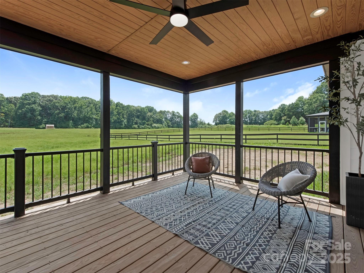
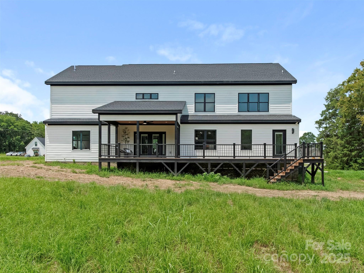
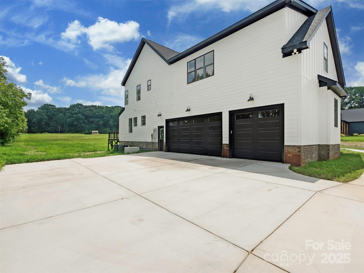
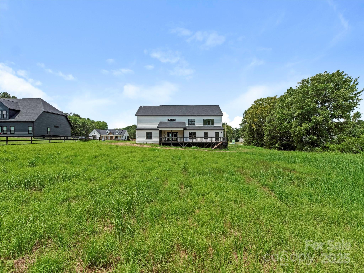
Stunning modern farmhouse offers just under 5,000 sq. ft. of thoughtfully designed living space, nestled in the peaceful countryside of Waxhaw. The open floor plan features a spacious family room with a gas fireplace, flowing seamlessly into a chef's kitchen complete with a large walk-in pantry--perfect for housing small appliances and keeping counters clutter-free. The main-level primary suite offers a luxurious spa-like bathroom and an oversized custom closet. Enjoy coffered ceilings in the formal dining room, adding a touch of elegance. Office on main. Upstairs features three additional bedrooms--two with private en-suites--plus a versatile bonus room, flex space, and an open loft. Step out to a screened porch overlooking a flat, usable backyard ideal for outdoor living. Additional highlights include a whole-house generator, an encapsulated crawlspace, and a septic field located on a separate lot for optimal yard use. This is country living with refined style--an absolute must-see!