Leave a Message

Thank you for your message. I will be in touch with you shortly.

Property Description

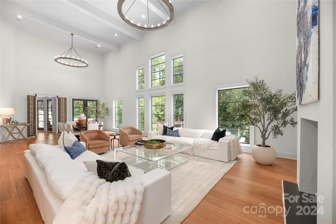
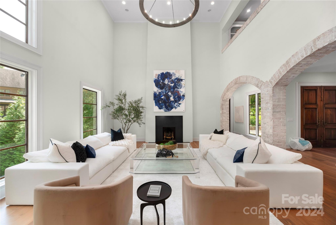
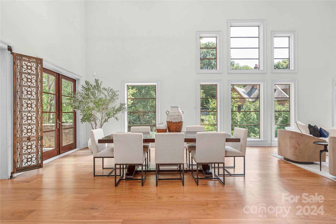
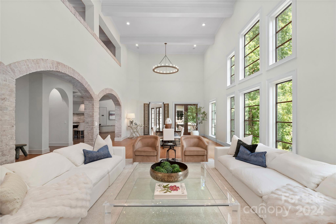
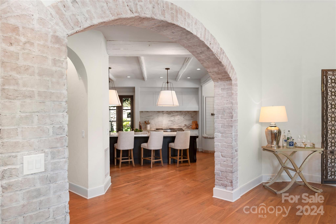
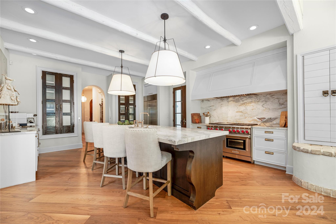
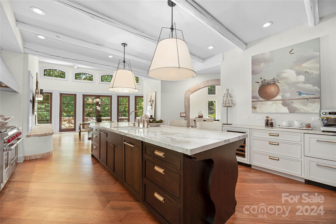
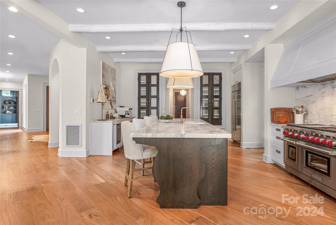
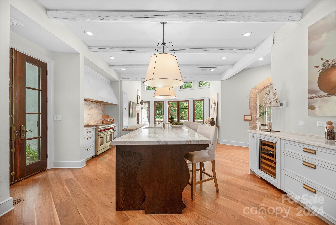
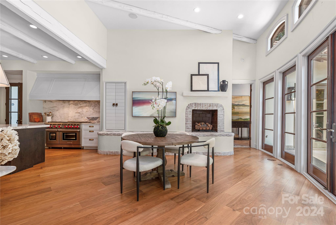
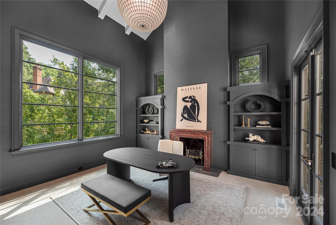
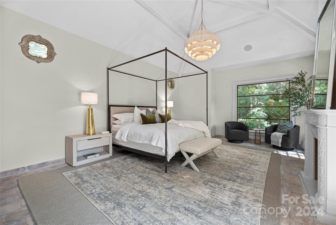
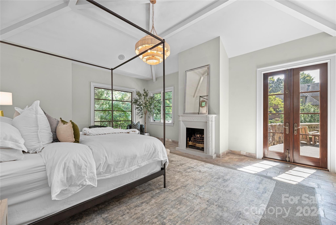
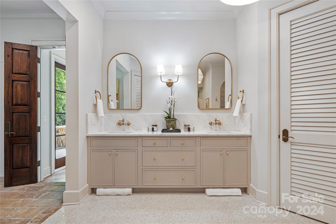
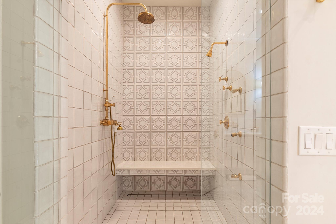
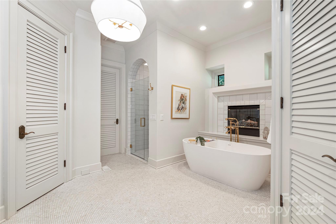
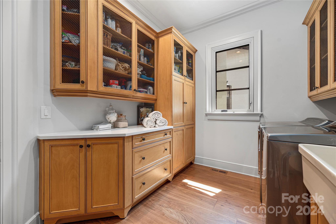
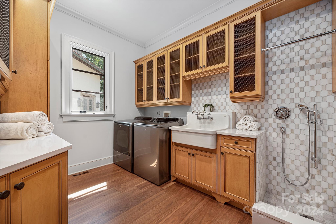
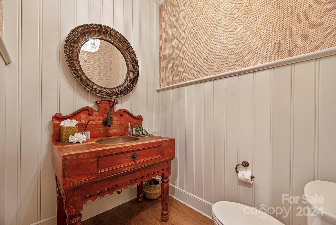
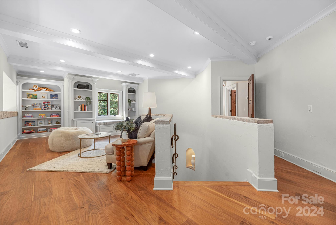
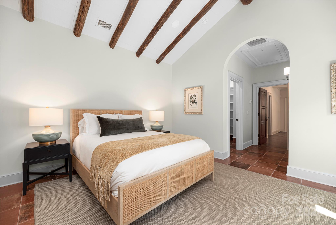
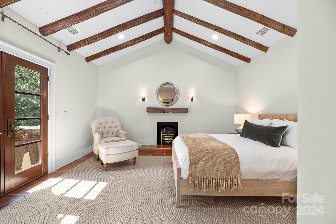
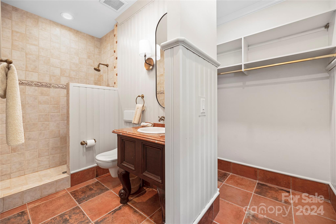
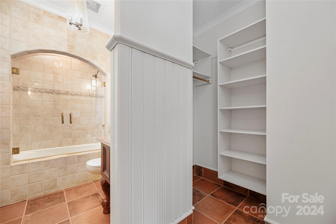
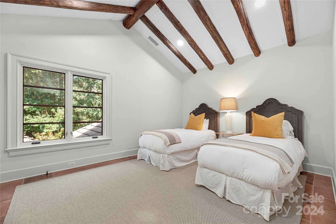
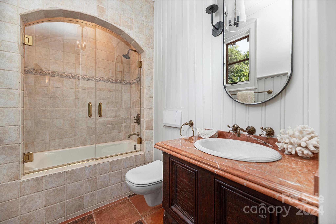
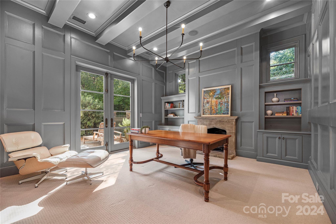
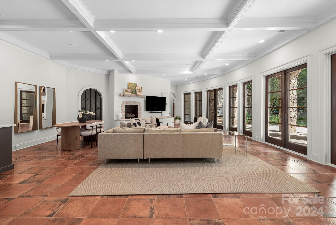
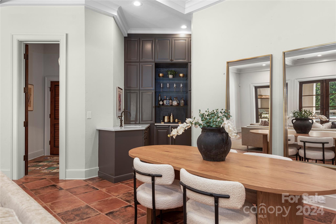
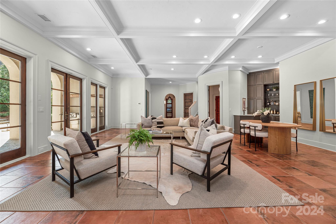
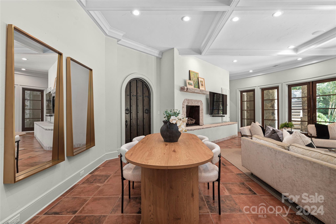
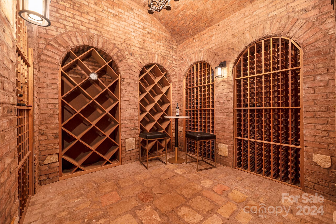
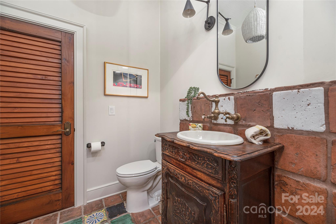
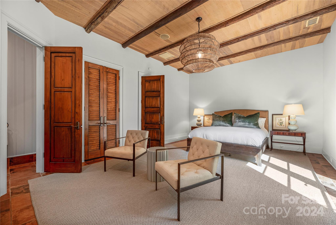
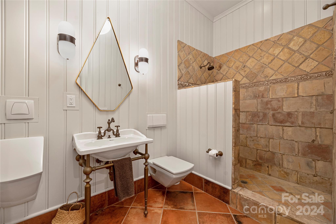
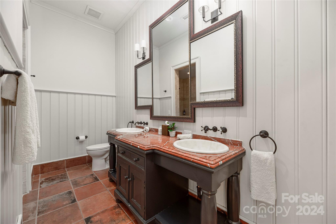
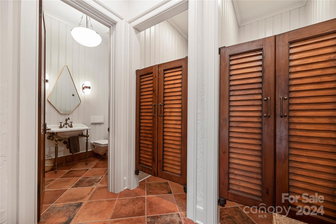
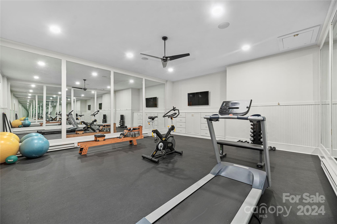
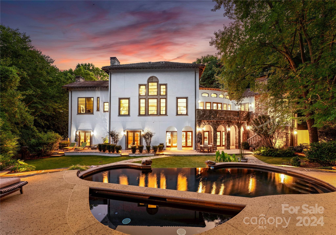
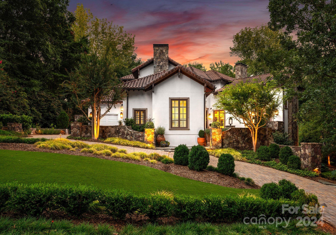
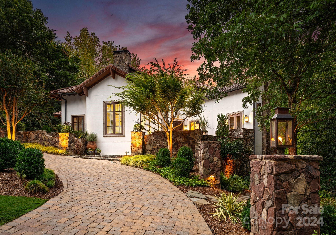
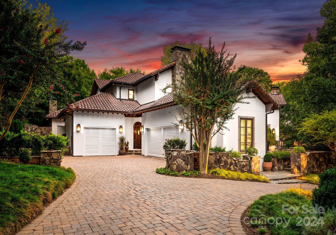
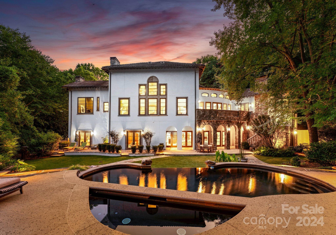
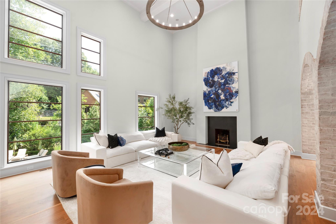
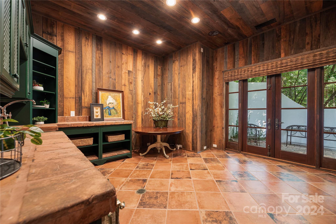
Welcome to 5403 Gorham Drive, a masterpiece of elegance and craftsmanship. This exquisite home features a timeless Hard Coat Stucco and Stone exterior, complemented by a Lifetime Tile Roof and elegant copper accents. The lushly landscaped grounds offer a private retreat with a vanishing edge pool, custom pergola, built-in gas grill station, & extensive outdoor lighting. Inside, the 8" Walnut Plank Floors & custom brickwork create a sophisticated ambiance, while the Great Room's 20' ceilings add grandeur. The chef's kitchen is a culinary delight with Wolf appliances, Sub-Zero refrigeration, and Calcutta Marble countertops. The upper level showcases suites with reclaimed wood beam ceilings and luxurious ensuite baths. The lower level impresses with a home gym, a 1,200-bottle wine cellar, a second office with a gas fireplace, and a lavish guest suite. With its unparalleled blend of elegance and functionality, this residence stands as a true testament to refined luxury living.
Overview

Property Status
Sold
Date Sold
March 31, 2025
Lot Size
0.65 Acres
MLS ID
4174362
Property Type
Residential
Year Built
2000

Features & Amenities

Neighborhood
Charlotte
Architecture Styles
Mediterranean, Modern
Stories
2
Garage Spaces
3.0
Water Source
City
Utilities
Cable Available, Electricity Connected, Gas, Wired Internet Available
Roof
Tile
Lot Features
Private
Parking
Driveway, Attached Garage, Garage Door Opener, Garage Faces Side, Keypad Entry, Parking Space(s)
Heat Type
Forced Air, Natural Gas
Air Conditioning
Ceiling Fan(s), Central Air
Laundry Room
Electric Dryer Hookup, Main Level
Fireplace
Den, Family Room, Gas Log, Great Room, Insert, Kitchen, Living Room, Primary Bedroom, Other - See Remarks
Appliances
Bar Fridge, Convection Oven, Dishwasher, Disposal, Double Oven, Dryer, Exhaust Fan, Exhaust Hood, Freezer, Gas Oven, Gas Range, Gas Water Heater, Microwave, Oven, Plumbed For Ice Maker, Refrigerator, Washer, Washer/Dryer
Other Interior Features
Breakfast Bar, Built-in Features, Cable Prewire, Central Vacuum, Garden Tub, Kitchen Island
Sewer
Public Sewer
Substructure
Basement, Slab
Security Features
Carbon Monoxide Detector(s), Security System
Other Exterior Features
Hot Tub, Gas Grill, In-Ground Irrigation, Outdoor Kitchen
Elementary School
Sharon
Middle School
Carmel
High School
Myers Park
Sales Price
$3,800,000
HOA
$400/yr

Downloads

5403 Gorham Drive

Schedule a Tour

I would love to help you see this beautiful home! As a full-service agent, I can help you tour, submit an offer, and answer questions about the buying process.
Thank you

for your interest in 5403 Gorham Drive, Charlotte, NC 28226

5403 Gorham Drive
Navigate
Charlotte

Explore Charlotte

read more

Follow Us On Instagram