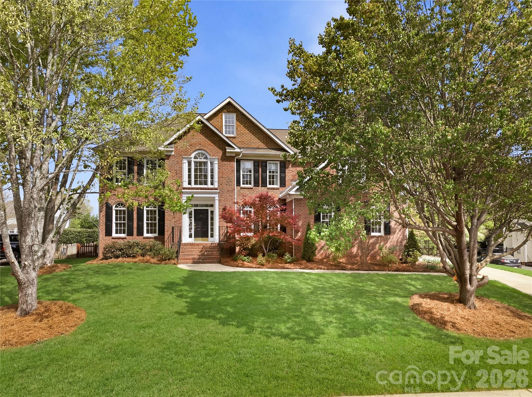
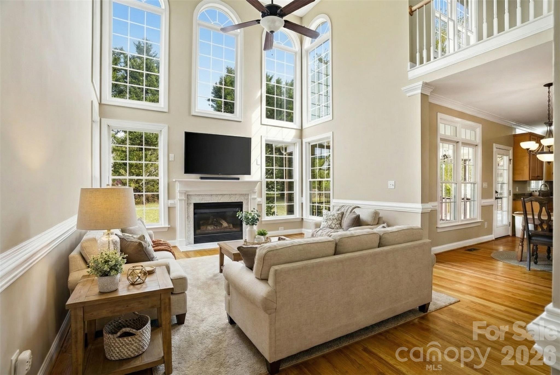
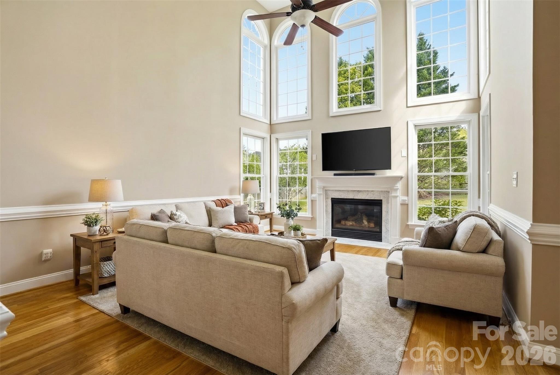
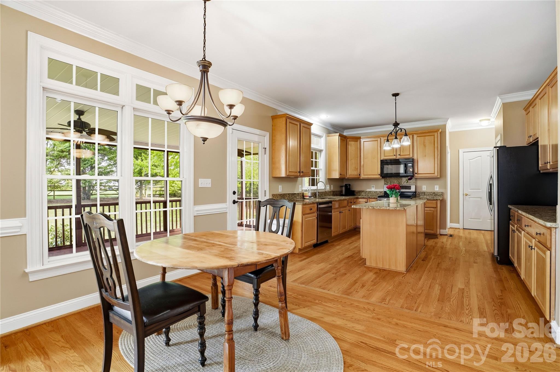
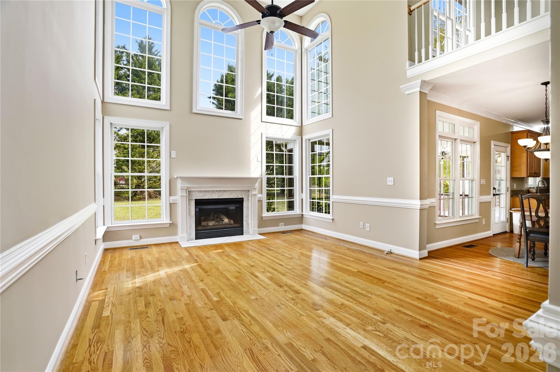
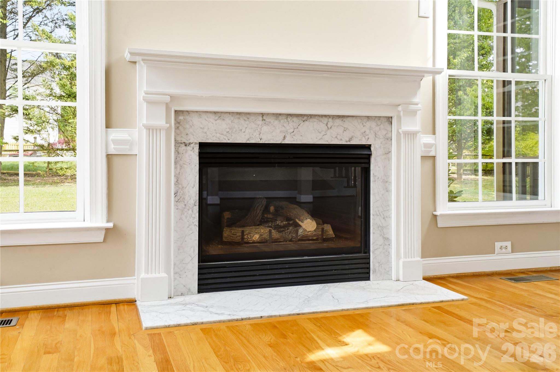
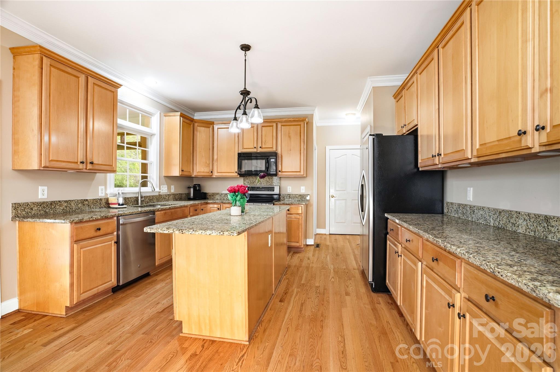
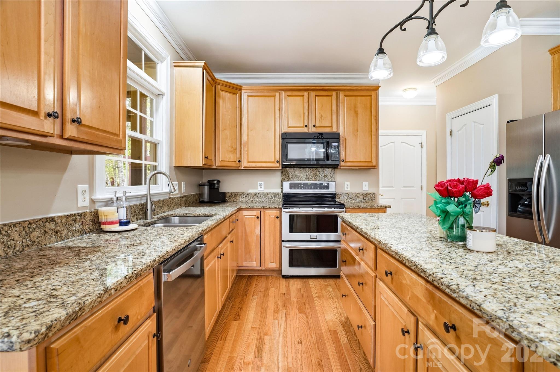
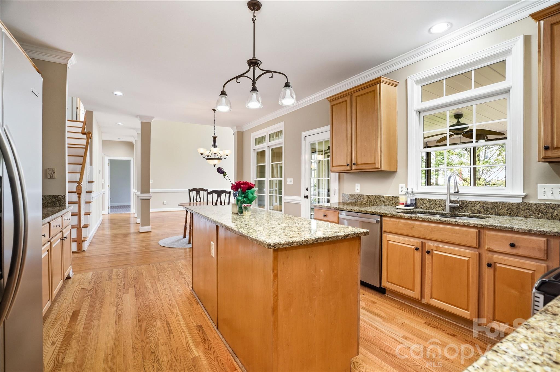
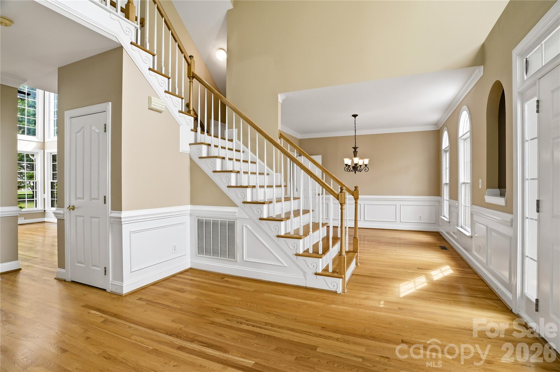
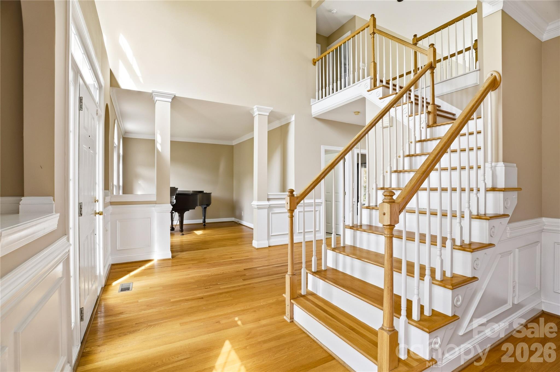
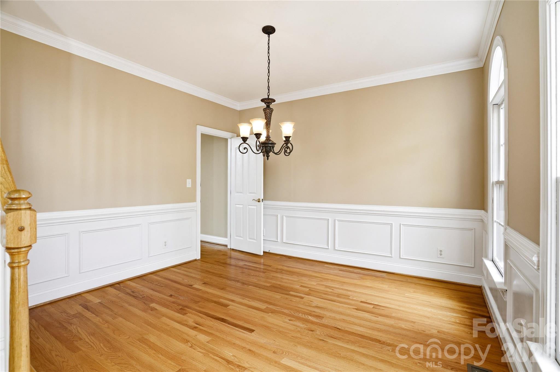
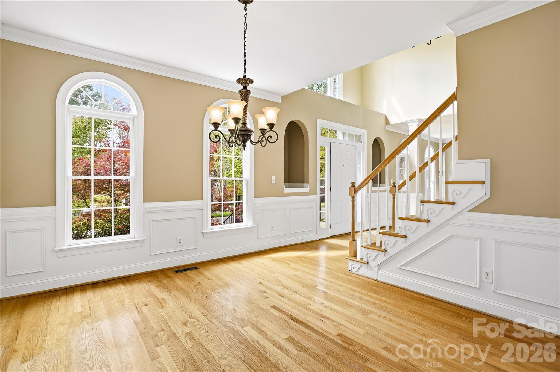
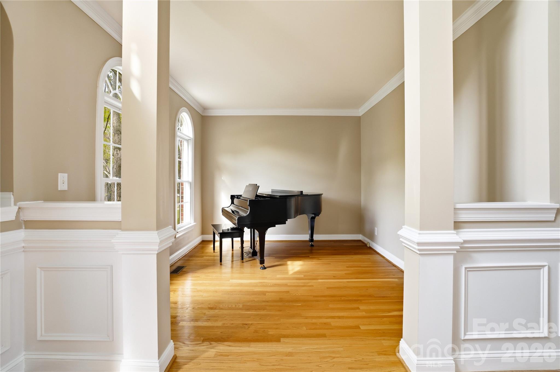
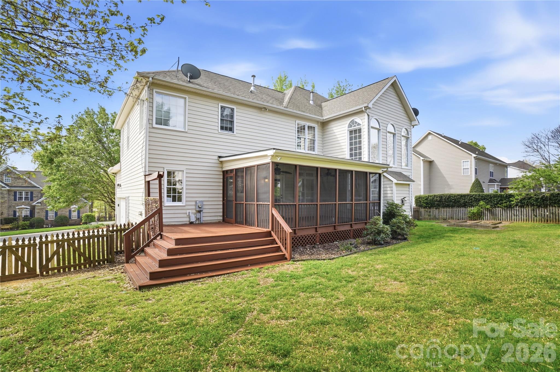
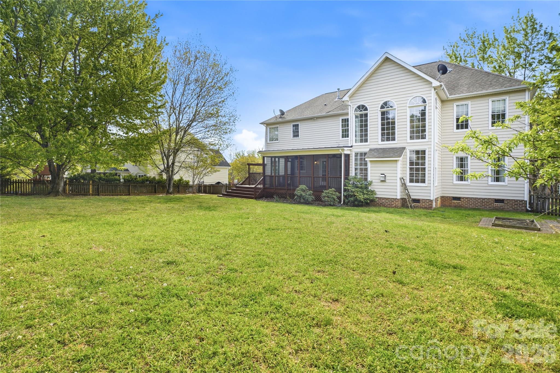
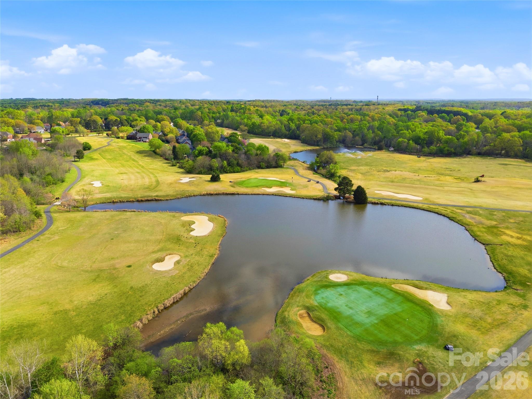
Wow, what a house! 5 bedroom, 4 bath home located in the highly sought after Shannamara golf course community. Freshly painted throughout offering three beautifully finished levels of flexible living space designed for both everyday comfort and elegant entertaining. The open concept featuring a two story open family room that seamlessly connects the kitchen, dining, and living areas, while a main level bedroom and full bath provide ideal accommodations for guests or multi generational living. Main level includes hardwood floors throughout the and a kitchen that boasts big kitchen island and stainless steel appliances.
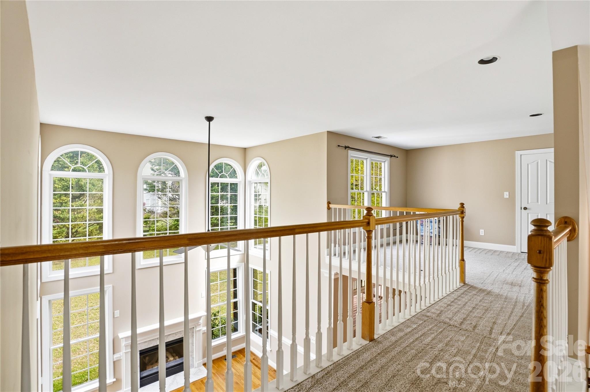
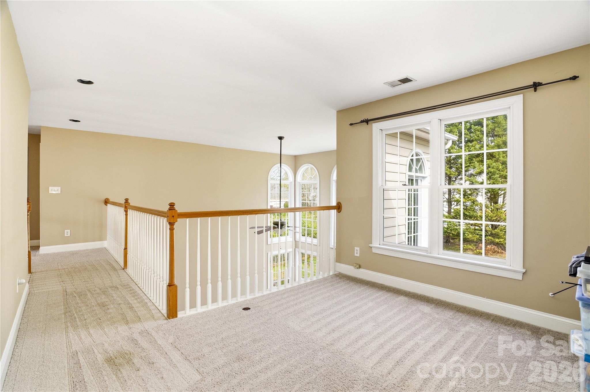
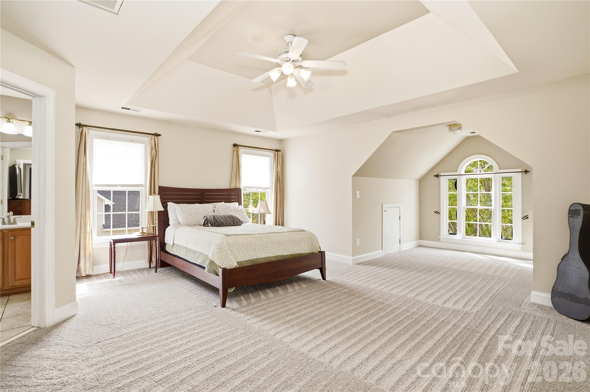
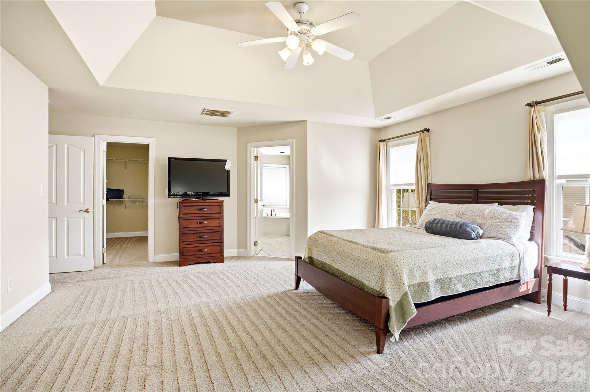
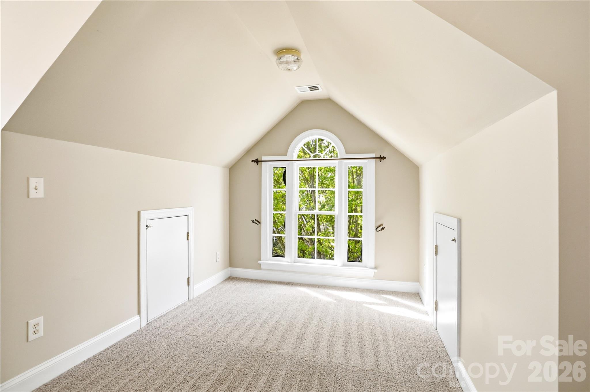
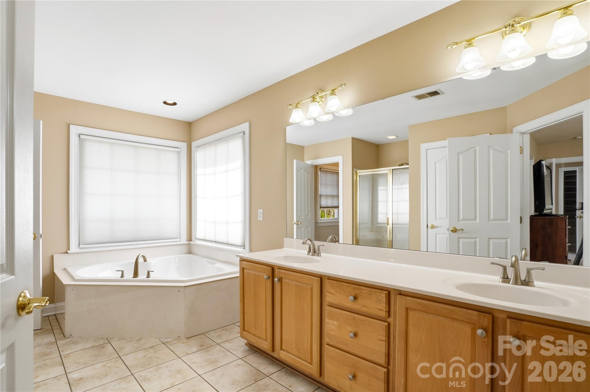
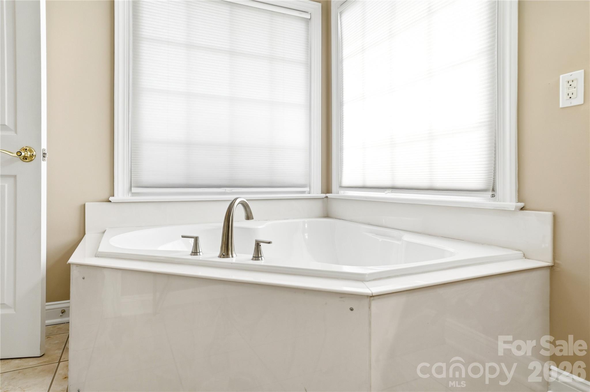
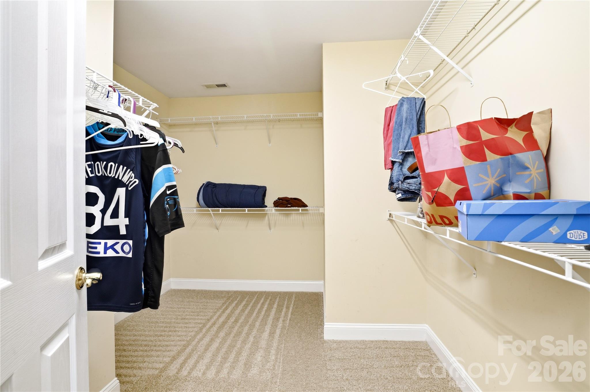
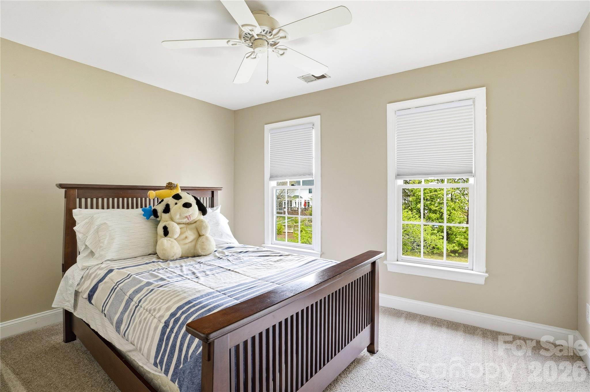
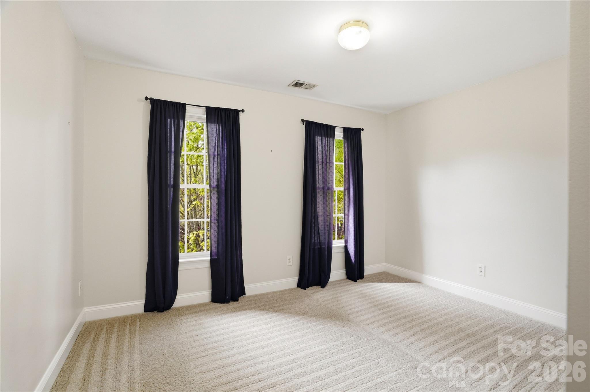
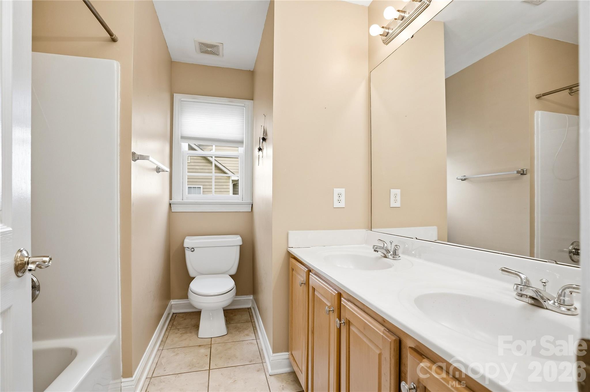
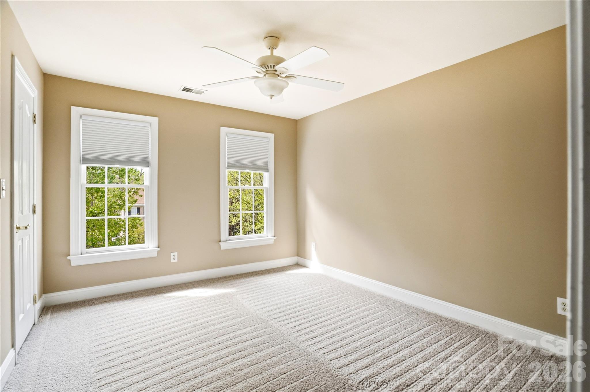
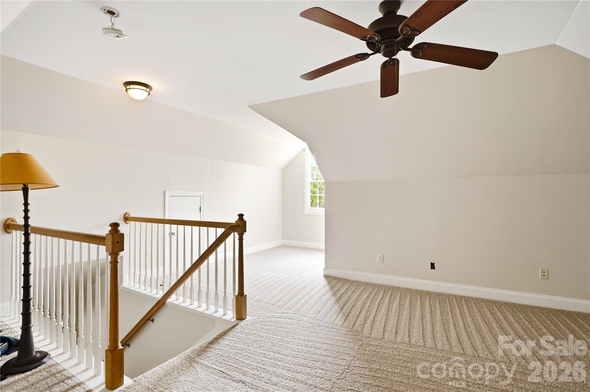
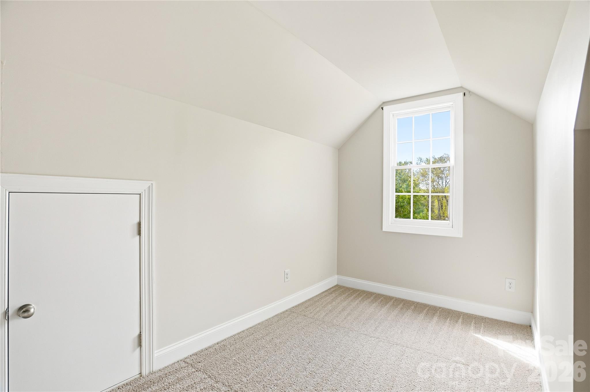
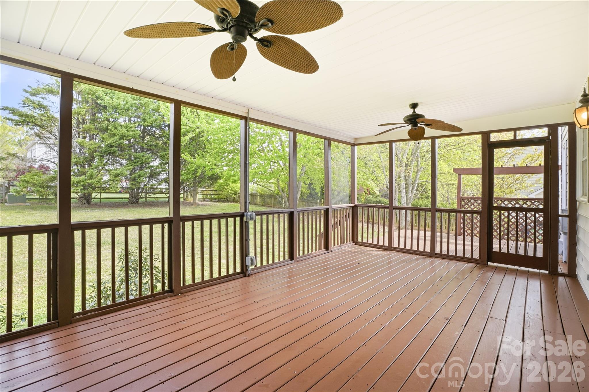
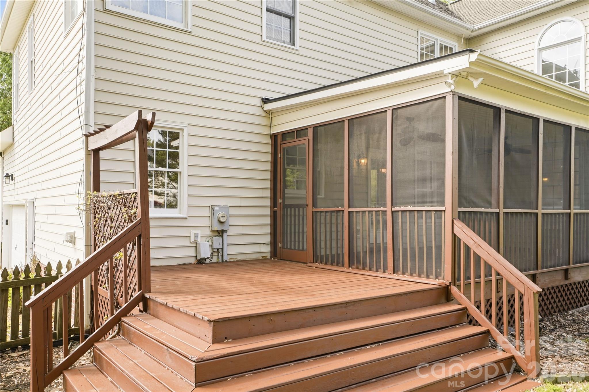
Upstairs features an expansive primary bedroom with sitting area and huge bath. Don't miss the loft that overlooks the family room from the second floor. Walk the cat walk to three additional bedrooms and three full baths are thoughtfully arranged for comfort and functionality, and the third floor reveals a beautifully finished flex space, perfect for a private office, media room, fitness area, or playroom. Huge sized screened porch extends the living space outdoors, offering the perfect backdrop for relaxed evenings or weekend gatherings, along with the rare bonus of fruit-bearing trees in your backyard. The expansive, level, fenced backyard creates a serene outdoor setting ideal for recreation, pets, and entertaining. Recent enhancements include new paint throughout, newer carpeting further elevating the home's move in ready appeal.
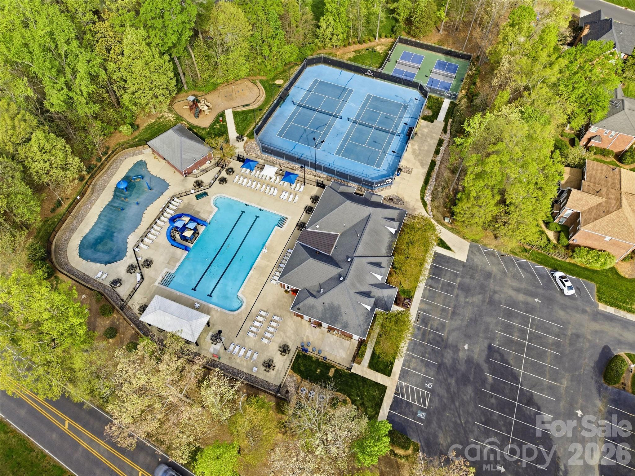
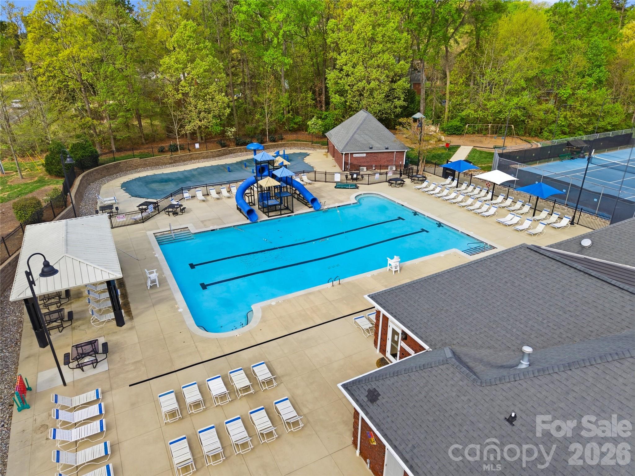
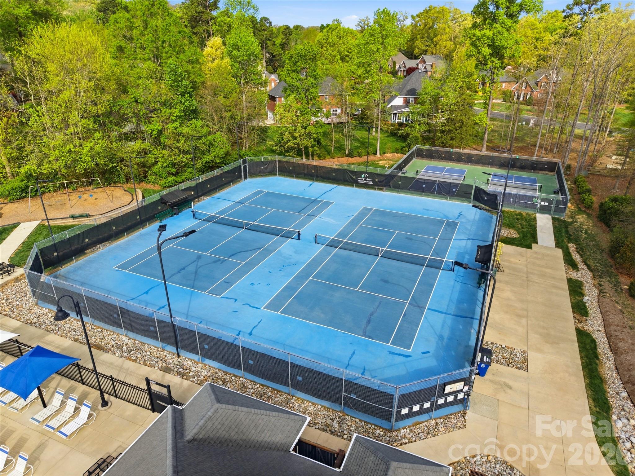
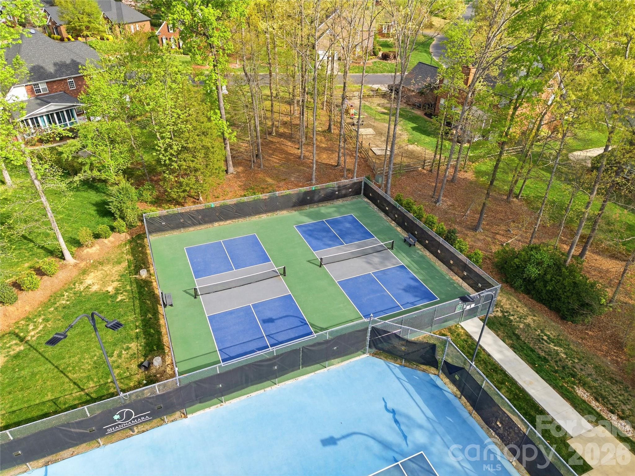
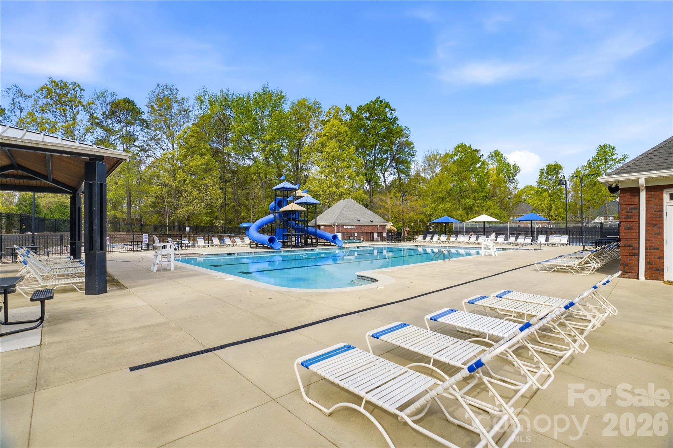
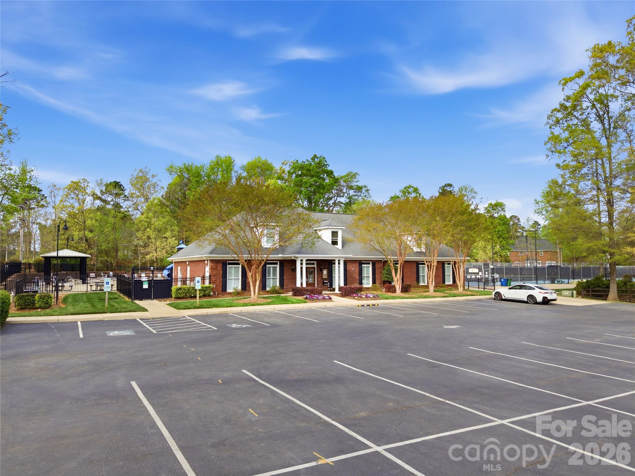
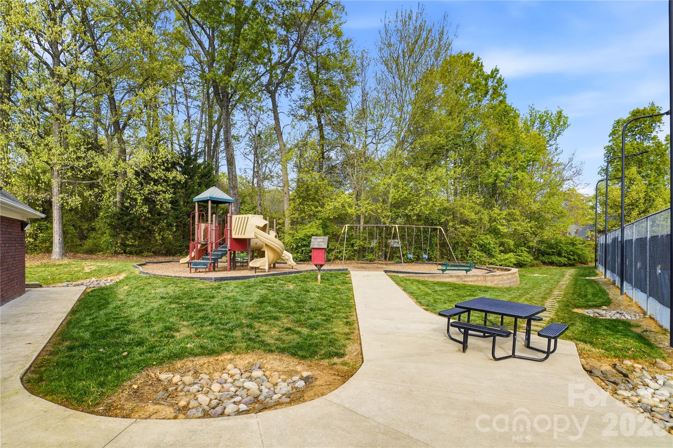
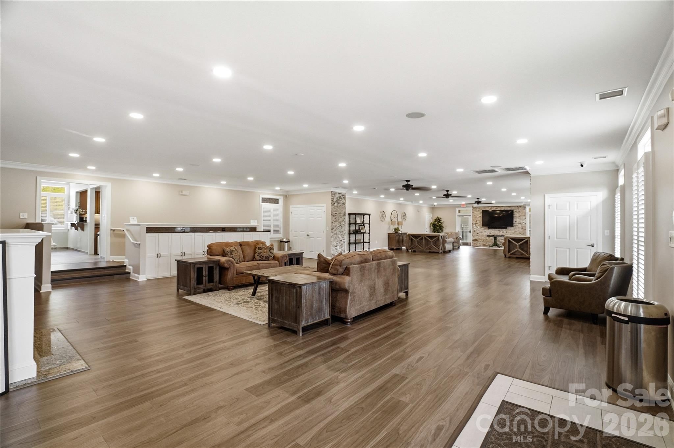
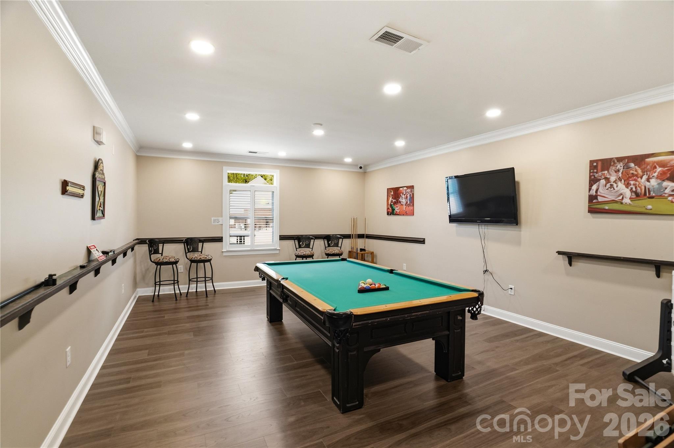
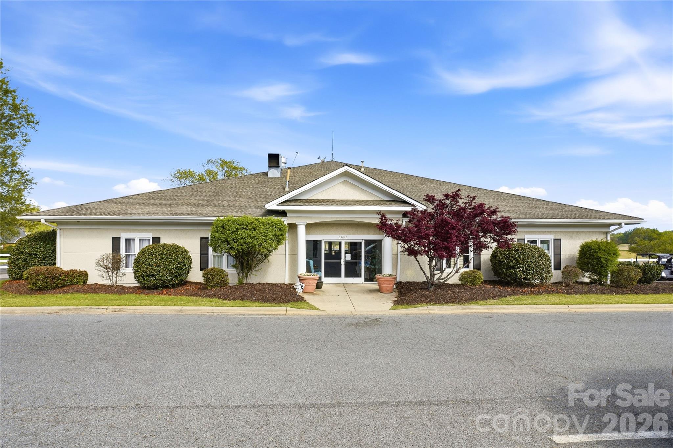
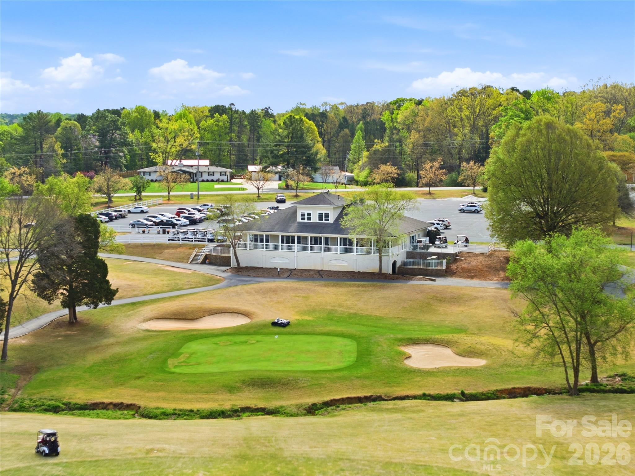
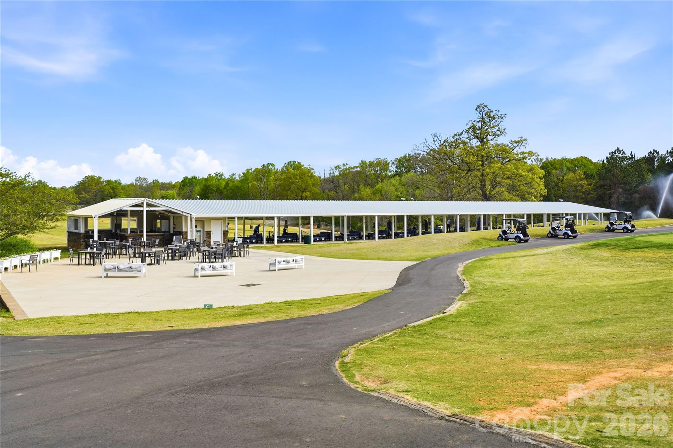
Talk about play where you live: Completing the lifestyle, Shannamara's exceptional amenities include pickleball, tennis, golf, a pool and kiddie pool, playground, fitness center, clubhouse with full kitchen, pool table room. The Divide public golf course, pay when you want to play is a favorite in the Charlotte region. Golf practice area includes State-of-the-art Toptracer driving range featuring shot tracing, real-time ball data, and interactive practice and games for all skill levels. Golf club house includes inside and out side lounge plus restaurant.