Leave a Message

Thank you for your message. I will be in touch with you shortly.

Property Description

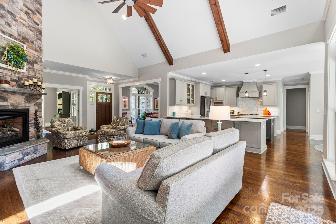
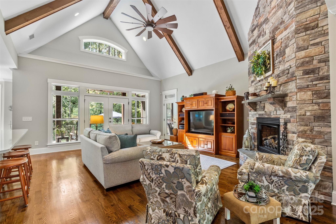
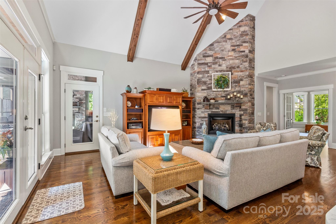
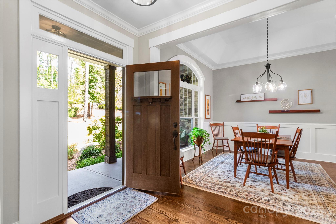
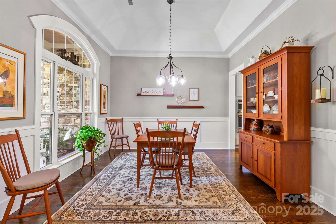
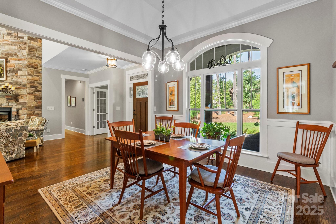
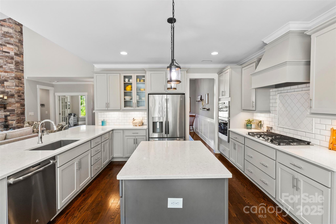
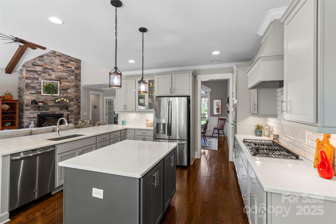
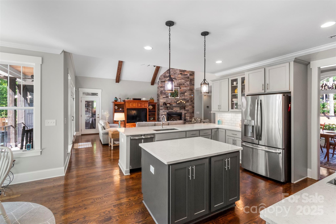
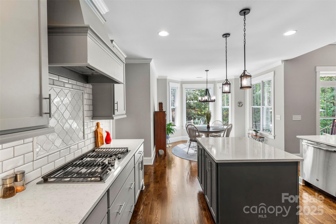
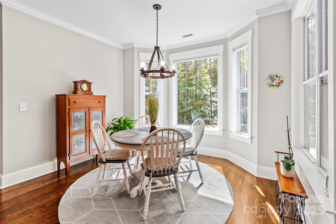
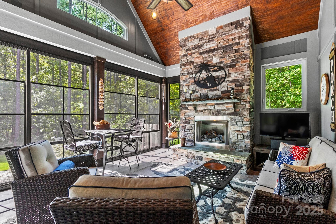
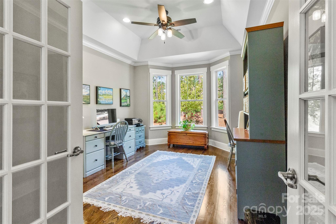
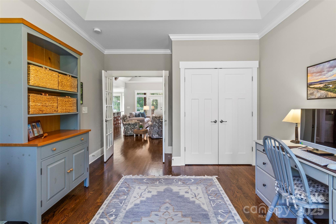
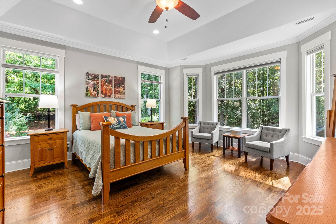
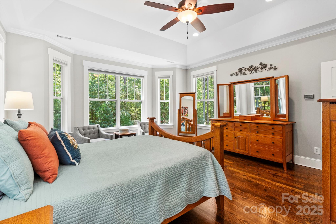
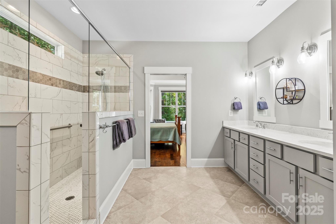
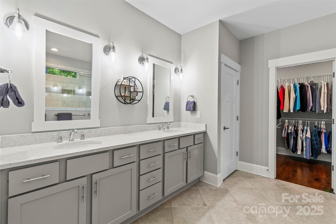
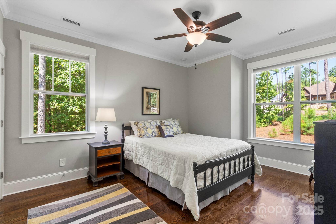
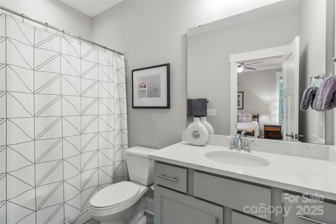
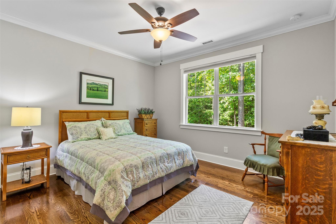
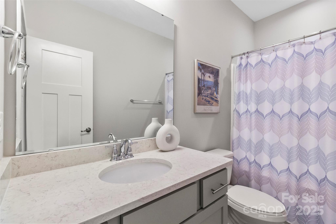
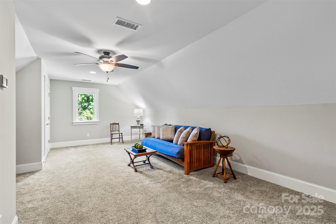
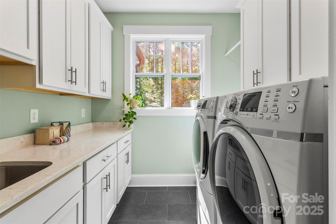
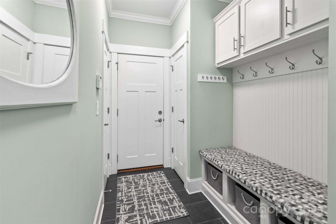
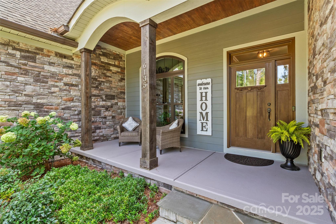
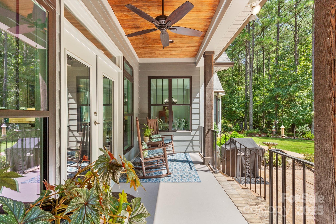
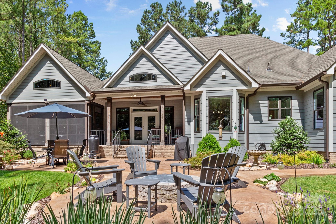
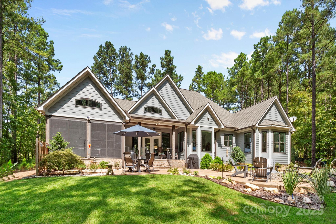
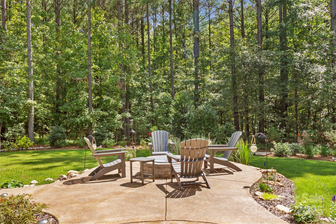
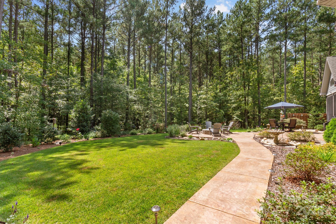
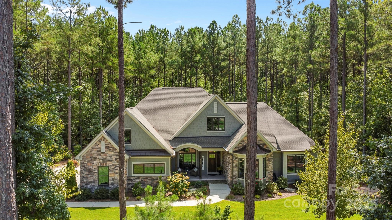
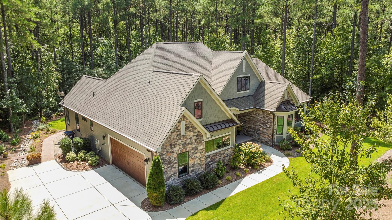
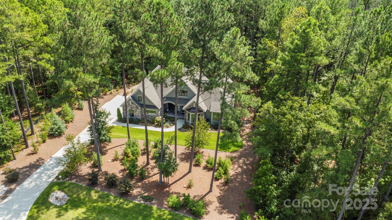
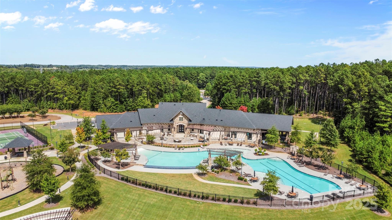
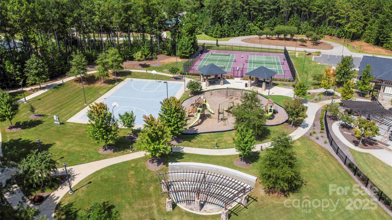
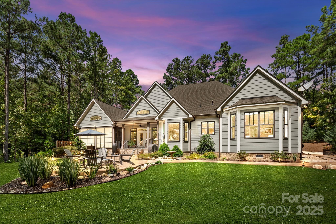
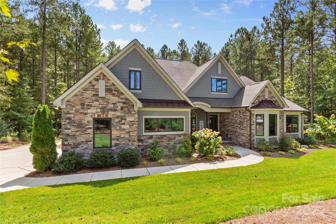
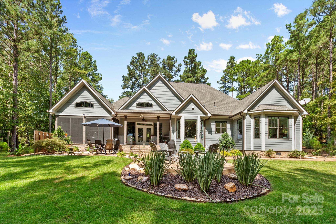
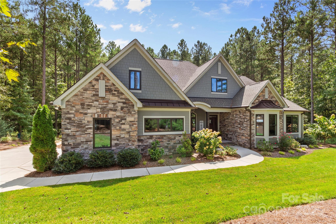
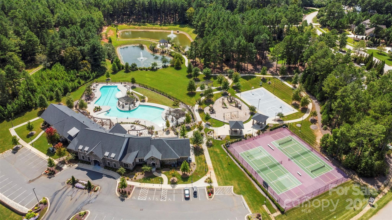
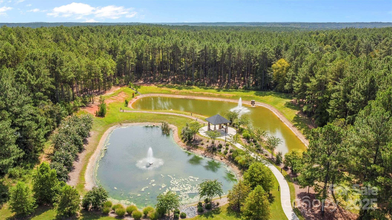
Move-in ready! Step into luxury in this gorgeous home on premier wooded private lot in gated Riverchase Estates. This grand custom home includes 3 bedrooms/3.5 bathrooms, 2-car garage, hardwood floors, landscape lighting, quartz countertops, 2 gas fireplaces, fully enclosed sunroom. Specialty accents throughout, custom built-ins, open concept great room, large kitchen, island, pantry, drop zone, laundry room/laundry pair, bonus room above garage. 2 guest rooms. Primary BR with walk-in closet, walk-in shower, dual vanity sinks. Front & rear covered porches, meticulous and thoughtfully planned Japanese-style garden with an extraordinary gas fire pit. Surrounded by nature, the home backs up to a 500ac nature preserve and steps to the river walk trailhead. Exclusive access to Eagle Commons Clubhouse featuring resort-style pool, tennis/basketball courts, playground, picnic areas, clubhouse/fitness center. Catawba River access for kayaking/canoeing. See amenities: www.RiverchasEestates.com
Overview

Property Status
Sold
Date Sold
March 27, 2025
Lot Size
0.77 Acres
MLS ID
4179252
Property Type
Residential
Year Built
2018

Features & Amenities

Architecture Styles
Contemporary, Transitional
Water Frontage
Boat Slip Community, Paddlesport Launch Site - Community
View Description
Winter, Year Round
Stories
1
Garage Spaces
2.0
Water Source
County Water
Utilities
Cable Connected, Electricity Connected, Gas, Underground Power Lines, Wired Internet Available
Roof
Shingle, Metal
Lot Features
Private, Sloped, Wooded
Parking
Attached Garage, Garage Door Opener, Garage Faces Side, Keypad Entry
Heat Type
Natural Gas, Zoned
Air Conditioning
Ceiling Fan(s), Central Air, Zoned
Laundry Room
Electric Dryer Hookup, Laundry Room, Main Level, Sink, Washer Hookup
Fireplace
Family Room, Fire Pit, Gas, Gas Log, Gas Starter, Gas Vented, Great Room, Outside, Porch
Appliances
Convection Oven, Dishwasher, Disposal, Dryer, Electric Oven, Exhaust Fan, Exhaust Hood, Gas Cooktop, Gas Range, Gas Water Heater, Microwave, Oven, Plumbed For Ice Maker, Refrigerator, Self Cleaning Oven, Wall Oven, Washer, Washer/Dryer
Other Interior Features
Attic Walk In, Built-in Features, Cable Prewire, Drop Zone, Kitchen Island, Open Floorplan, Pantry, Walk-In Closet(s), Walk-In Pantry
Sewer
Septic Installed
Substructure
Crawl Space
Disability Features
Lever Door Handles
Security Features
Carbon Monoxide Detector(s), Security System
Other Exterior Features
Fire Pit, In-Ground Irrigation
Elementary School
Erwin
Middle School
A.R. Rucker
High School
Lancaster
Sales Price
$955,000
HOA
$1,500/yr
Zoning
LDR

Downloads

6135 Chimney Bluff Road

Schedule a Tour

I would love to help you see this beautiful home! As a full-service agent, I can help you tour, submit an offer, and answer questions about the buying process.

Thank you

for your interest in 6135 Chimney Bluff Road, Lancaster, SC 29720

6135 Chimney Bluff Road
Navigate

Follow Us On Instagram