Leave a Message

Thank you for your message. I will be in touch with you shortly.

Property Description

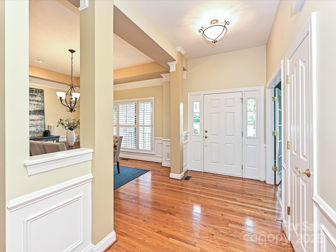
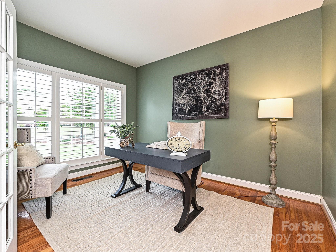
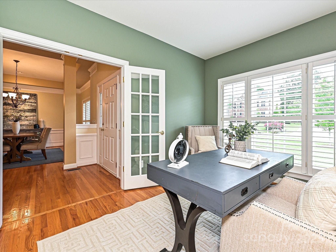
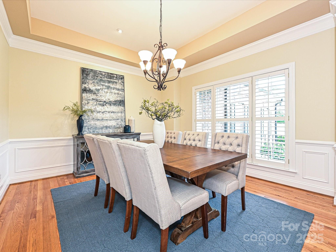
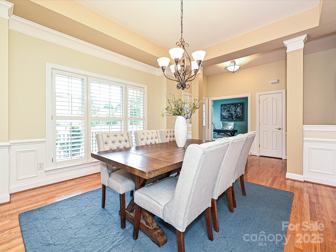
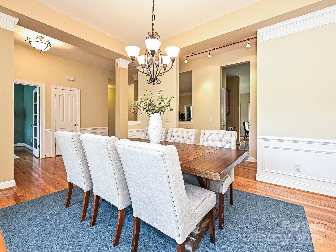
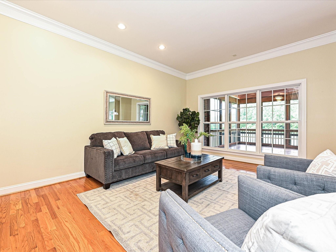
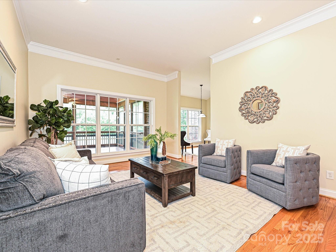
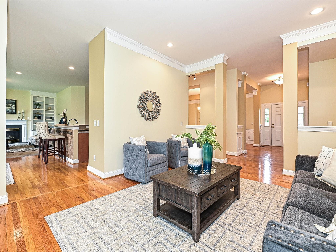
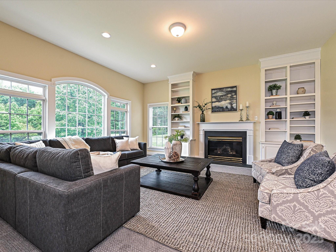
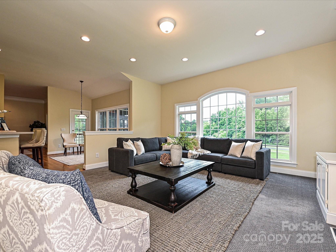
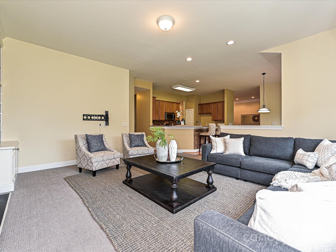
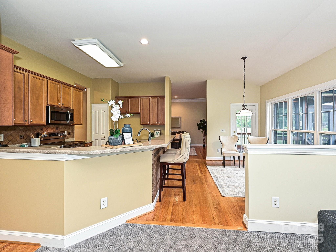
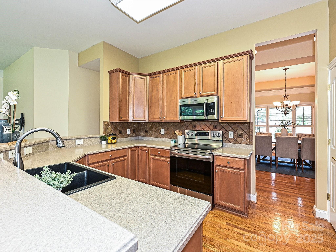
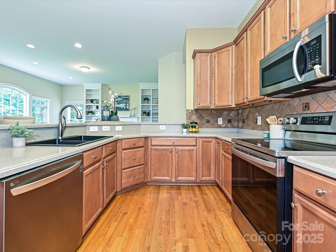
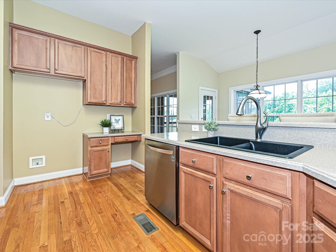
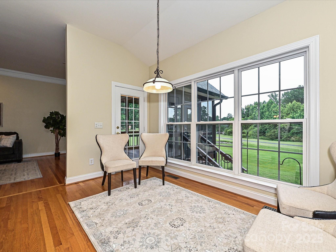
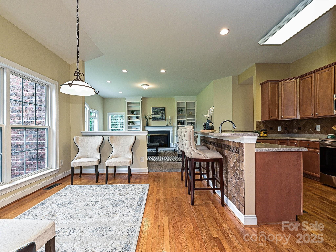
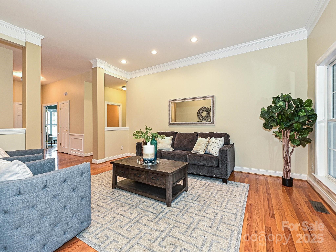
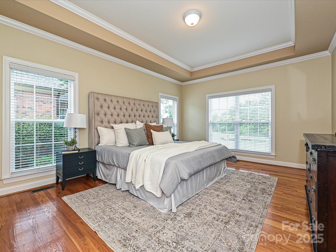
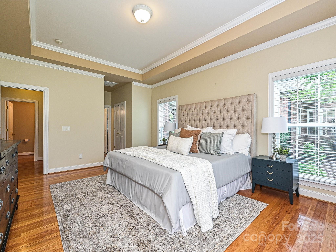
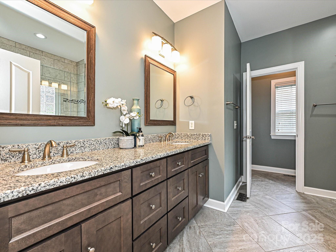
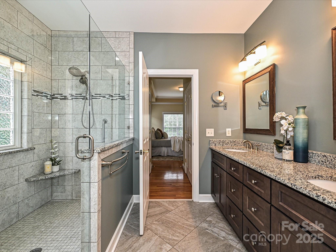
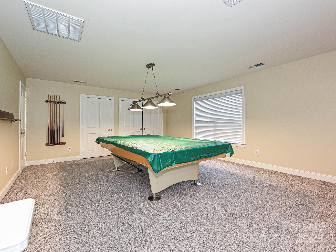
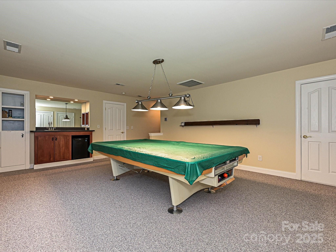
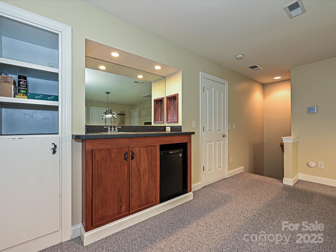
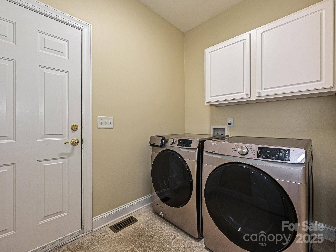
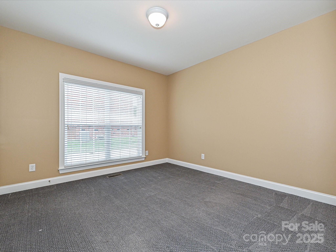
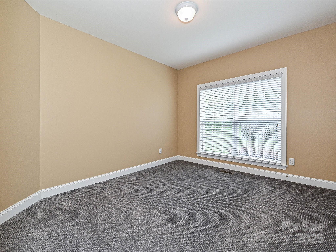
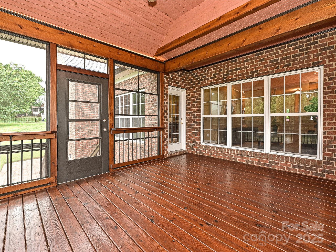
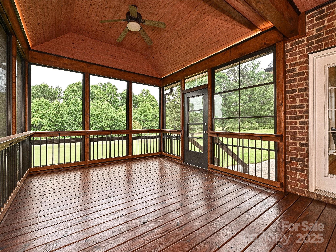
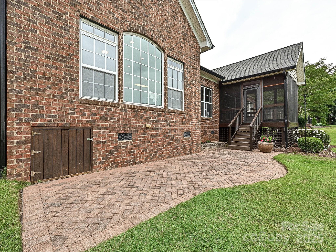
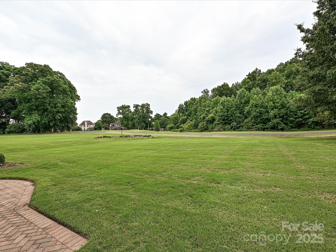
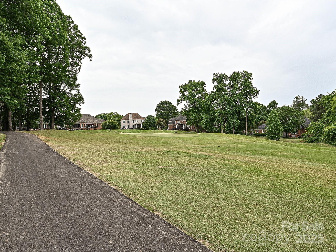
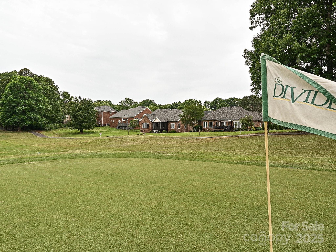
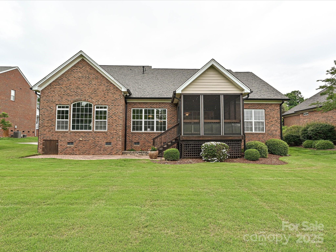
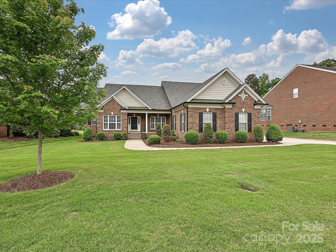
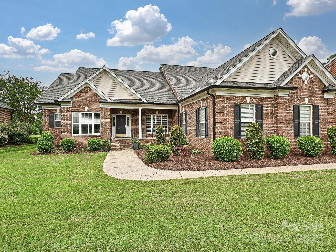
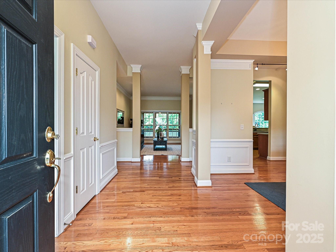
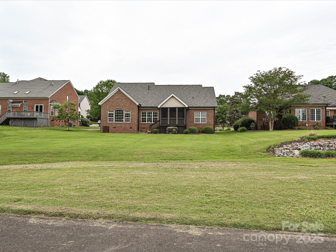
Southern Charm at it's finest! Meticulously maintained home in sought-after Shannamara golf community! Enjoy mornings on your charming rocking chair front porch & relax on Eze-Breeze screened porch or patio w/ golf course view. This open floor plan features primary bedroom on main level, family room w/ fireplace, living room, office, formal dining room w/ crown molding & breakfast room w/ picture window overlooking the 8th green. The upstairs bonus/bedroom features beautiful built-ins w/ wet bar & beverage frig. The remodeled primary bath adds a touch of luxury. Beautifully landscaped yard includes irrigation. Additional features: abundant storage, plantation shutters, new gutters (2020), a whole-house surge protector, new vapor barrier 2022, roof 2020. Play where you live including pay to play golf, pickleball cts, tennis cts, pool, kiddie pool, playground, club house w/ kitchen, fitness center. Home includes washer, dryer, refrigerator, beverage frig, pool table with all accessories.
Overview

Property Status
Sold
Date Sold
June 16, 2025
Lot Size
0.35 Acres
MLS ID
4241009
Property Type
Residential
Year Built
2004

Features & Amenities

Neighborhood
Charlotte
Architecture Styles
Transitional
View Description
Golf Course
Stories
2
Garage Spaces
2.0
Water Source
City
Utilities
Cable Available, Electricity Connected, Fiber Optics, Natural Gas, Underground Power Lines
Roof
Shingle
Lot Features
Cleared, Level, On Golf Course, Private, Views
Parking
Driveway, Attached Garage, Garage Door Opener
Heat Type
Central, Forced Air, Natural Gas, Zoned
Air Conditioning
Ceiling Fan(s), Central Air, Dual, Electric, Multi Units, Zoned
Laundry Room
Electric Dryer Hookup, Inside, Main Level, Washer Hookup
Fireplace
Family Room, Gas, Gas Log
Appliances
Bar Fridge, Convection Oven, Dishwasher, Disposal, Dryer, Electric Cooktop, Electric Oven, Gas Water Heater, Microwave, Oven, Self Cleaning Oven, Washer, Washer/Dryer
Other Interior Features
Attic Walk In, Breakfast Bar, Open Floorplan, Pantry, Storage, Walk-In Closet(s)
Sewer
Public Sewer
Substructure
Crawl Space
Disability Features
Two or More Access Exits, Bath Grab Bars, Bath Raised Toilet
Security Features
Carbon Monoxide Detector(s), Smoke Detector(s)
Other Exterior Features
In-Ground Irrigation
Elementary School
Stallings
Middle School
Porter Ridge
High School
Porter Ridge
Sales Price
$699,900
HOA
$510/yr
Zoning
AQ8

Downloads

6144 Abergele Lane

Schedule a Tour

I would love to help you see this beautiful home! As a full-service agent, I can help you tour, submit an offer, and answer questions about the buying process.
Thank you

for your interest in 6144 Abergele Lane, Matthews, NC 28104

6144 Abergele Lane
Navigate
Charlotte

Explore Charlotte

read more
6144 Abergele Lane
explore in 3d

Follow Us On Instagram