Stunning Executive Home in Sought-After Weddington | Top-Rated Schools
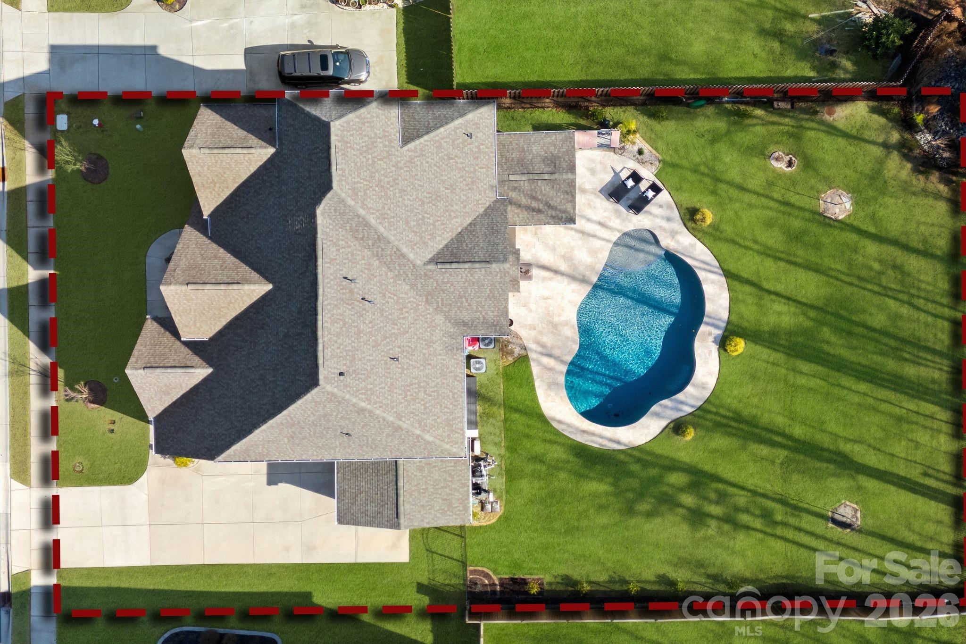
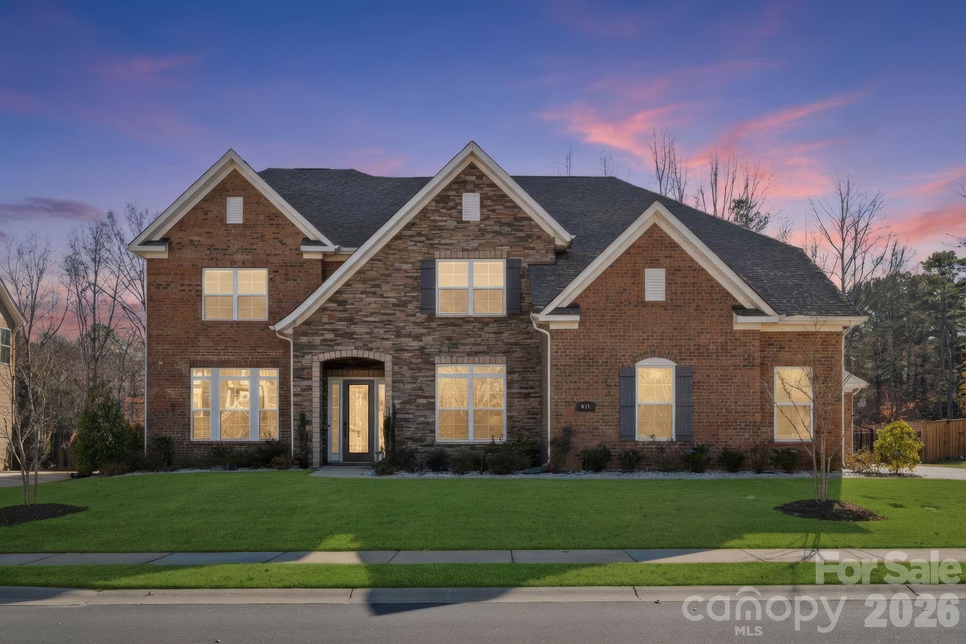
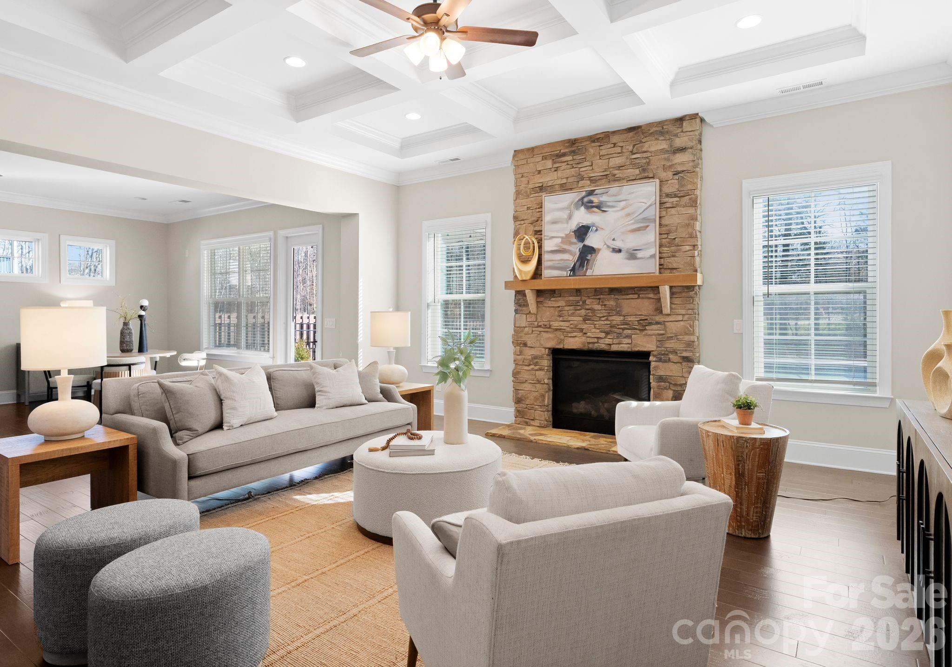
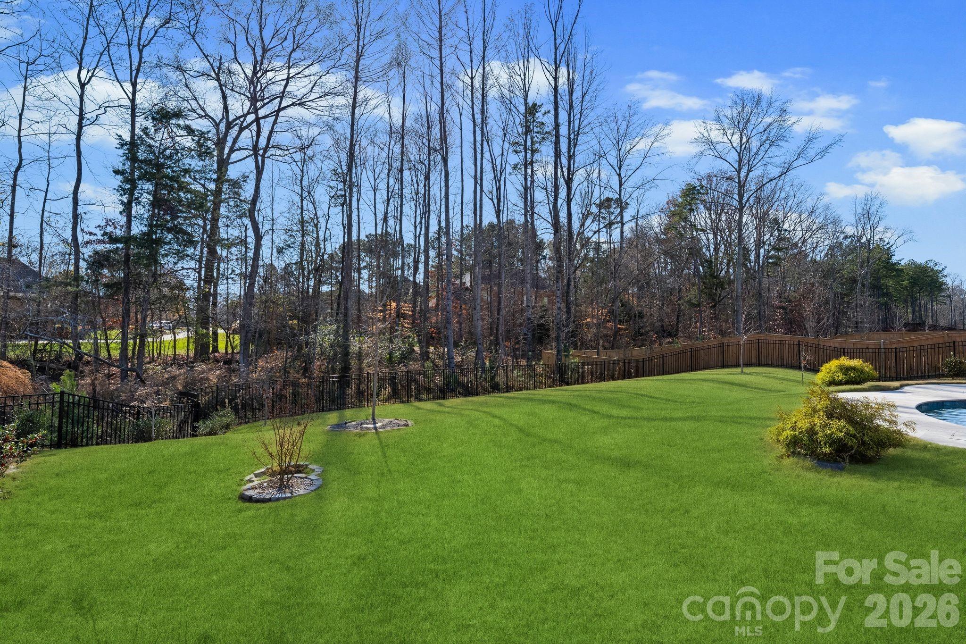
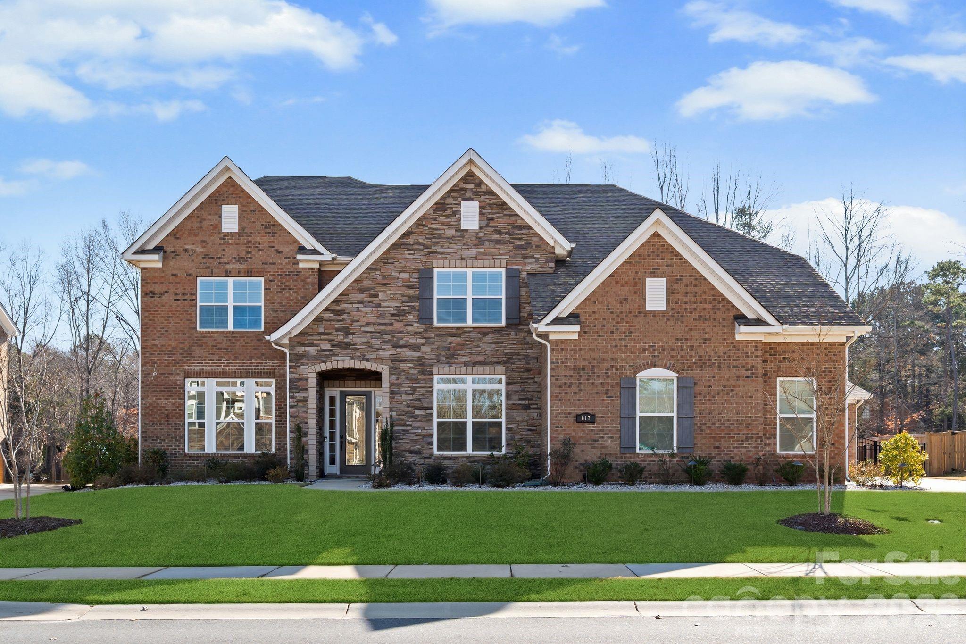
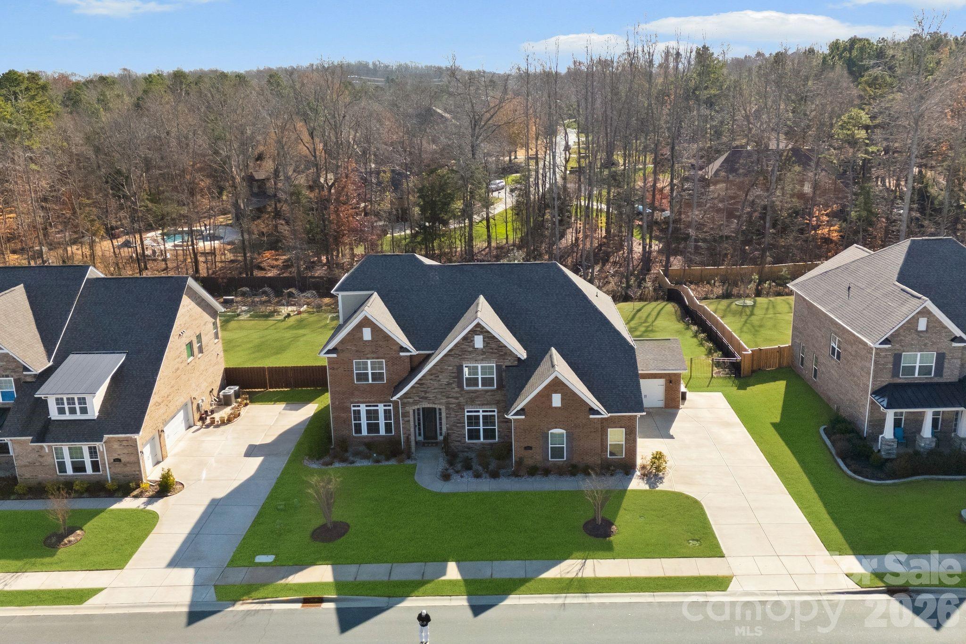
Welcome to this exceptional executive residence in the heart of Weddington, where luxury, comfort, and location come together seamlessly. Situated on a large, private lot backing to wooded views, this home offers refined living both indoors and out--perfect for everyday living and memorable entertaining.
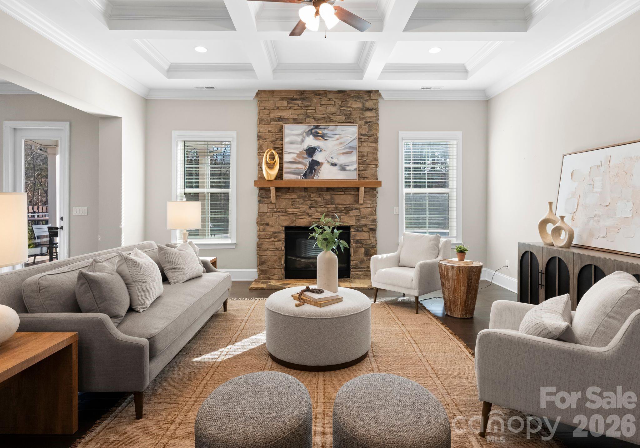
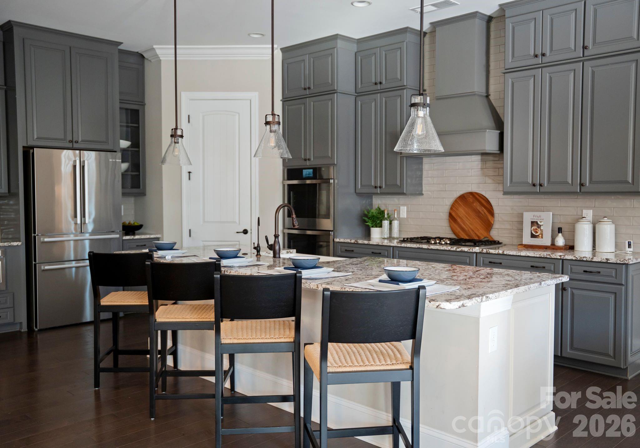
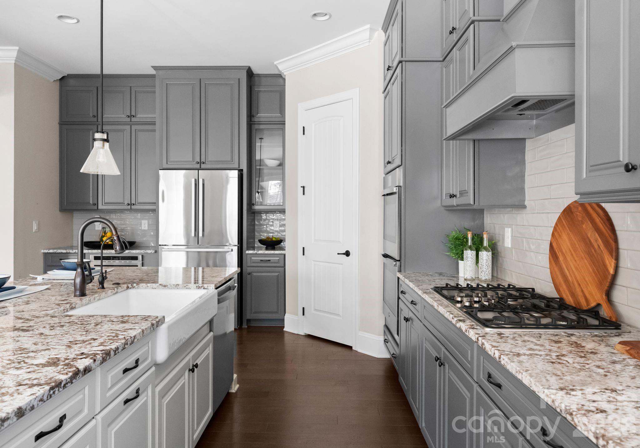
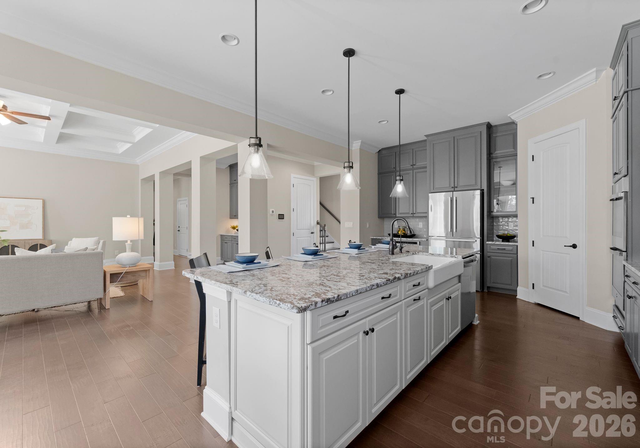
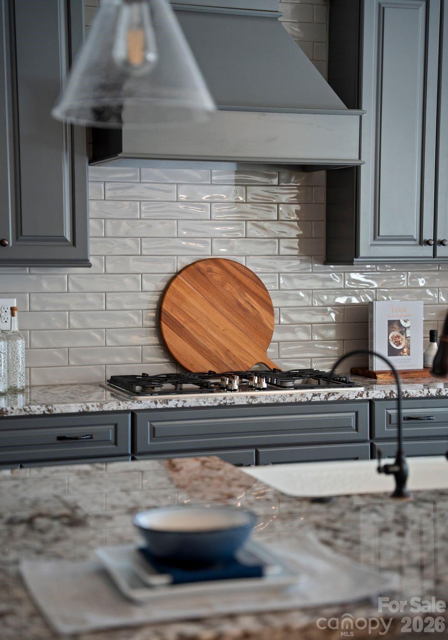
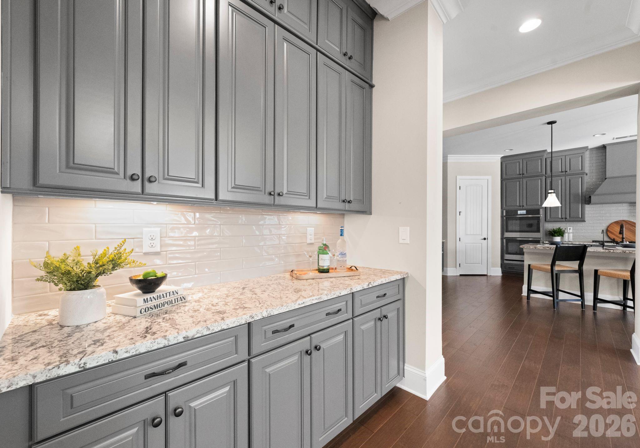
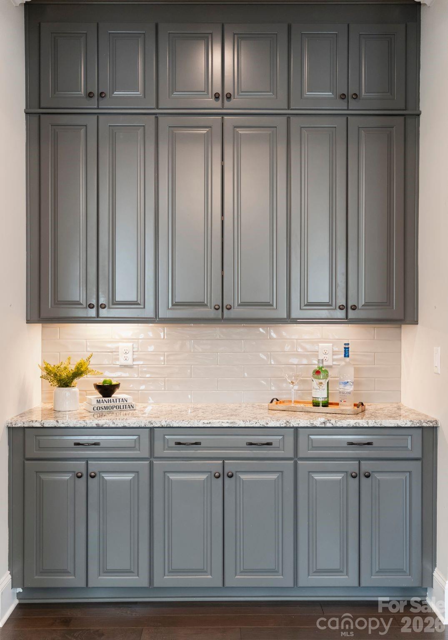
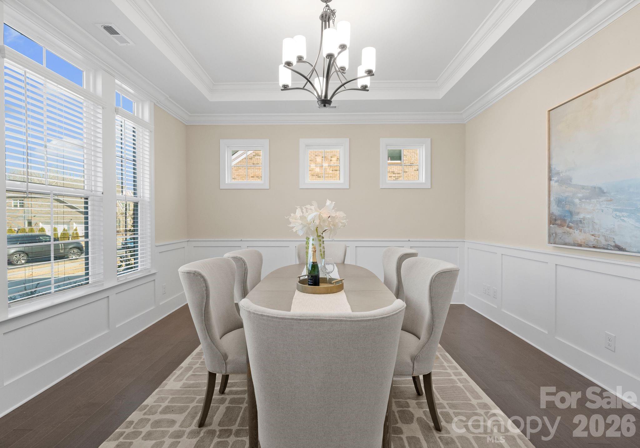
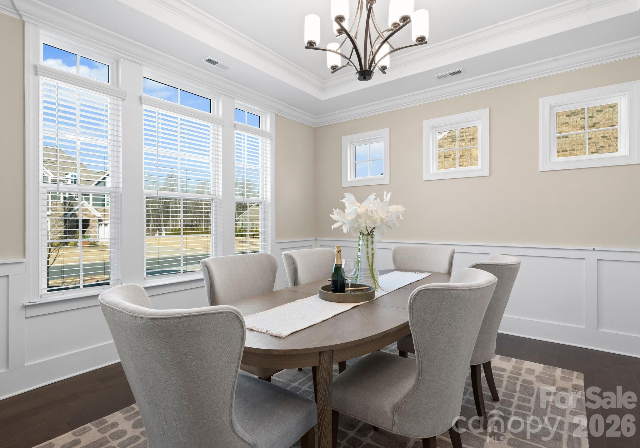
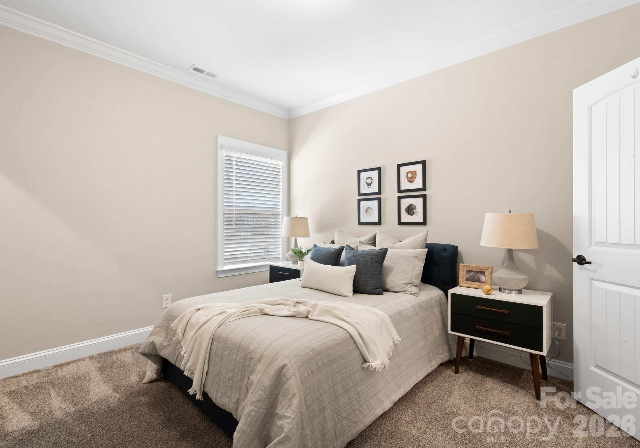
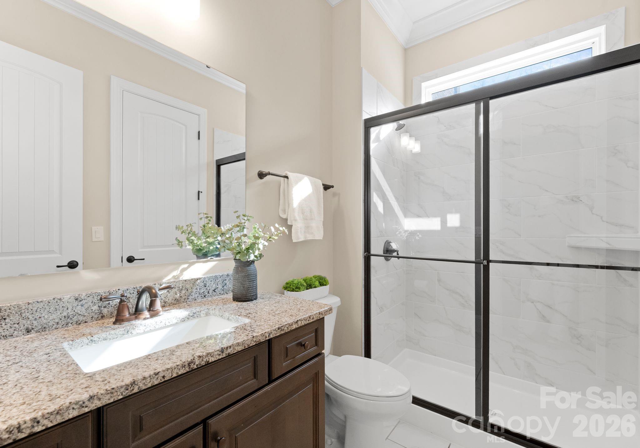
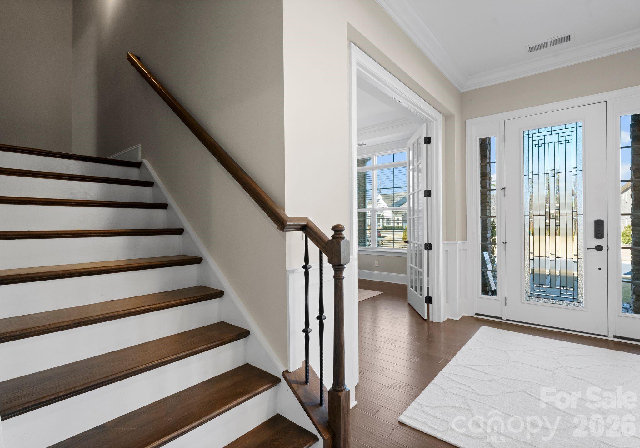
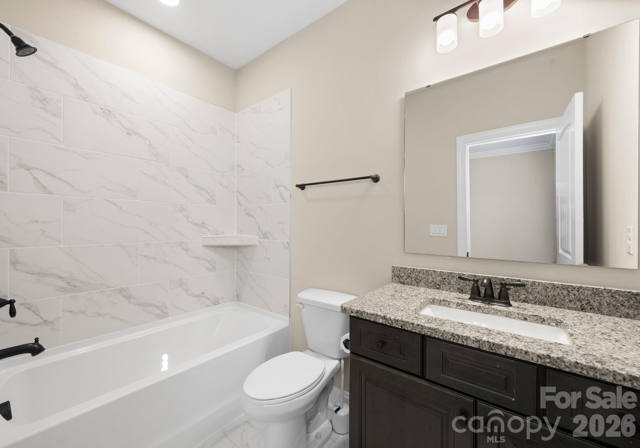
The main level showcases a spacious open-concept kitchen and great room, highlighted by stainless steel appliances, an oversized island, and a butler's pantry that connects beautifully to the formal spaces. A first-floor guest suite provides ideal accommodations for visitors or multigenerational living.
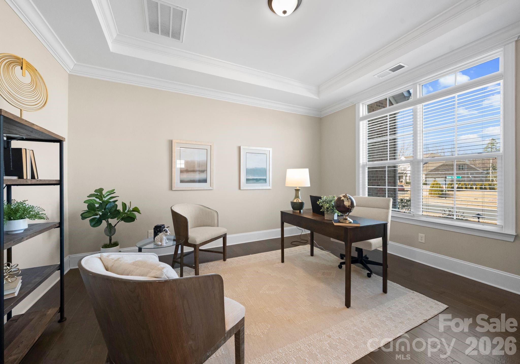
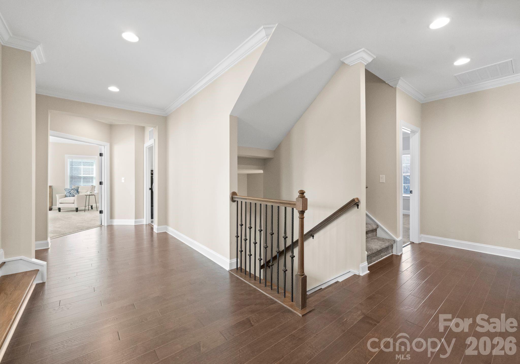
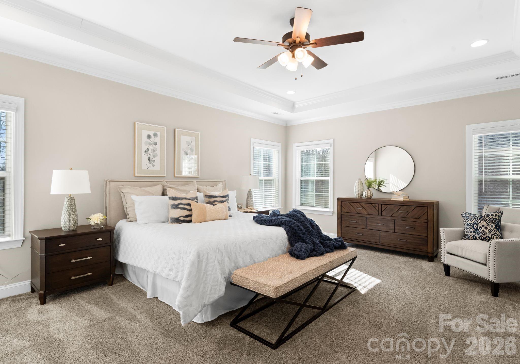
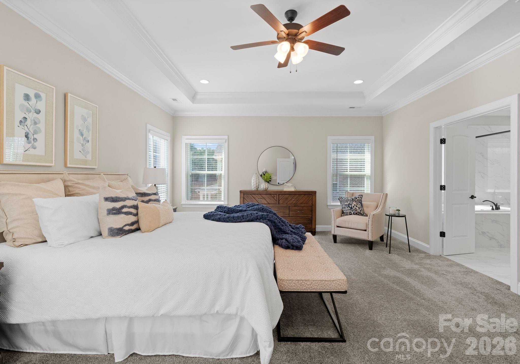
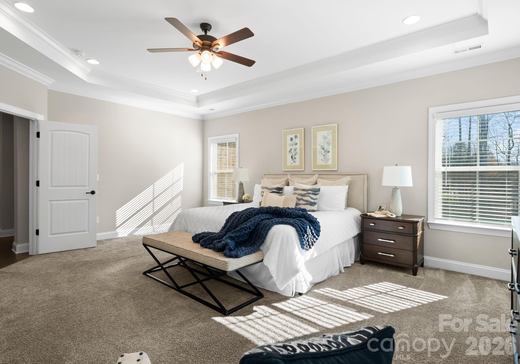
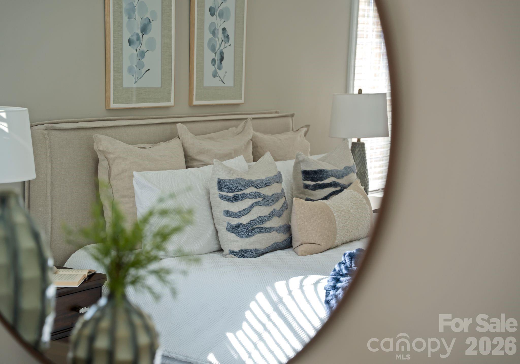
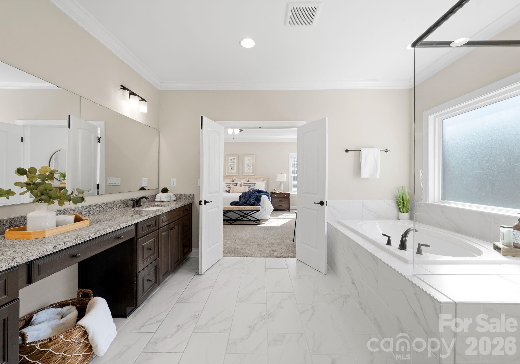
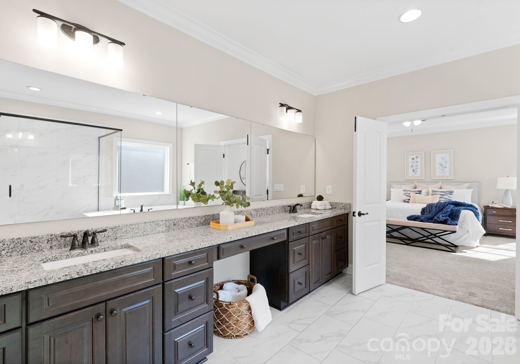
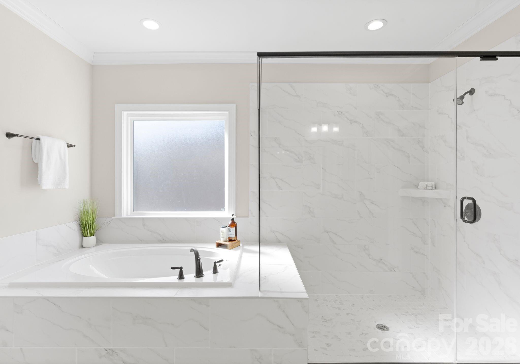
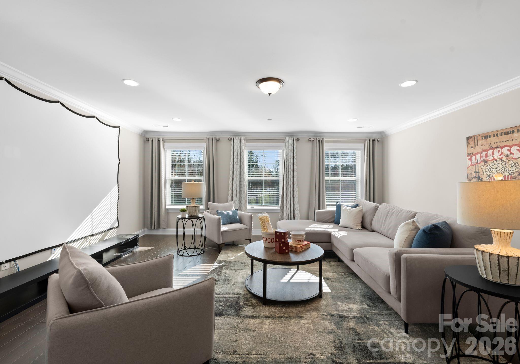
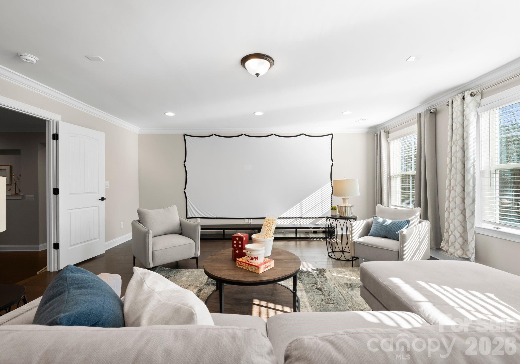
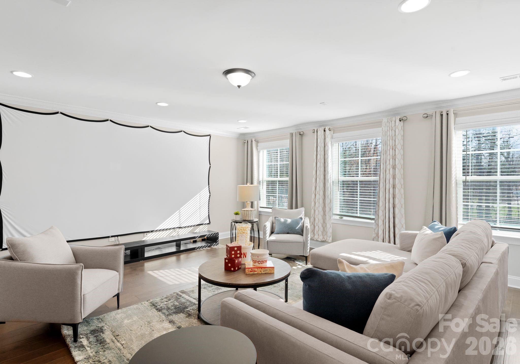
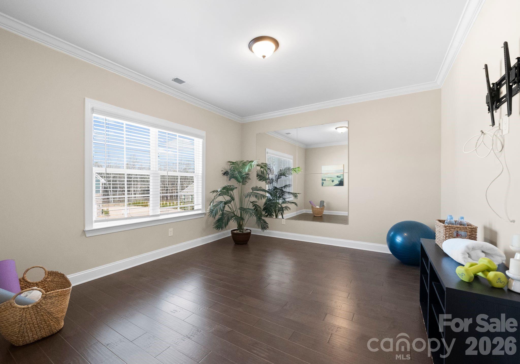
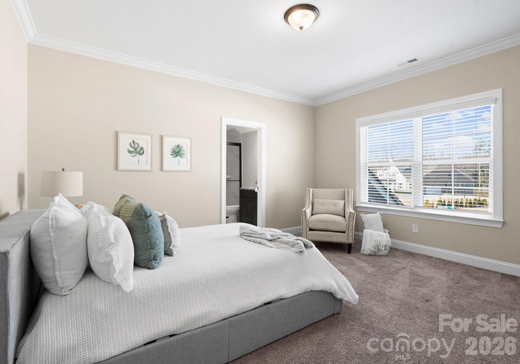
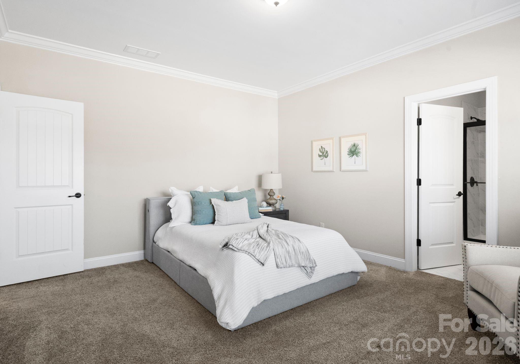
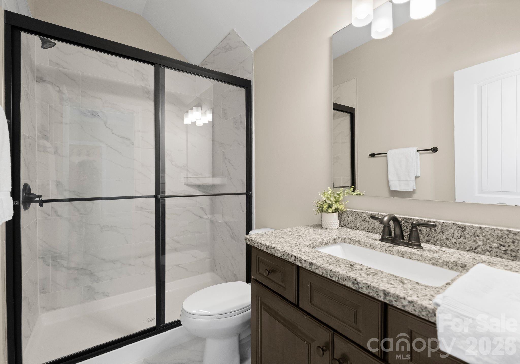
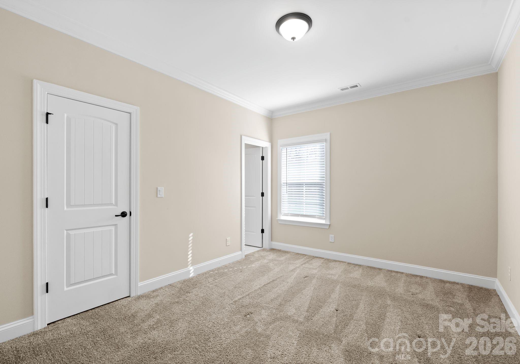
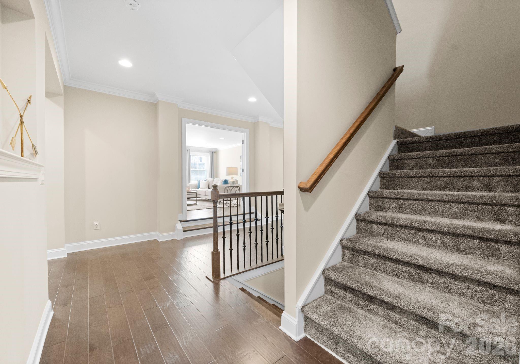
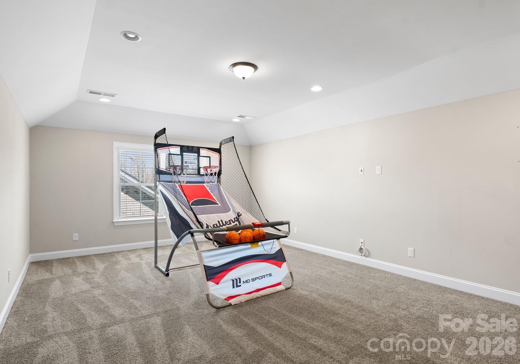
Upstairs, the primary suite is a true retreat, complemented by three generously sized secondary bedrooms, a loft, and a versatile bonus/flex space--perfect for a home office, media room, or play area. The third floor features a large bonus room, offering endless possibilities for recreation or relaxation.
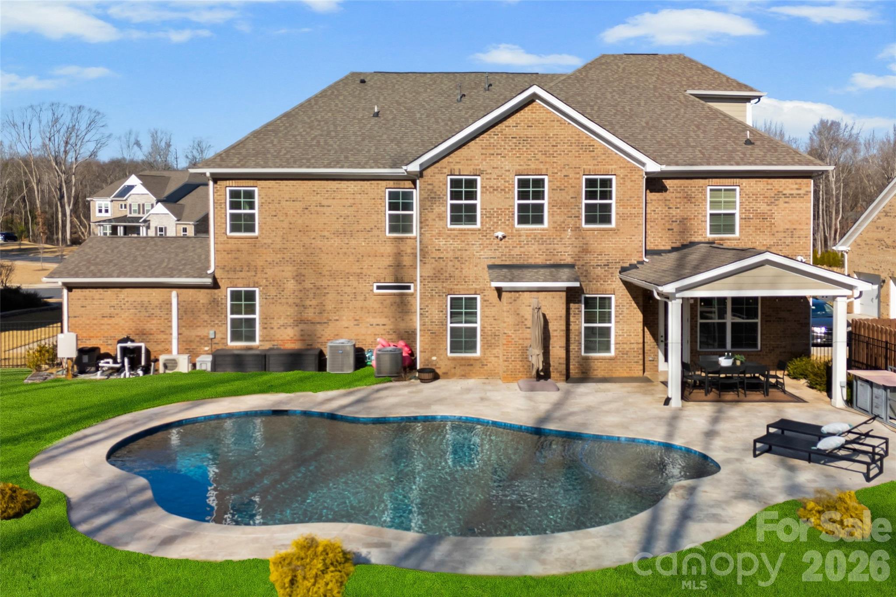
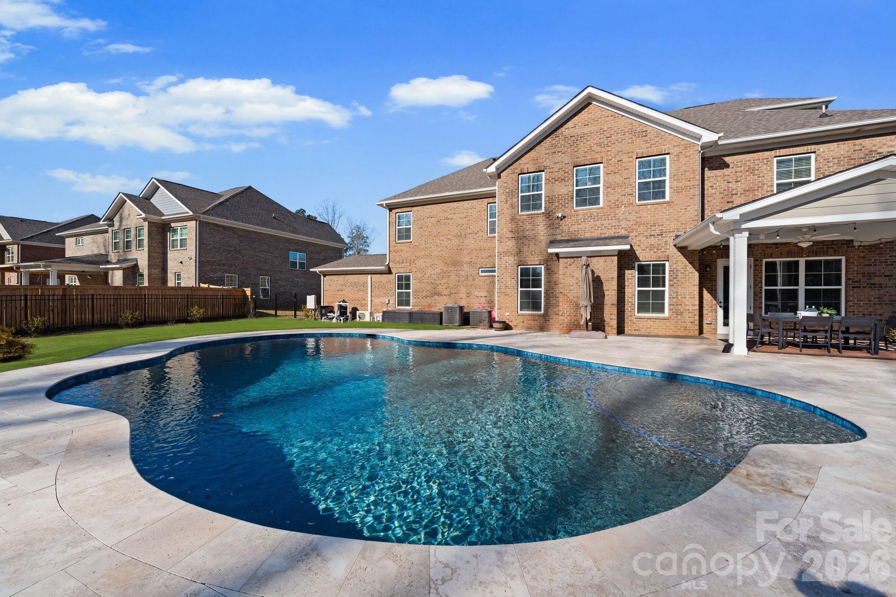
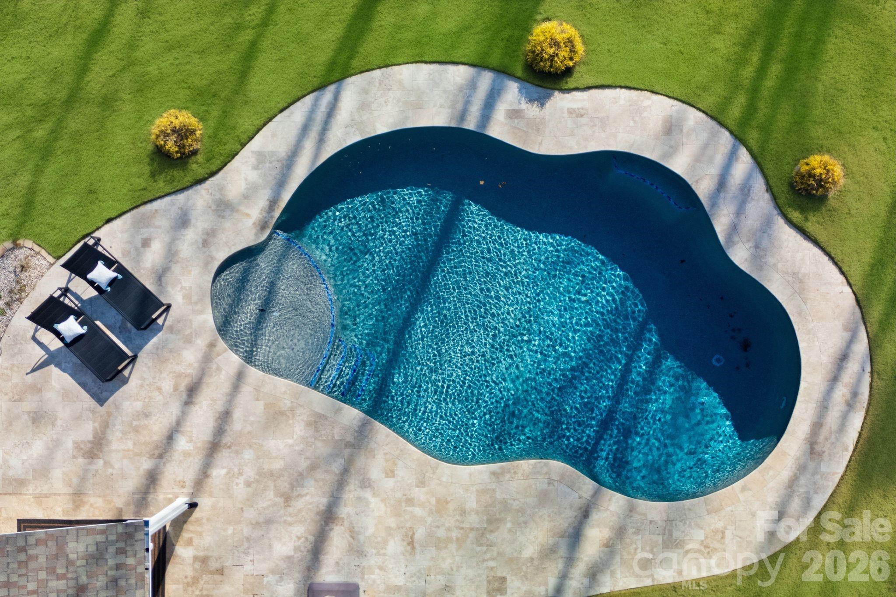
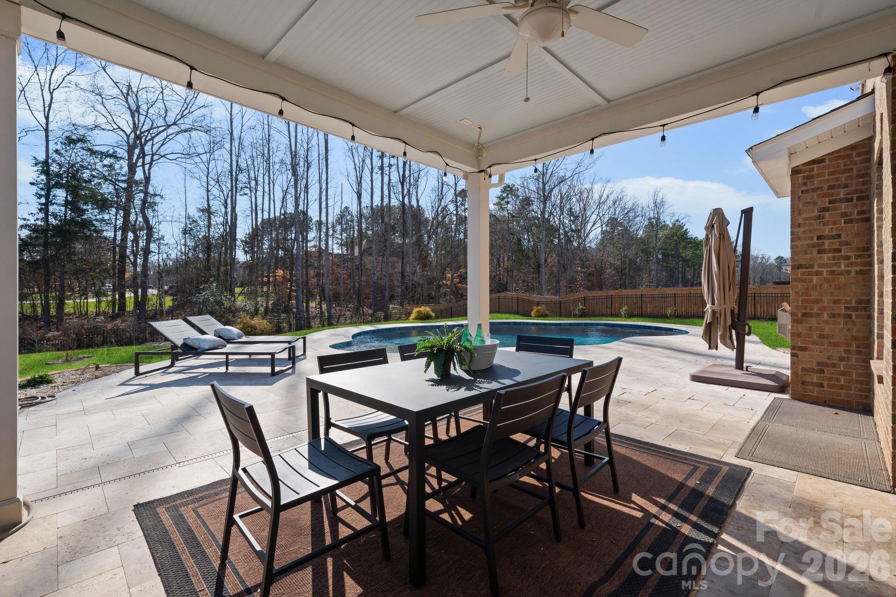
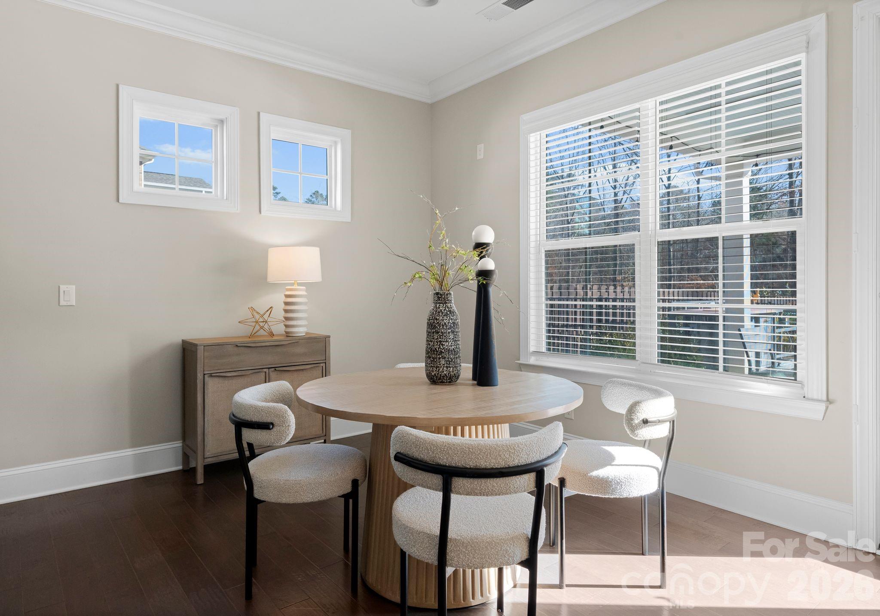
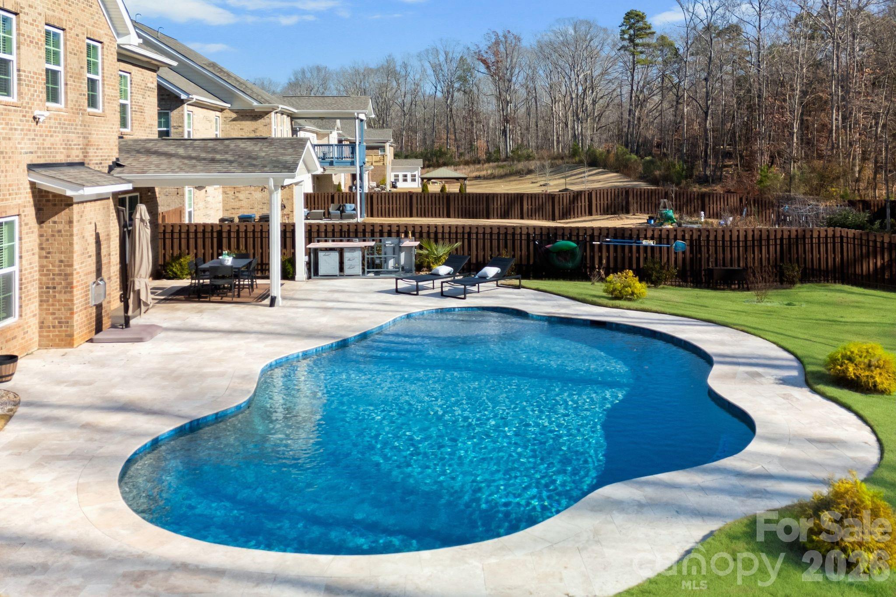
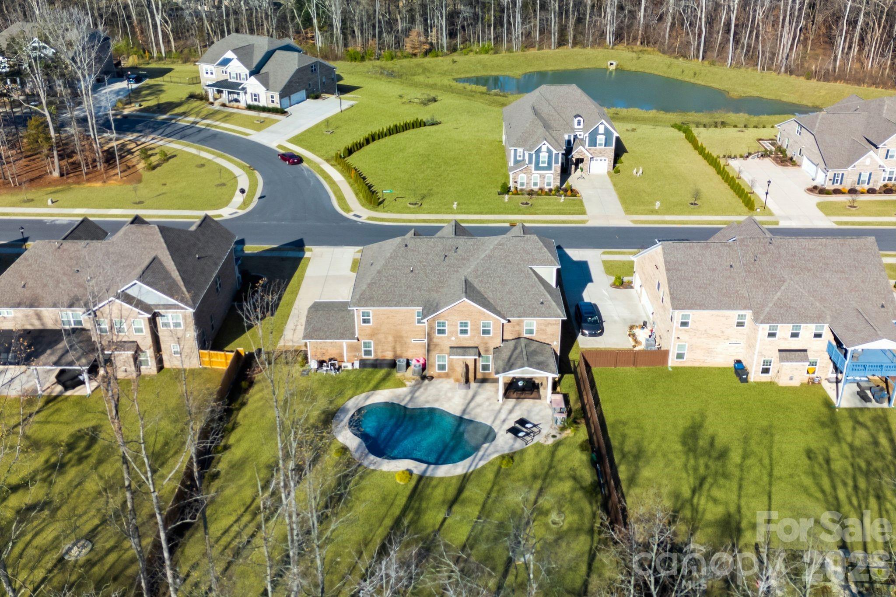
Outdoor living is elevated with a resort-style in-ground pool surrounded by travertine decking, creating a private backyard oasis ideal for summer gatherings or quiet evenings at home. Hard-wired internet in dining room, office, great room, second floor bonus room and single car garage. The single car garage also has a mini-split so could be used as a gym or shop. Home is also wired for outdoor cameras.
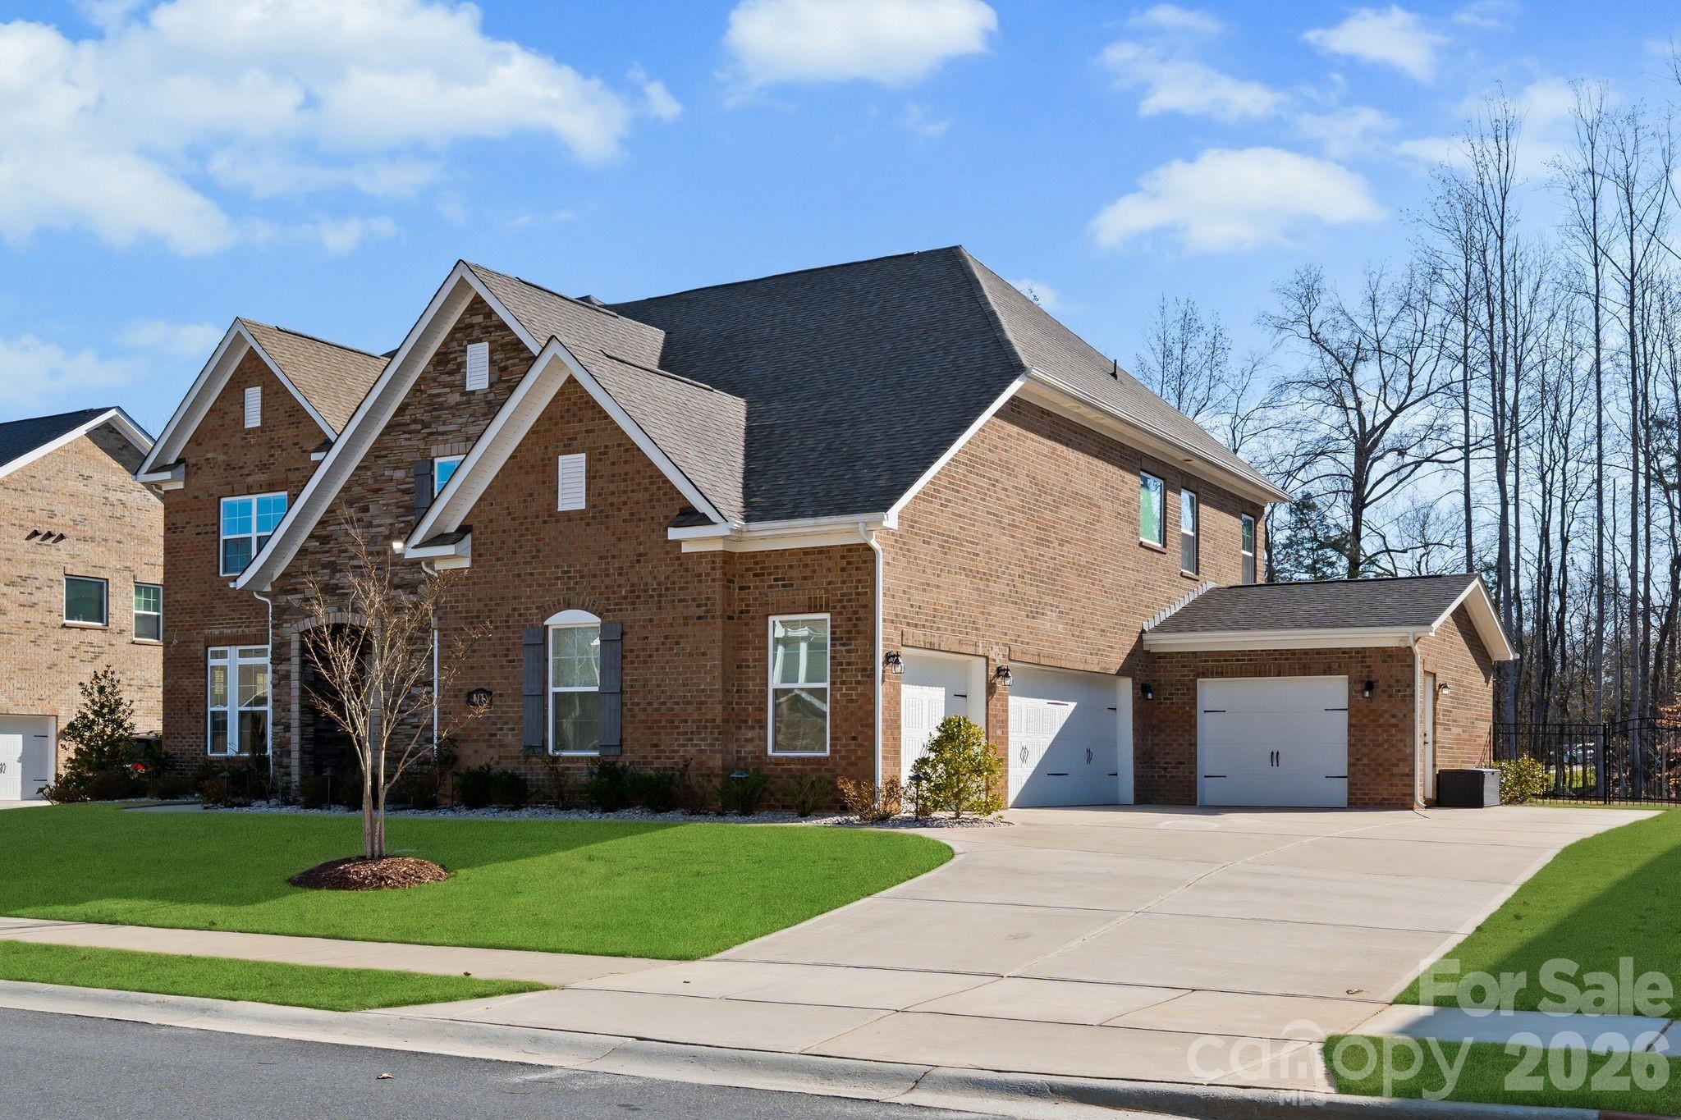
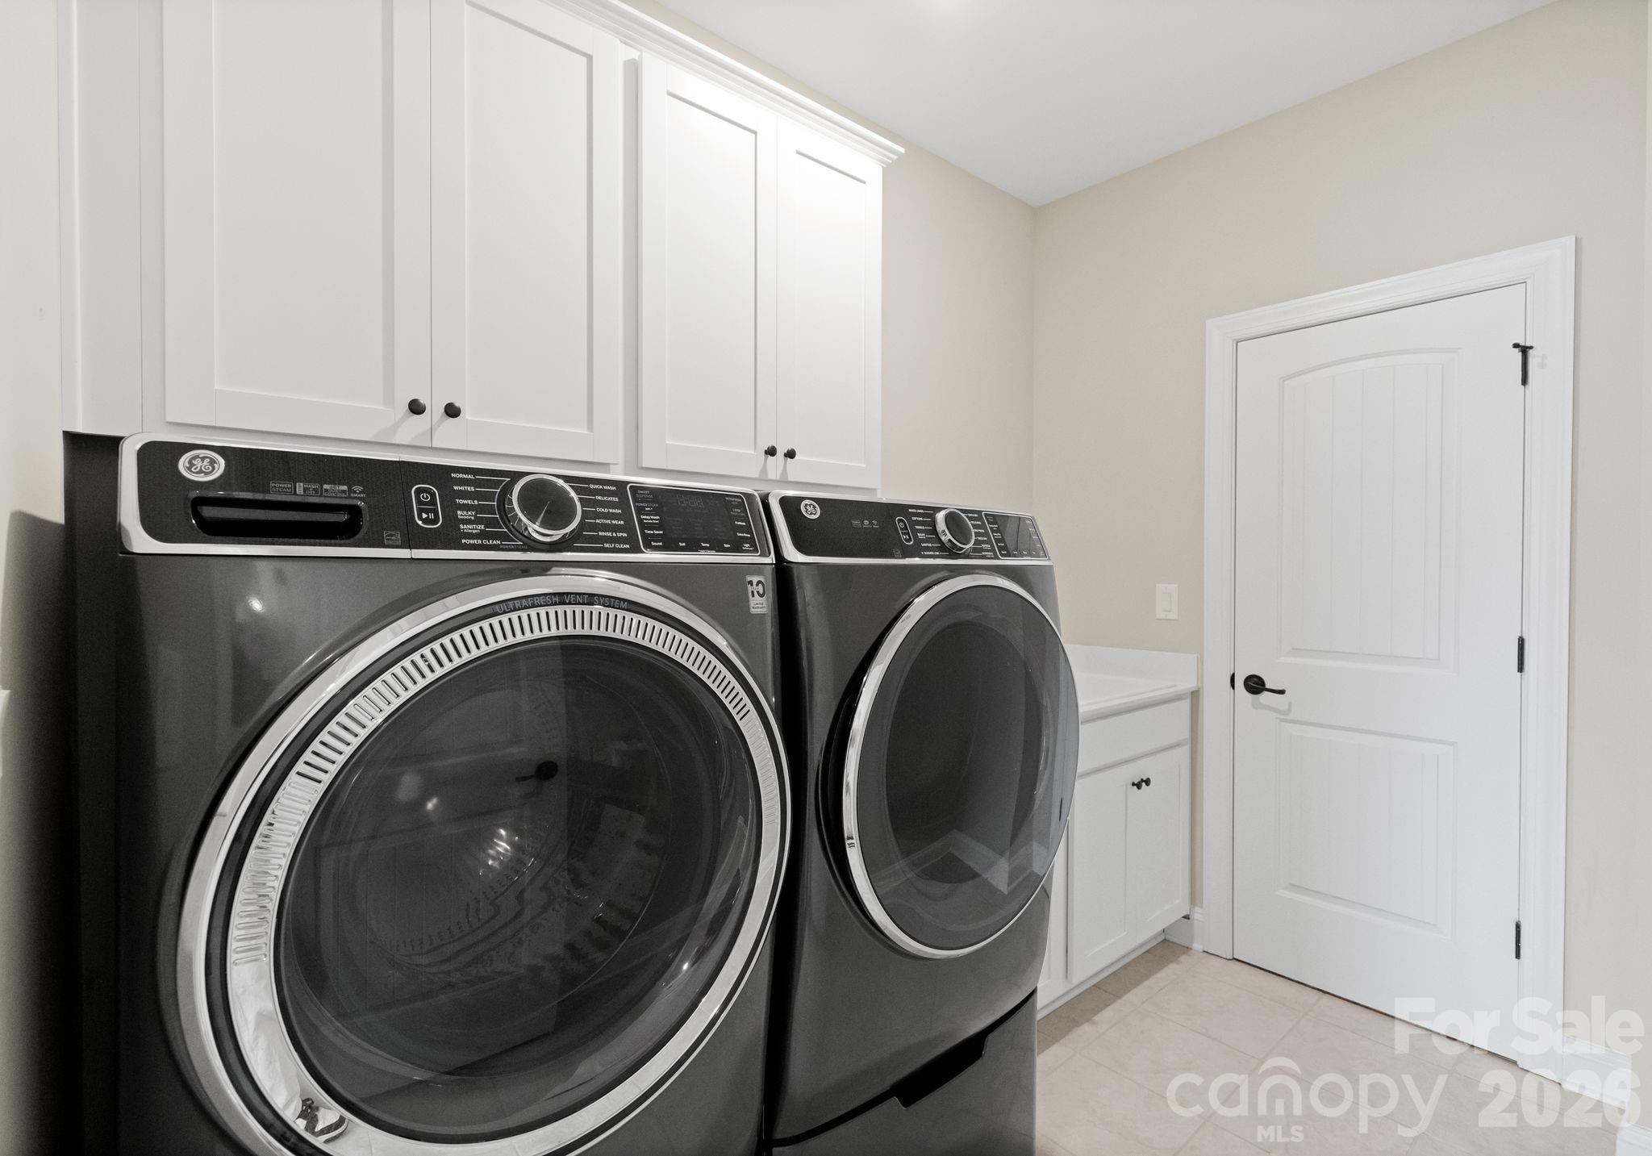
Additional highlights include a 4-car garage, abundant storage, and thoughtful design throughout. Conveniently located near top-rated Weddington schools, premier shopping, dining, and everyday amenities, this home truly has it all. A rare opportunity to enjoy luxury living in one of Union County's most desirable communities.