Leave a Message

Thank you for your message. I will be in touch with you shortly.

Property Description

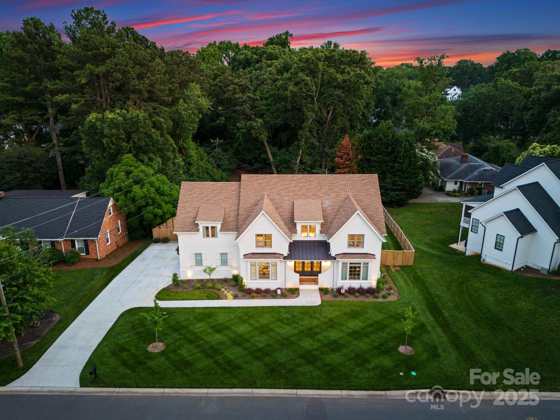
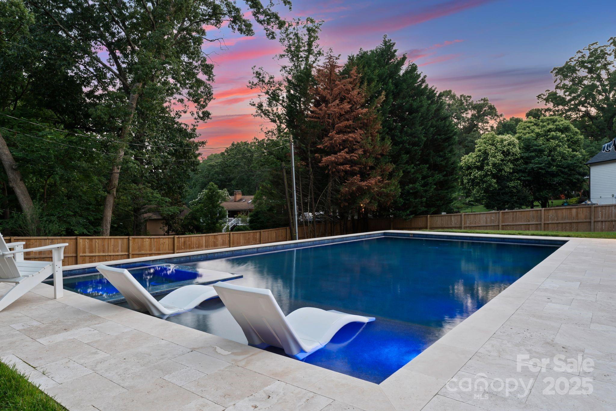
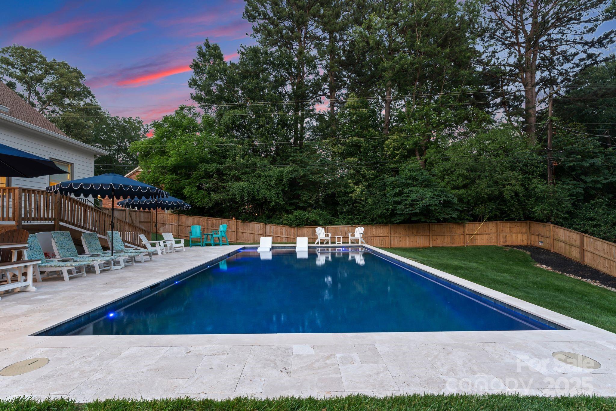
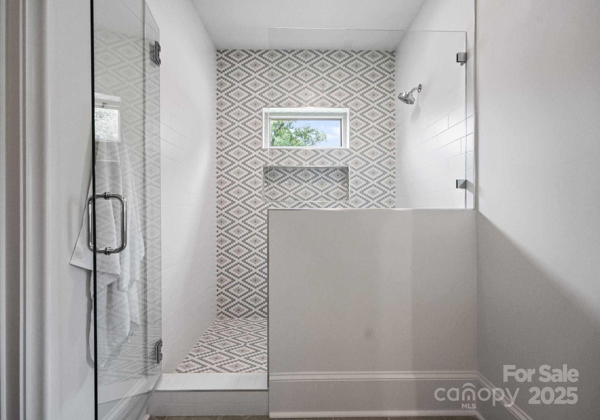
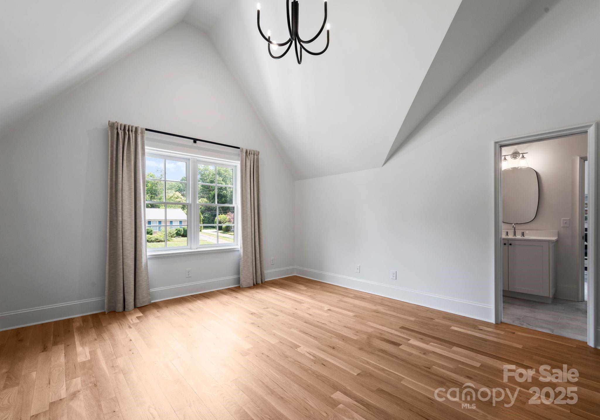
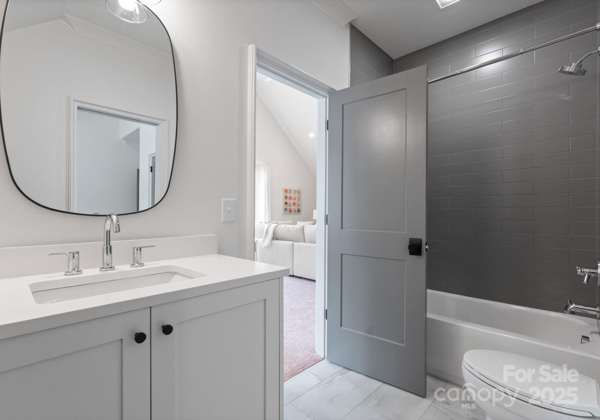
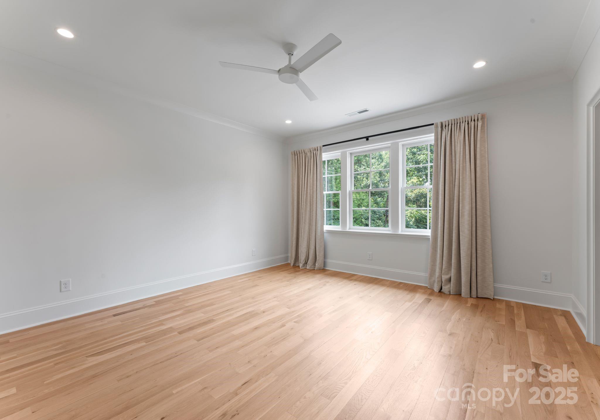
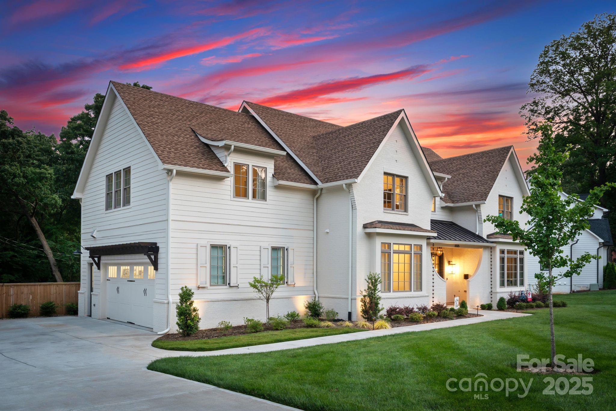
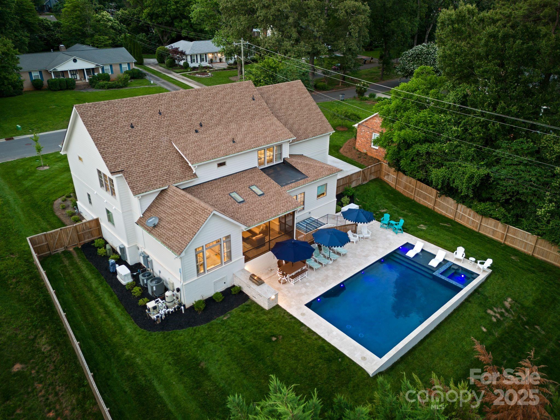
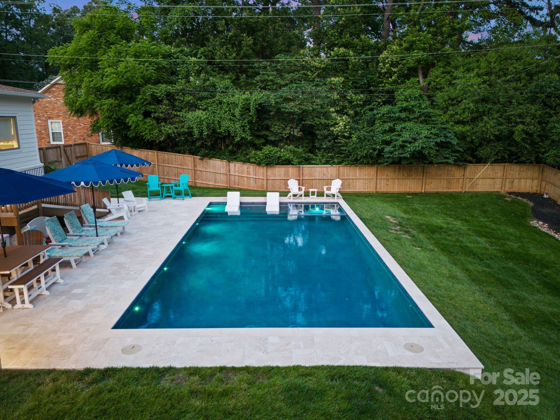
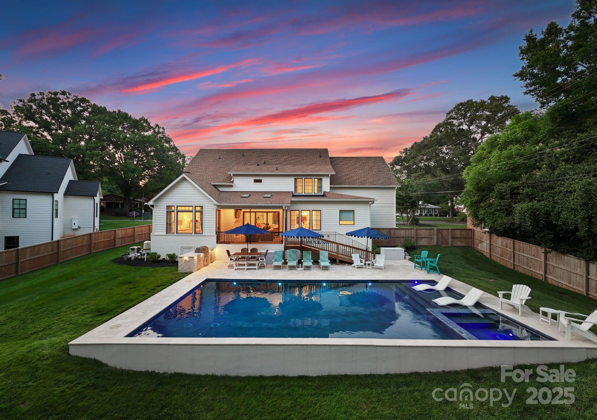
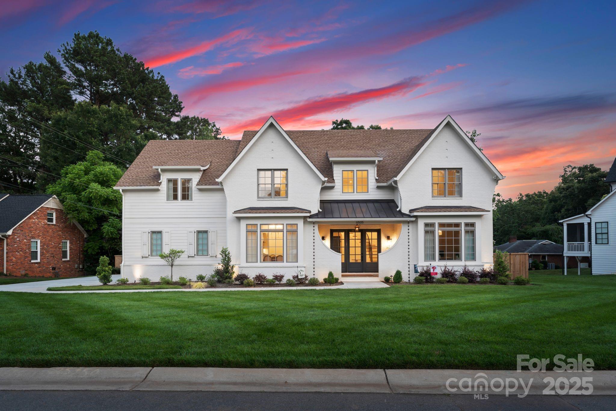
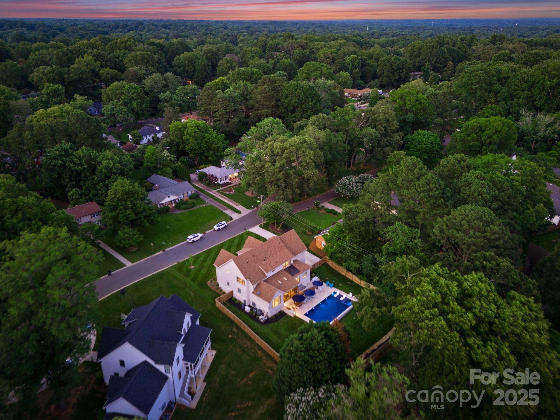
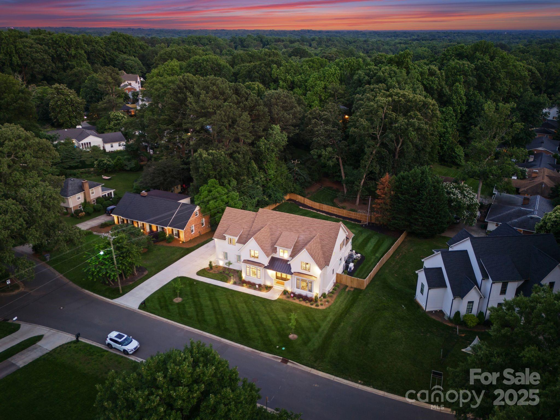
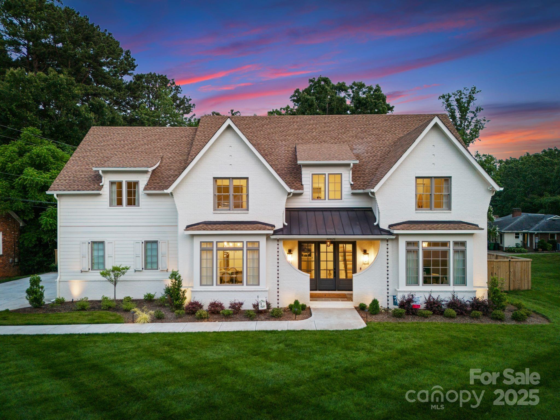
Welcome to this exceptional luxury home by THR Design Build, perfectly situated on a .42-acre lot with gorgeous pool in the highly desirable Lansdowne neighborhood. This thoughtfully designed custom home
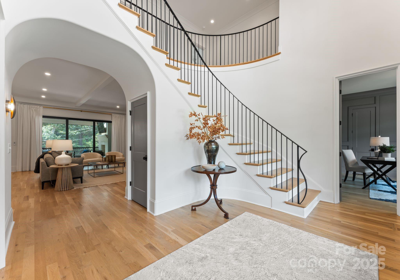
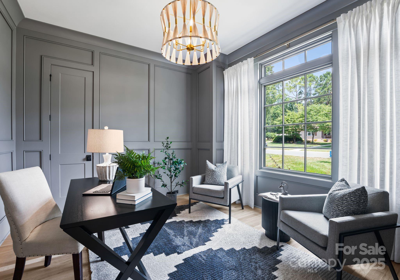
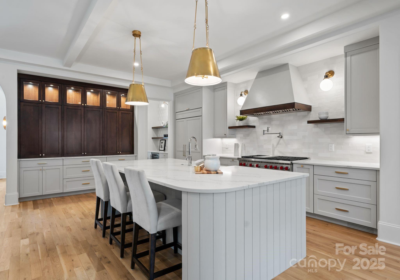
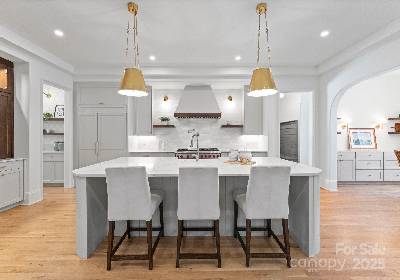
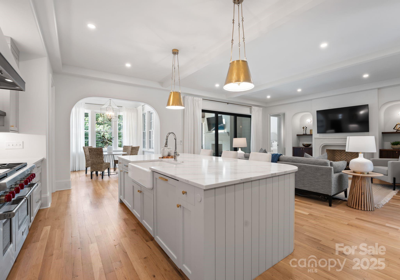
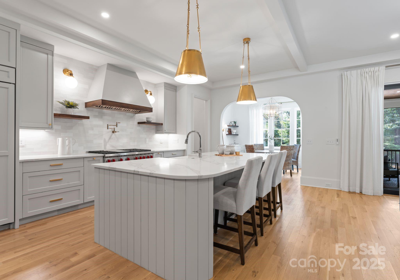
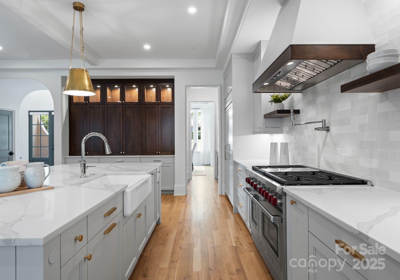
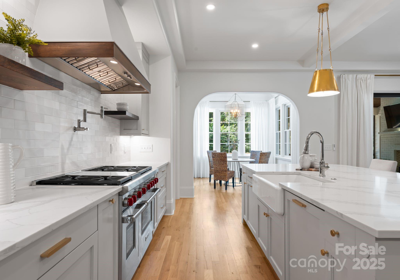
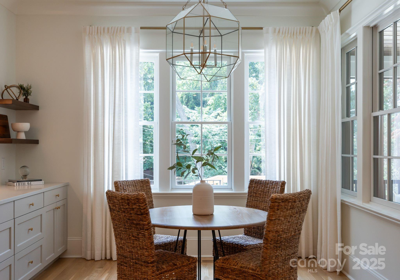
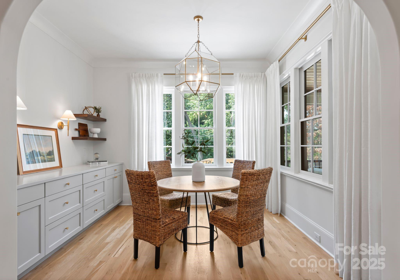
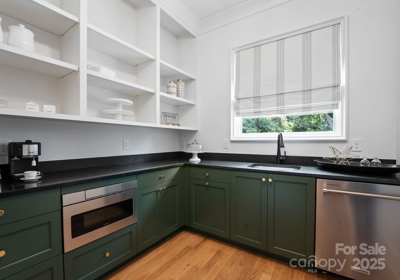
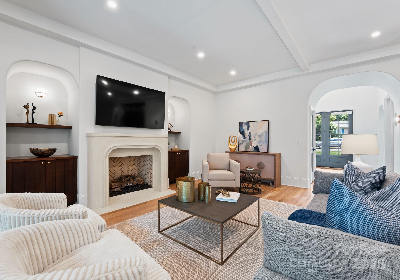
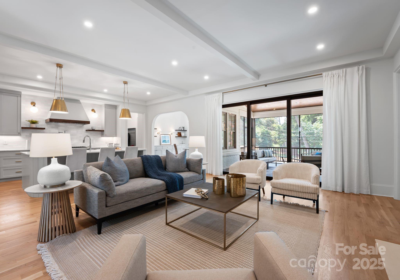
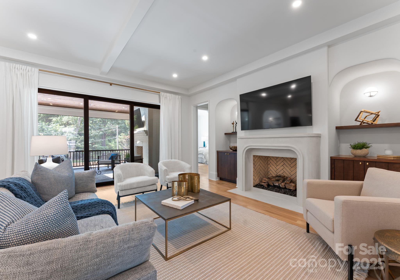
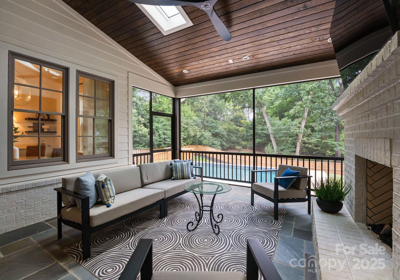
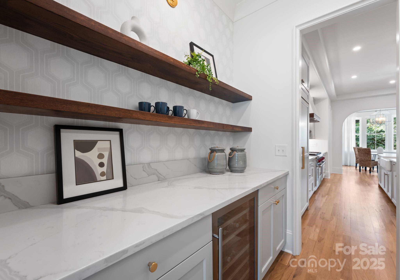
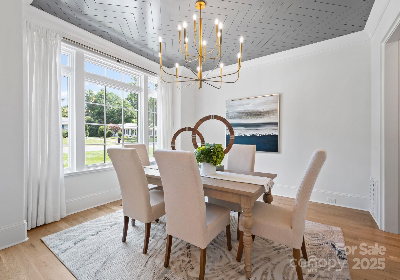
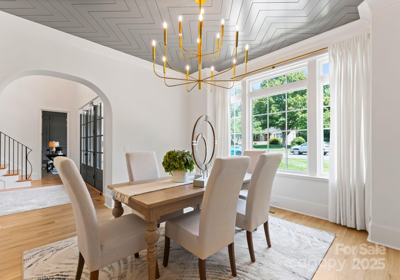
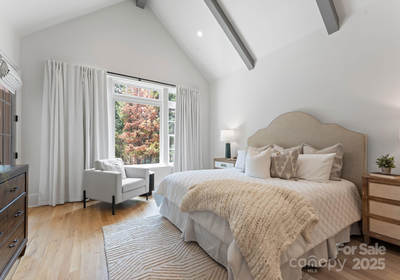
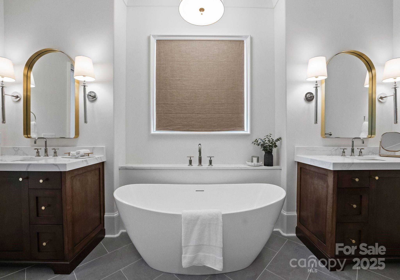
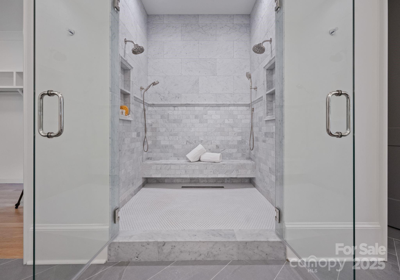
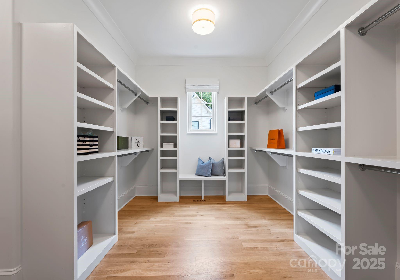
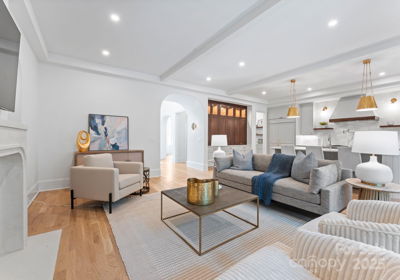
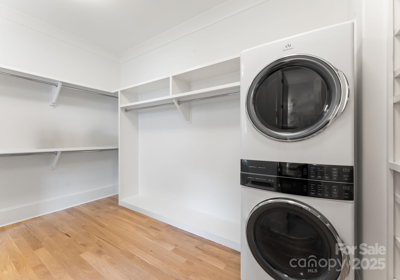
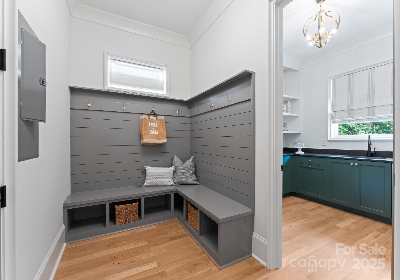
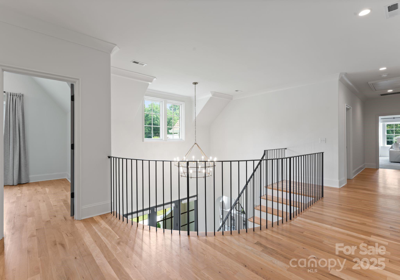
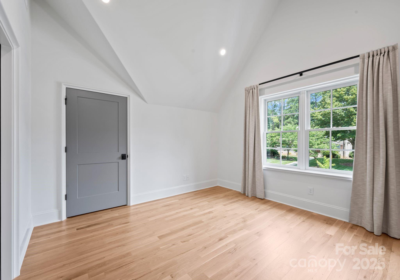
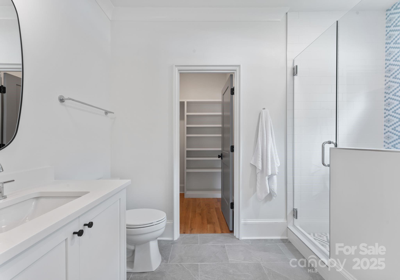
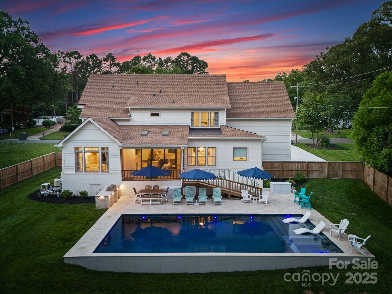
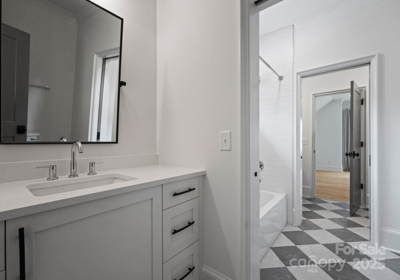
showcases an impressive open-concept layout ideal for everyday living & entertaining. Enjoy elegant formal dining, working pantry, butler's pantry, charming breakfast nook, home office, mudroom, & a luxurious primary suite complete with washer/dryer hook up in the spacious closet. The gourmet kitchen features top-of-the-line Wolf & Sub-Zero appliances. White oak hardwoods are complemented by a striking Isokern gas fireplace & custom built-in bookcases. Additional highlights include large swimming pool w/tanning shelf, a built in gas grill & spray foam insulation in the roof deck for optimal energy performance. The screened-in, covered back porch complete with a cozy outdoor gas fireplace is perfect for year-round enjoyment. Oversized 2-car garage. First floor Generator. Fenced yard.
Overview

Property Status
Sold
Date Sold
December 8, 2025
Lot Size
0.42 Acres
MLS ID
4268431
Property Type
Residential
Year Built
2023

Features & Amenities

Neighborhood
Charlotte
Architecture Styles
Transitional
Water Frontage
None
Stories
2
Garage Spaces
2.0
Water Source
City
Utilities
Cable Available, Electricity Connected, Natural Gas
Roof
Architectural Shingle
Parking
Driveway
Heat Type
Central, Heat Pump
Air Conditioning
Ceiling Fan(s), Central Air
Laundry Room
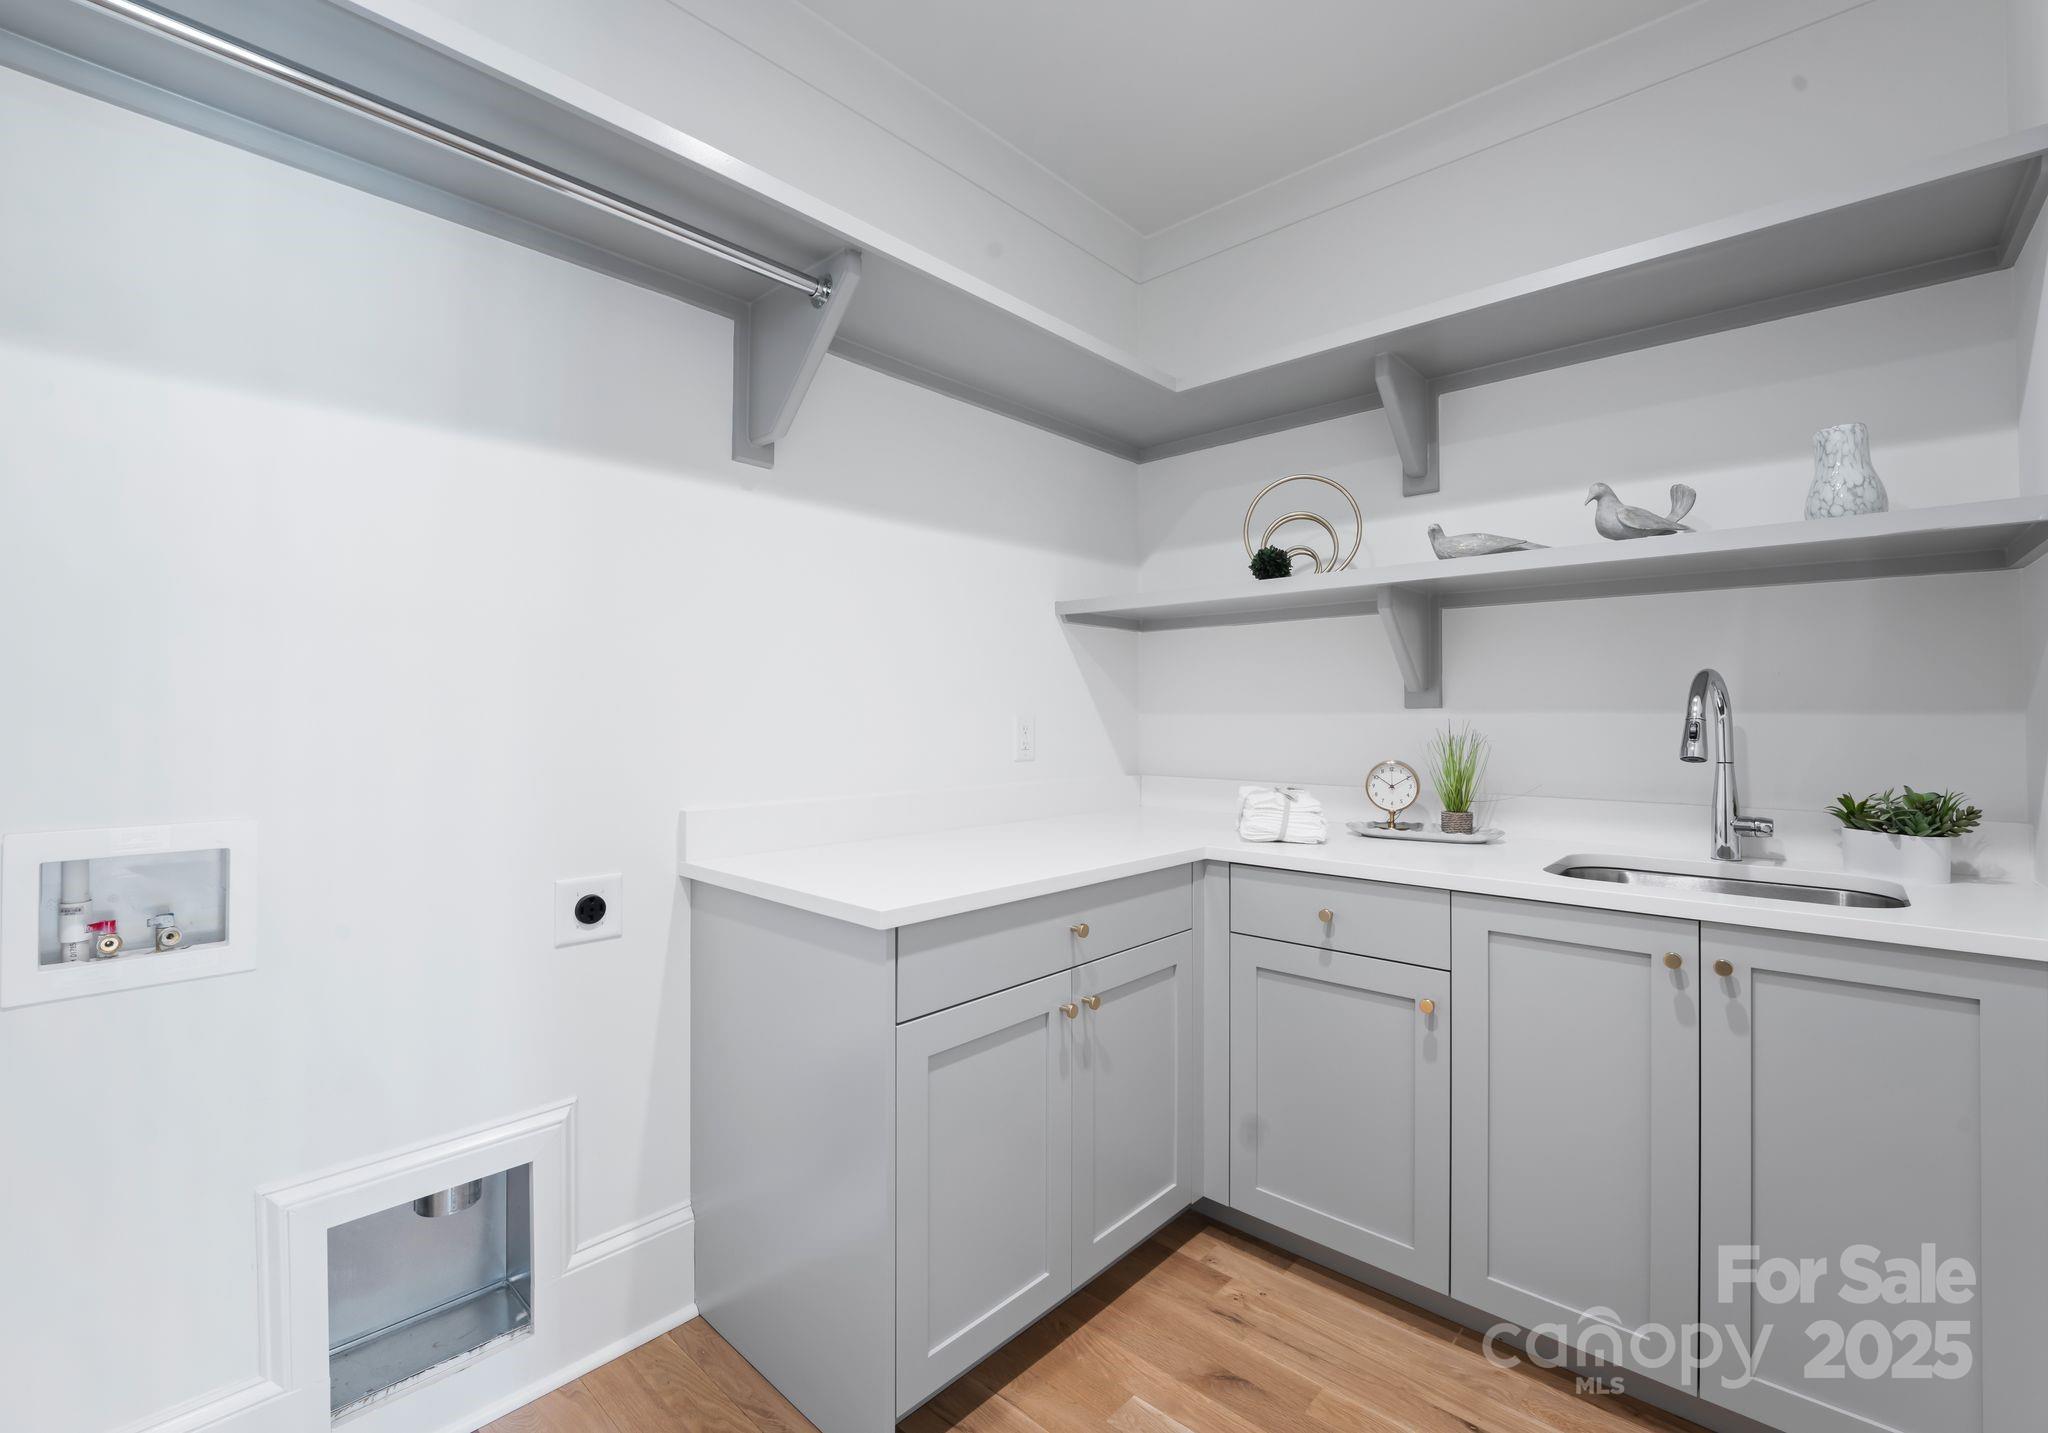
Laundry Room, Upper Level, Other - See Remarks
Fireplace
Gas, Great Room, Outside
Appliances
Bar Fridge, Dishwasher, Disposal, ENERGY STAR Qualified Dishwasher, ENERGY STAR Qualified Refrigerator, Exhaust Hood, Gas Range, Microwave, Refrigerator, Tankless Water Heater
Other Interior Features
Breakfast Bar, Built-in Features, Drop Zone, Entrance Foyer, Kitchen Island, Open Floorplan, Storage, Walk-In Closet(s), Walk-In Pantry, Wet Bar, Other - See Remarks
Sewer
Public Sewer
Substructure
Crawl Space
Security Features
Carbon Monoxide Detector(s)
Other Exterior Features
Gas Grill
Elementary School
Lansdowne
Middle School
McClintock
High School
East Mecklenburg
Sales Price
$2,618,000

Downloads

6505 Folger Drive

Schedule a Tour

I would love to help you see this beautiful home! As a full-service agent, I can help you tour, submit an offer, and answer questions about the buying process.
Thank you

for your interest in 6505 Folger Drive, Charlotte, NC 28270

6505 Folger Drive
Navigate
Charlotte

Explore Charlotte

read more

Follow Us On Instagram