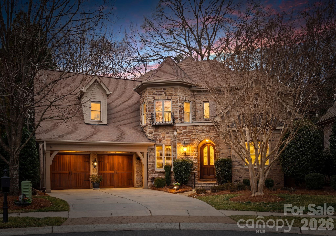
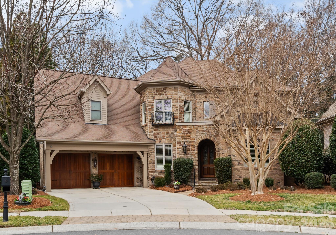
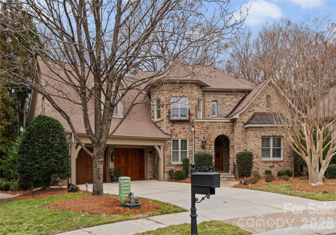
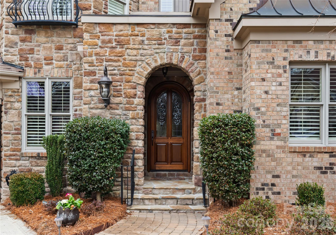
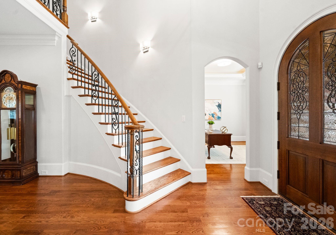
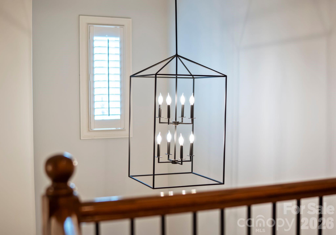
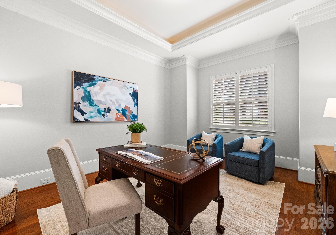
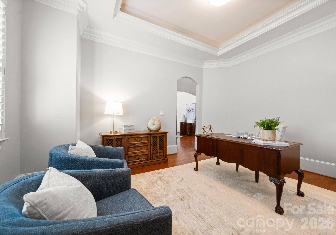
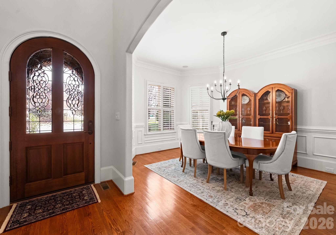
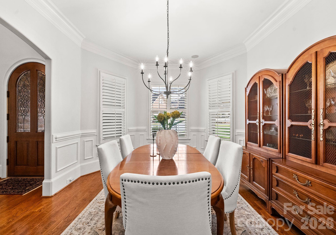
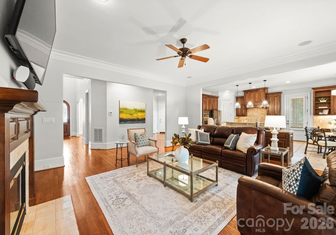
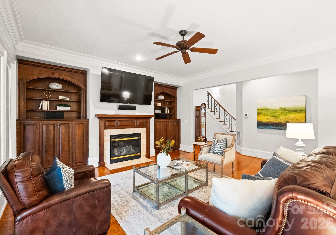
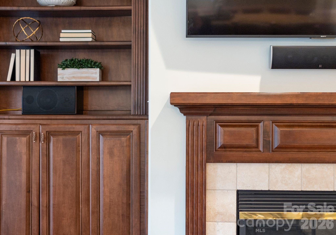
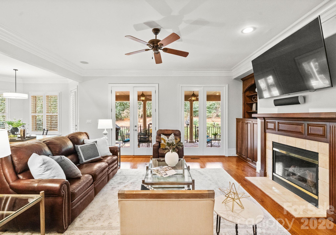
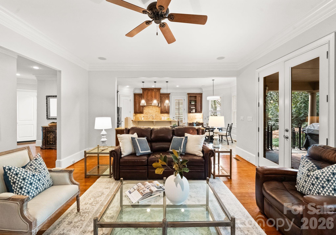
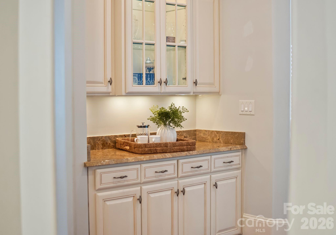
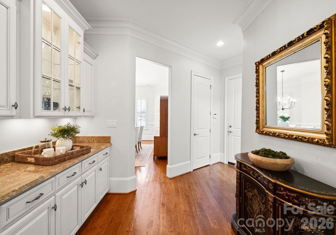
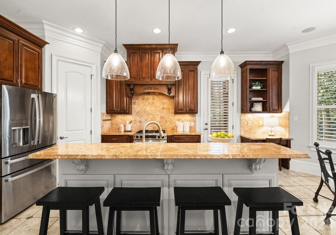
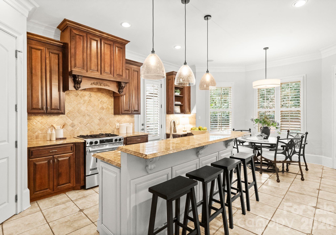
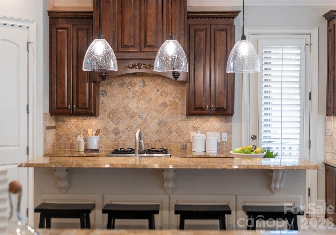
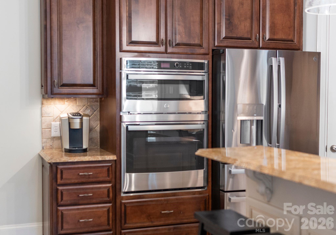
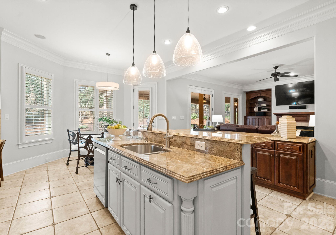
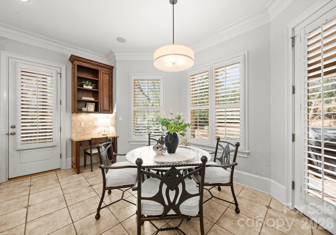
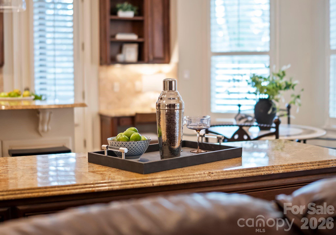
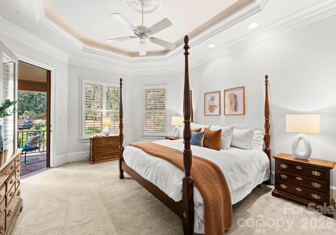
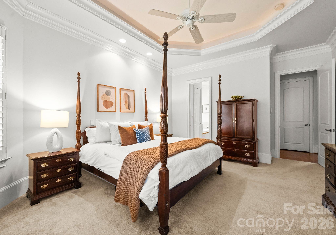
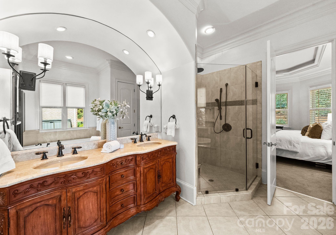
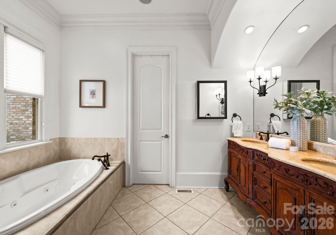
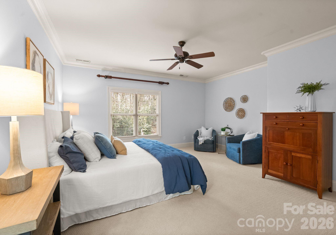
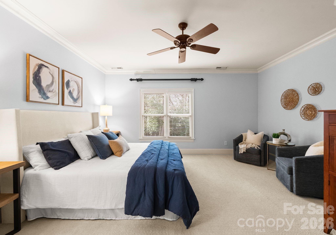
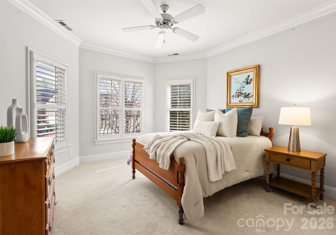
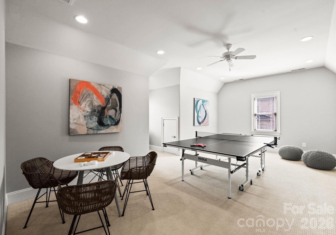
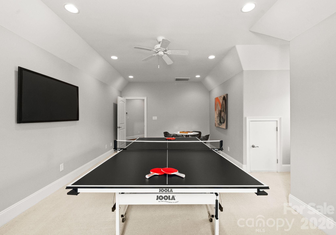
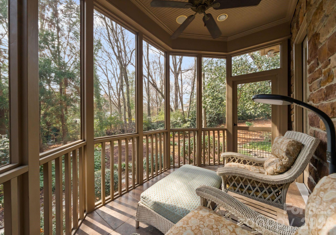
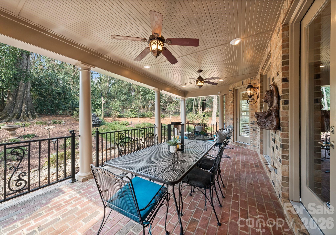
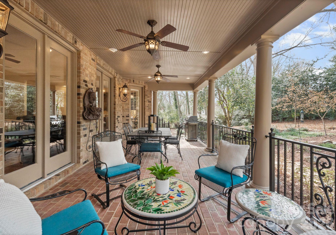
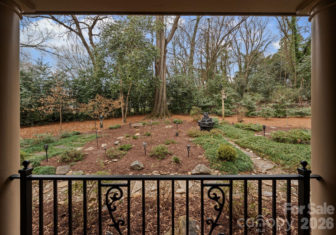
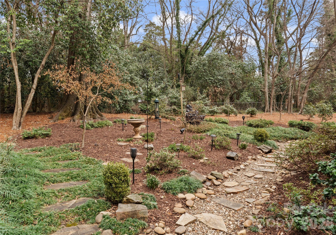
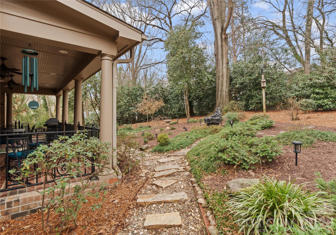
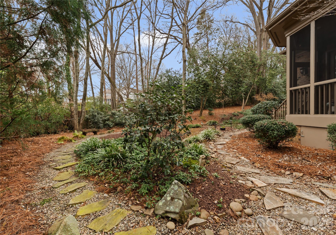
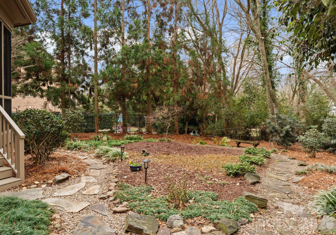
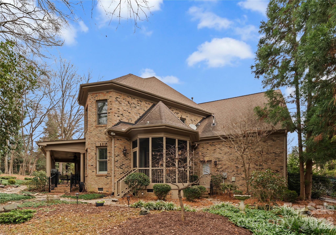
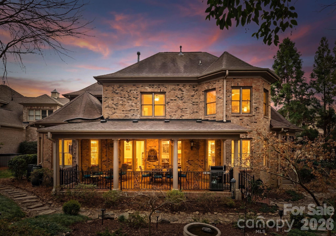
Stunning full-brick home showcasing exceptional craftsmanship and timeless architectural detail throughout. The main level features soaring 10-foot ceilings, extensive crown molding, extra-tall baseboards, and elegant arched doorways with rounded corners. A custom mahogany front door creates a grand first impression, while upgraded garage doors with architectural overhang add to the home's curb appeal. Inside, you'll find beautiful hardwood floors, travertine tile in the kitchen and laundry room, and thoughtfully designed living spaces perfect for both everyday living and entertaining. The kitchen is appointed with rich cherry cabinetry, a butler's pantry, wine refrigerator, and ample storage. Plantation shutters, central vacuum, and surround sound enhance comfort and convenience throughout. The main-level primary suite offers privacy and ease of living, along with a dedicated first-floor office ideal for working from home. Upstairs, a spacious bonus room provides the perfect flex space for a media room, playroom, or guest retreat. Outdoor living is equally impressive with a stunning covered lanai featuring custom fans and lighting, plus a screened porch with fan and surround sound -- ideal for year-round enjoyment. The private backyard offers a peaceful setting and a true retreat from the pace of everyday life. Surrounded by mature landscaping and natural greenery, the space feels serene and secluded -- perfect for morning coffee, evening gatherings, or simply unwinding at the end of the day. It's an ideal backdrop for both quiet moments and effortless entertaining. An oversized garage with Tesla charger provides exceptional storage with built-in shelving. As an added bonus, the HOA covers all landscaping and lawn care, allowing for truly low-maintenance living in a beautifully maintained community. Ideally situated in a sought-after location just minutes from upscale shopping, dining, daily conveniences, and top-rated schools, this home offers an elevated lifestyle in an unbeatable location.