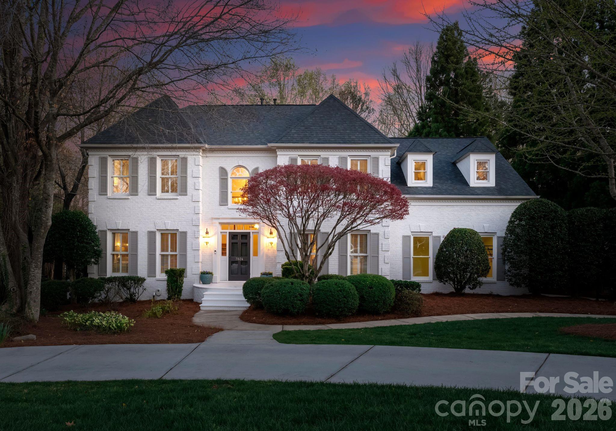
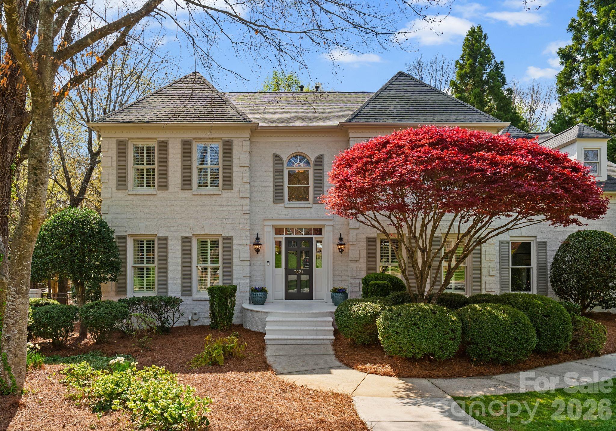
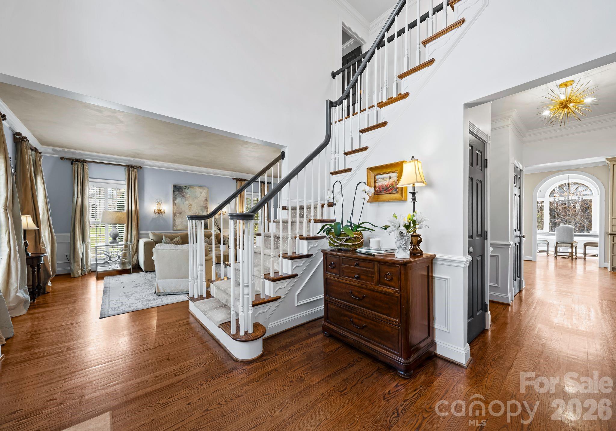
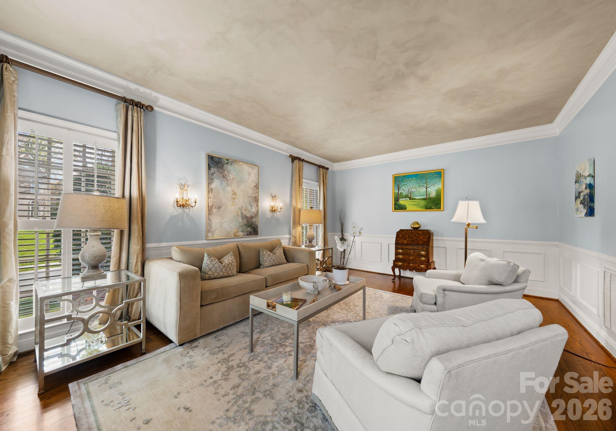
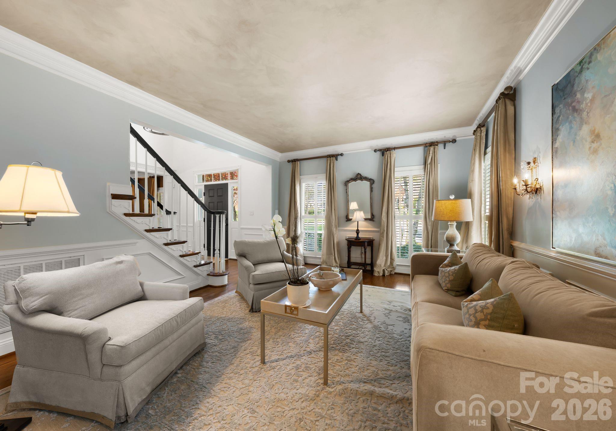
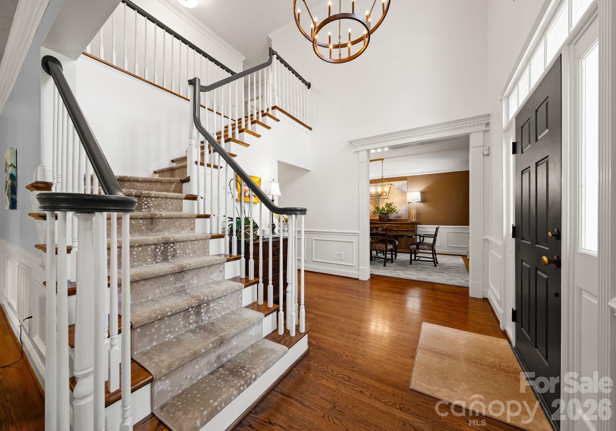
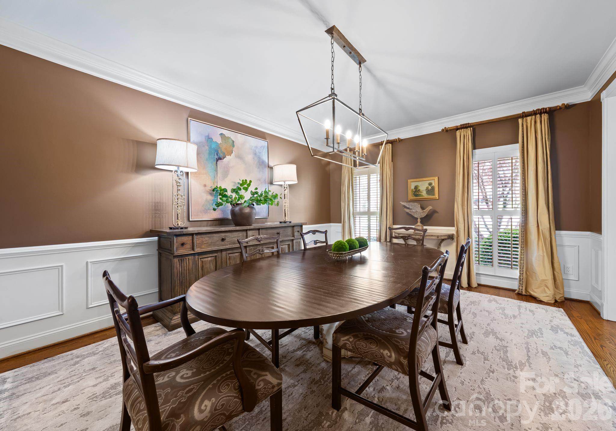
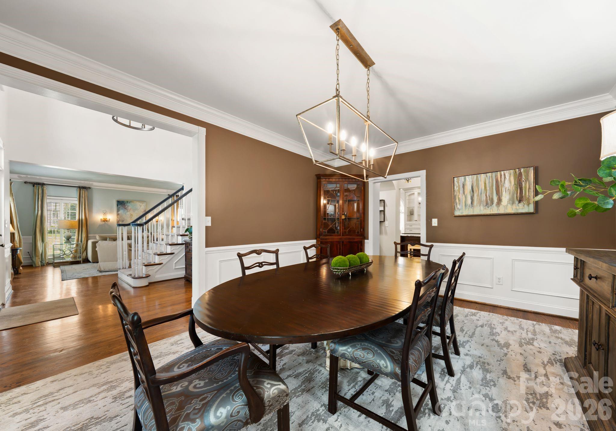
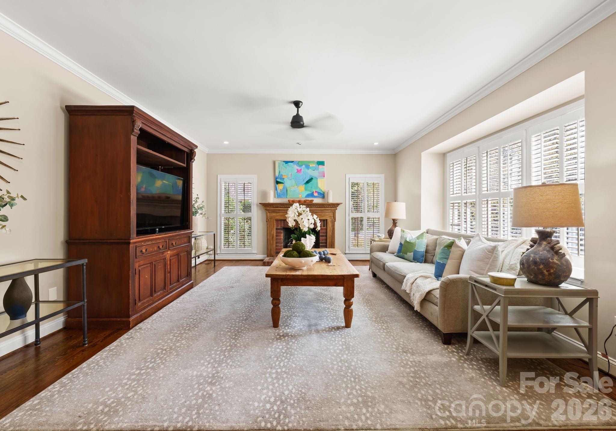
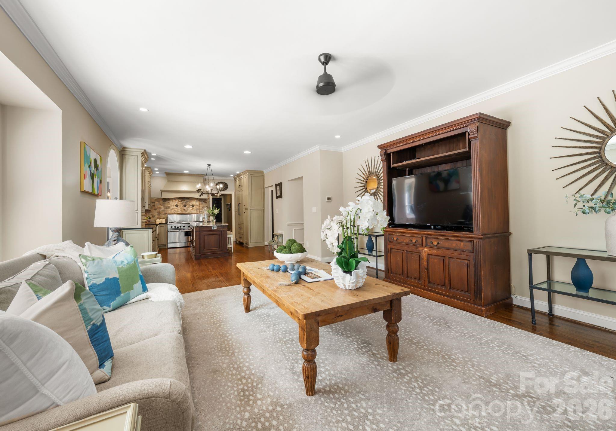
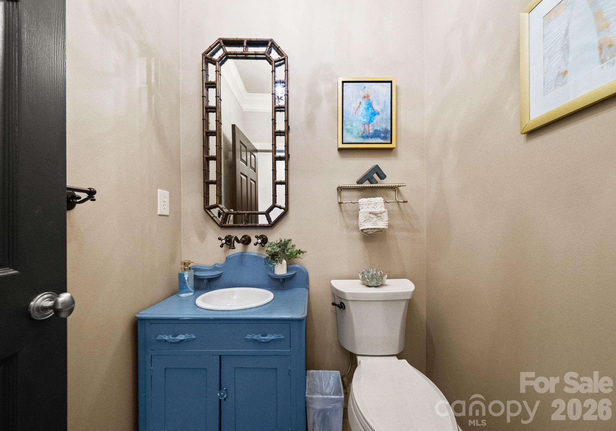
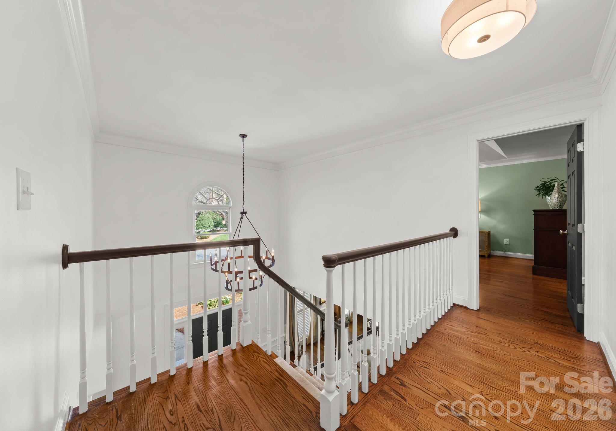
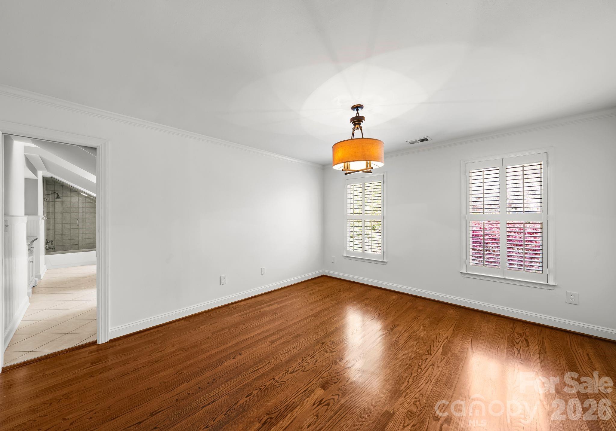
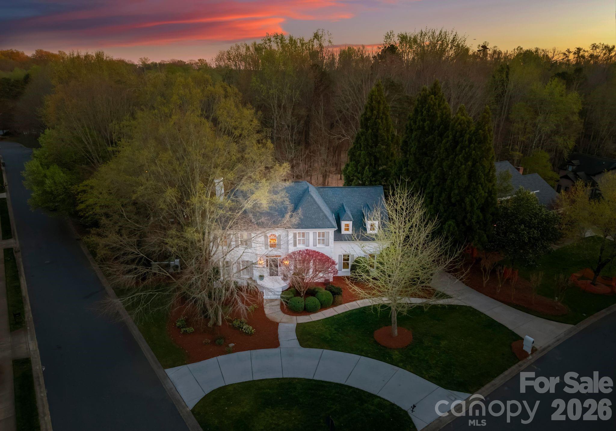
Tucked away on a picturesque corner lot in the highly desirable Preserve at Belingrath community, this elegant residence offers a refined blend of timeless architecture, updated finishes, and expansive living spaces. Spanning over 5,600 square feet across three beautifully finished levels, the home showcases crown molding throughout, designer lighting, and thoughtfully curated architectural details.
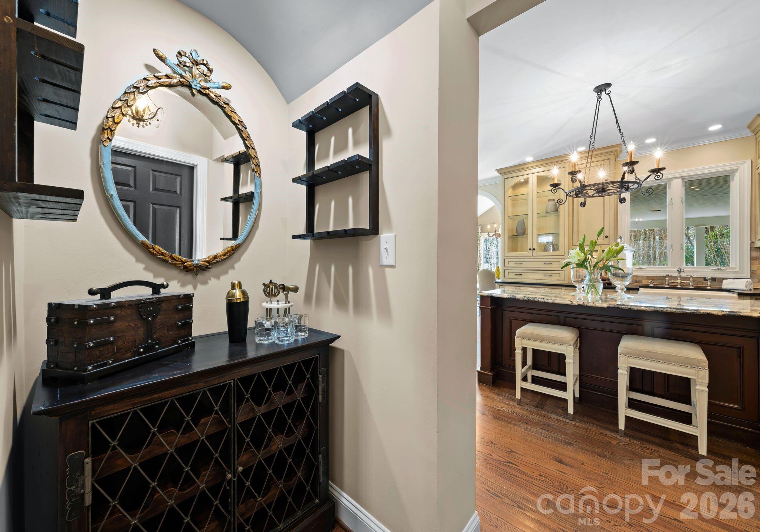
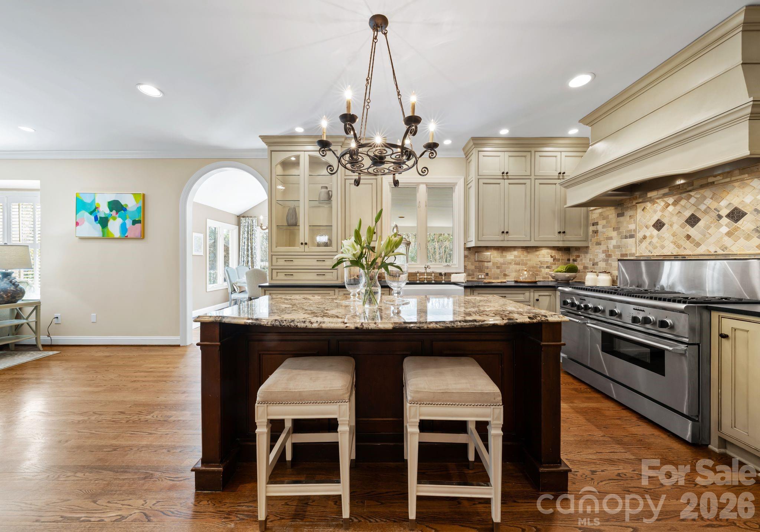
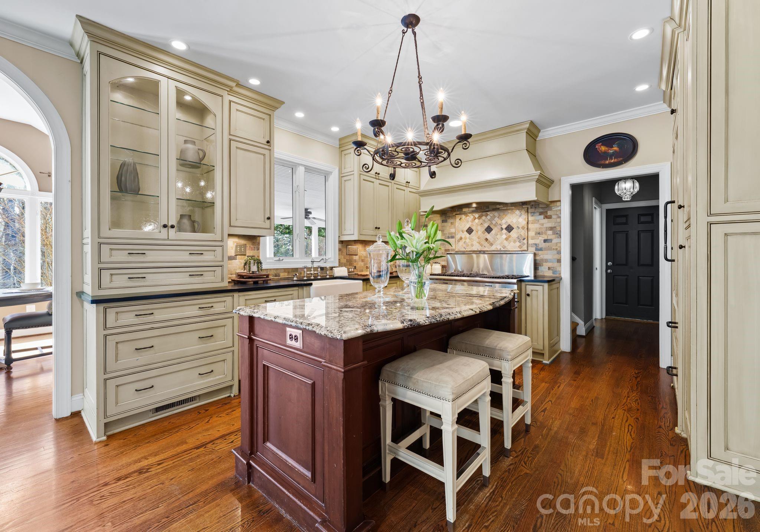
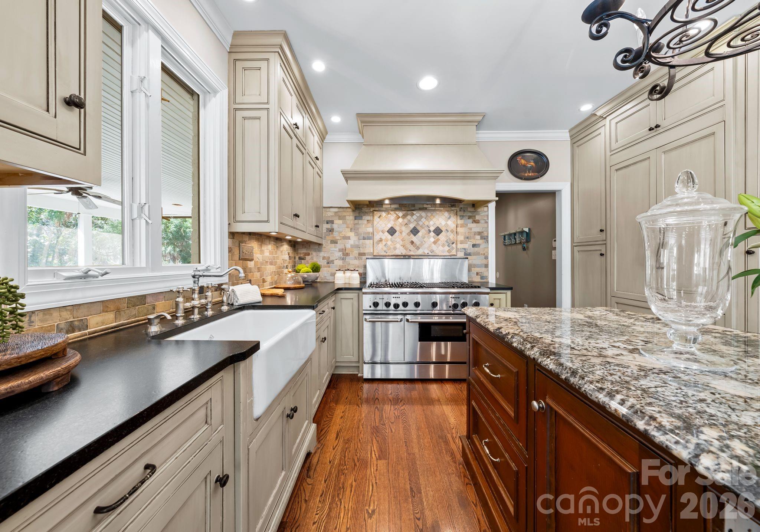
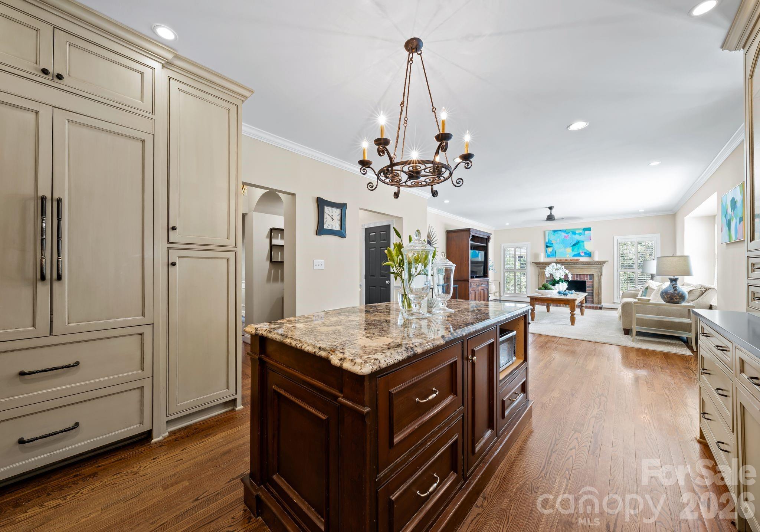
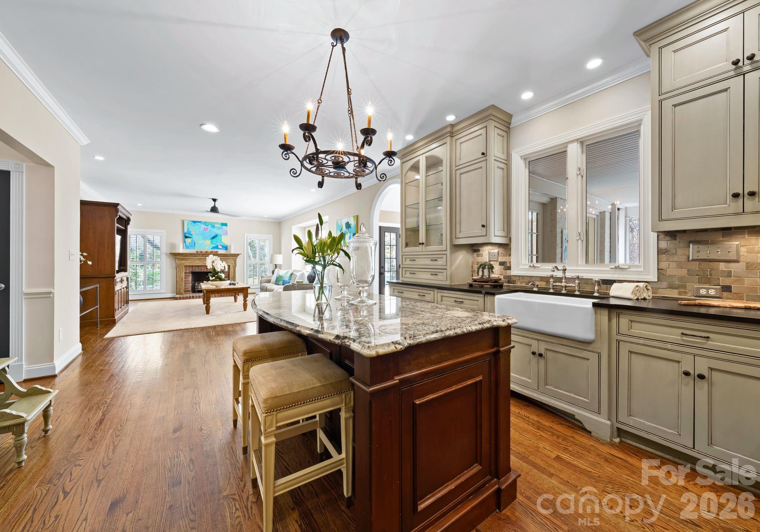
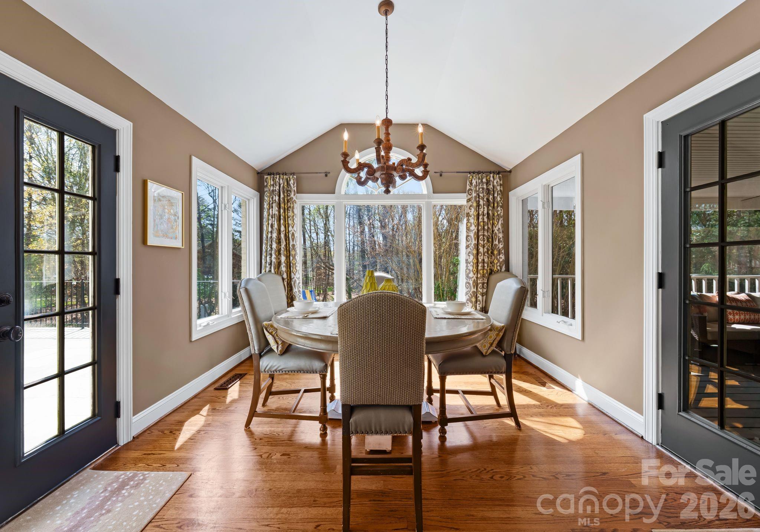
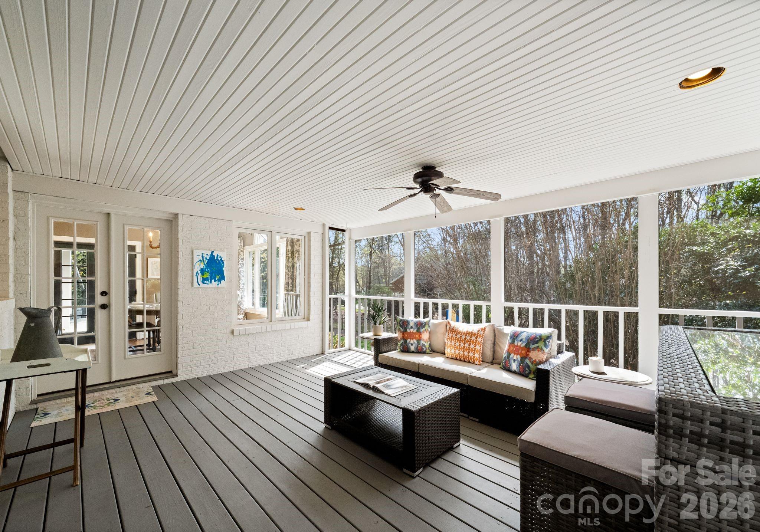
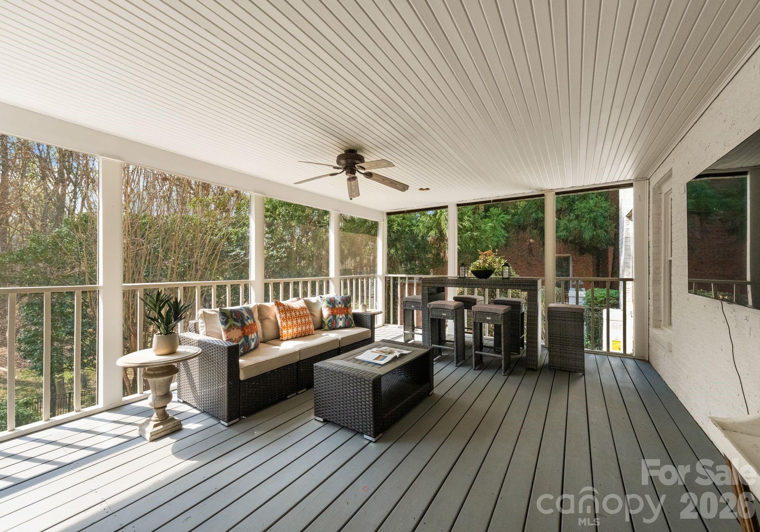
A grand two-story foyer creates a striking first impression, opening to warm, inviting spaces including a formal dining room and a sophisticated sitting room. The main living area is centered around a beautiful brick fireplace, creating a natural gathering space. The kitchen serves as the heart of the home, featuring floor-to-ceiling custom cabinetry, an oversized island, premium appliances, under-cabinet lighting, and a well-appointed butler's pantry with wine display and walk-in storage. The adjacent breakfast area and living spaces flow seamlessly to the screened porch and outdoor patio for effortless indoor-outdoor living.
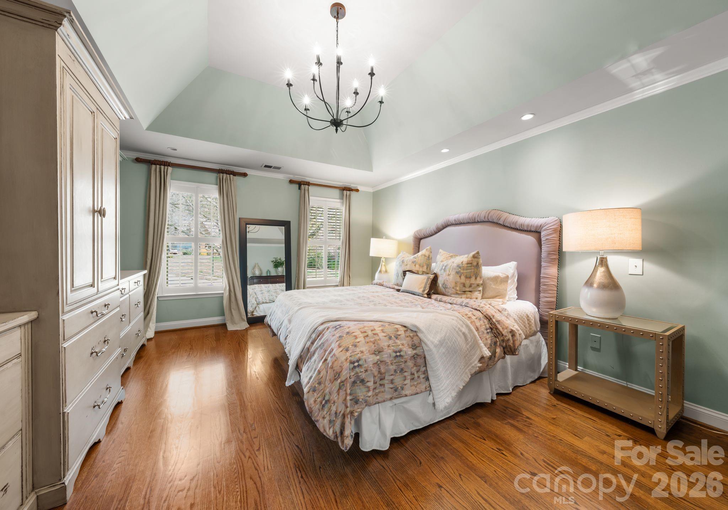
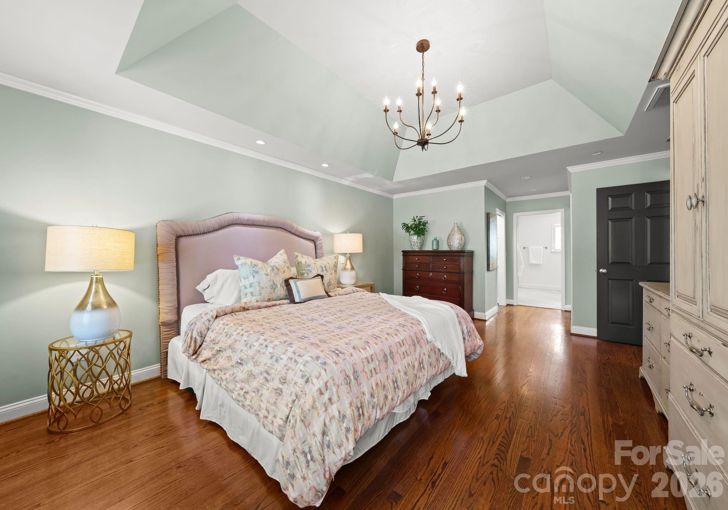
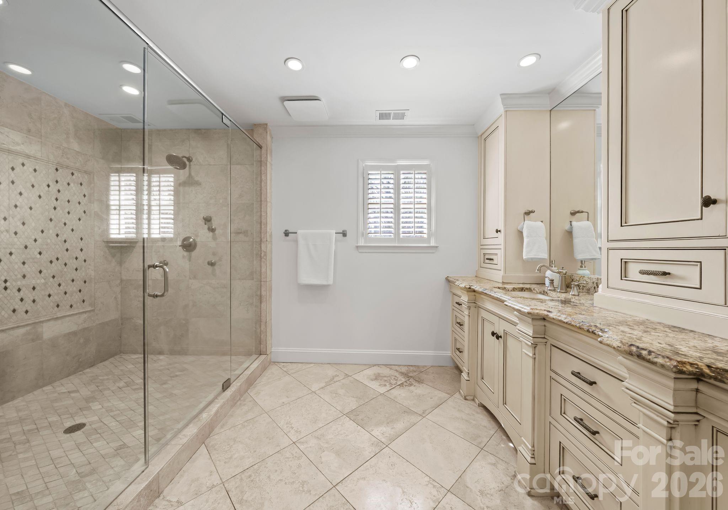
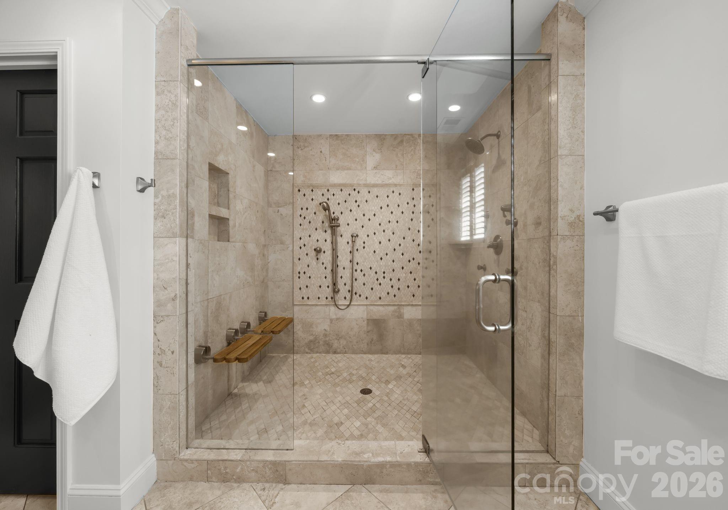
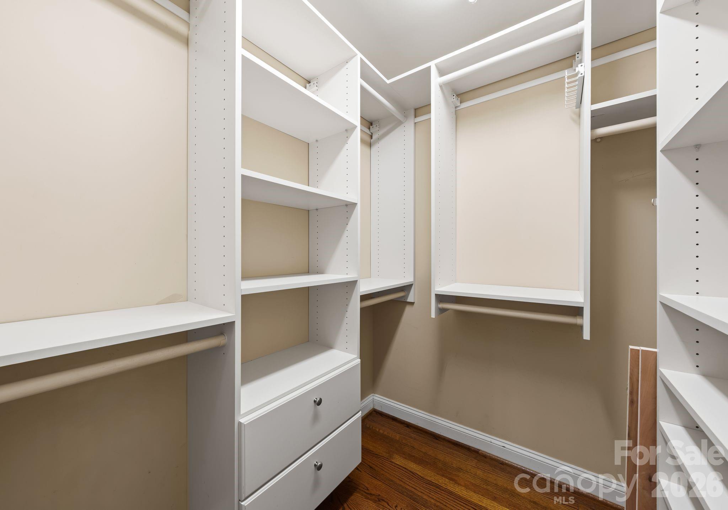
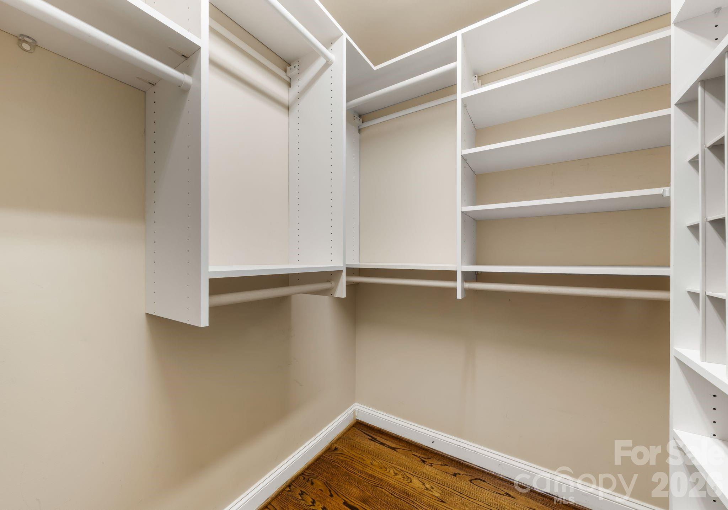
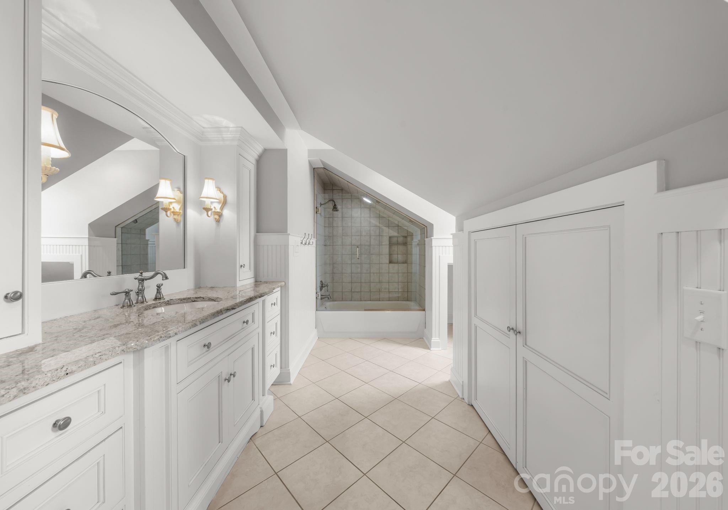
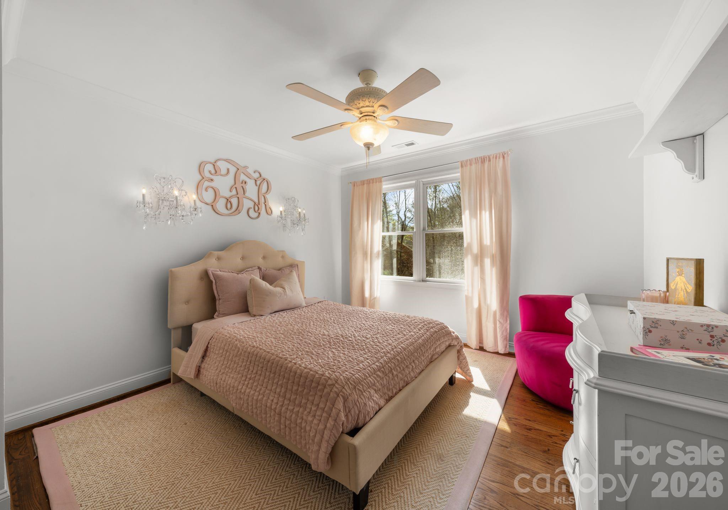
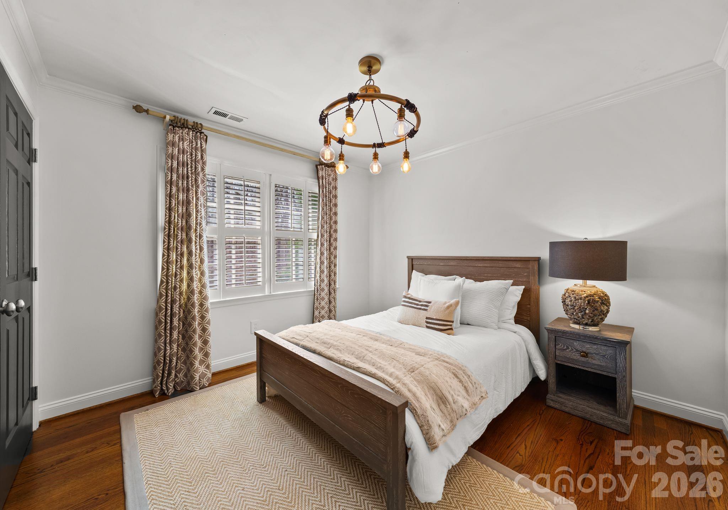
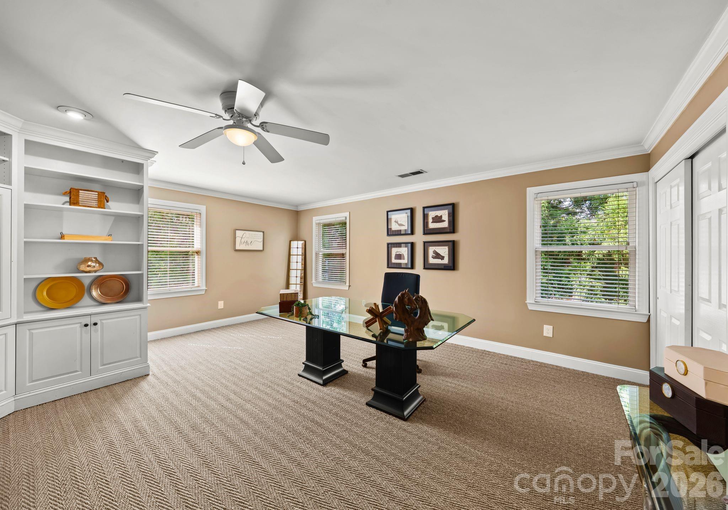
Upstairs, the primary suite offers a private retreat with a tray ceiling, custom built-ins, dual walk-in closets, and a spacious bath with dual vanities and an expansive tiled shower. Three additional bedrooms, including a guest suite with an ensuite bath, provide flexibility, while a versatile bonus room is ideal for a media room, playroom, fitness space, or home office.
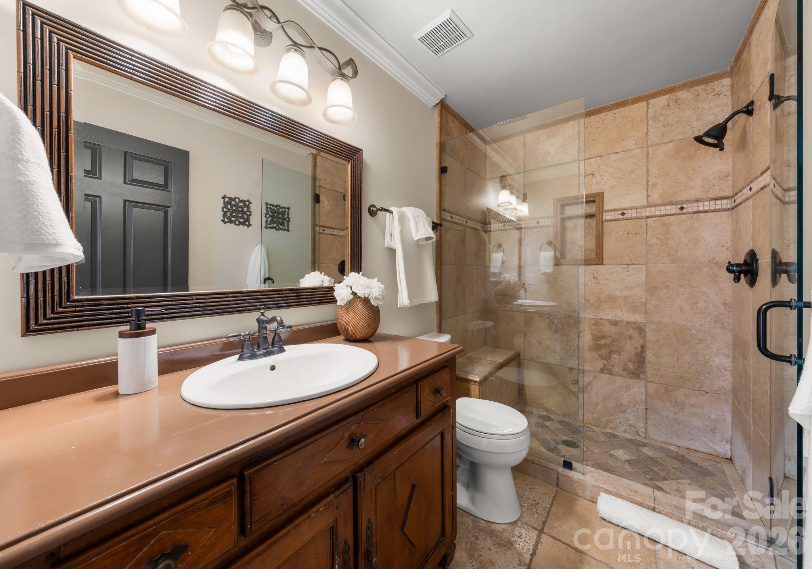
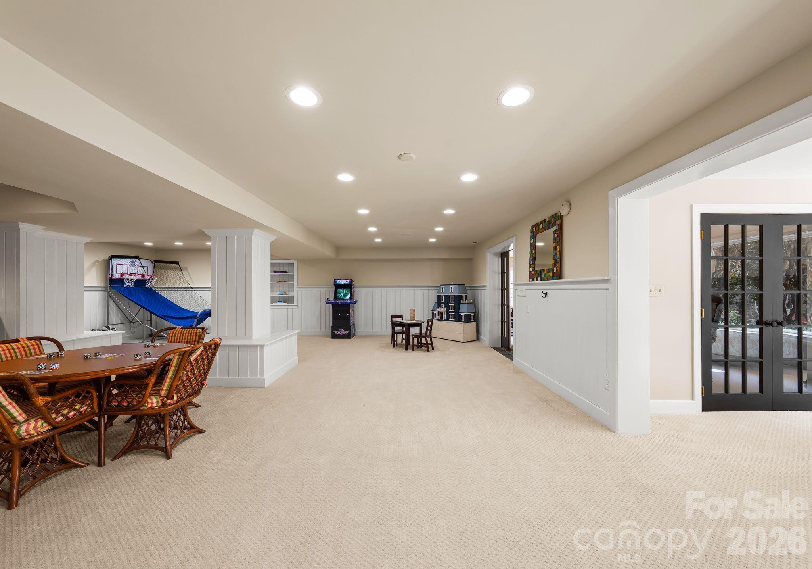
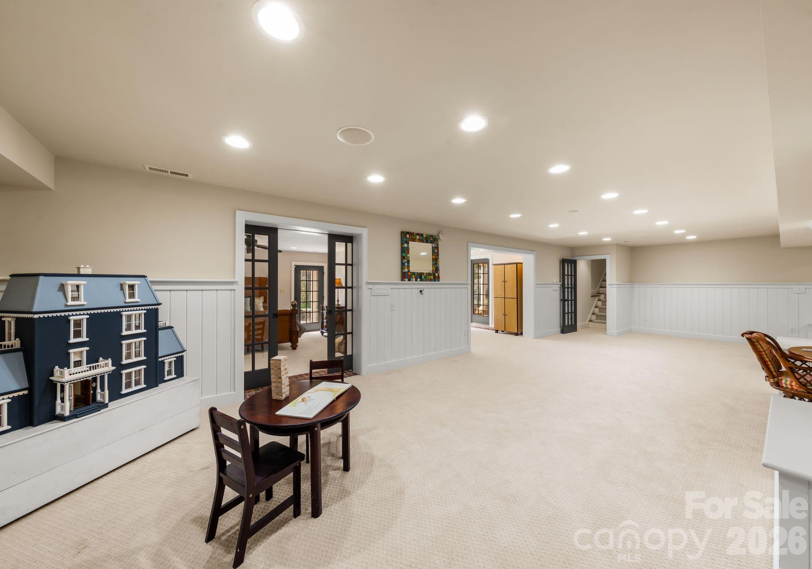
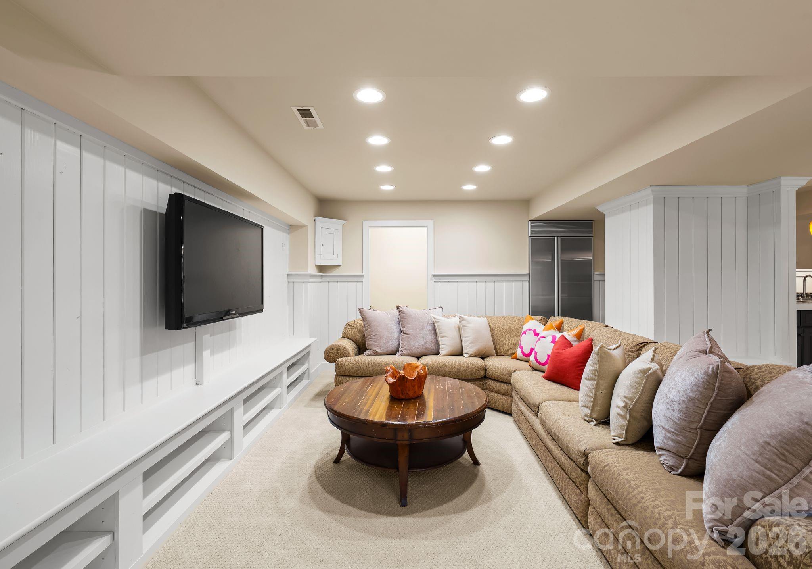
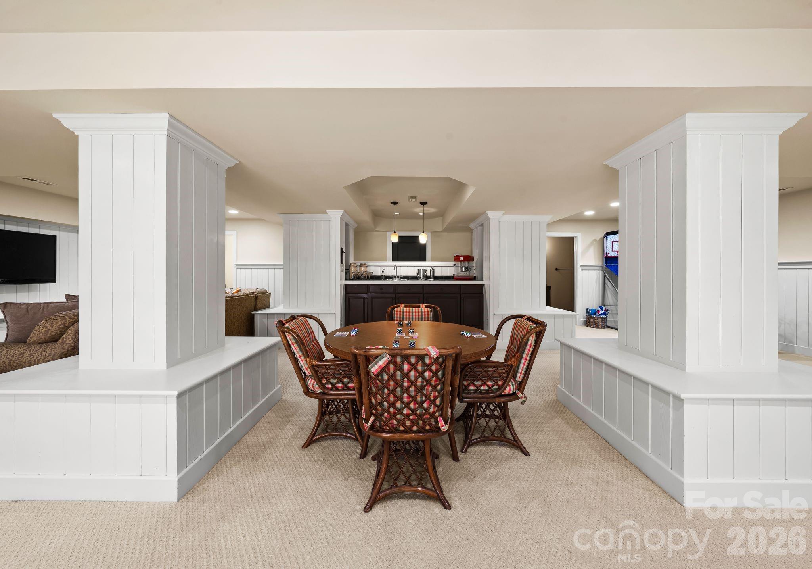
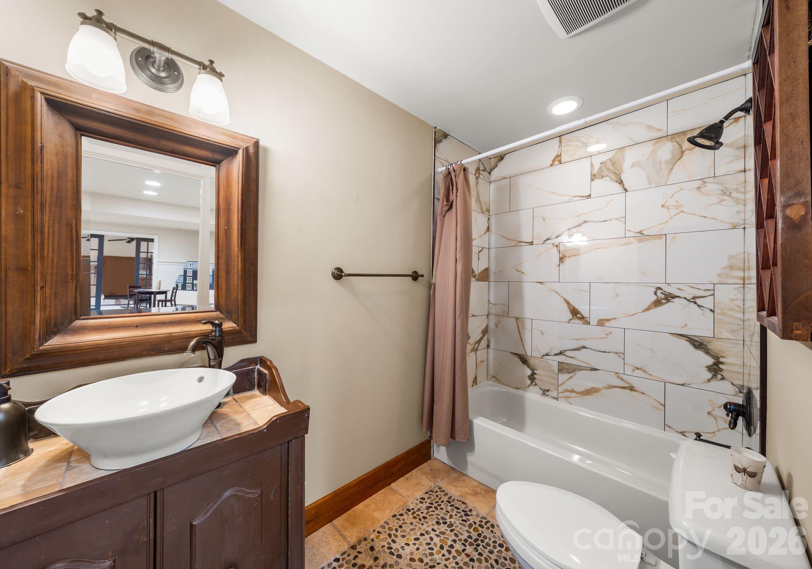
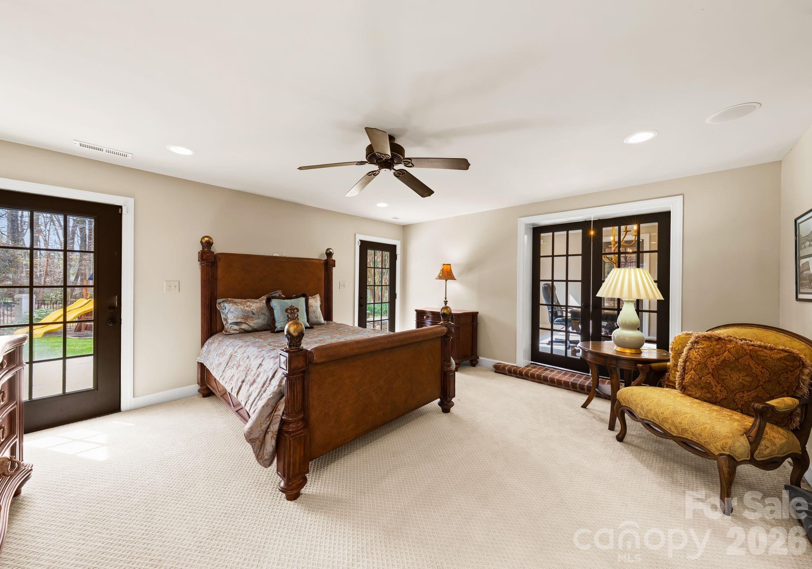
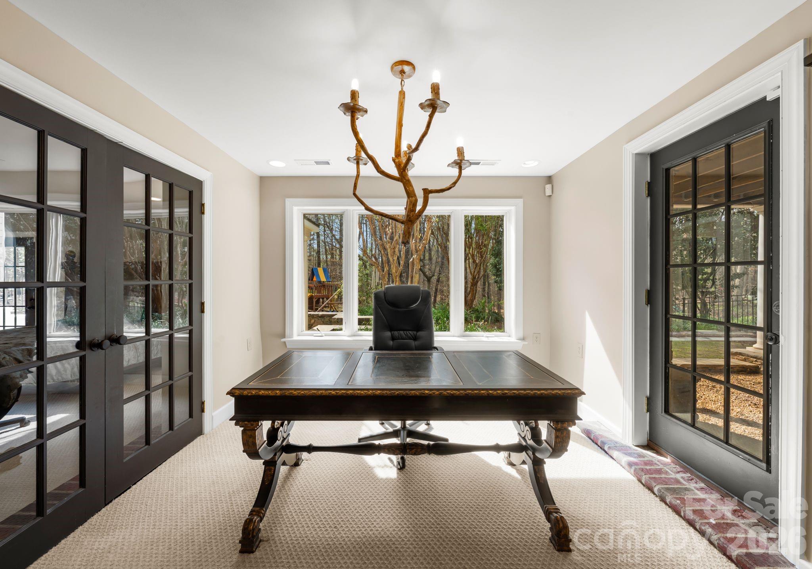
The finished lower level is a standout, offering an exceptional extension of living and entertaining space. It features multiple gathering areas, a full bar with cabinetry and refrigeration, built-in shelving, and a dedicated entertainment area, along with a private guest bedroom, full bathroom, and flexible space for a home office, gym, or lounge. With direct access to the backyard, this level seamlessly connects indoor and outdoor living.
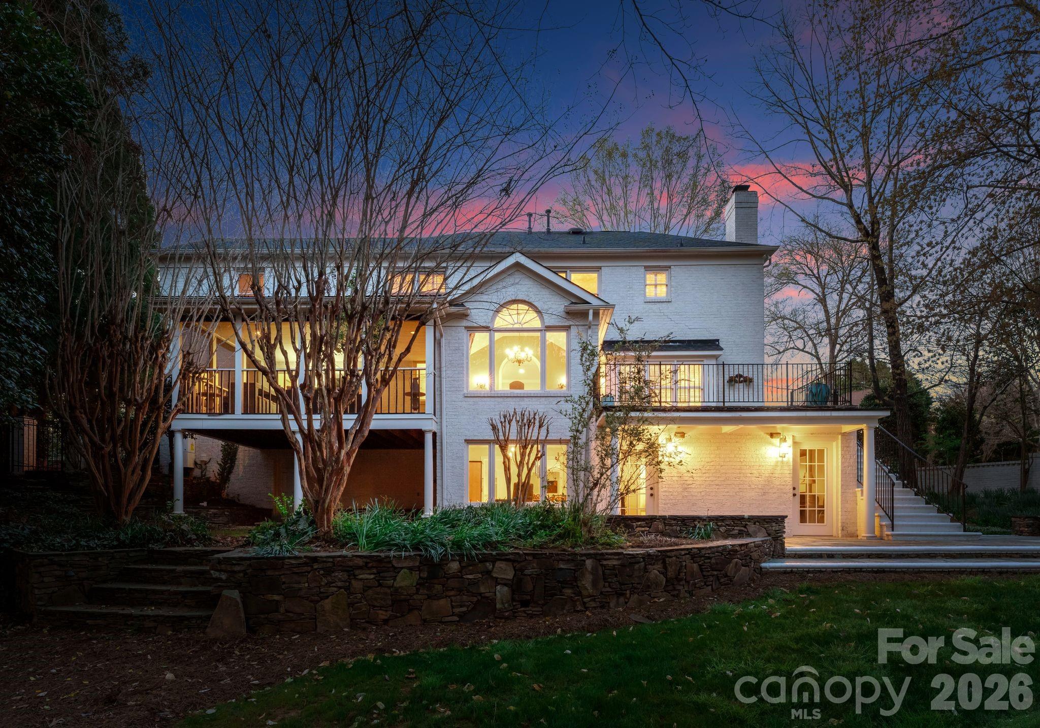
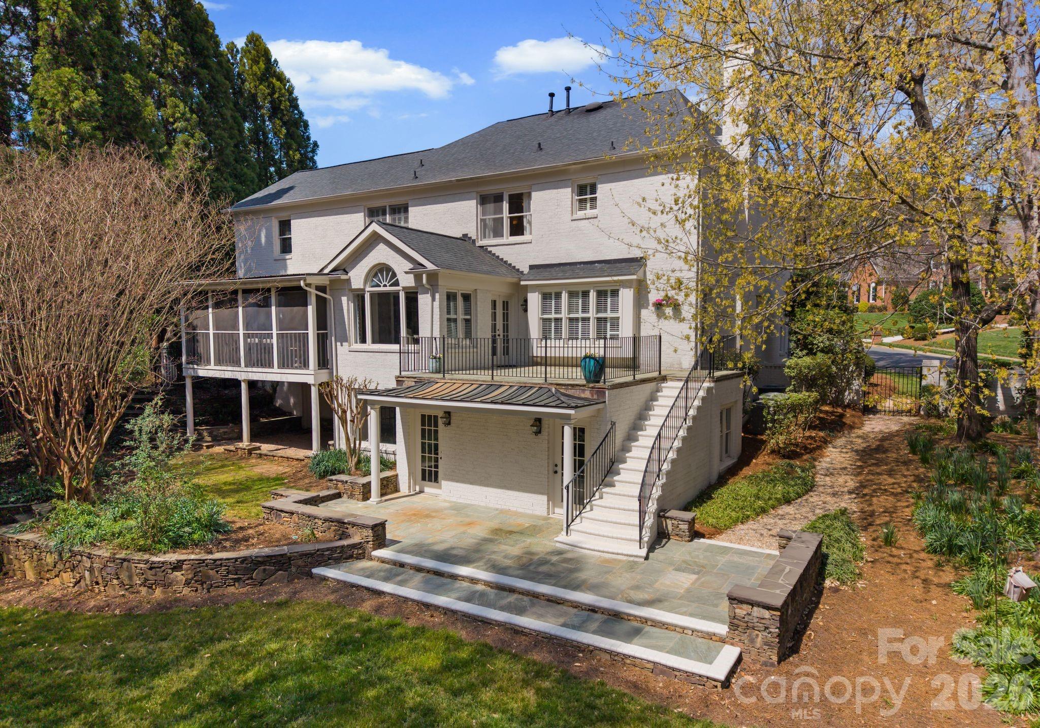
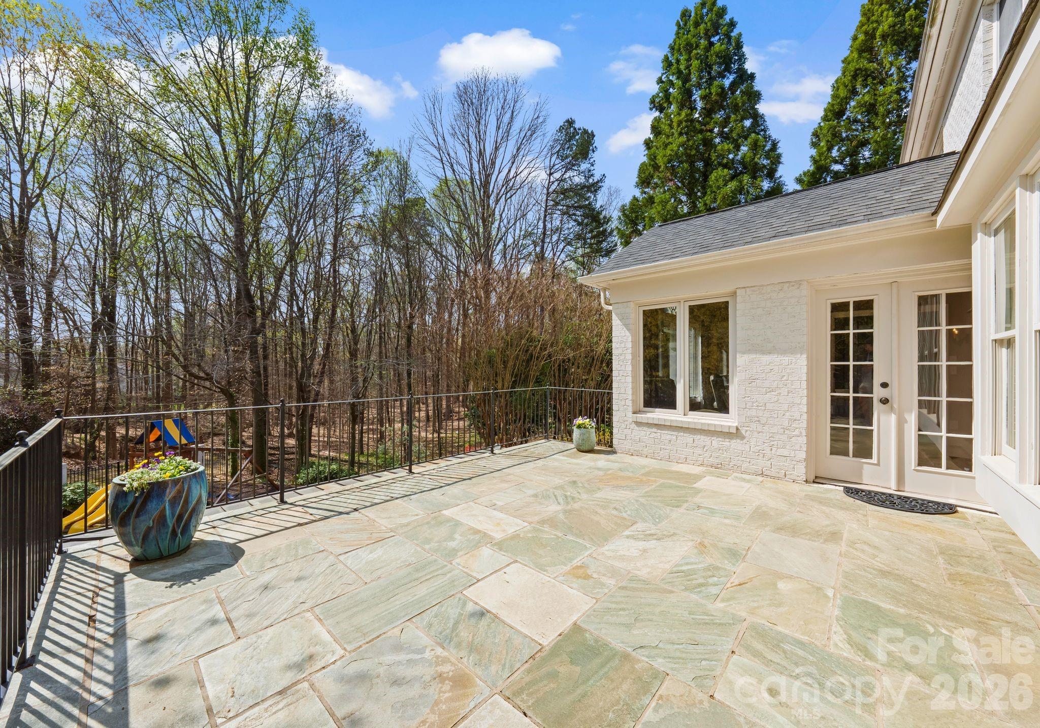
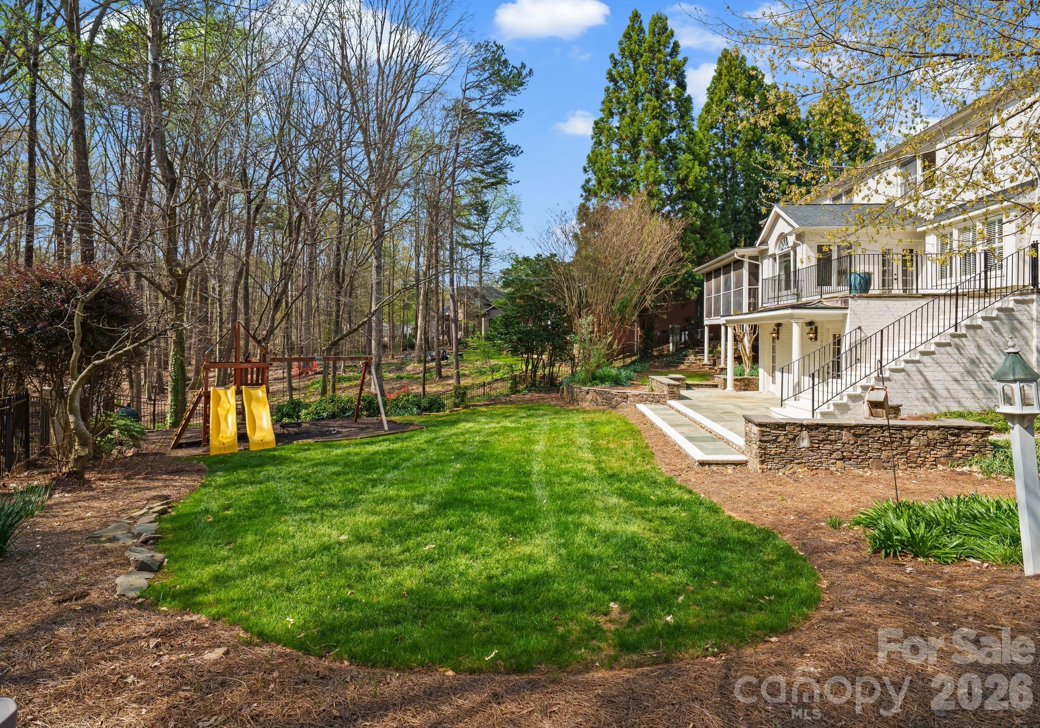
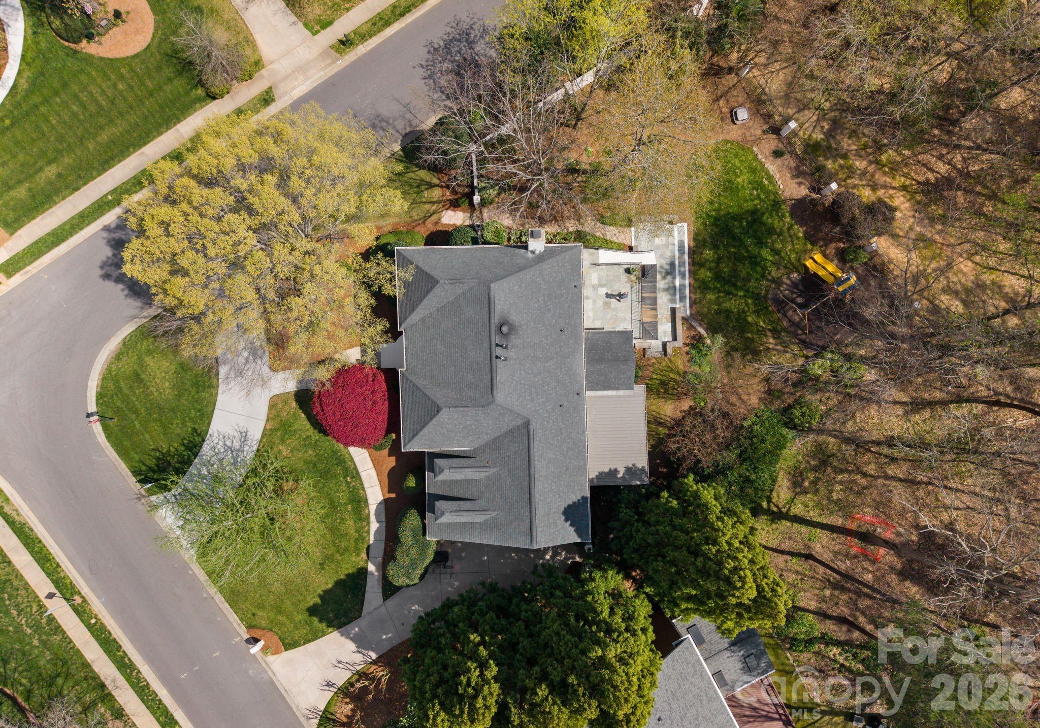
Outdoor living is equally impressive, with a screened porch, multiple patios, and a beautifully landscaped, fully fenced backyard. The tiered yard design, mature trees, and stone accents create a sense of privacy and character, while the included playset with slides and swings adds a functional and inviting space for recreation.
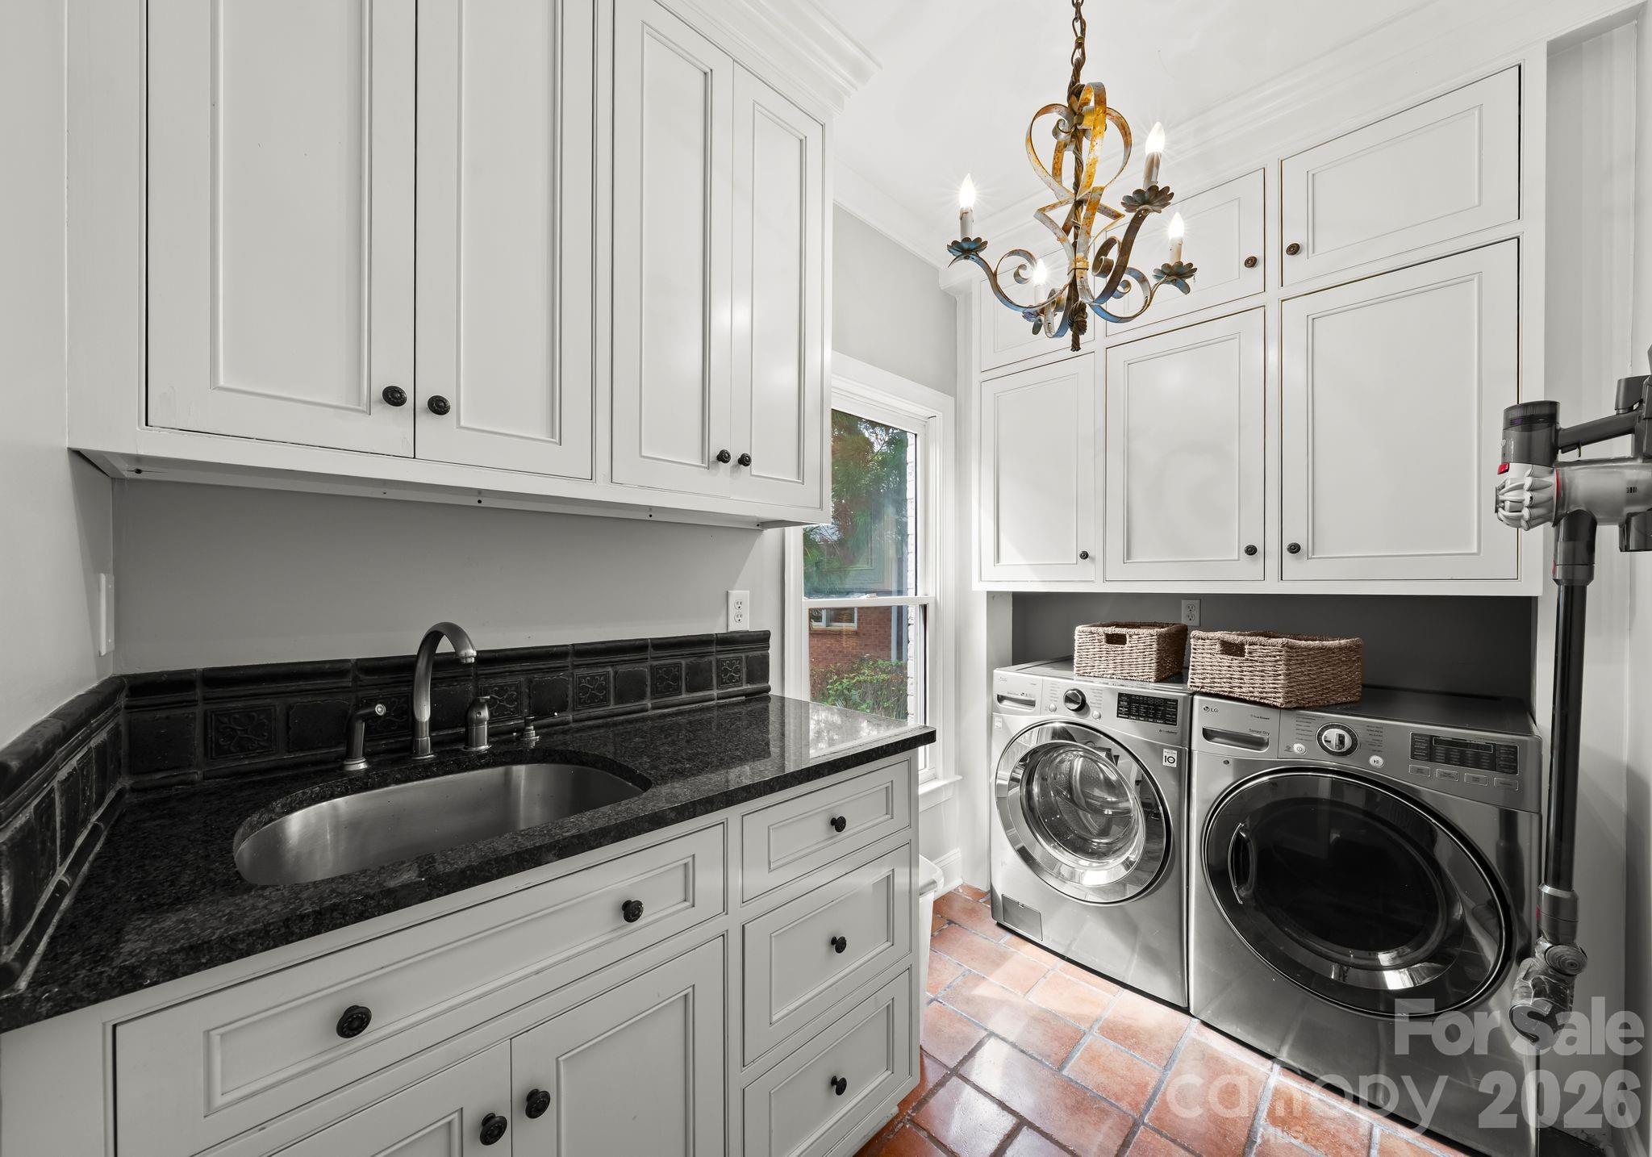
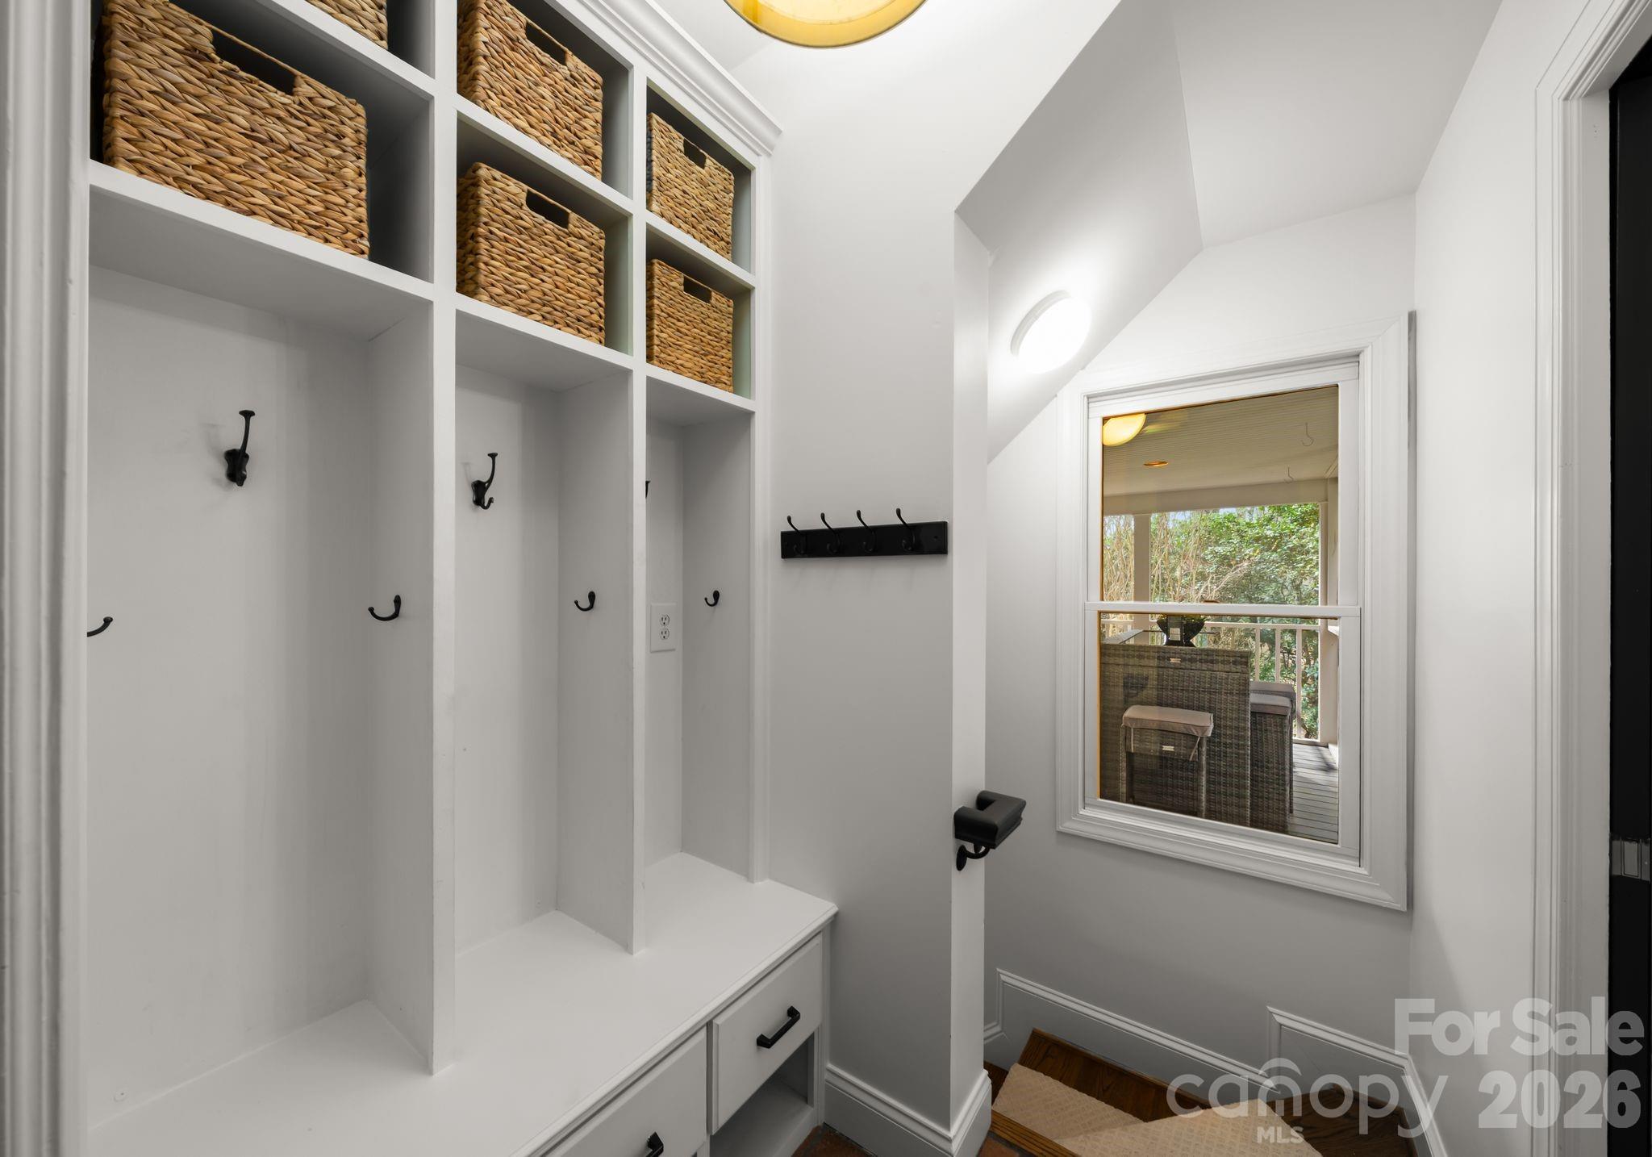
Additional highlights include a circular driveway addition, a two-car garage with built-in storage and a ChargePoint EV charger, and well-designed drop zone and laundry areas. Recent upgrades include extensively refreshed paint, new lighting, updated appliances, and a tankless water heater.
Located in a welcoming, established neighborhood known for its friendly atmosphere and tree-lined streets, this home offers a true sense of community. Just minutes from SouthPark, enjoy premier shopping, dining, and everyday conveniences, along with easy access to major roadways, Uptown Charlotte, top-rated public and private schools, and nearby parks.