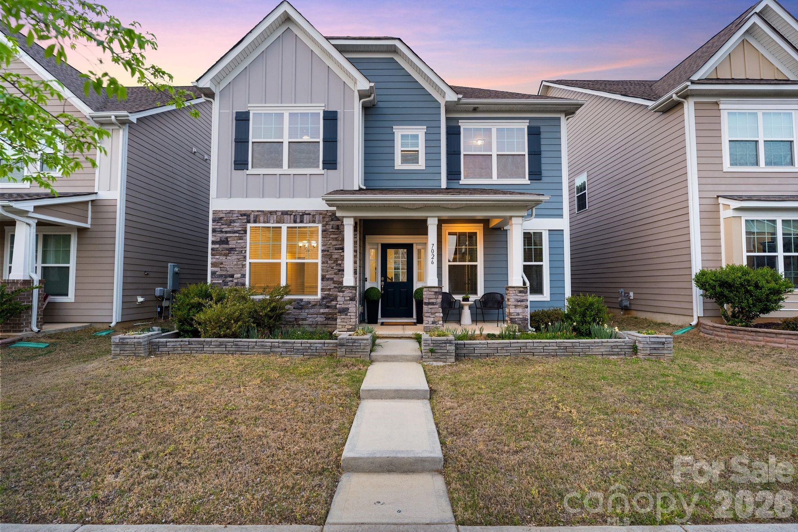
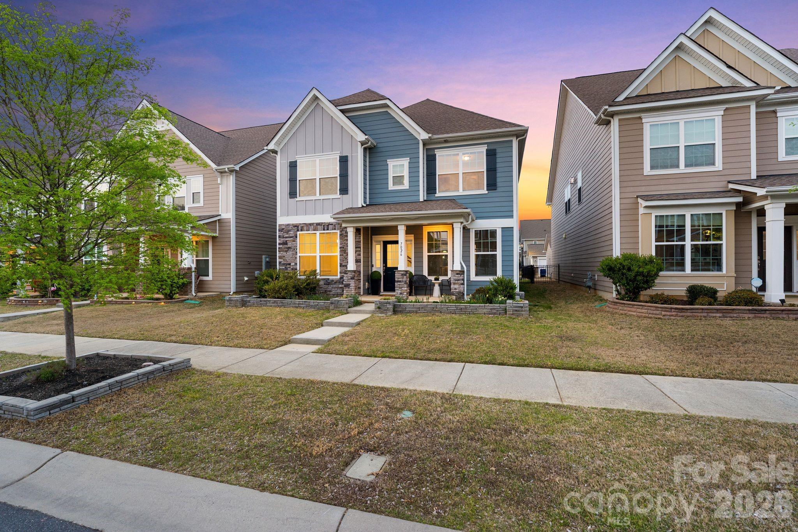
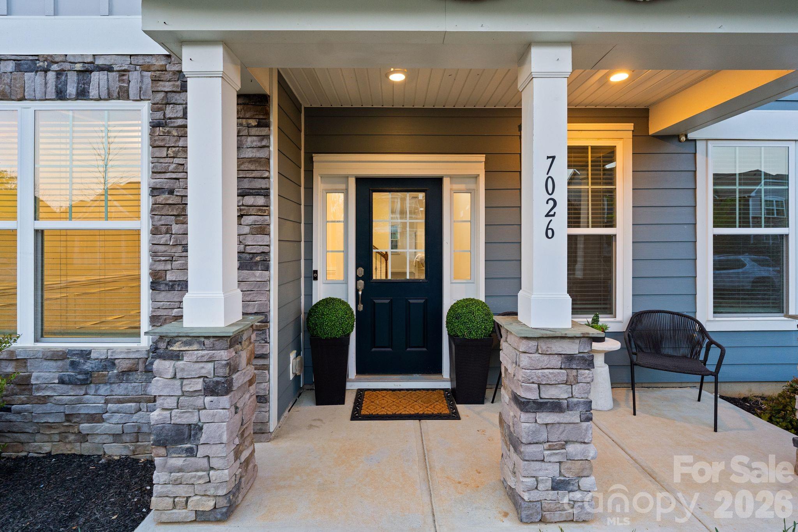
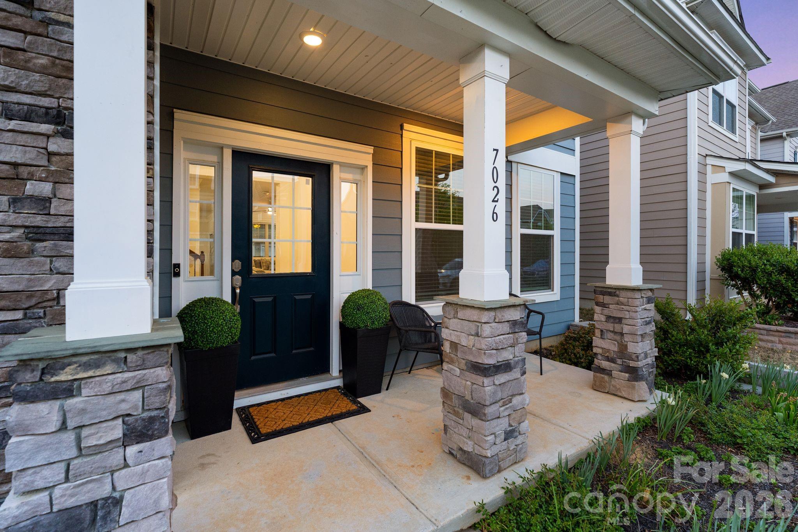
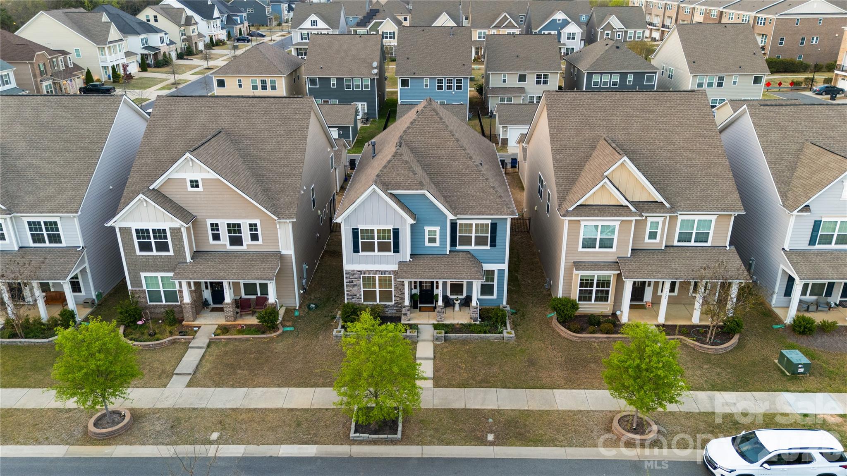
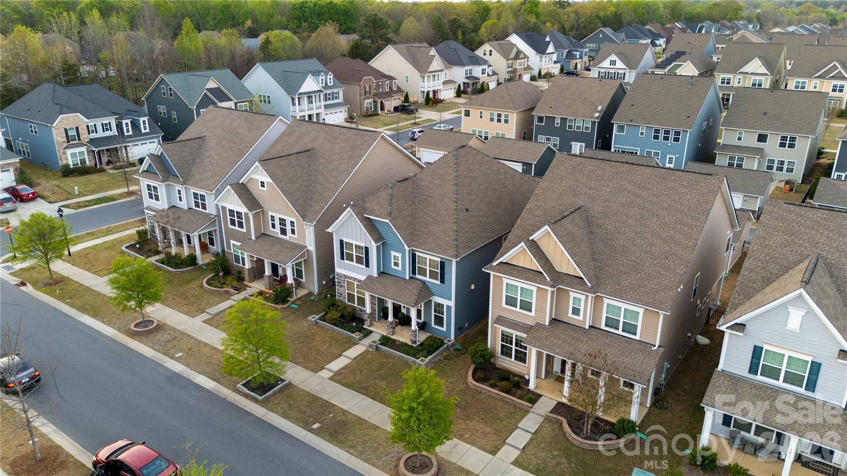
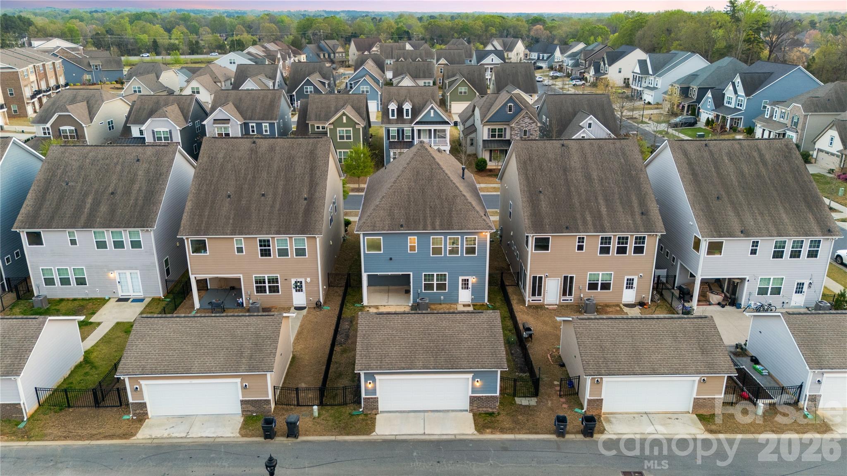
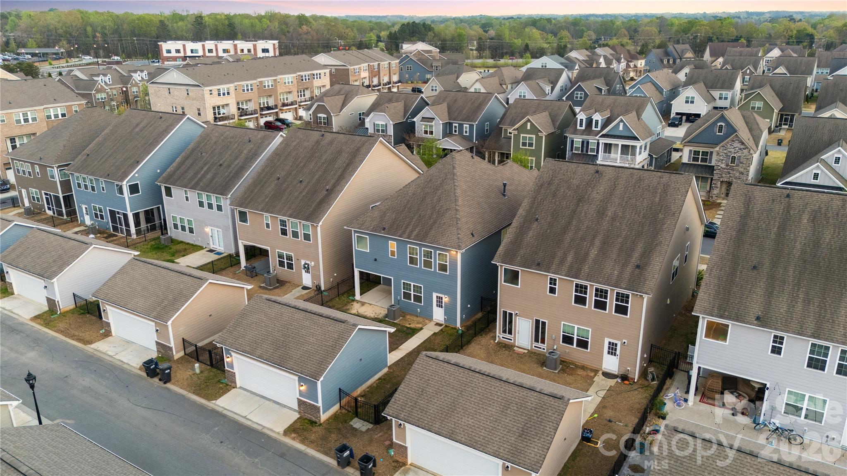
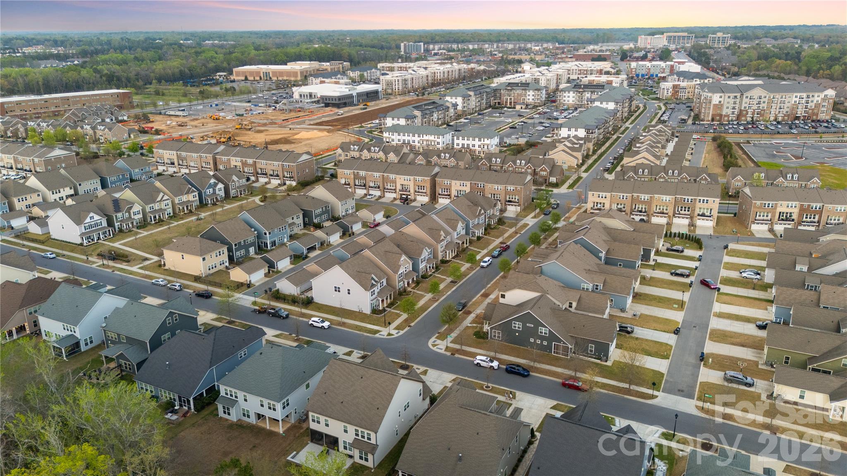
Perfectly positioned in the heart of Rea Farms, this beautifully designed two-story residence offers elevated living just steps from one of South Charlotte's most vibrant lifestyle destinations.
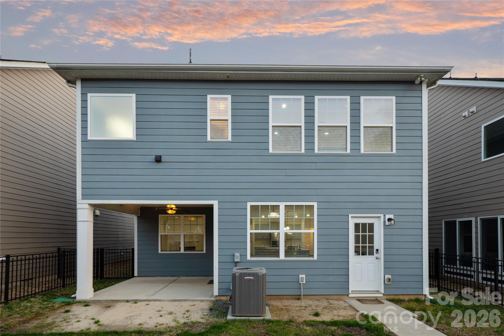
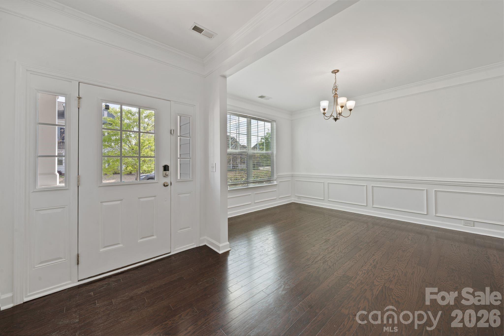
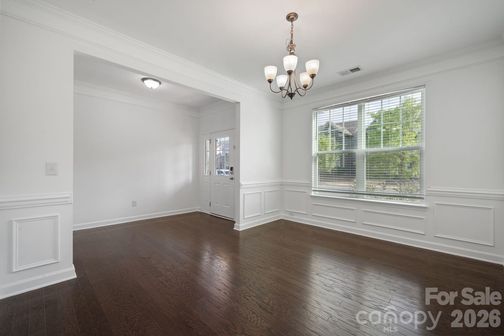
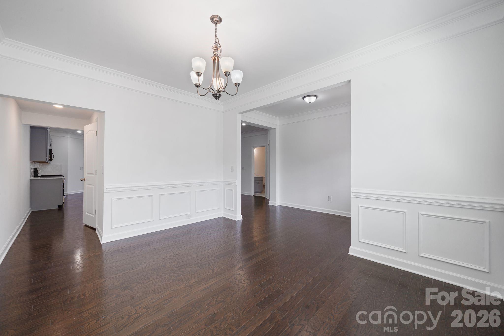
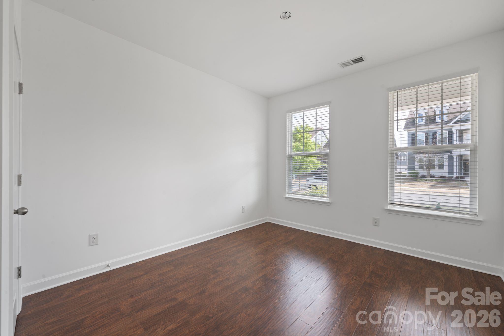
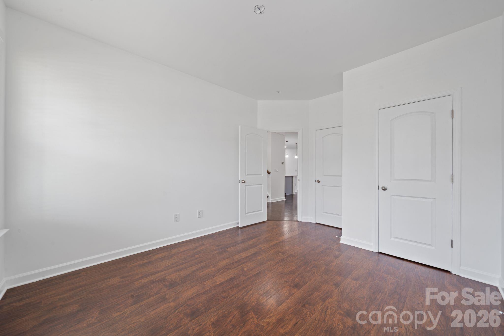
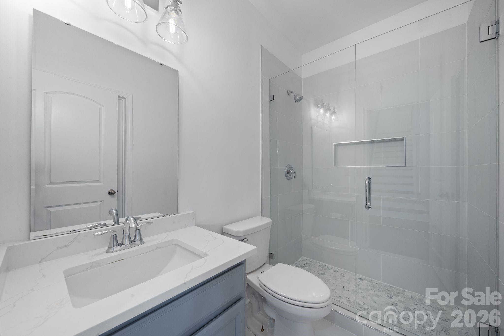
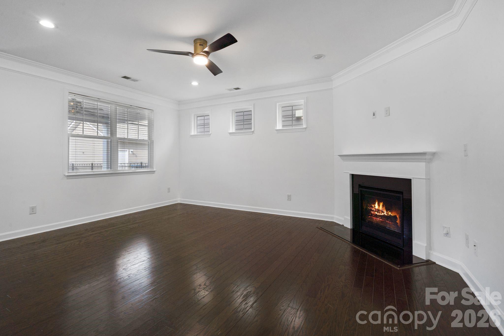
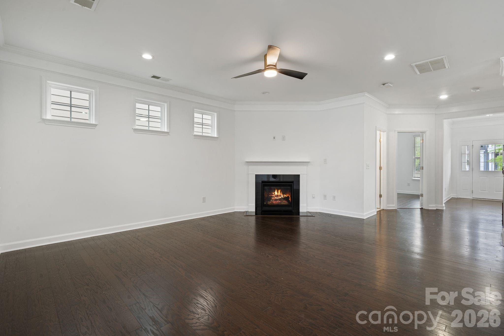
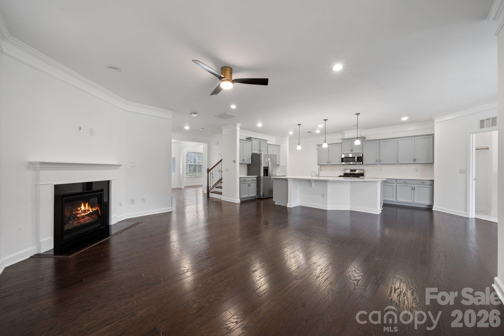
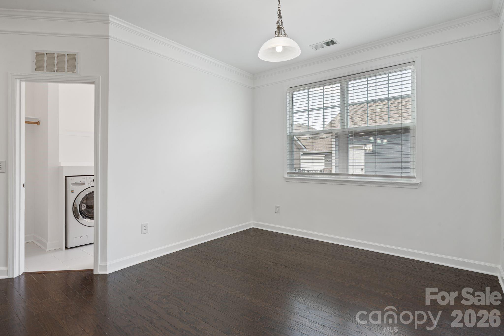
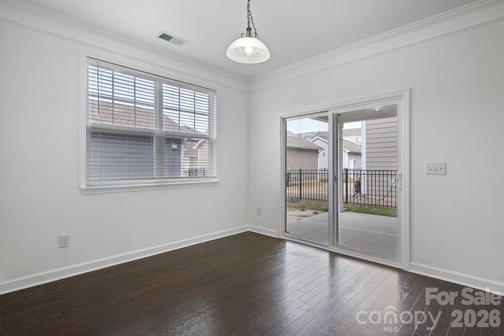
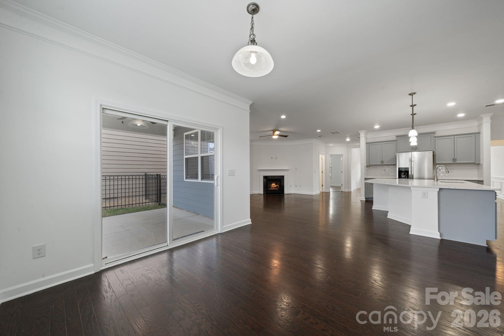
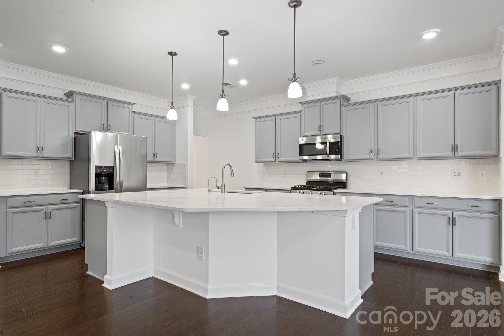
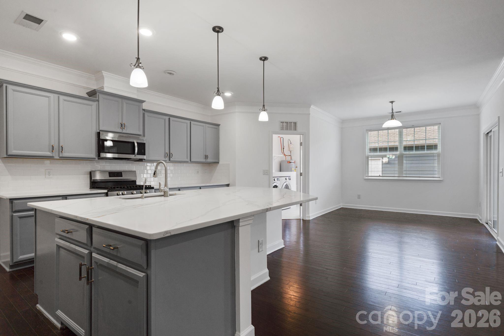
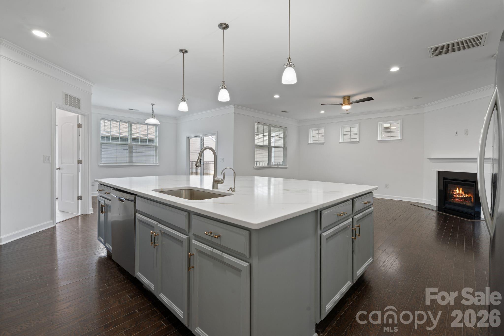
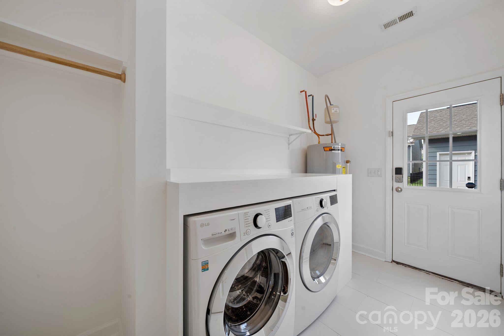
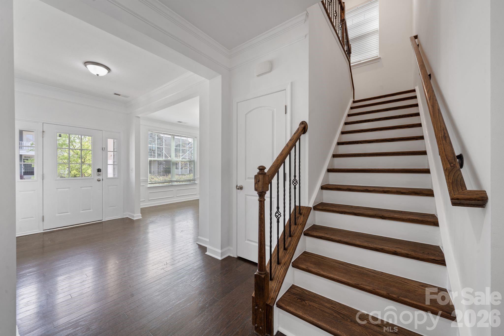
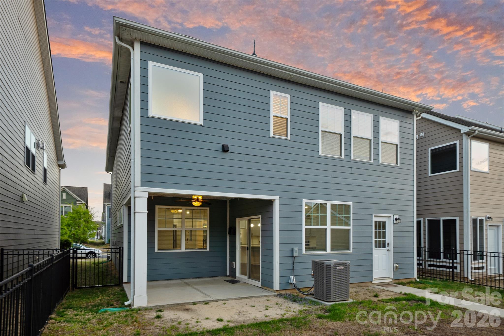
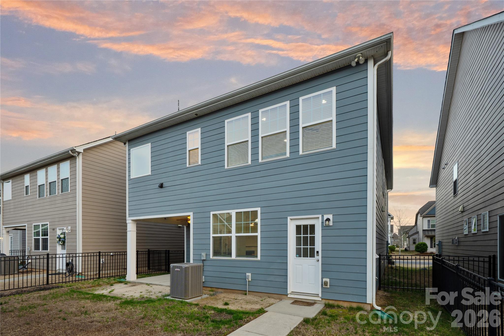
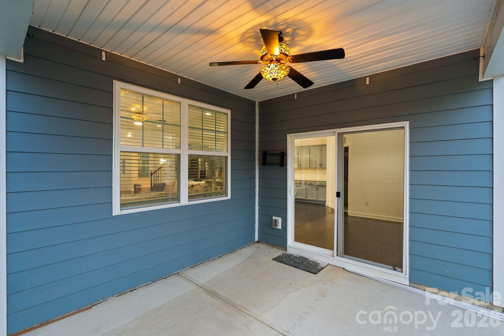
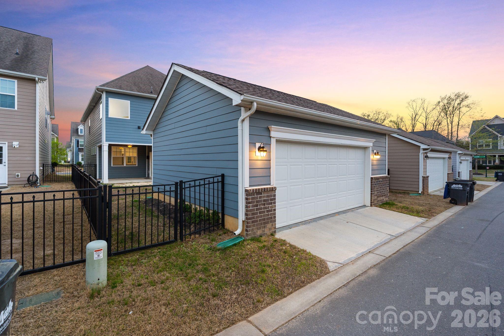
Inside, a light-filled open-concept main level seamlessly connects the kitchen, living, and breakfast areas, creating an ideal setting for everyday living and entertaining. The kitchen is anchored by a striking marble island and complemented by stainless steel appliances, a walk-in pantry, and elegant cabinetry. A formal dining room with refined wainscoting detail adds a sophisticated touch, and a main-level guest suite with a private bath offers flexibility for visitors or multi-generational living. The main level is complete with a well-appointed laundry room and effortless access to a covered rear patio and fully fenced backyard.
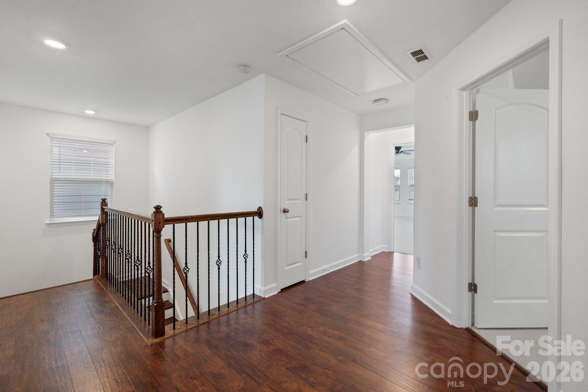
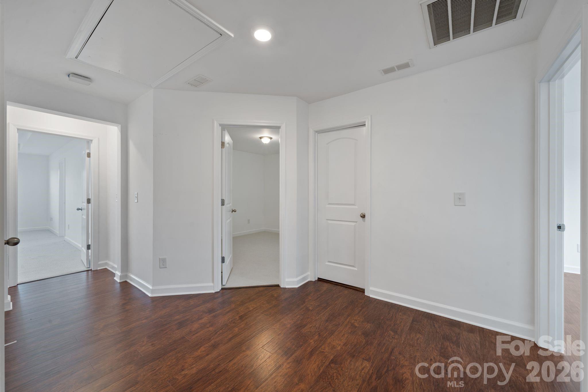
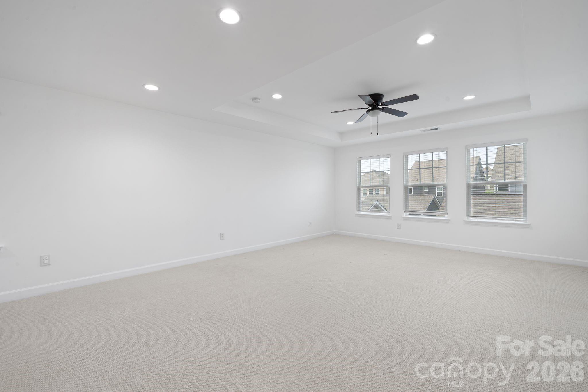
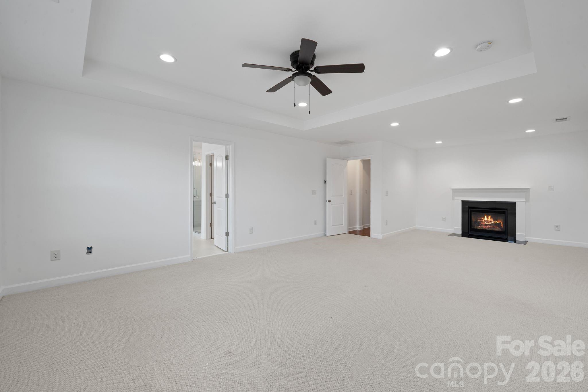
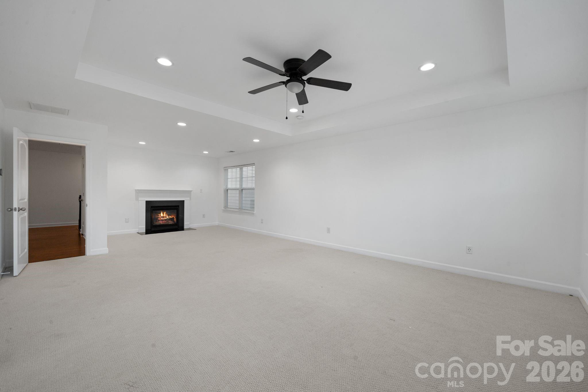
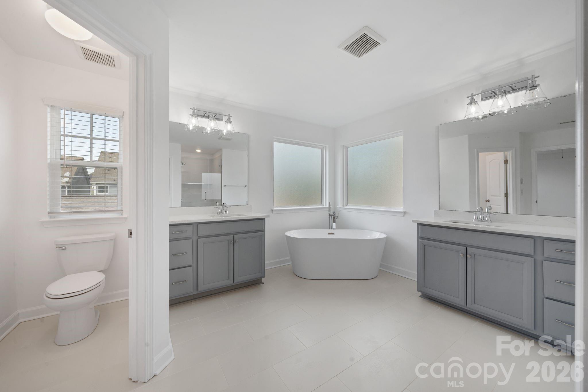
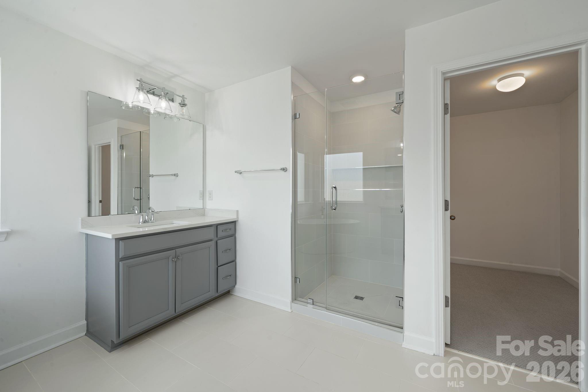
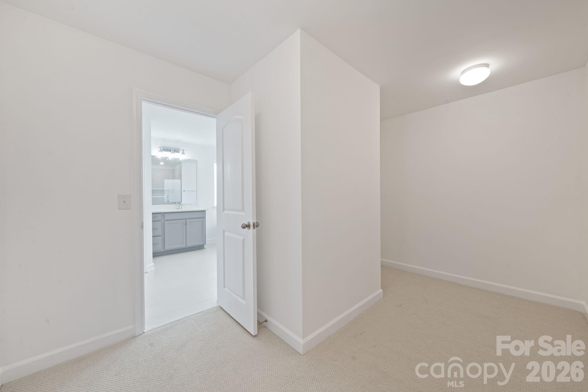
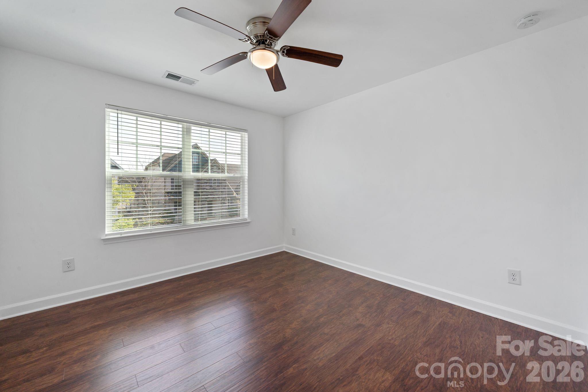
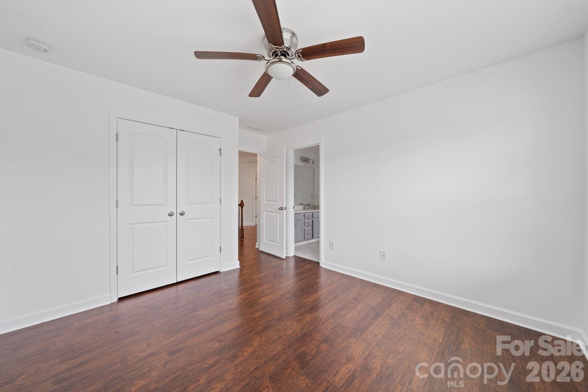
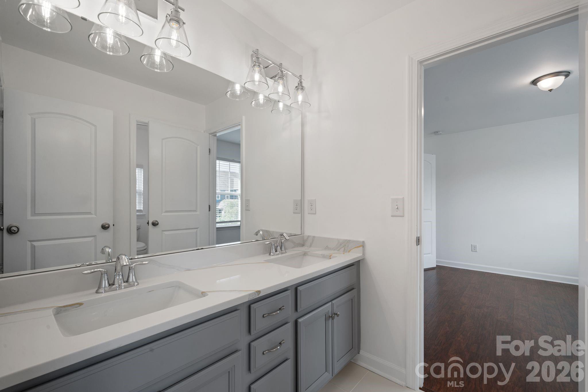
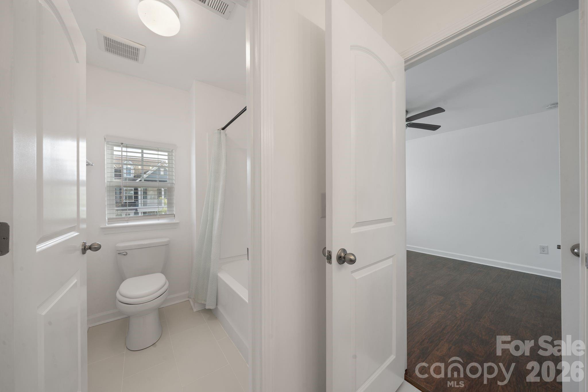
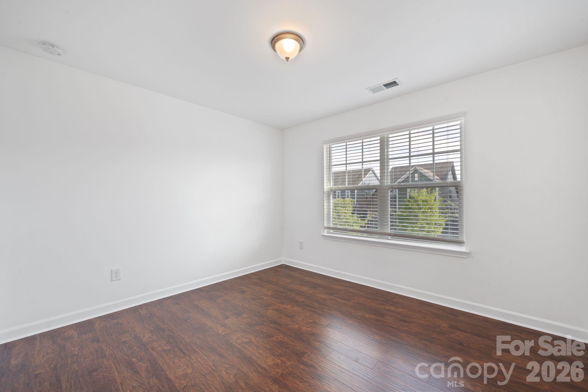
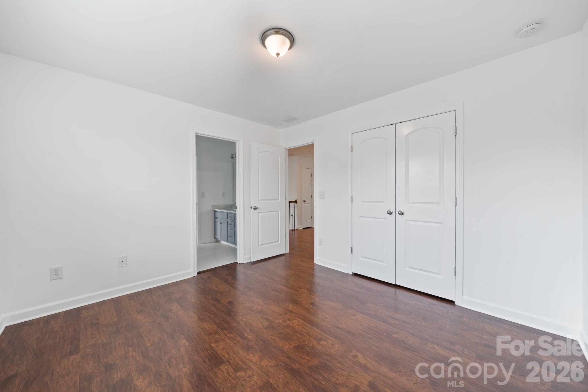
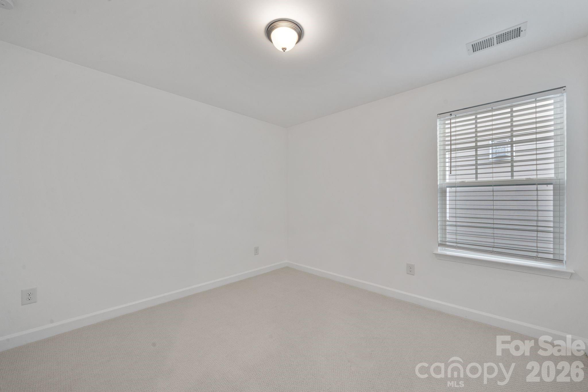
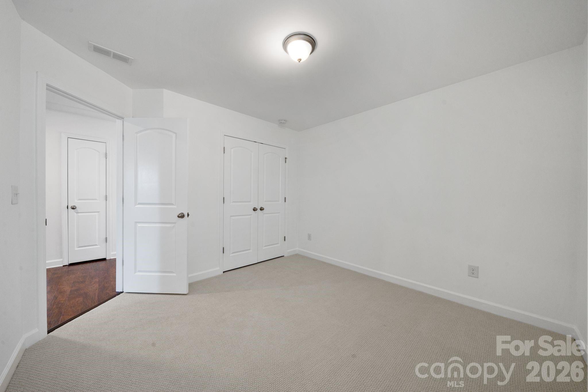
Upstairs, the spacious primary suite serves as a true retreat, featuring a fireplace, heated bathroom floors, a soaking tub, a walk-in shower, dual vanities, and an expansive walk-in closet. Three additional bedrooms provide comfortable accommodations, with two connected by a Jack-and-Jill bath and a third served by a full hall bath.
Enjoy unmatched walkability to Waverly and Rea Farms Village, where everyday conveniences and upscale amenities including Starbucks, Whole Foods, Harris Teeter, and Life Time Fitness are just a short stroll away. Set within a tranquil and thoughtfully designed community, this home offers peaceful residential living with immediate access to premier shopping, dining, and wellness.