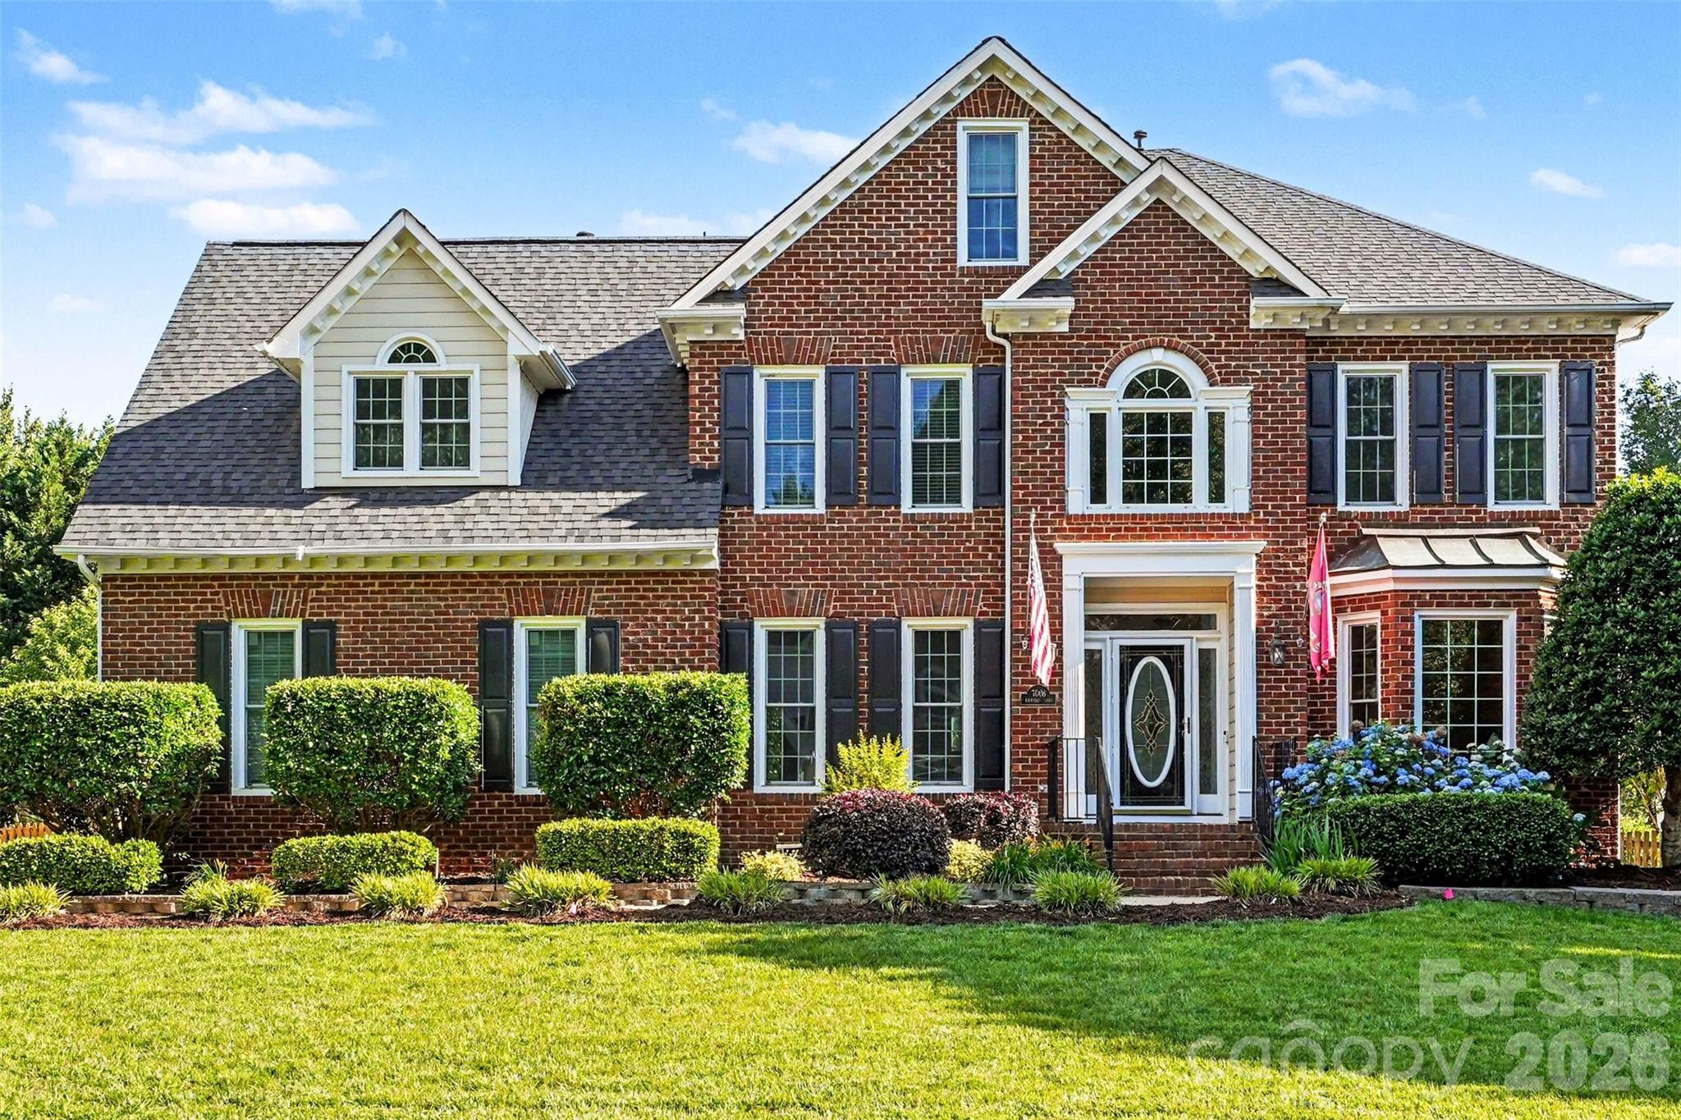
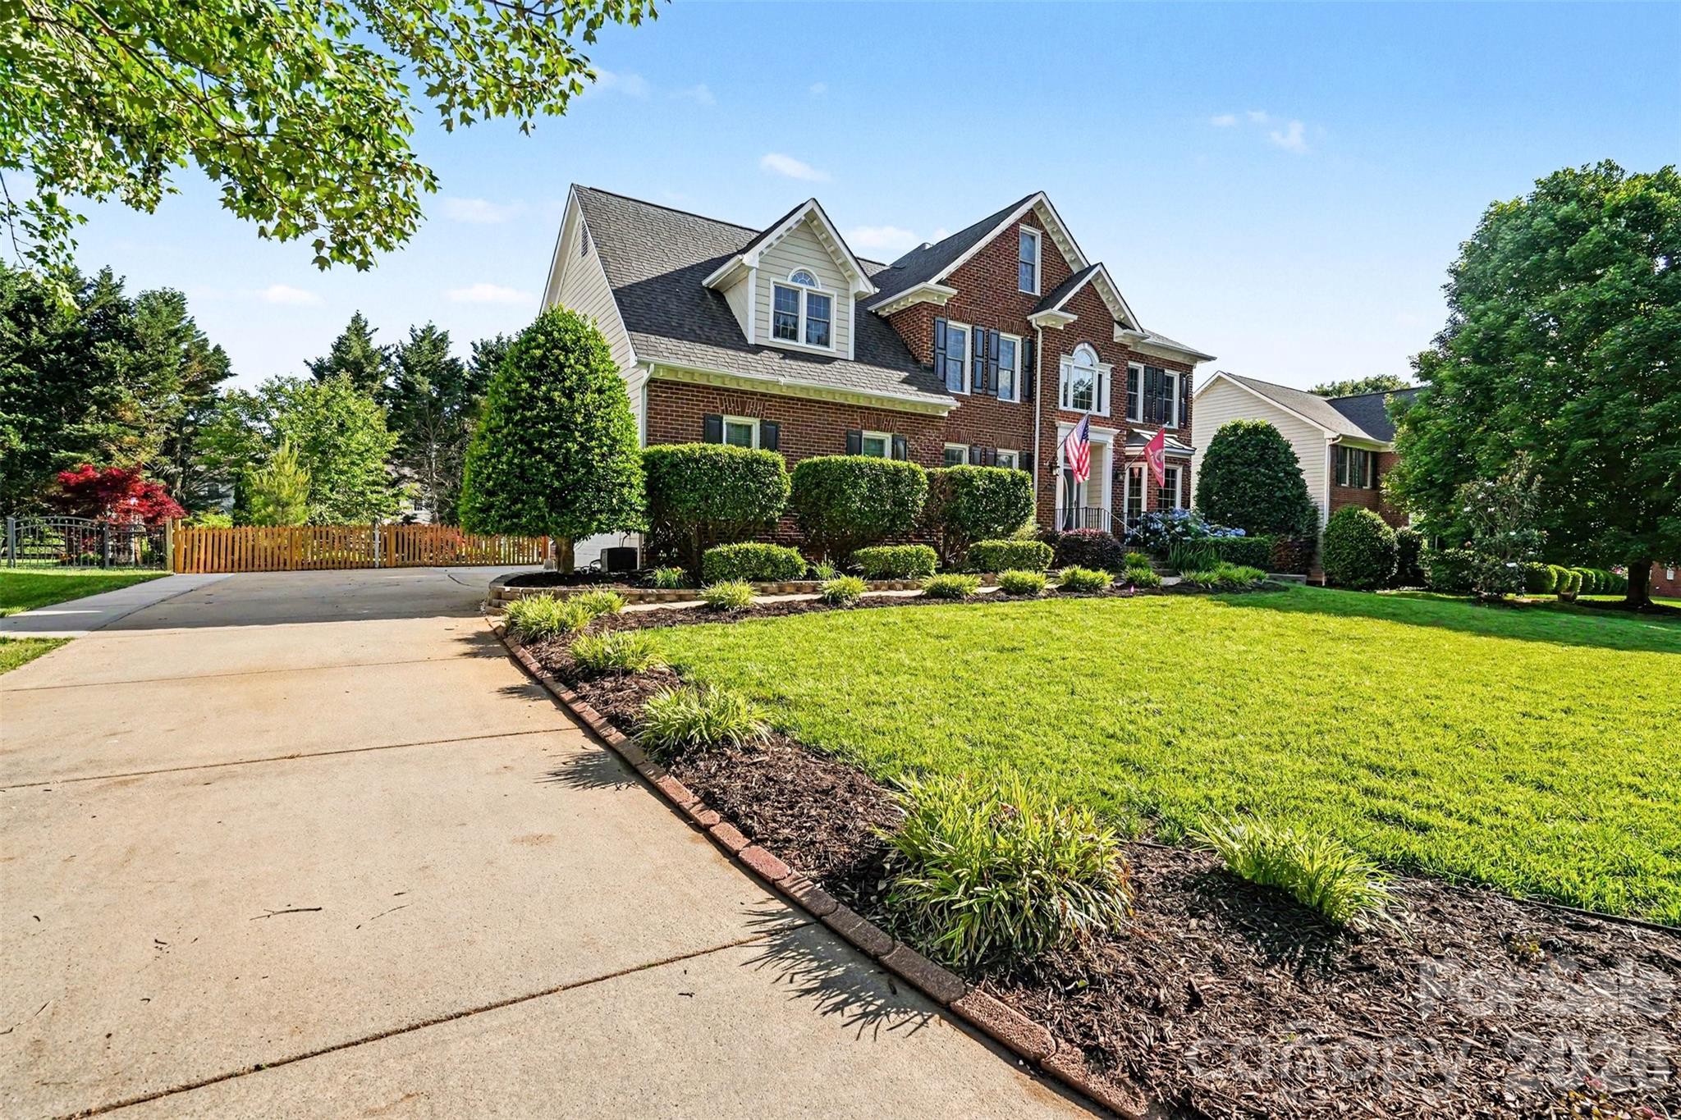
Golf course community of Shannamara, this stunning 2.5-story brick front home offers the perfect blend of luxury, comfort, and resort style living. With over 3,800 square feet, 6 bedrooms, and an incredible private backyard oasis, this home truly delivers the lifestyle buyers dream about.
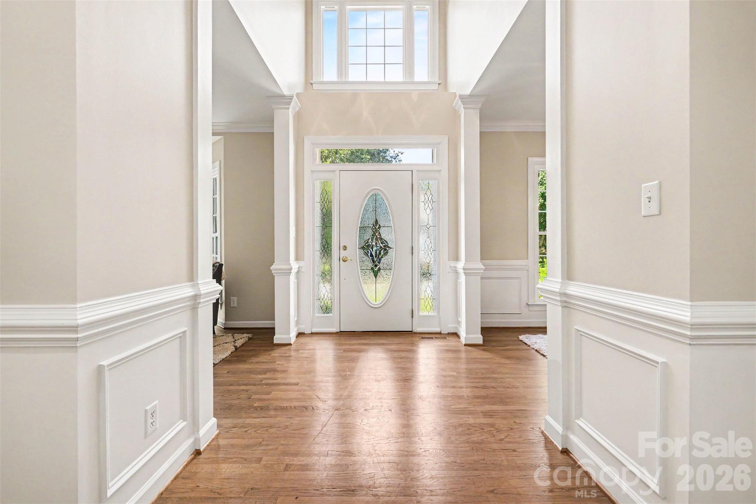
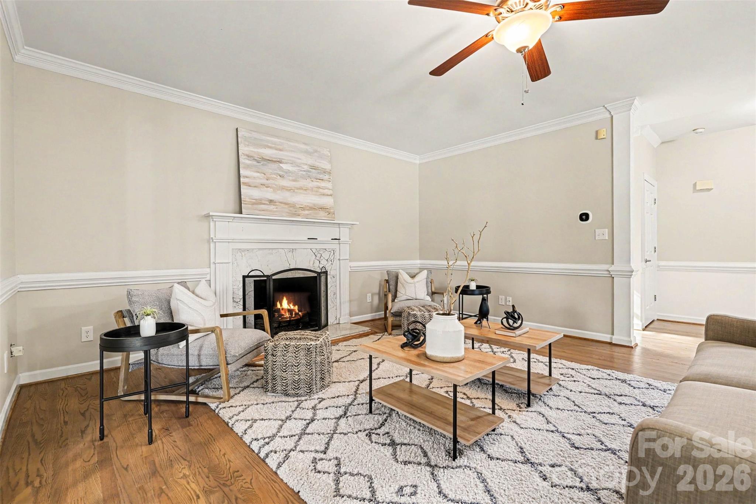
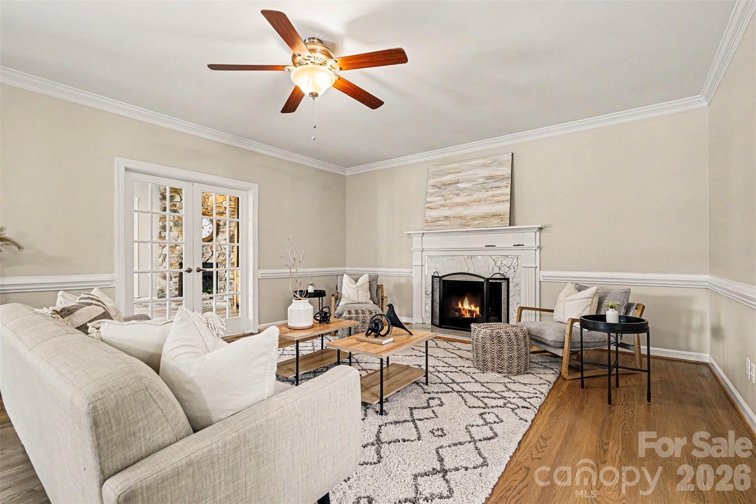
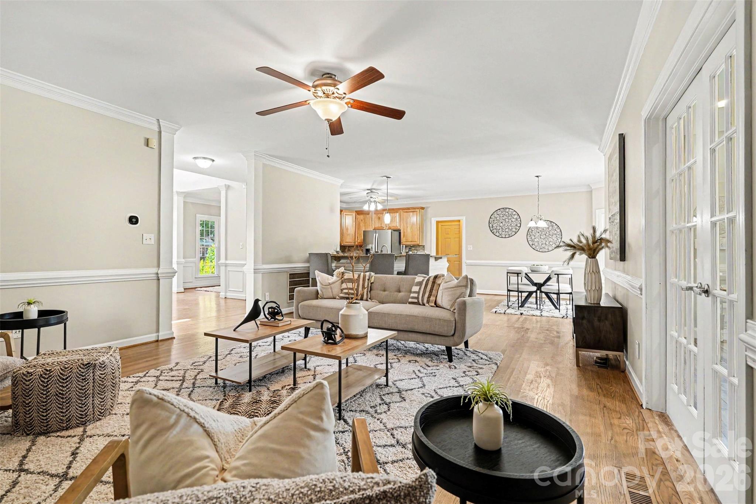
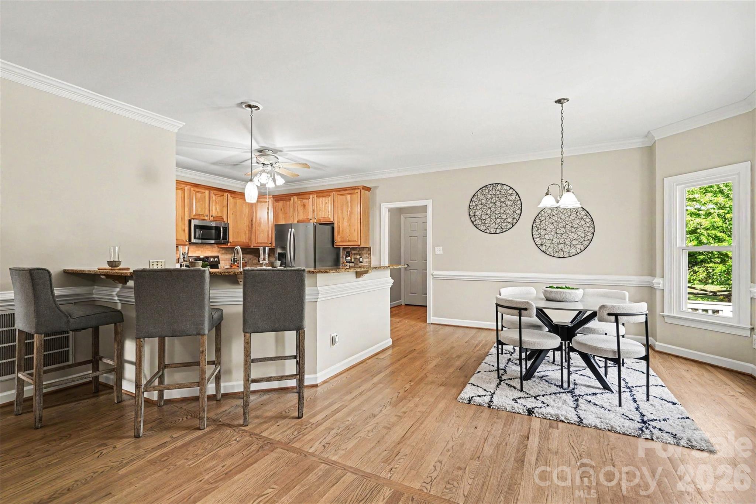
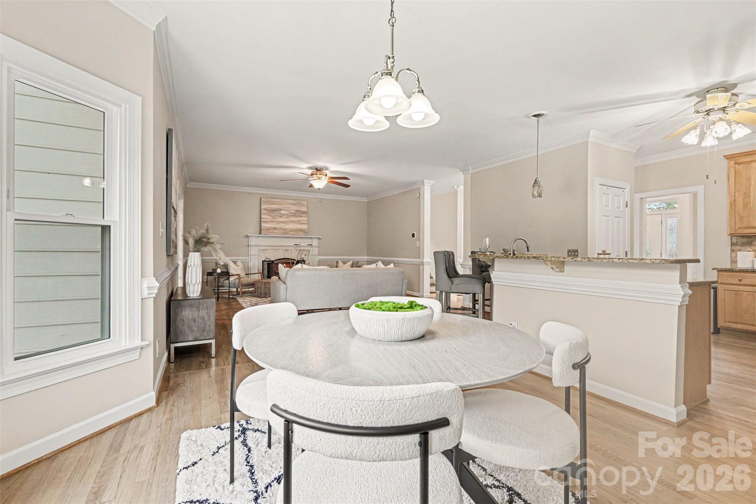
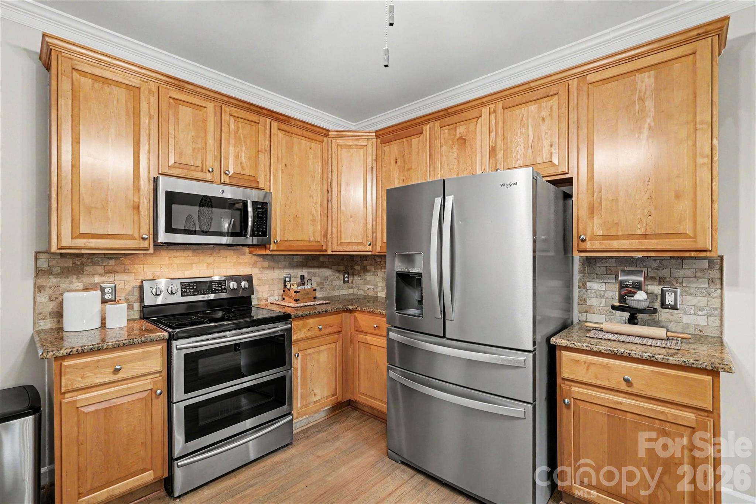
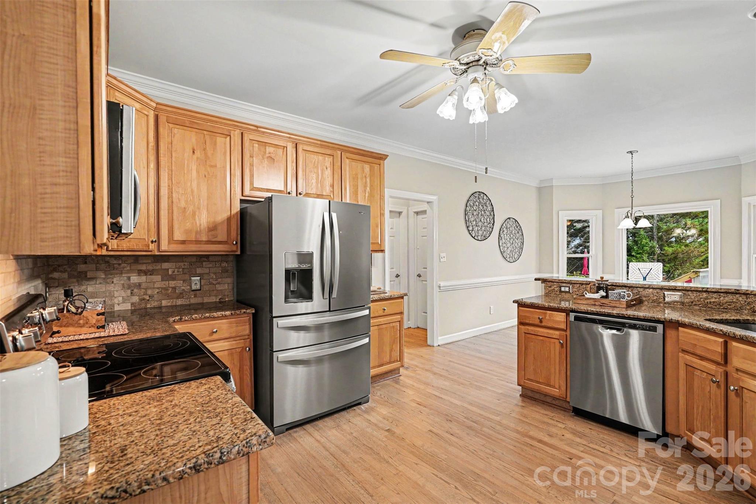
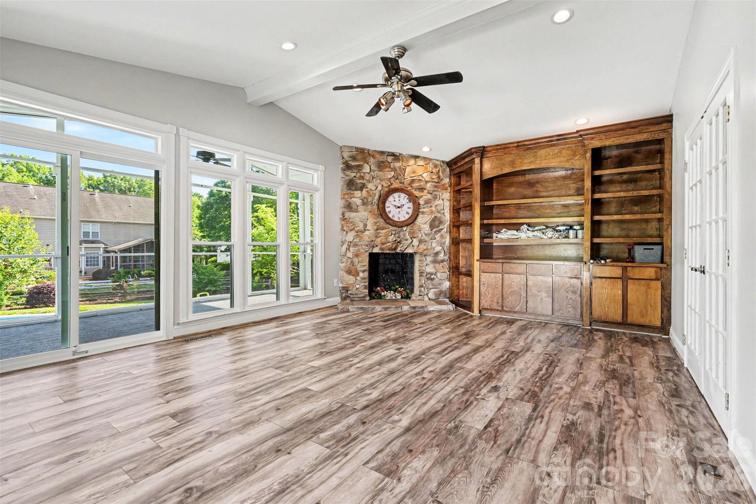
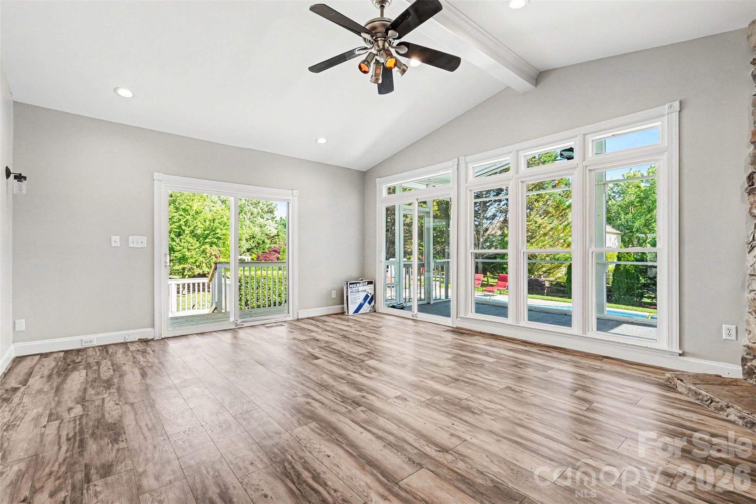
From the moment you enter the dramatic two story foyer, you'll appreciate the spacious design, quality finishes, and thoughtful updates throughout. The main living areas flow beautifully and are ideal for both entertaining and everyday living. The large great room opens into a bright sunroom featuring a beautiful fireplace and views overlooking the backyard retreat. The kitchen is truly the heart of the home with granite countertops, stainless steel appliances, breakfast bar seating, new backsplash and an open layout connecting seamlessly to the breakfast area and family room. The family room features crown molding, chair rail molding, and a marble surround fireplace creating a warm and inviting atmosphere.
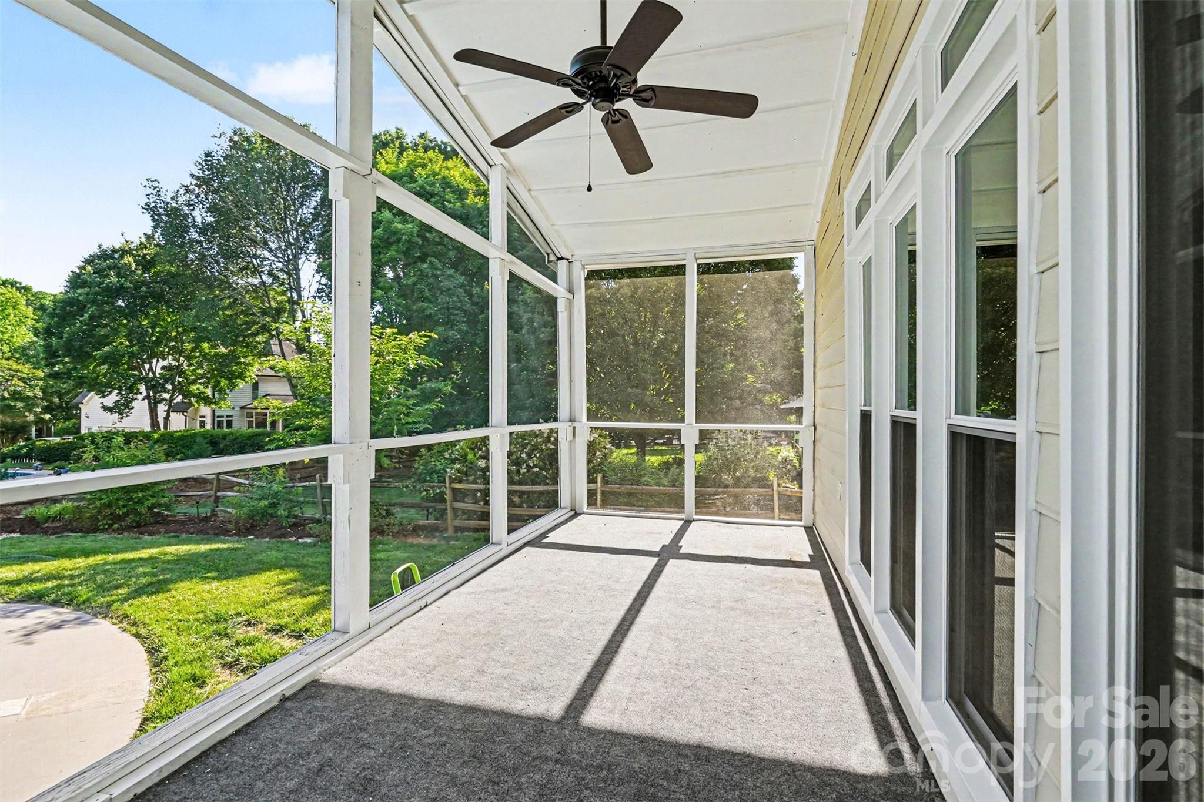
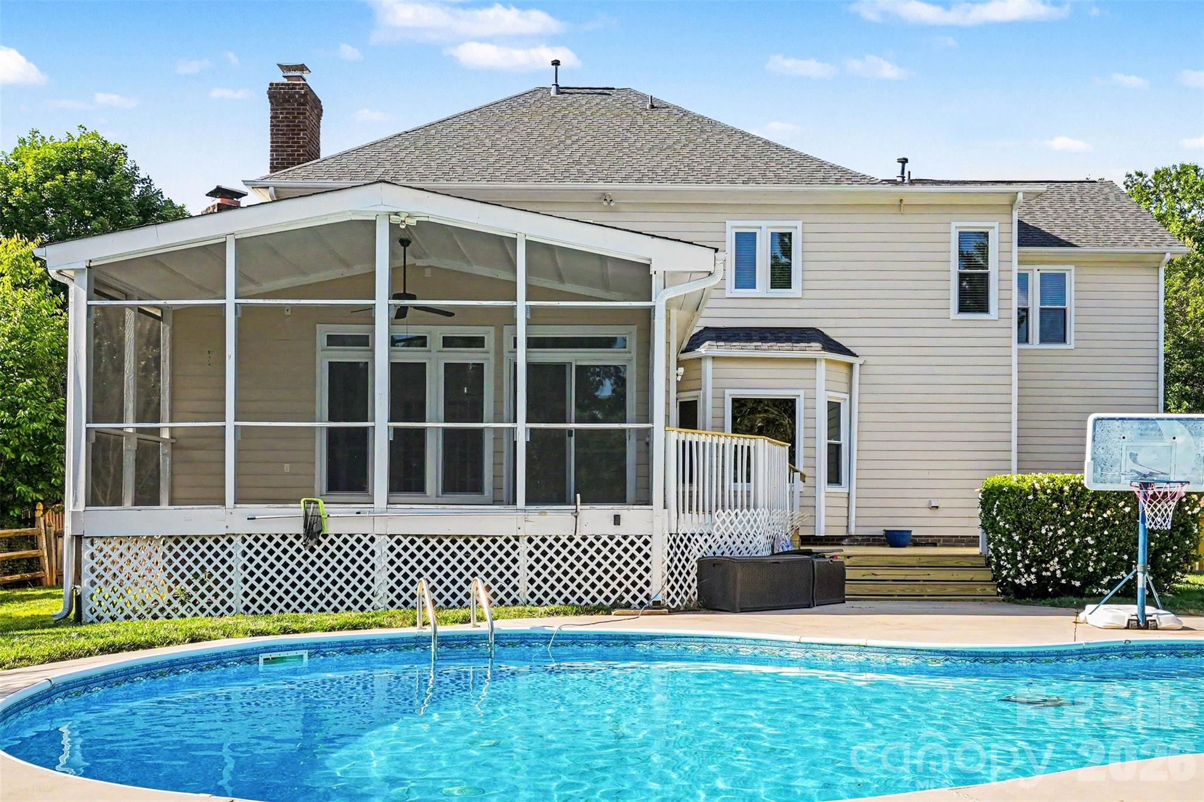
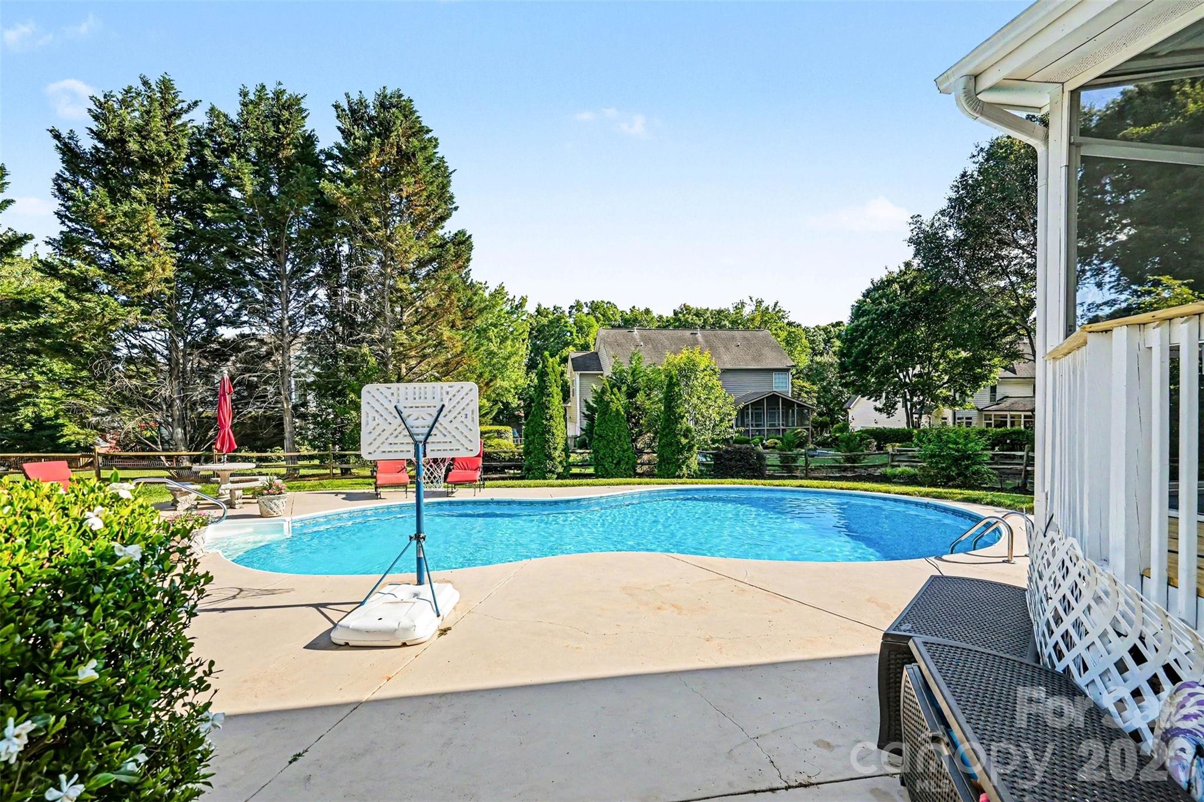
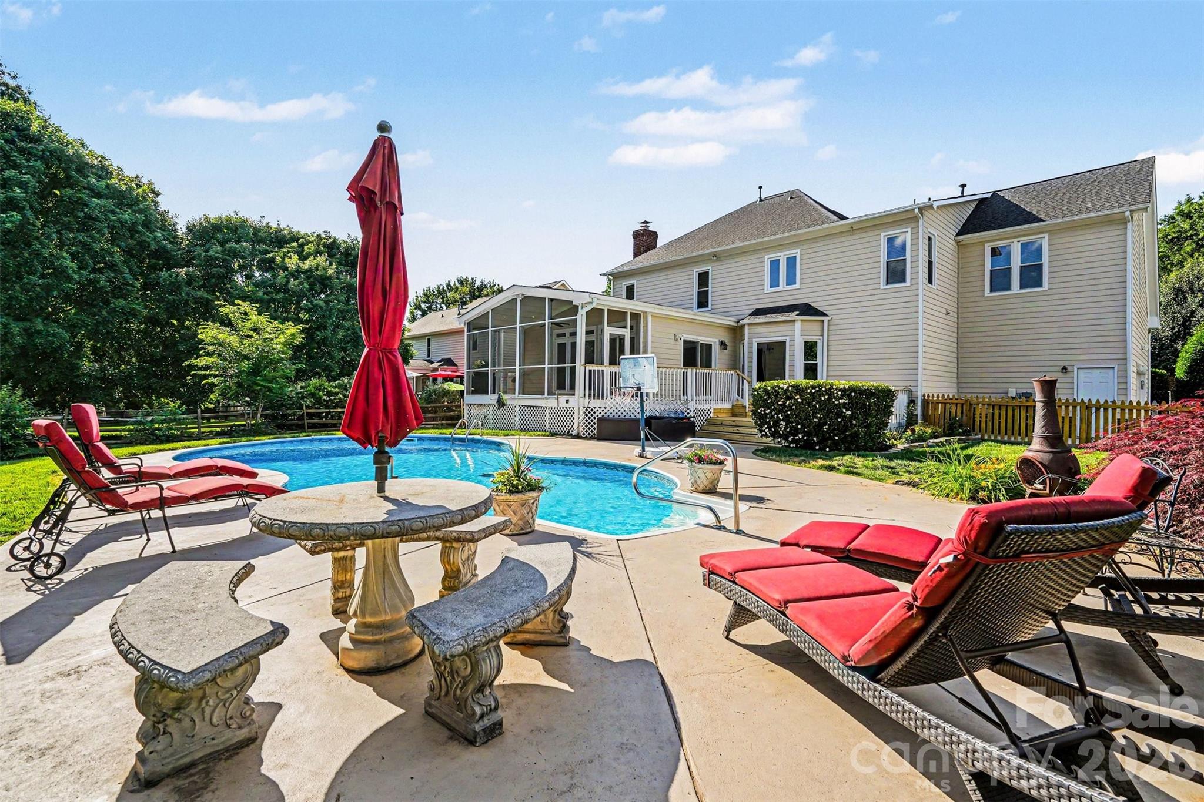
Step outside and enjoy your own private outdoor paradise featuring an impressive hour glass shaped in-ground pool, screened porch, expansive deck, patio space, wooded fenced backyard plus new irrigation system. Whether hosting guests or relaxing after a long day, this backyard was designed for year round enjoyment.
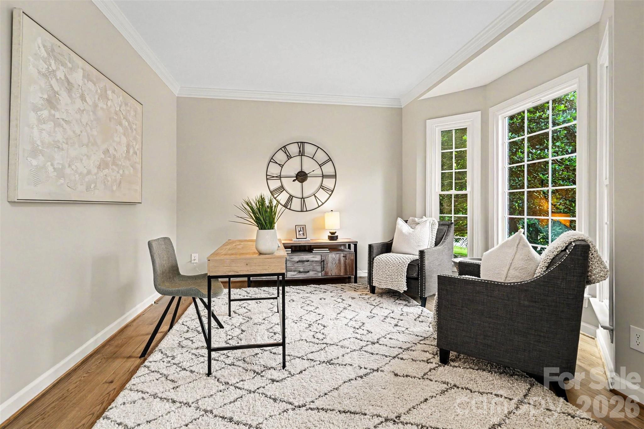
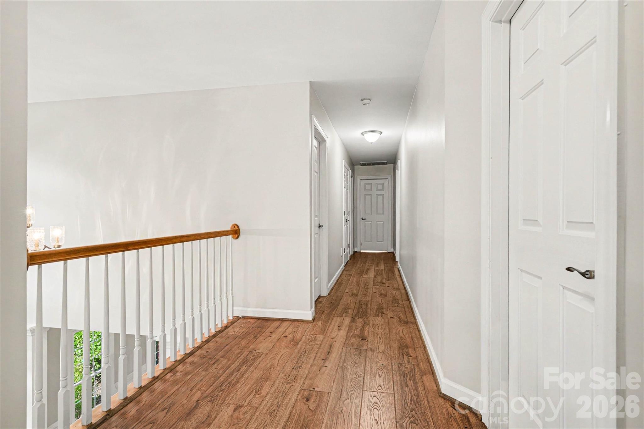
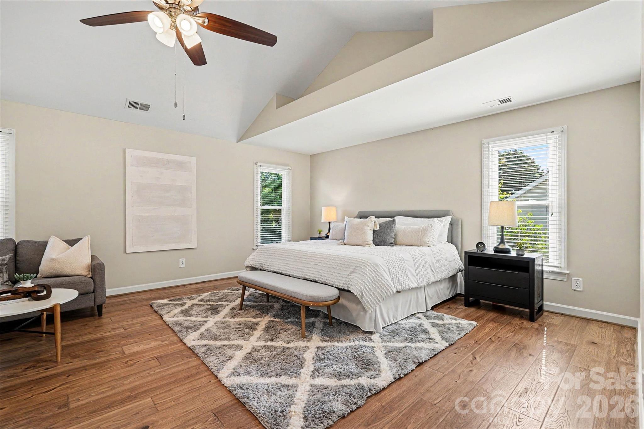
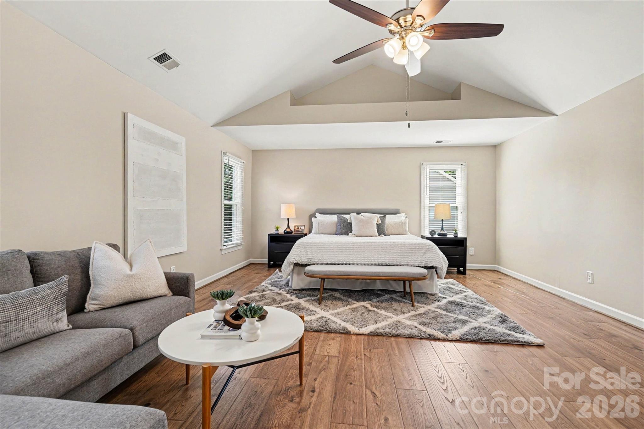
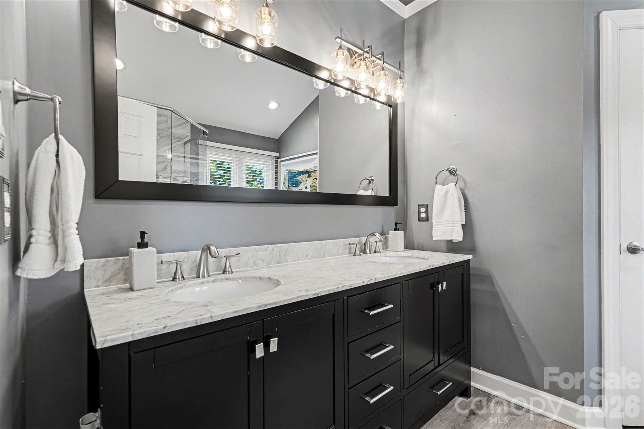
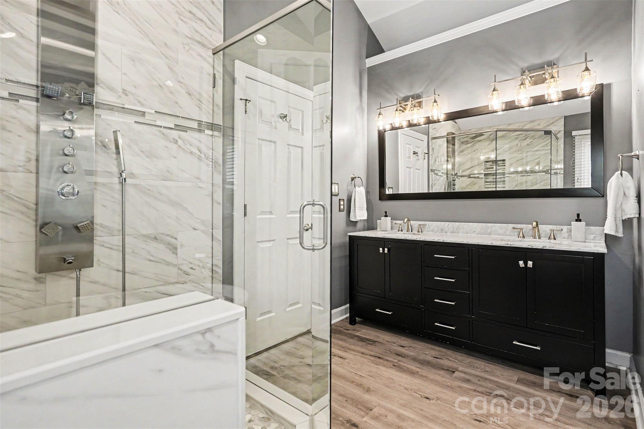
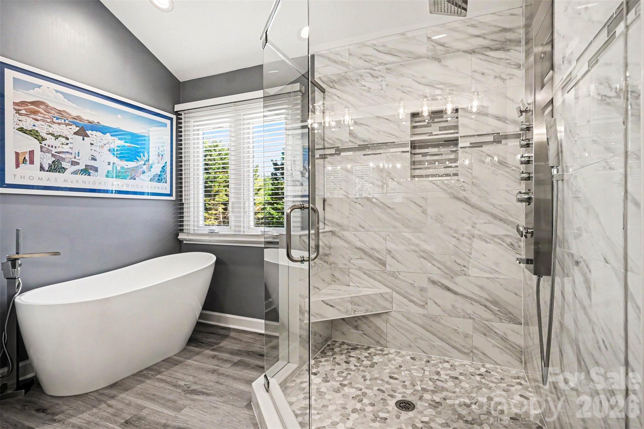
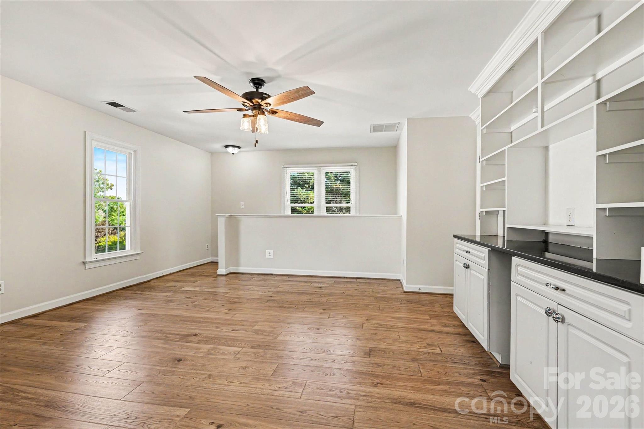
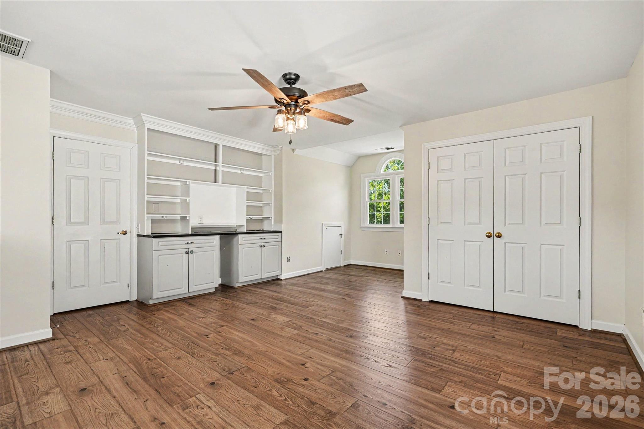
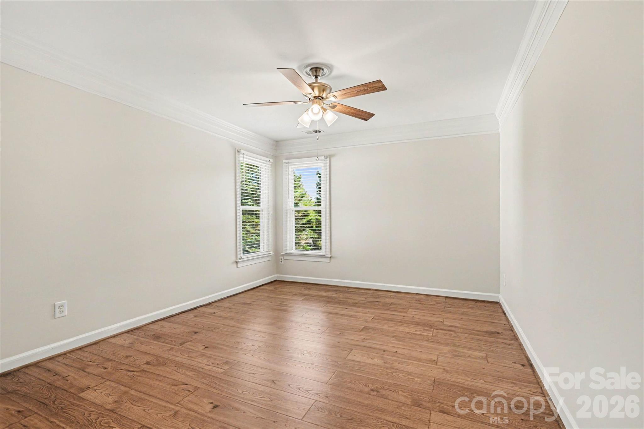
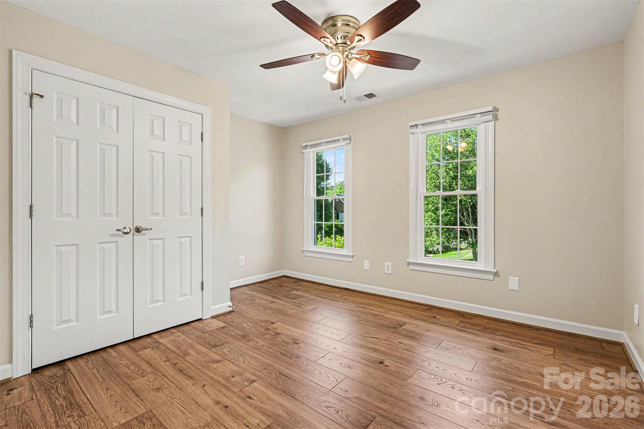
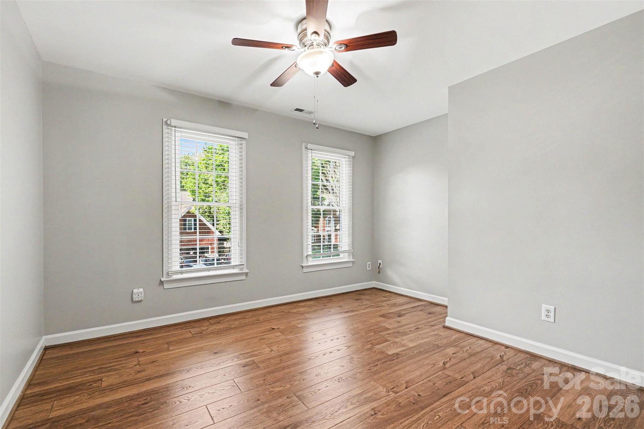
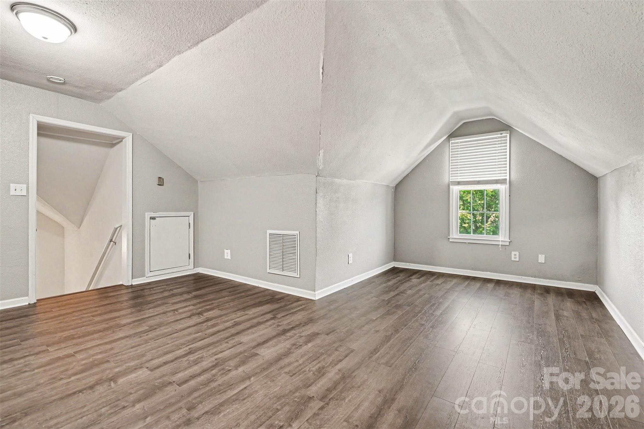
The upper levels offer exceptional flexibility with spacious secondary bedrooms and a versatile third floor bedroom/bonus/flex space perfect for a media room, office, guest suite, or playroom. The luxurious primary suite includes a remodeled spa like bathroom and custom closet system.
This home has been meticulously maintained and extensively updated including:
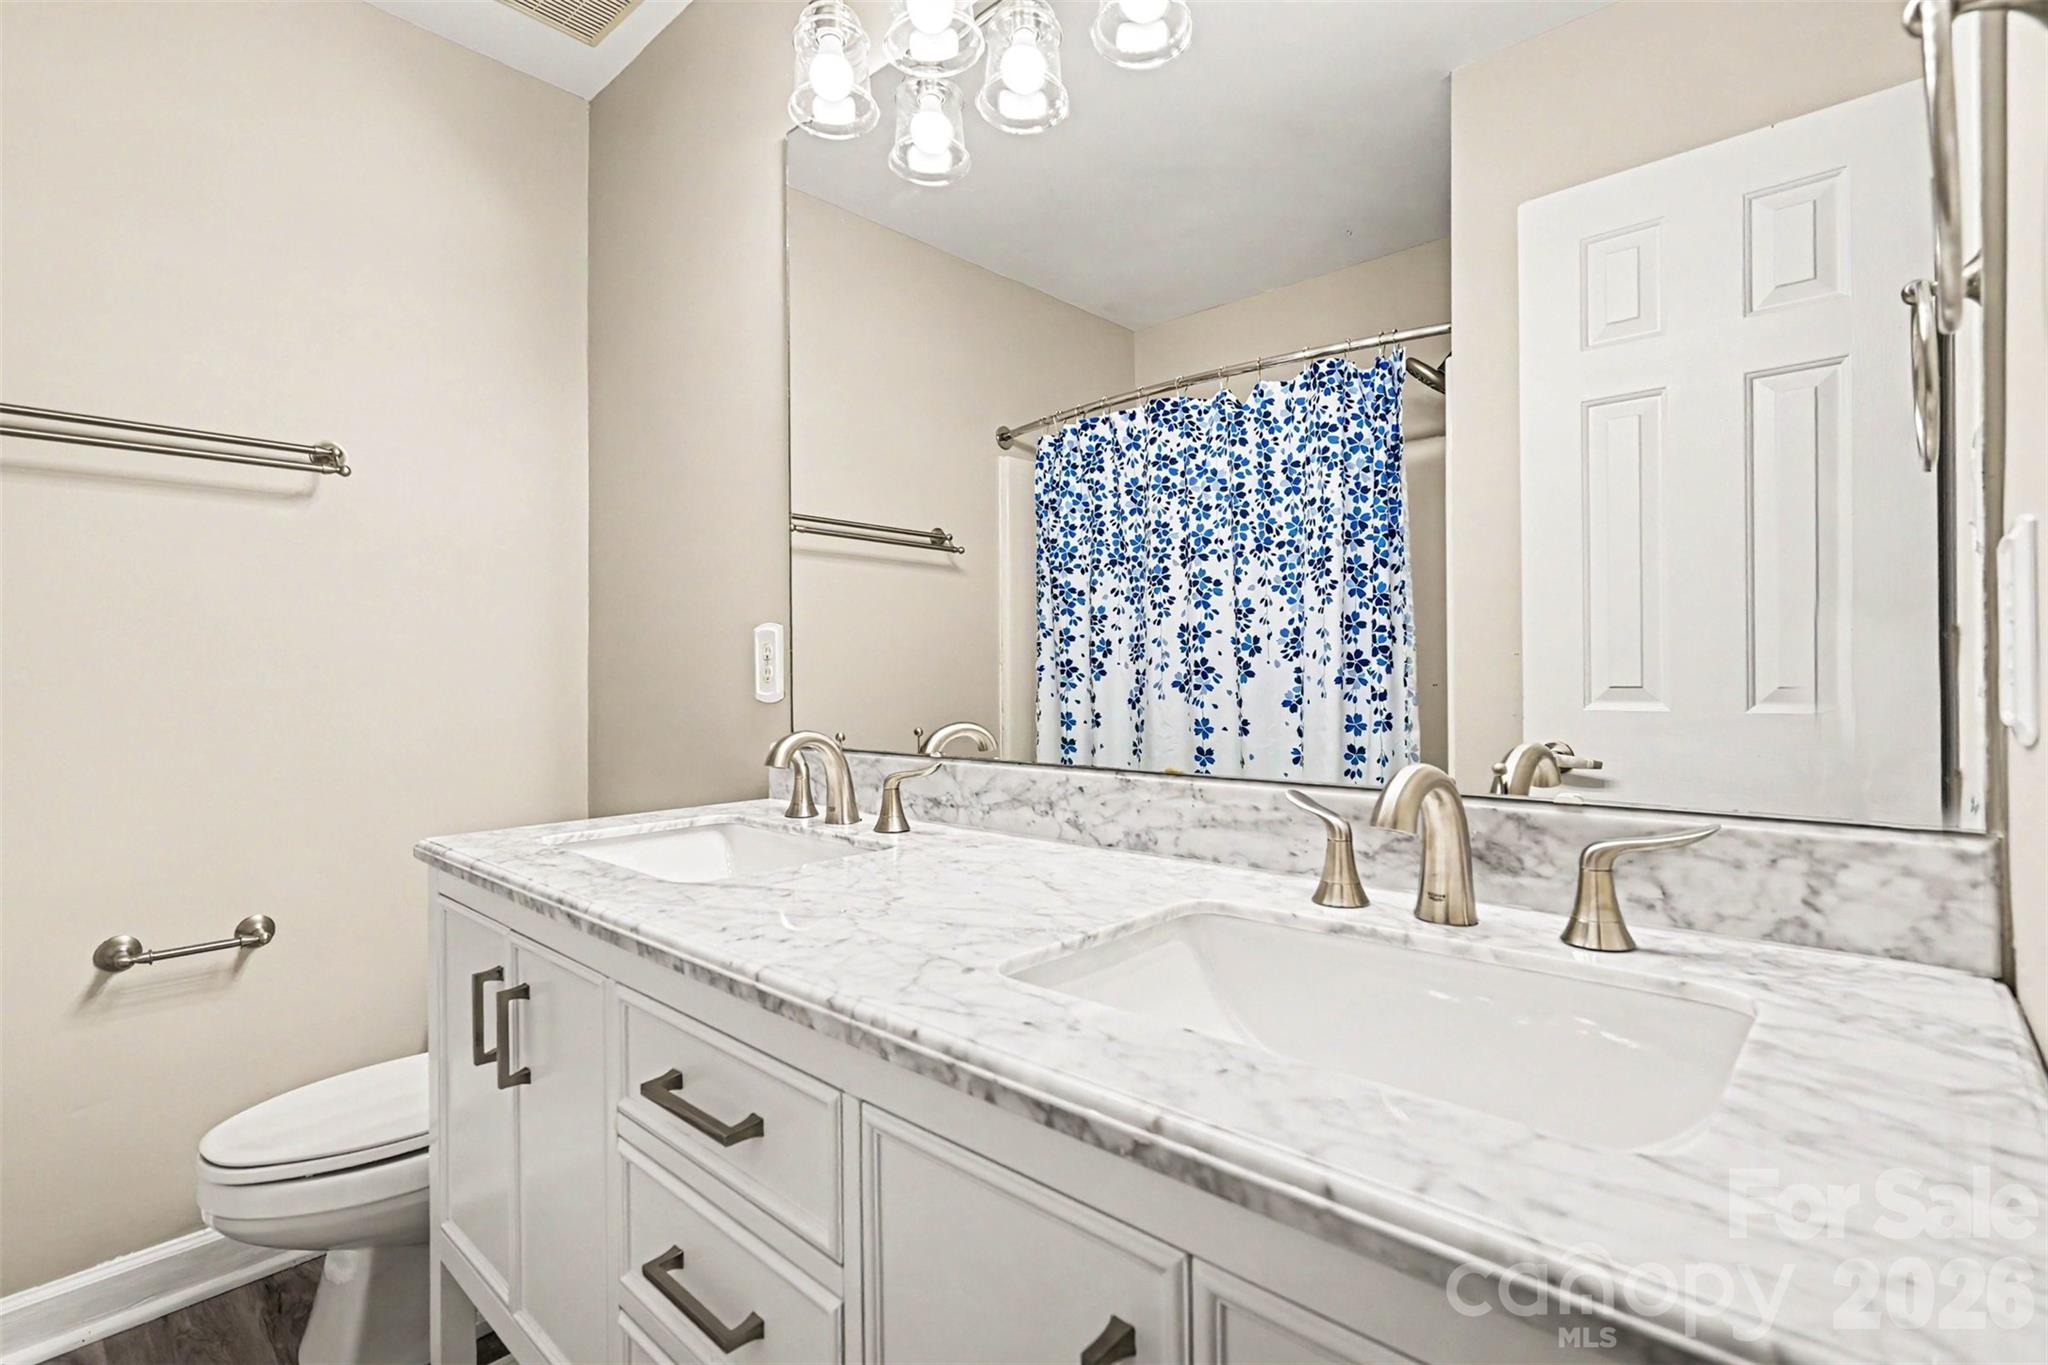
2026: New paint throughout, Updated secondary bathroom, New kitchen backsplash, New deck installation
2024: New Screens on Screened porch, Siding repainted
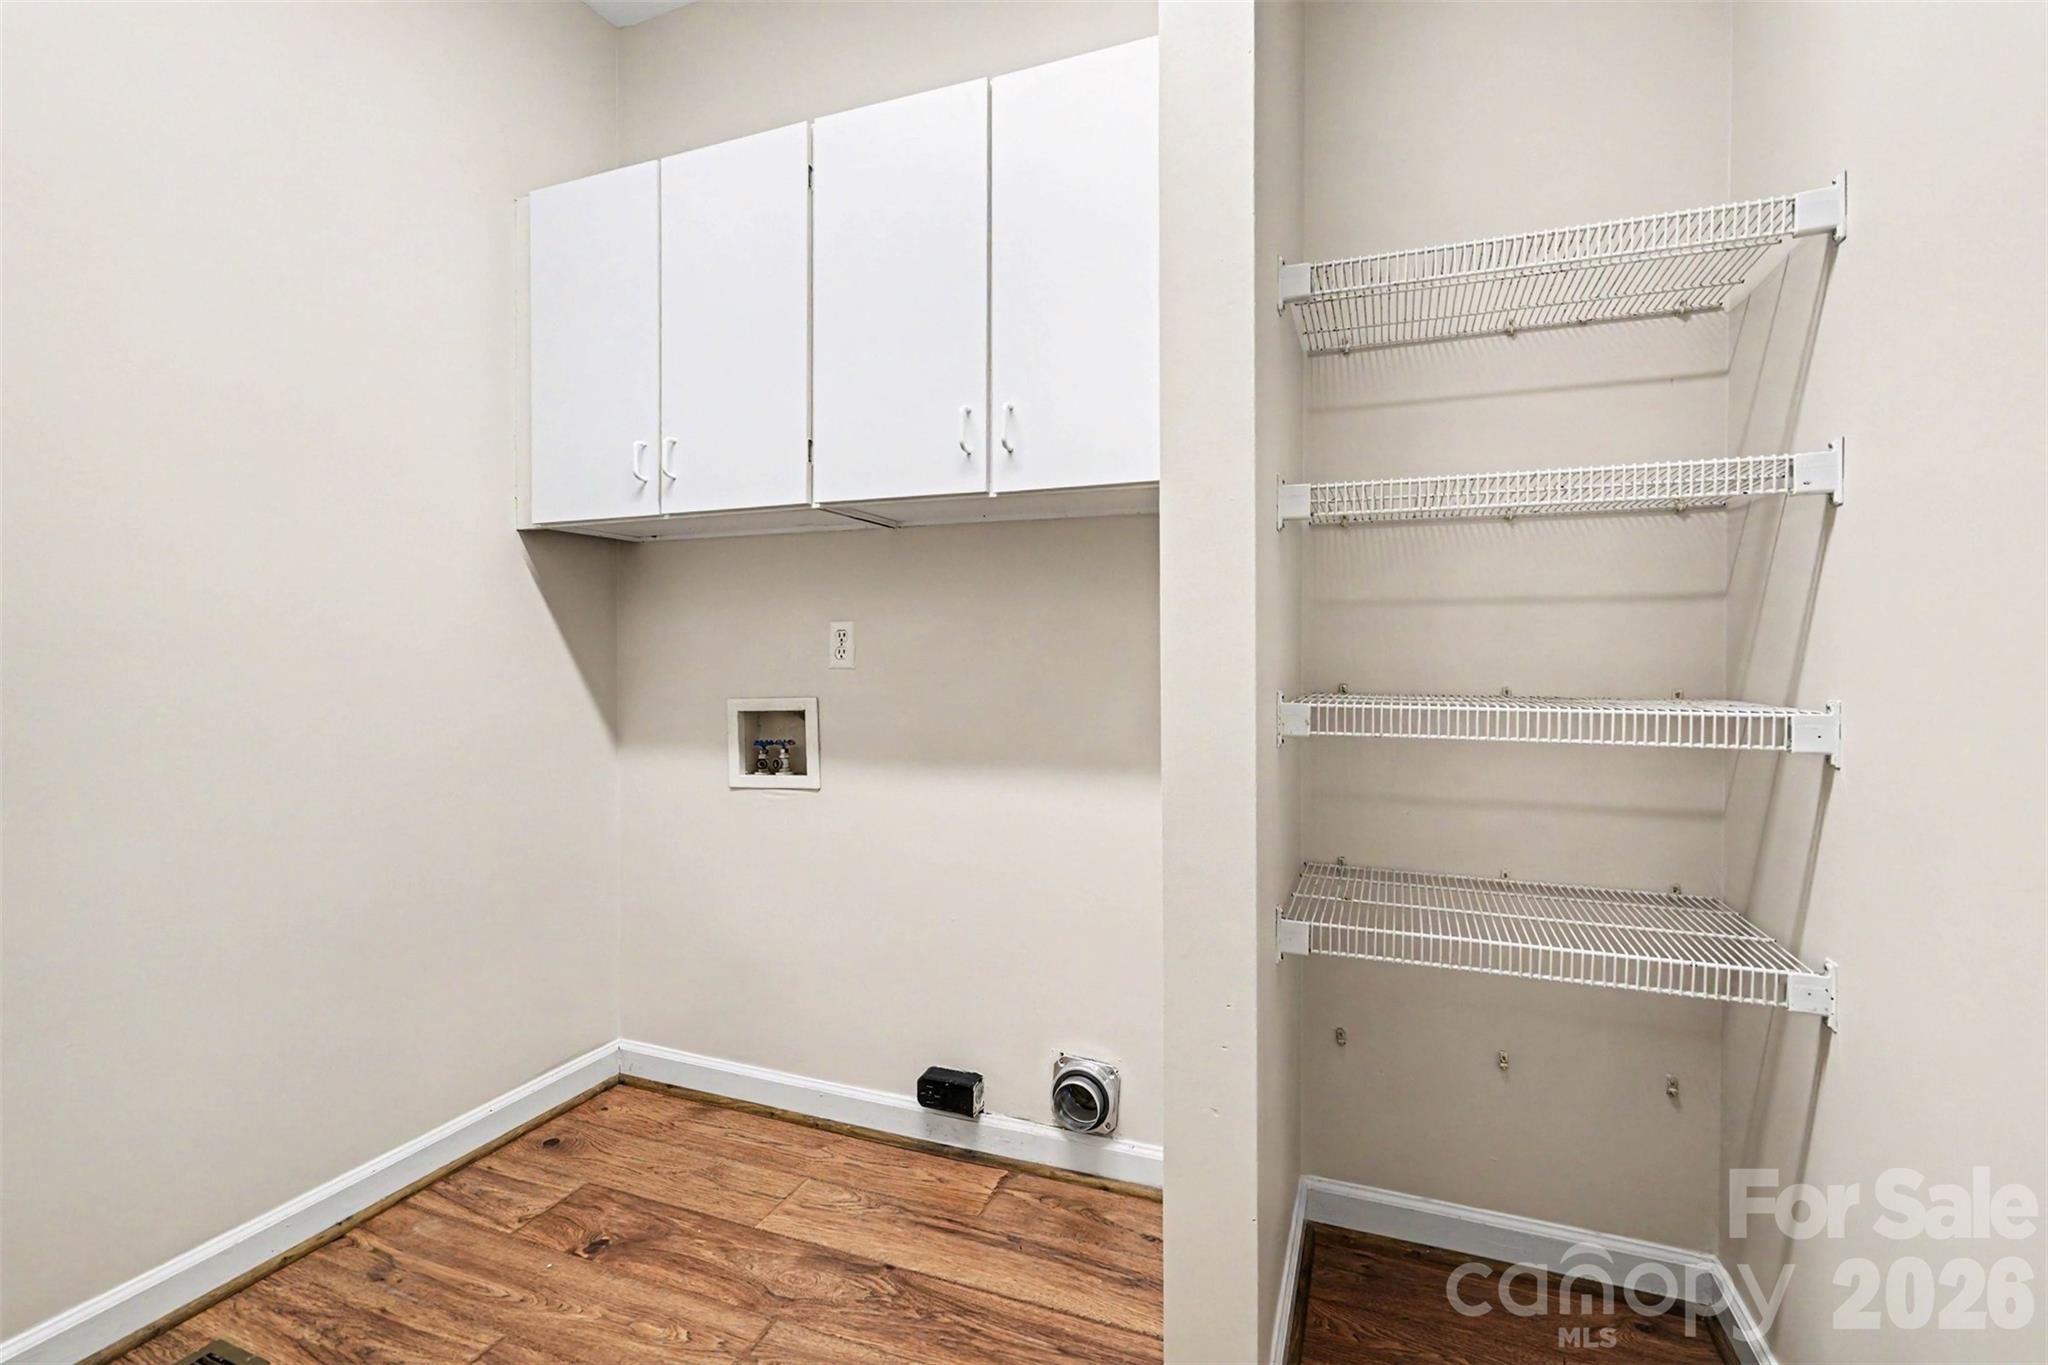
2023: New roof, Pergo flooring on second floor and laundry room
2022: New pool liner and vermiculite, New pool pump, New hardwood flooring in family room, Existing hardwoods refinished, Gutters added around sunroom, New foyer chandelier
2022-2024:,Windows replaced plus sunroom door replaced
2021: New HVAC systems for main and second floors, Fully remodeled primary bathroomm Expanded driveway, Pergo flooring installed in sunroom
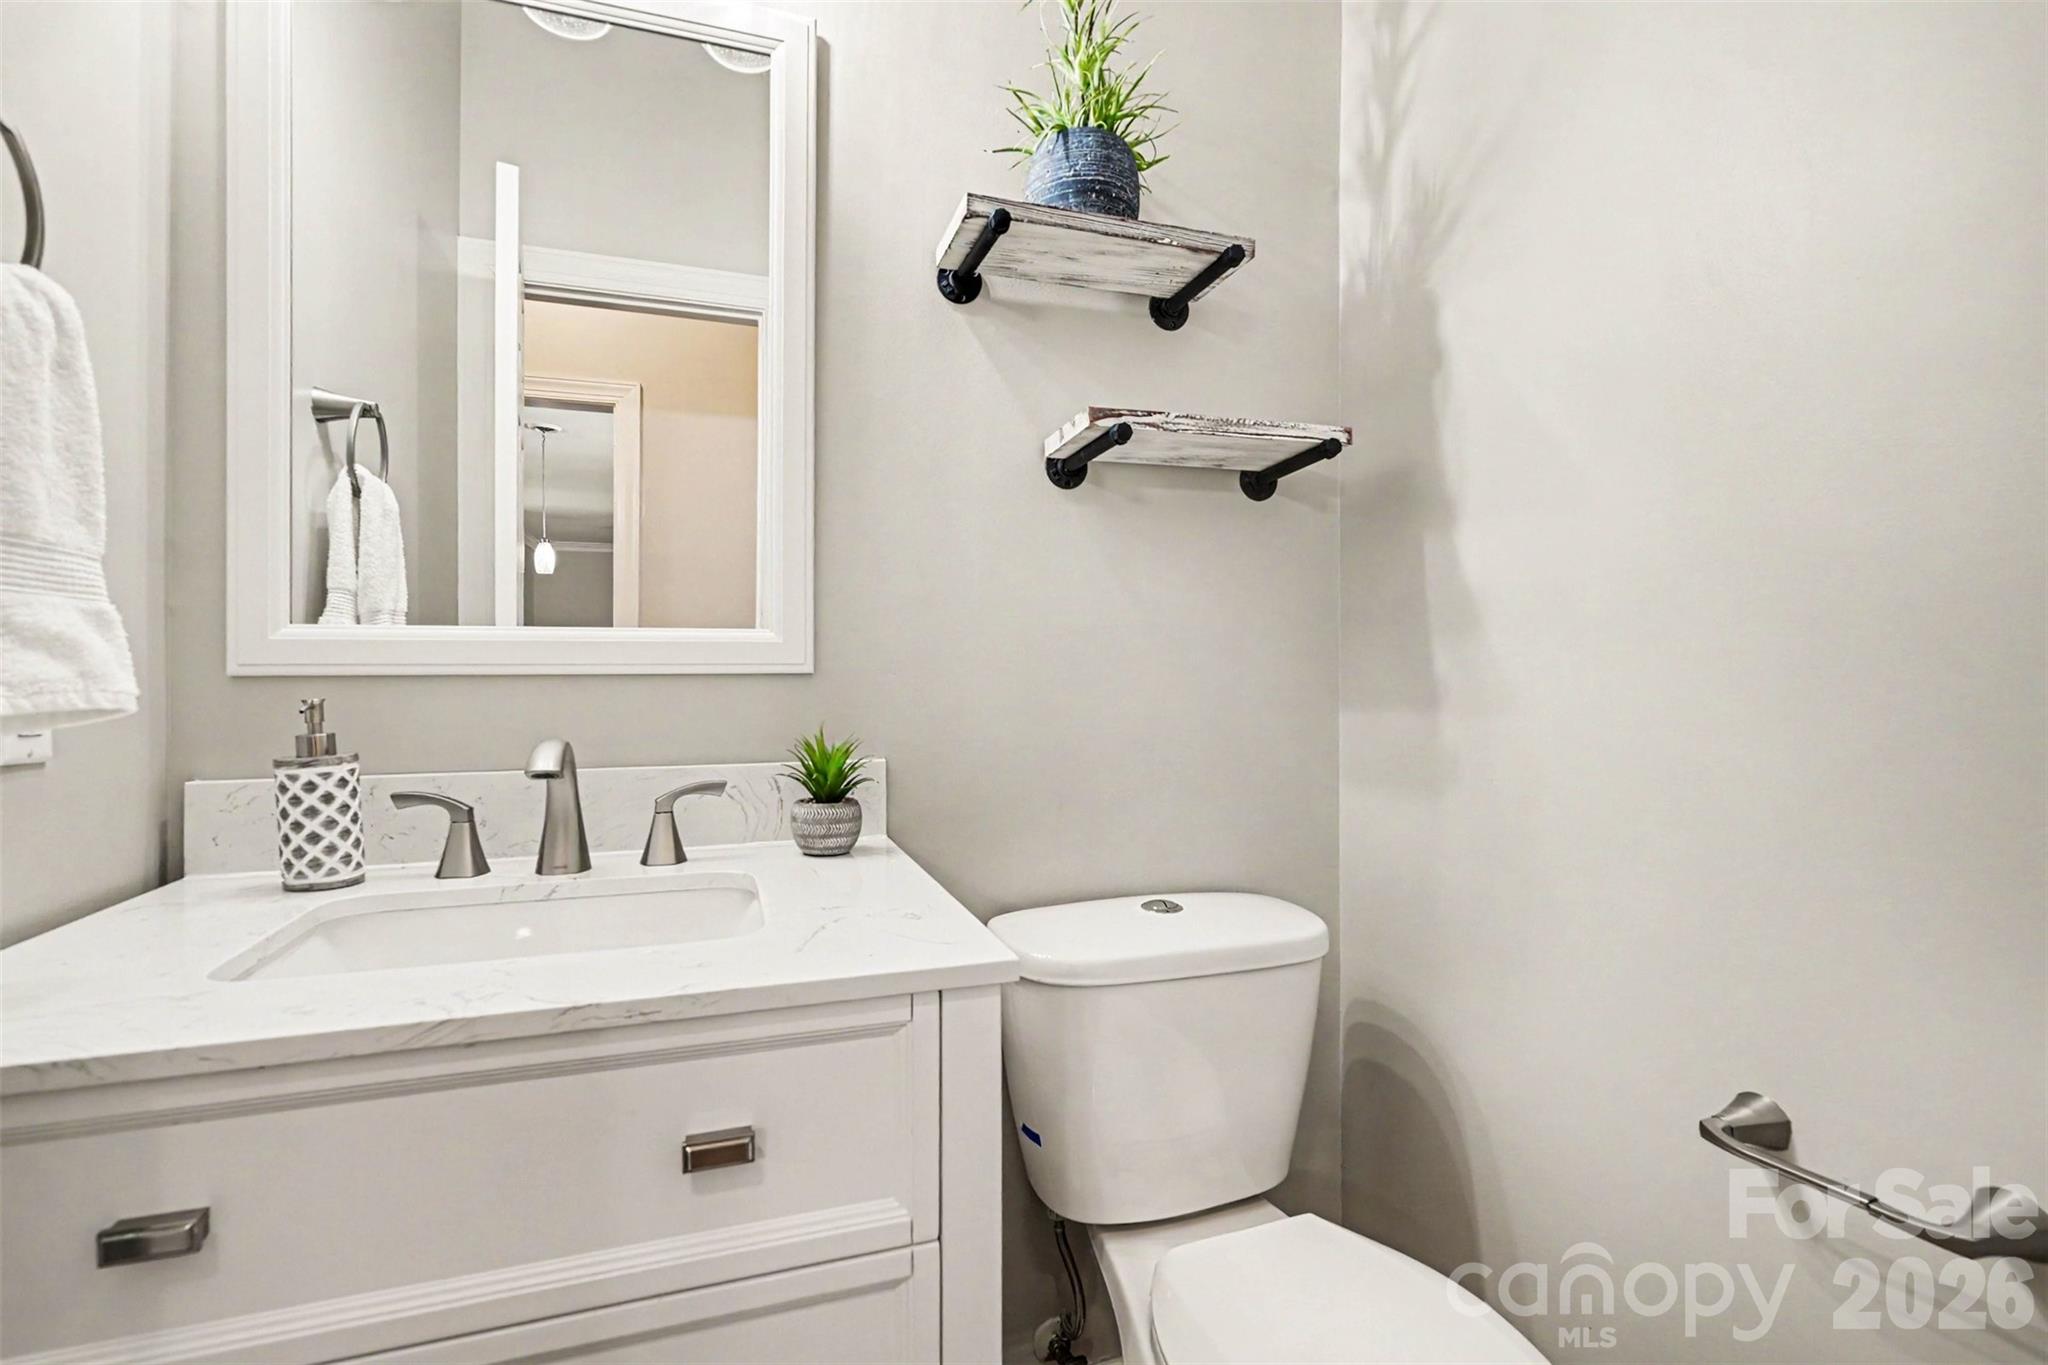
2020: Custom primary closet system, Luxury vinyl plank flooring on third floor, Updated powder room
Shannamara offers an unmatched lifestyle where you truly "play where you live." Community amenities include brand new pickleball courts, pool & kiddie pool, clubhouse with full kitchen and TVs, fitness center, playground, tennis courts, and access to The Divide Golf Club featuring a popular restaurant, inside and outdoor bars, pro shop, and state of the art Toptracer driving range.
A rare opportunity to own a beautifully updated home with exceptional indoor and outdoor living spaces in one of the area's premier golf communities.