Leave a Message

Thank you for your message. I will be in touch with you shortly.

Property Description

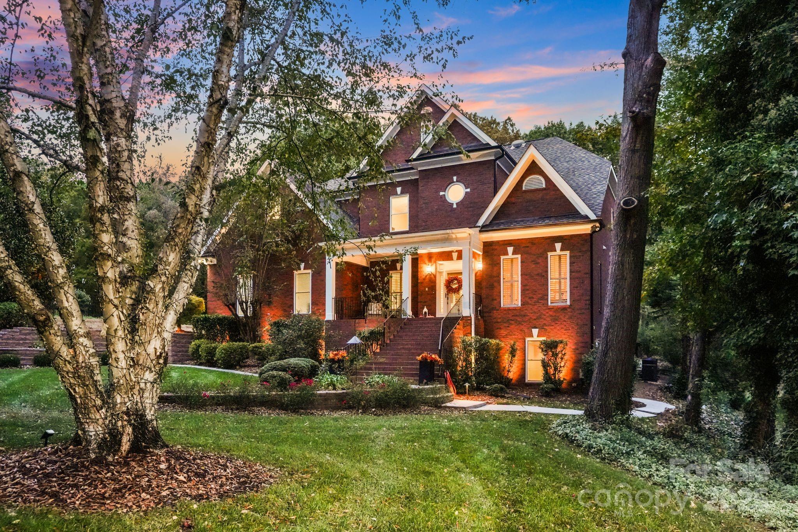
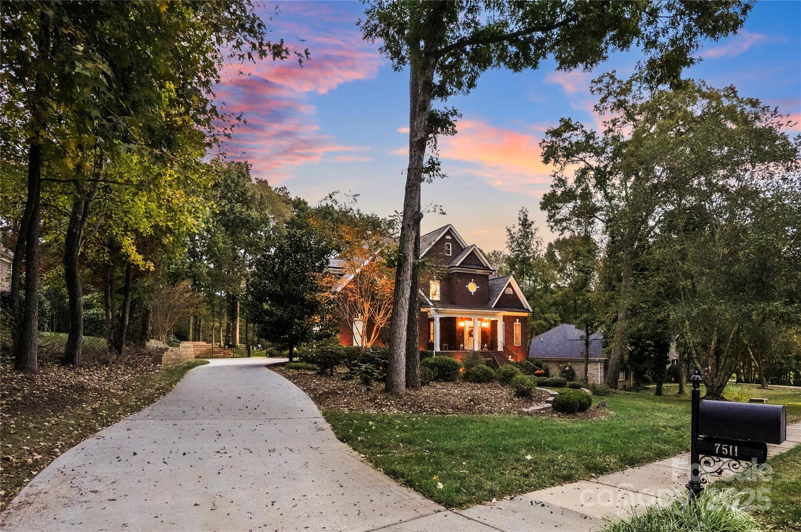
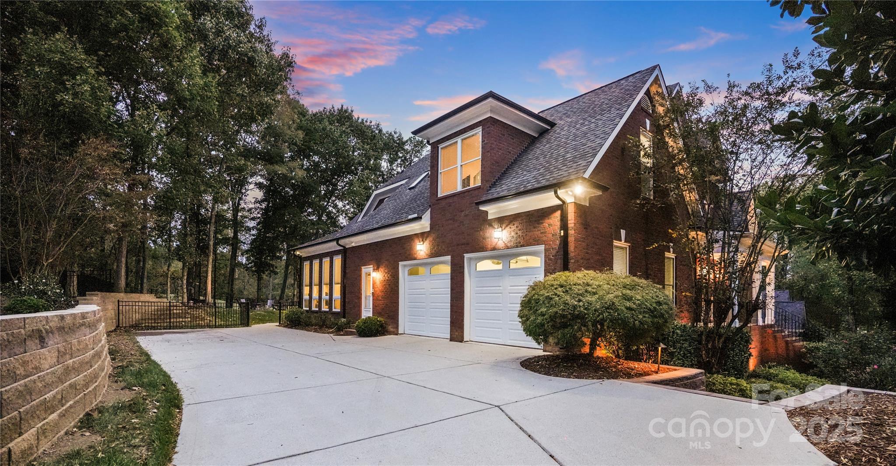
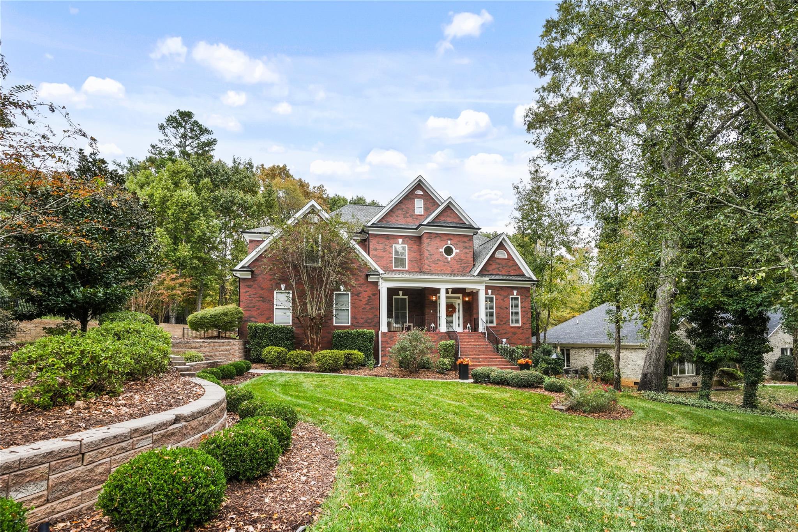
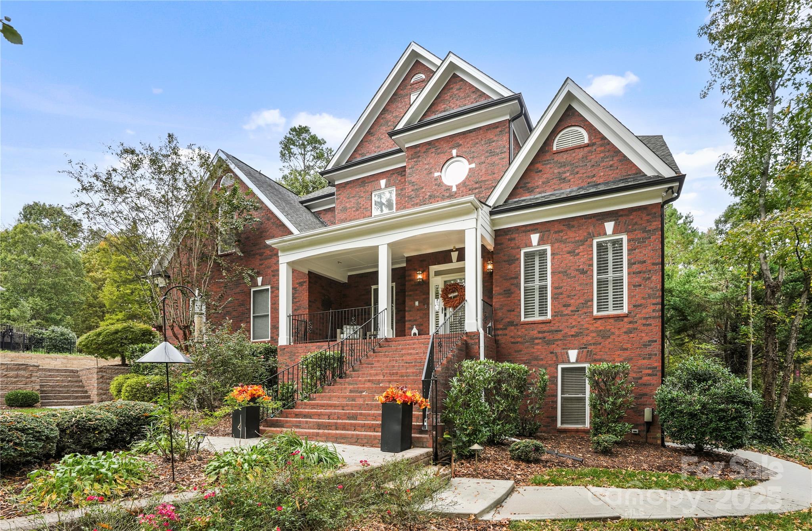
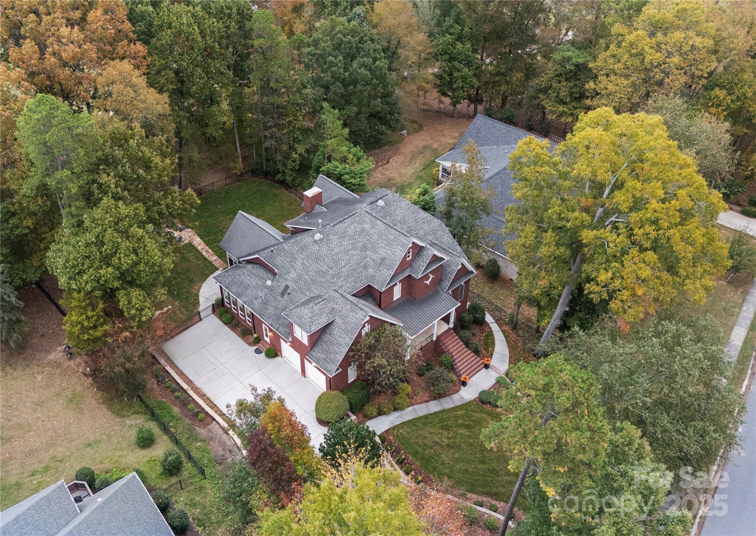
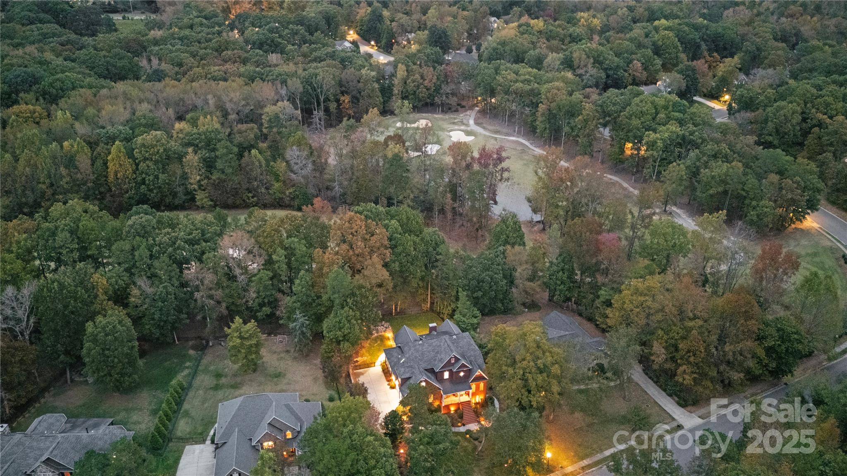
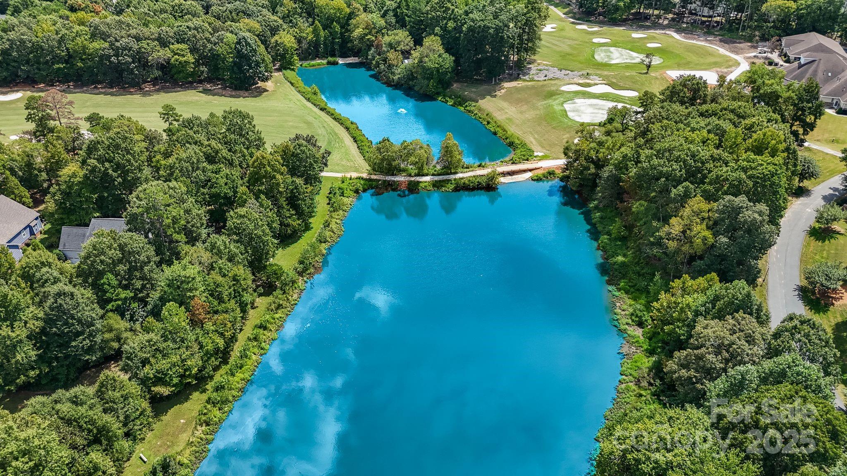
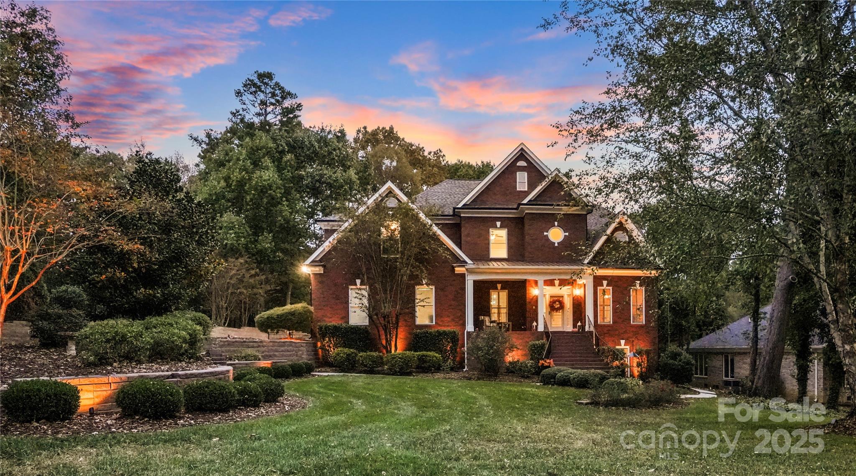
Ideally positioned along Olde Sycamore's main boulevard, this full-brick custom home combines a premier golf-course setting with extensive recent updates.
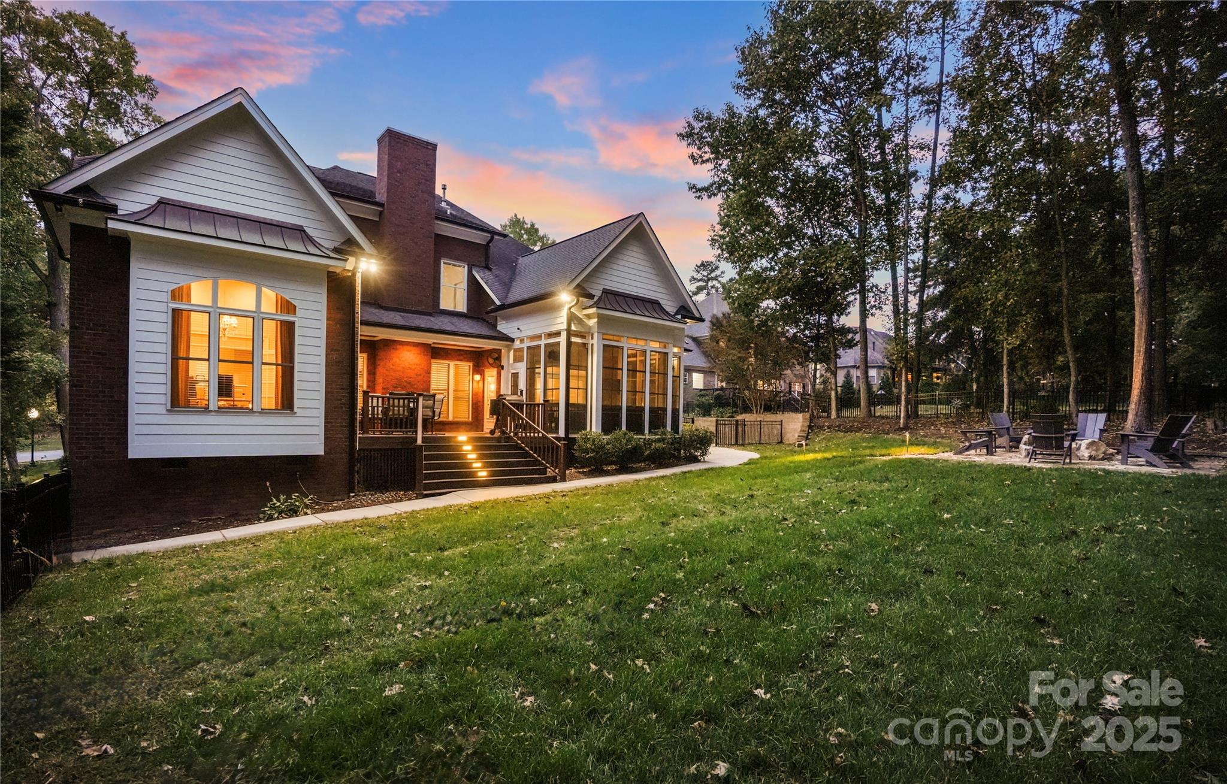
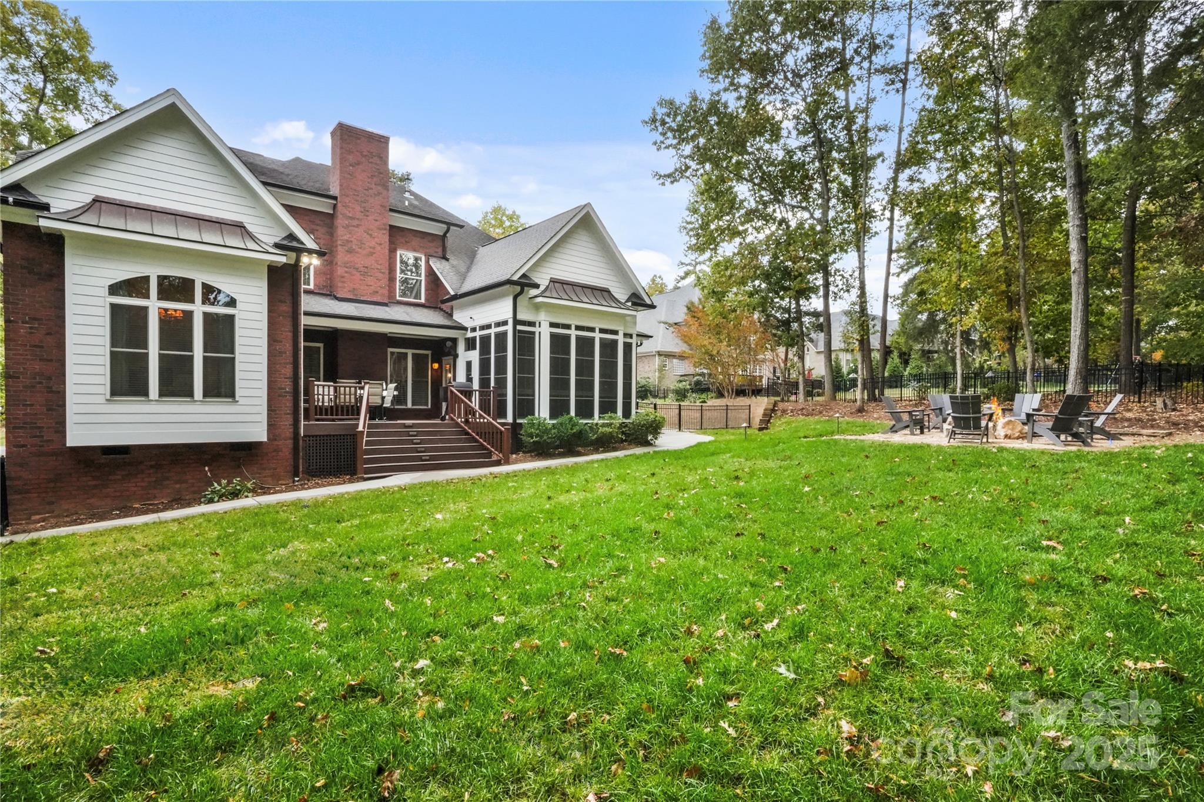
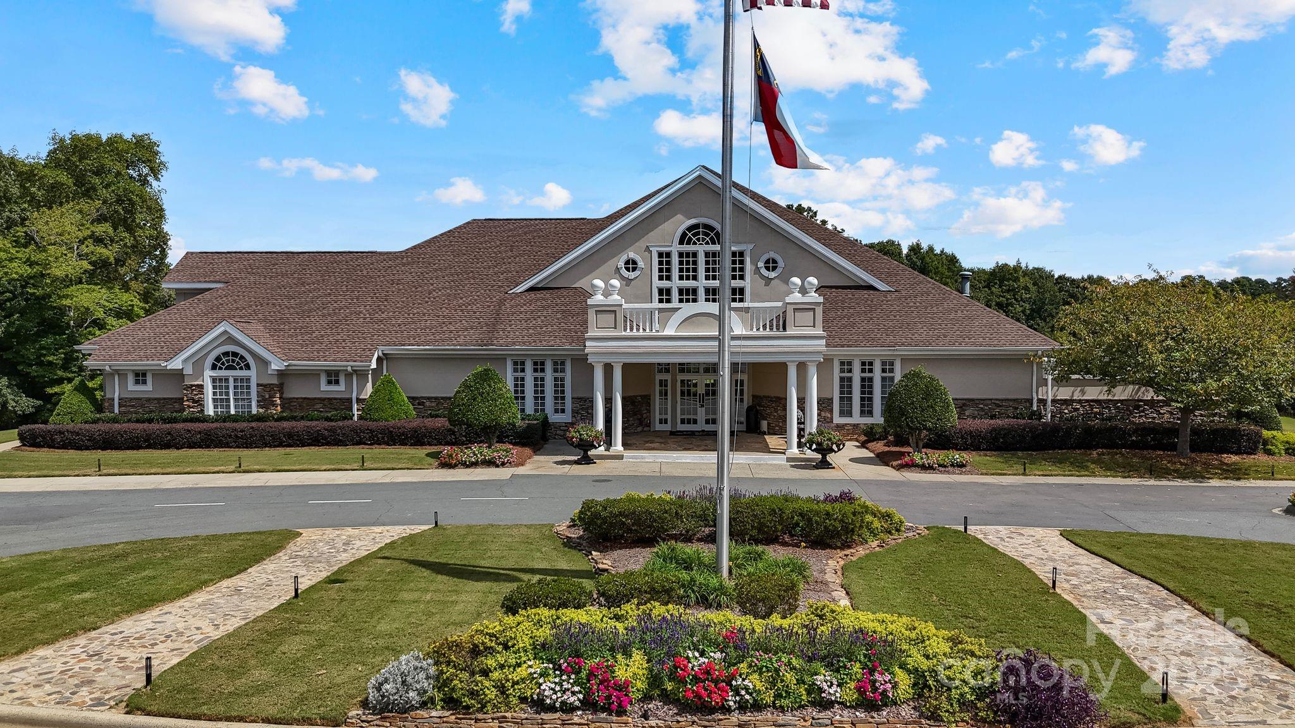
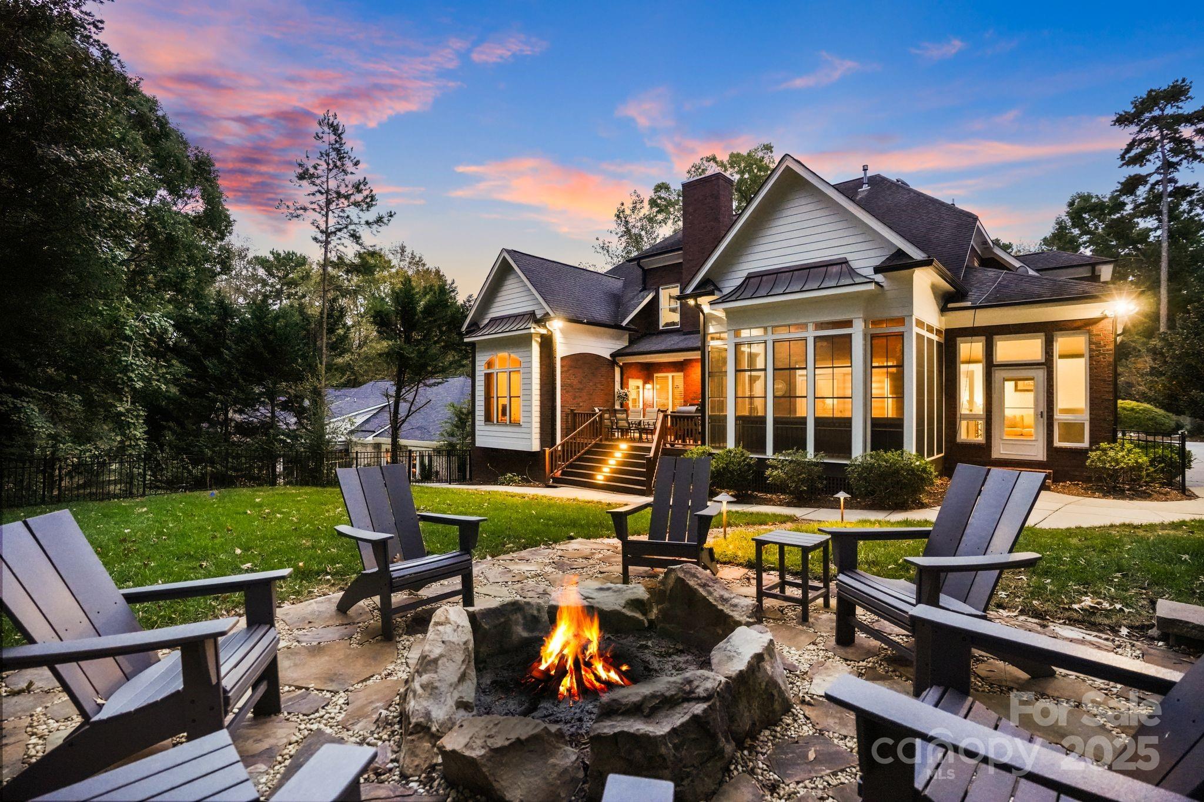
Positioned along the main boulevard, directly across from the tree-lined path to the clubhouse and overlooking Green #3, the setting is both prominent and serene. Recent 2023-2024 updates include three new HVAC systems and furnaces, a new water heater, fully encapsulated crawl space, full interior and exterior repaint, resurfaced flooring throughout, designer lighting, new privacy fencing, and professionally designed landscaping with a flagstone walkway and gas fire pit.
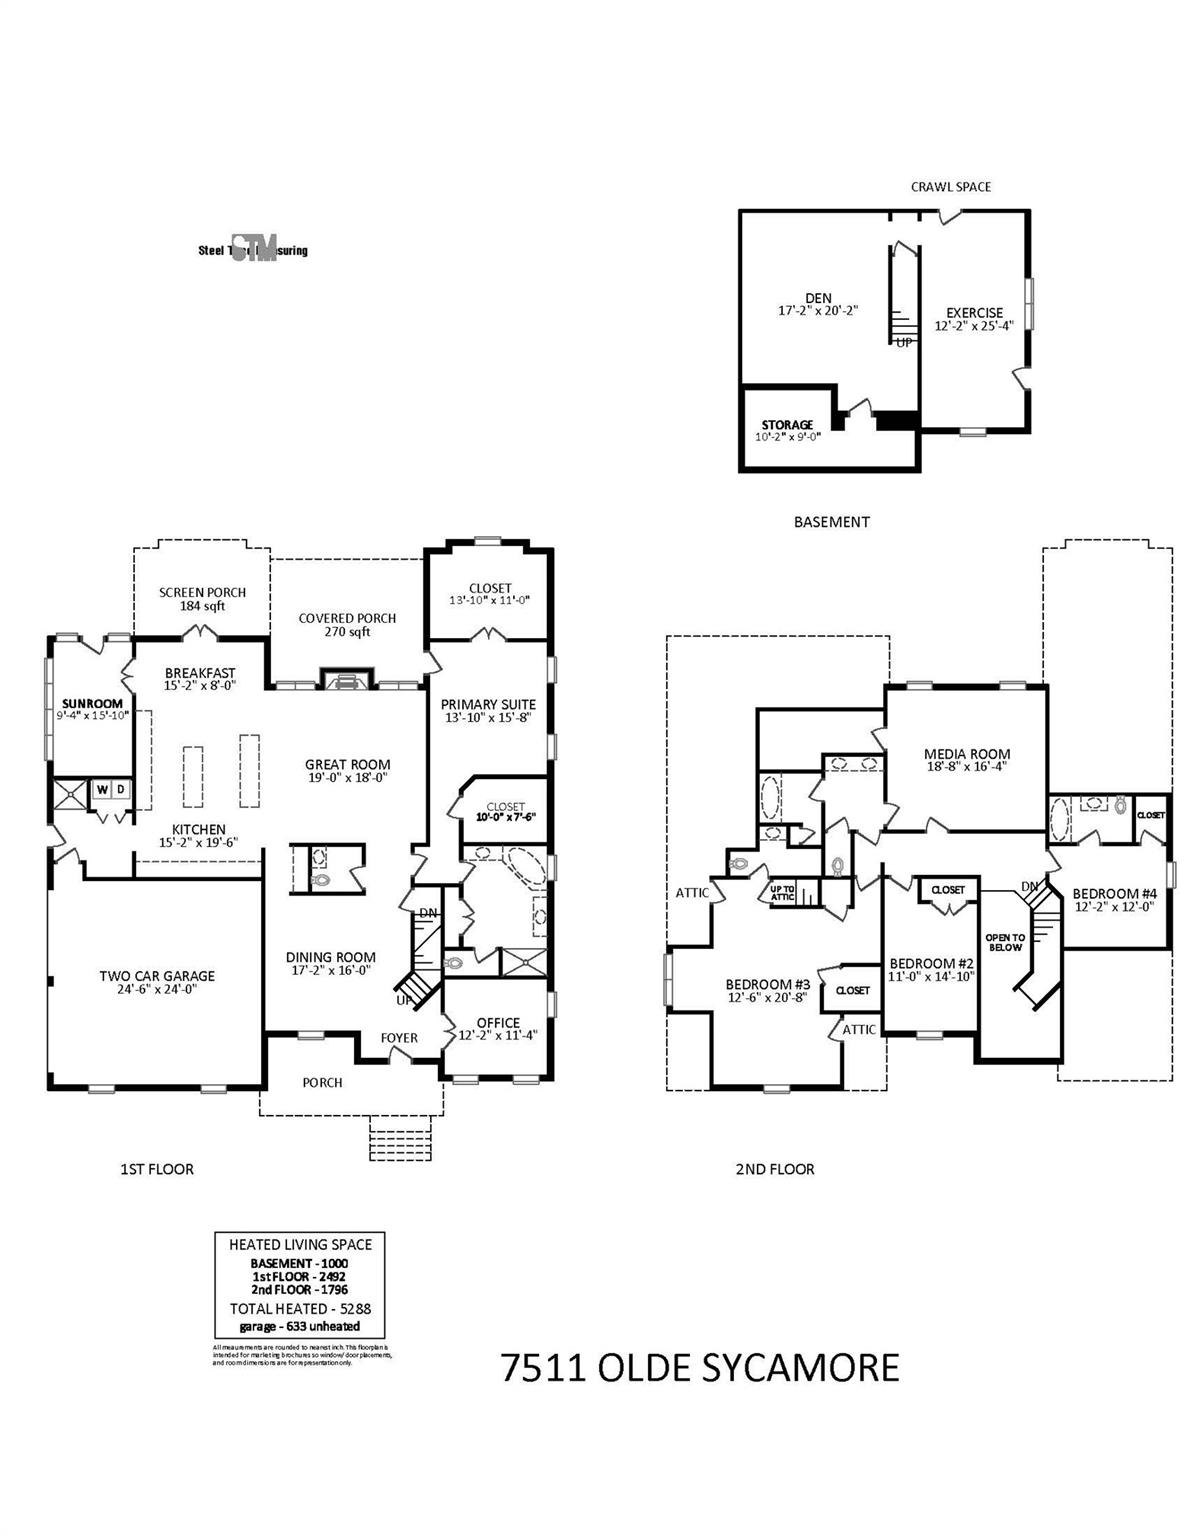
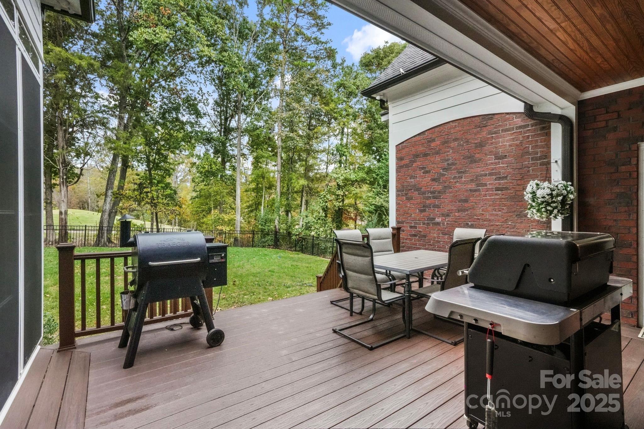
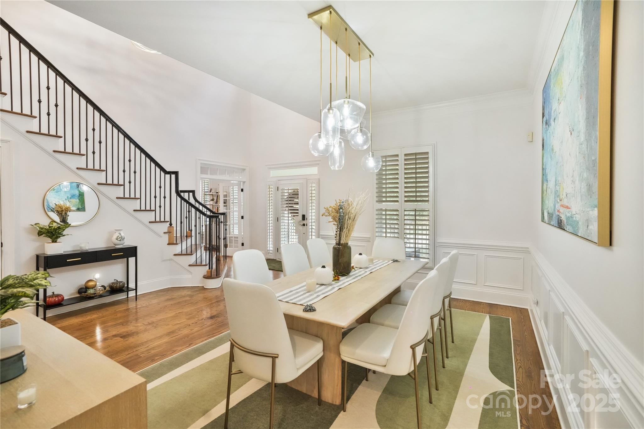
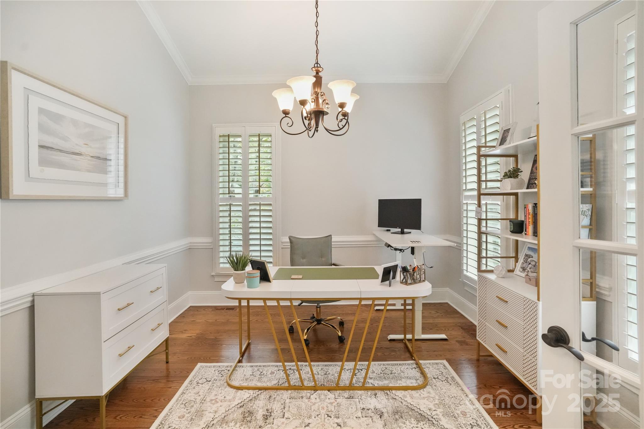
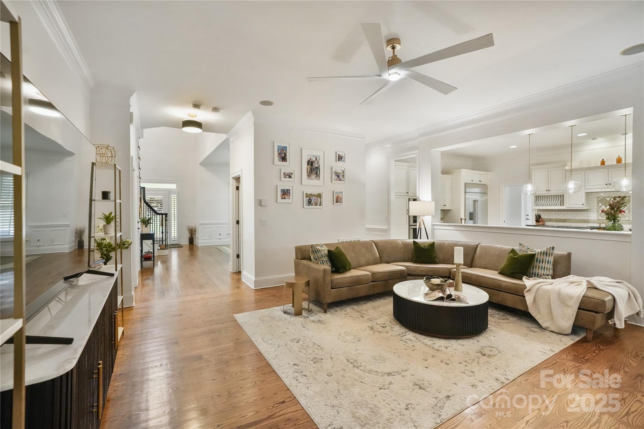
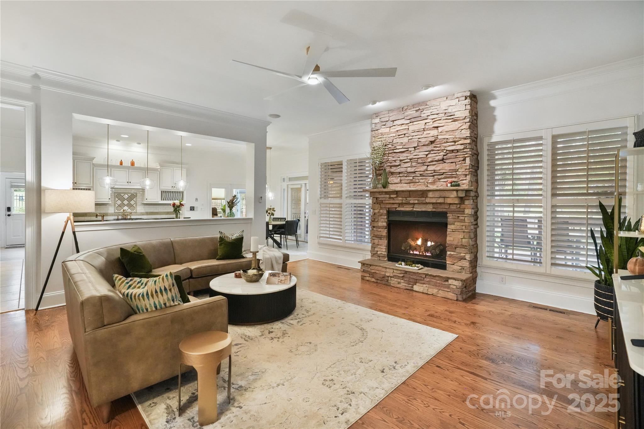
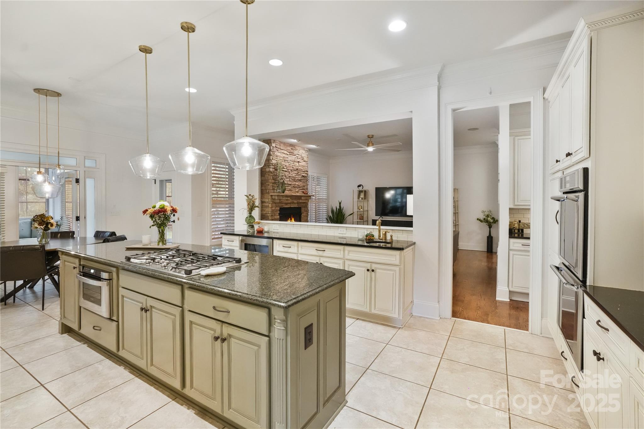
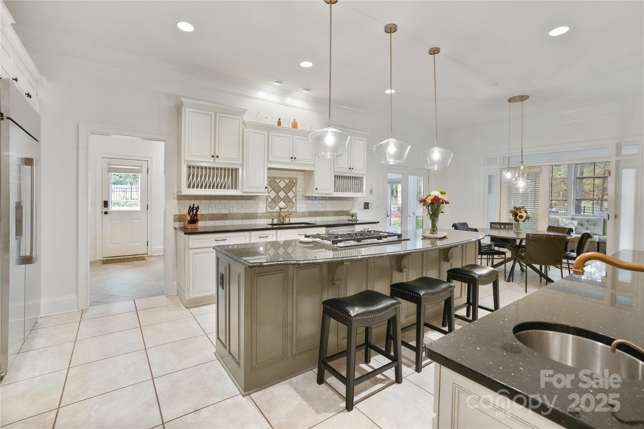
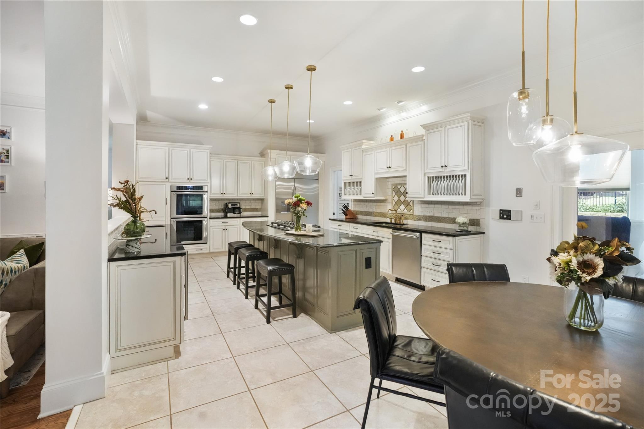
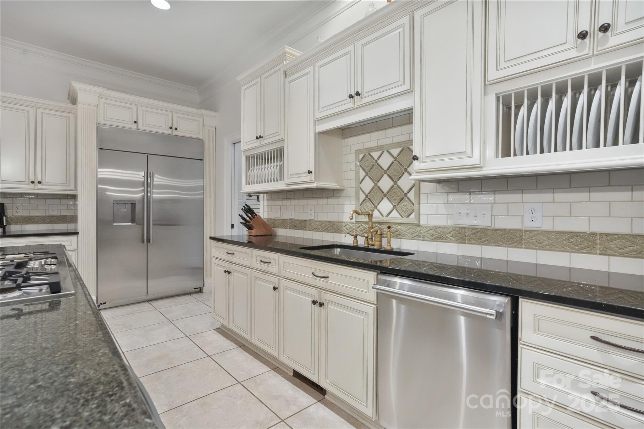
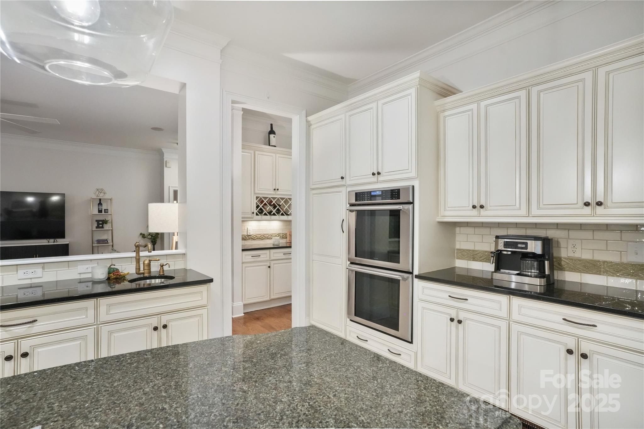
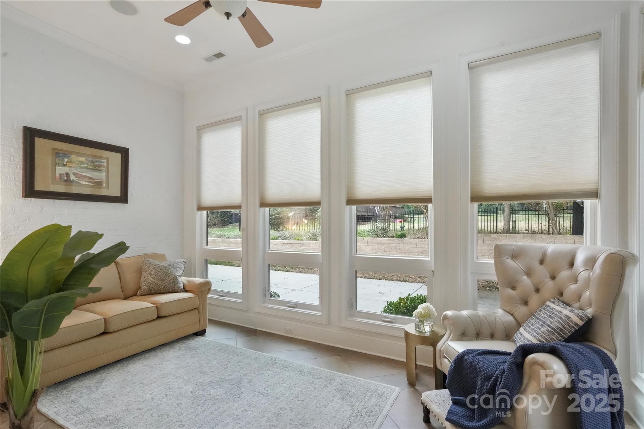
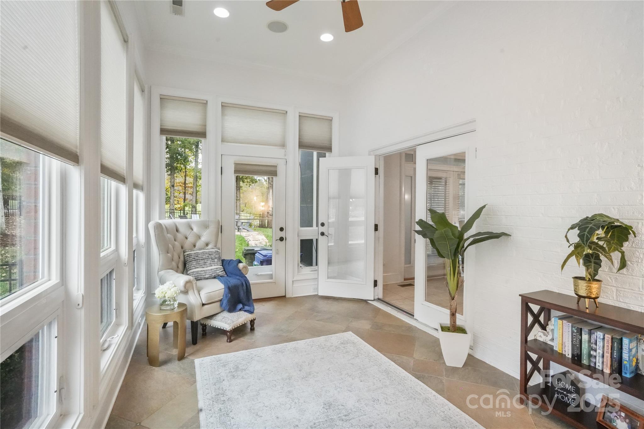
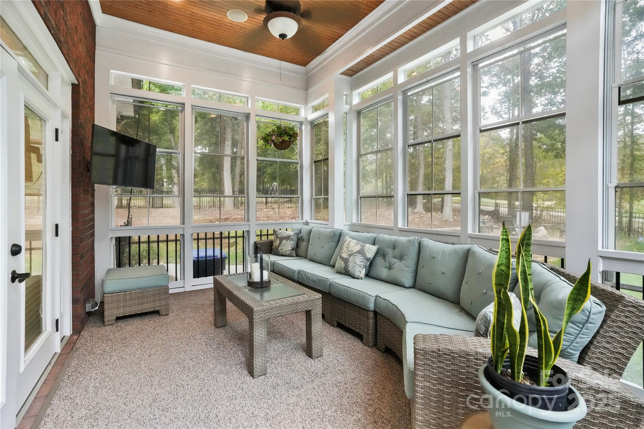
Inside, a grand two-story foyer opens to a flowing main level featuring formal dining, a wet bar, and an expansive kitchen with new top-brand appliances, connected to a bright white-brick sunroom. A screened covered patio and adjacent deck extend the living space outdoors.
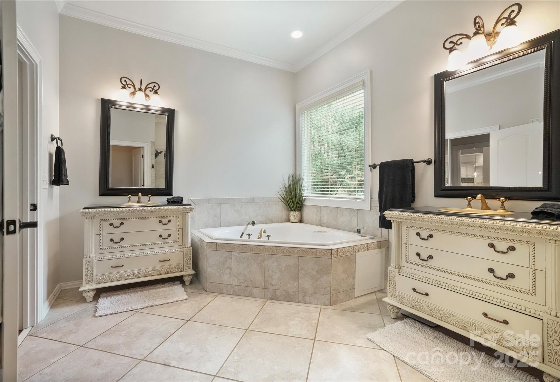
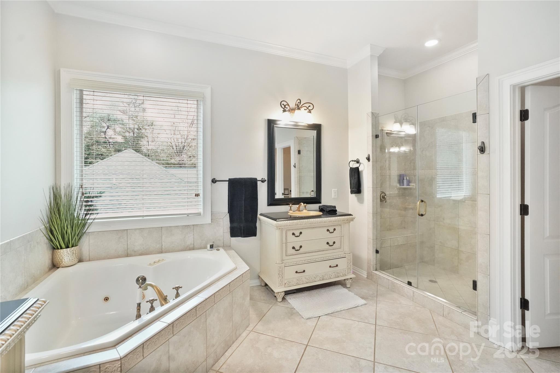
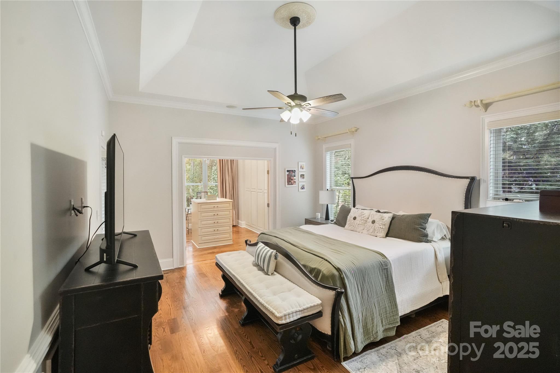
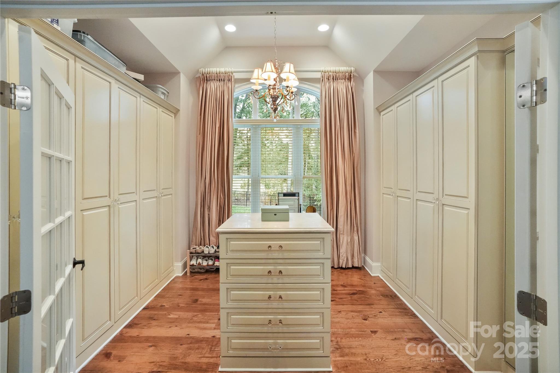
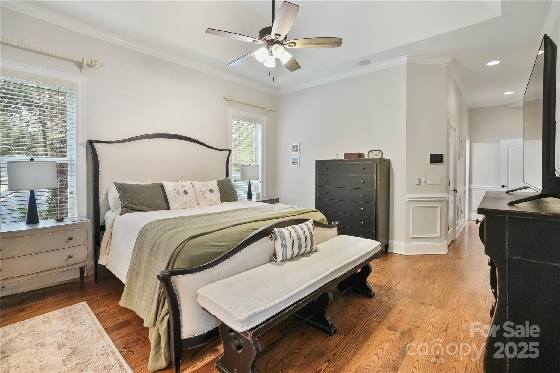
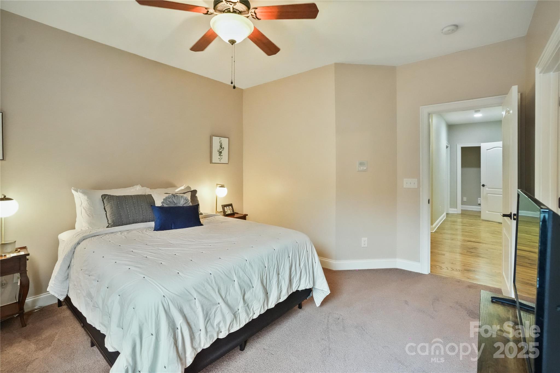
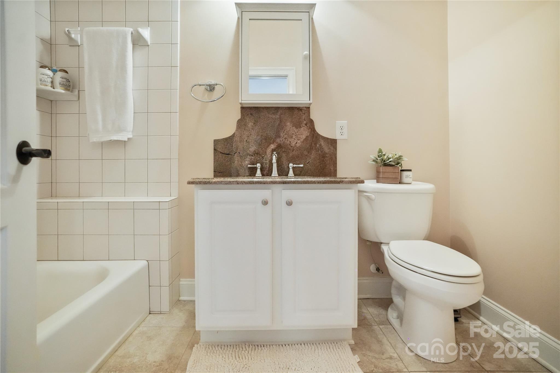
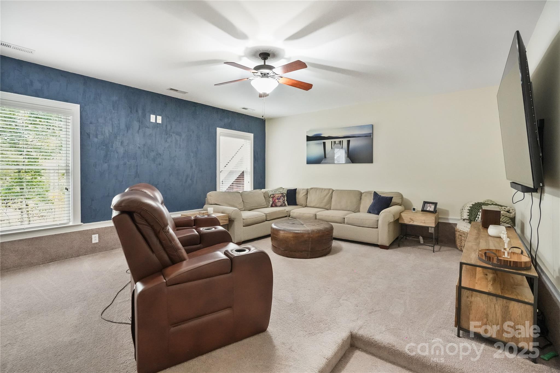
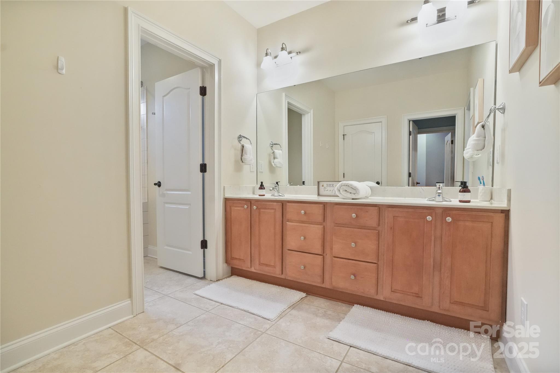
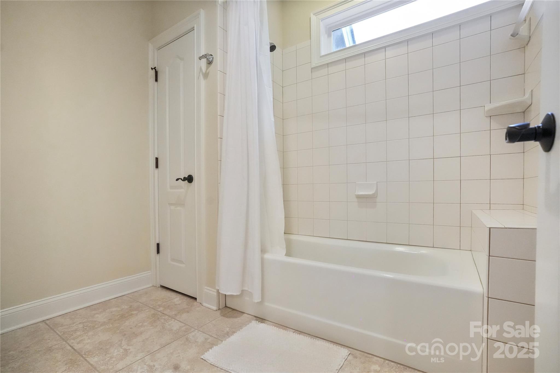
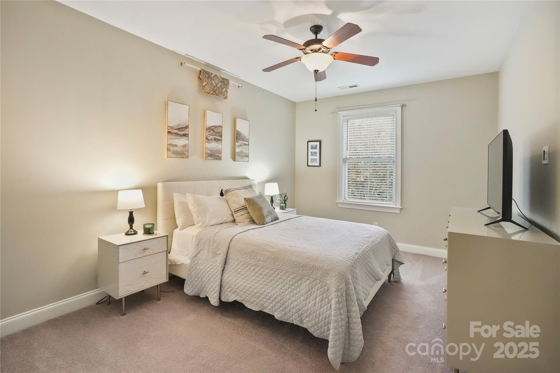
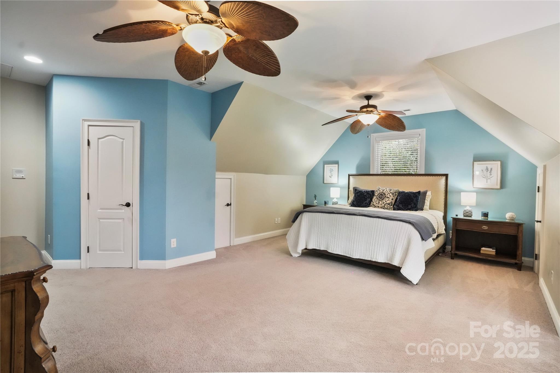
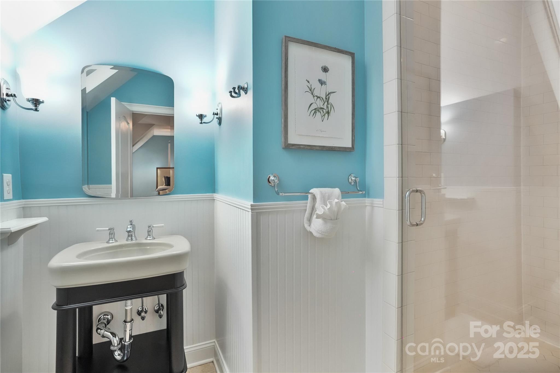
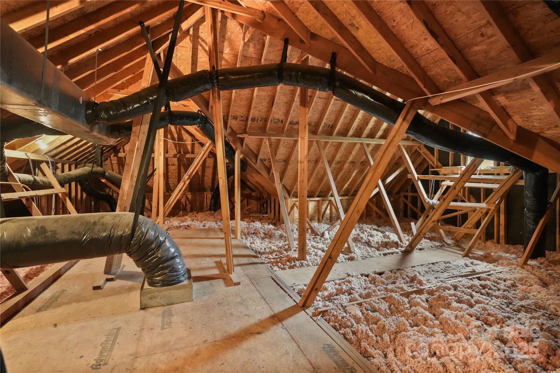
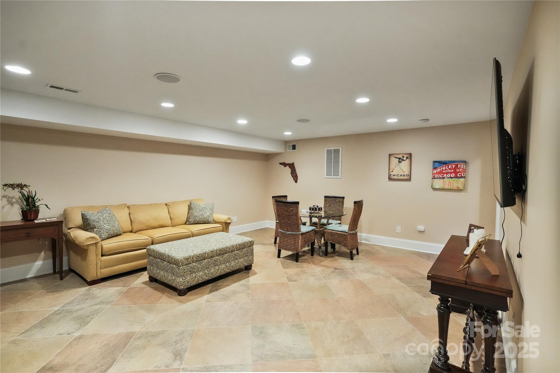
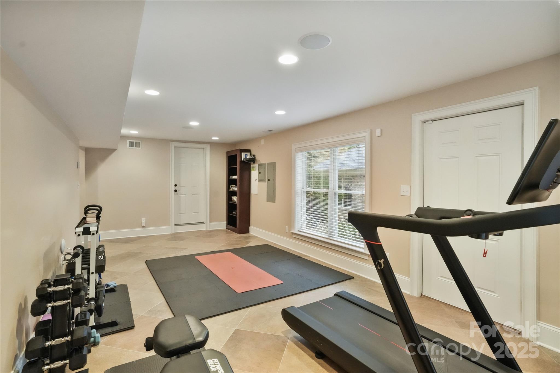
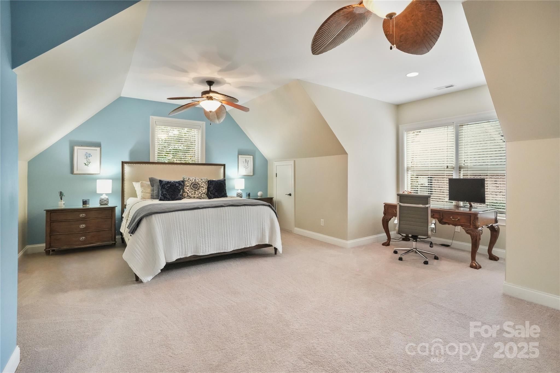
The main-level primary suite offers a spacious bath and two walk-in closets, including a custom-built wardrobe closet. Upstairs are three bedrooms with en-suite or Jack-and-Jill baths, plus a flexible media or guest room with walk-in closet. The finished basement provides exterior access and versatile space for entertaining or extended living, with additional expansion potential in the unfinished attic.
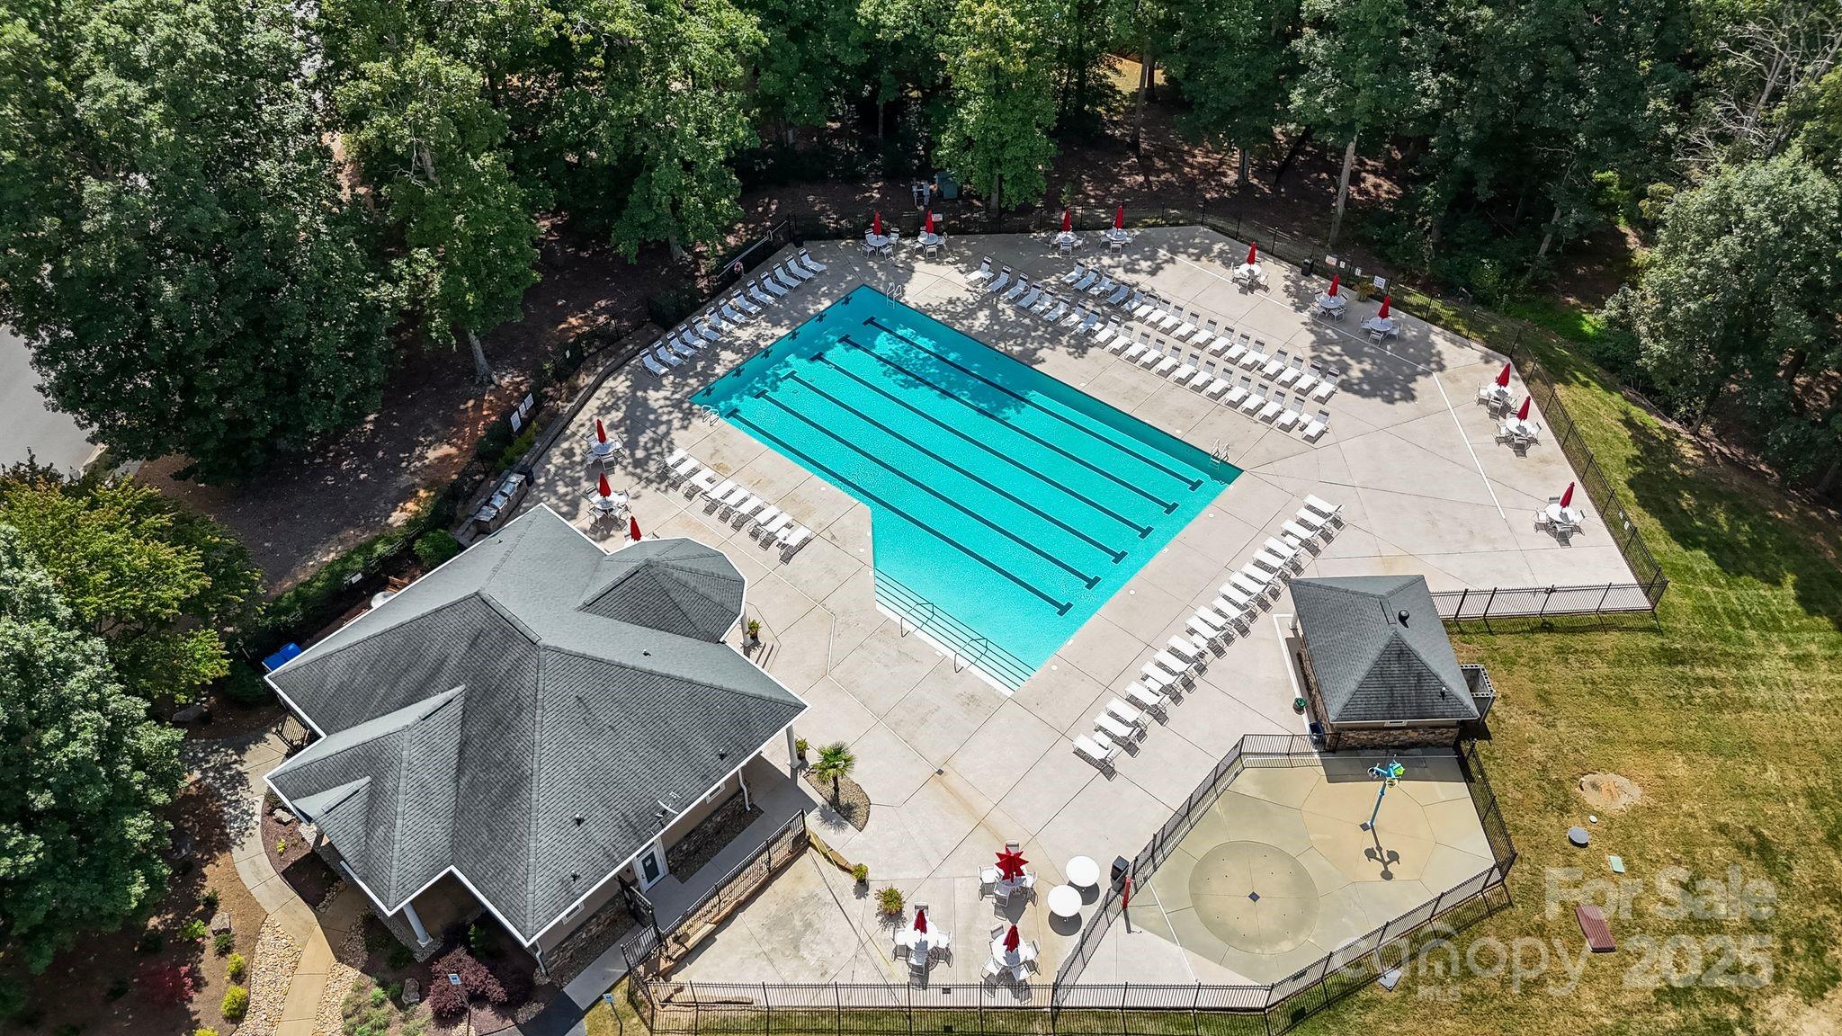
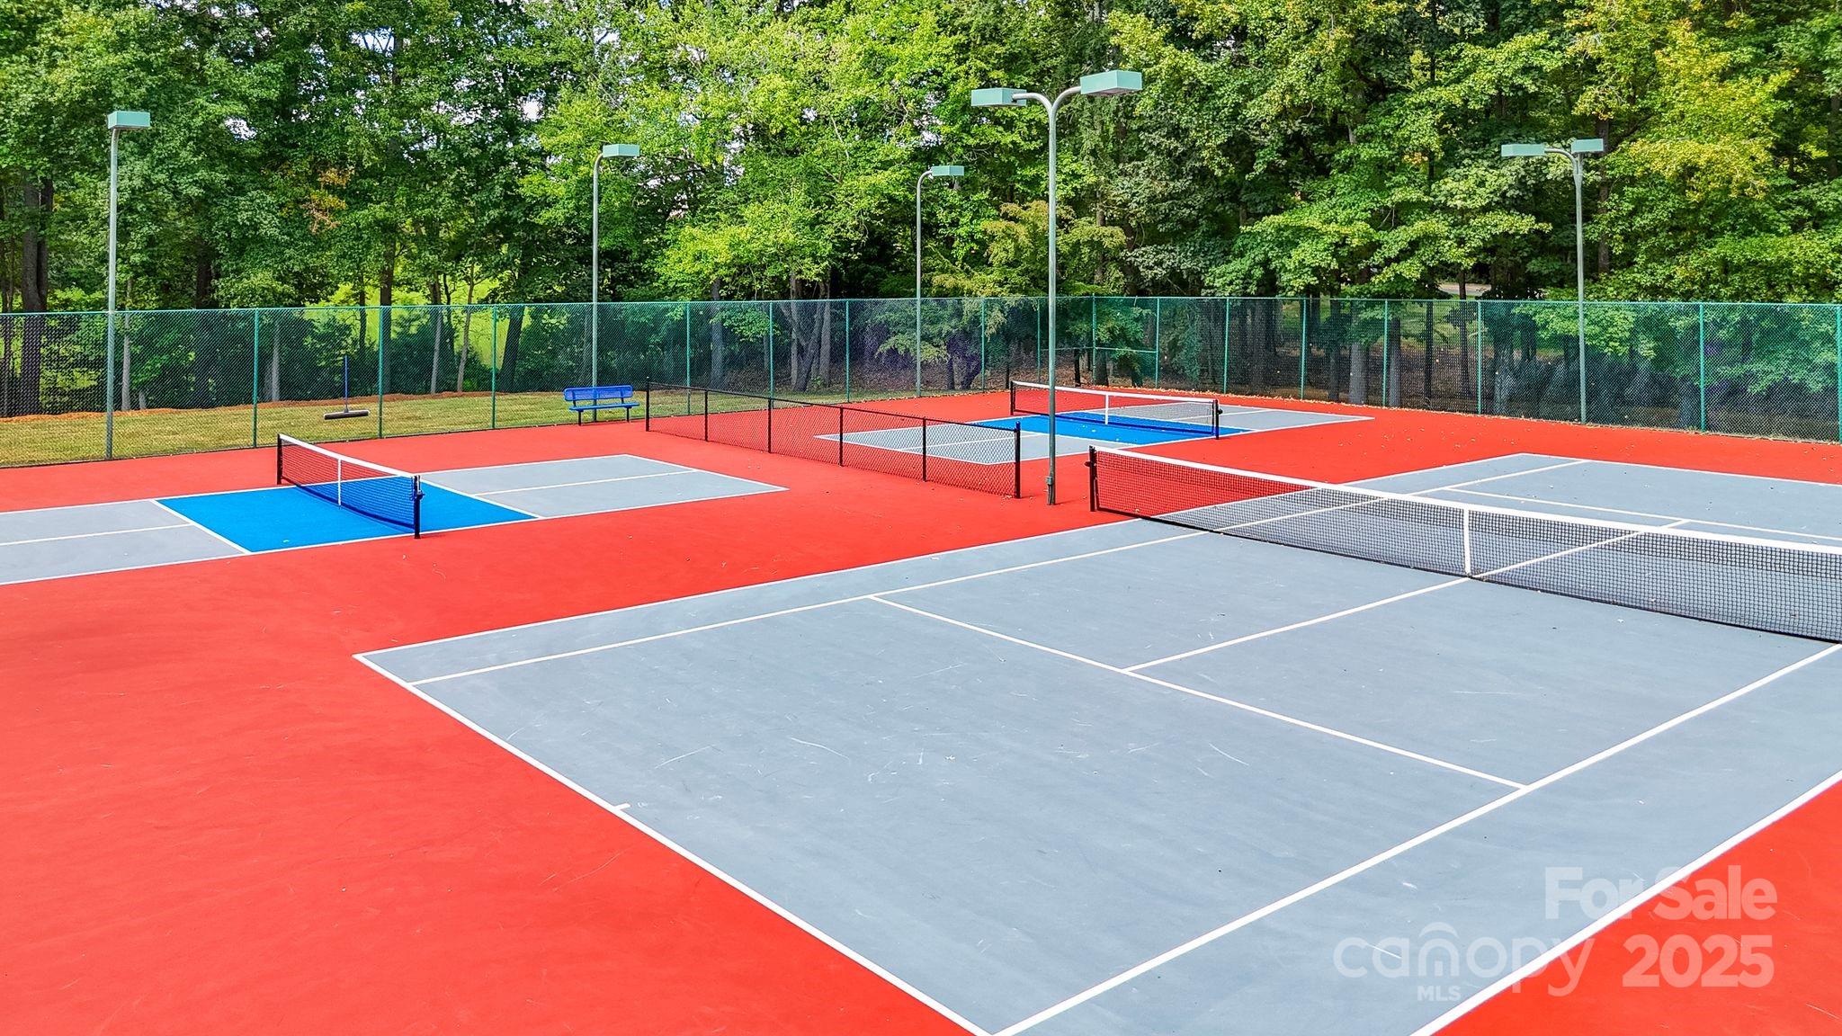
Within walking distance to the pool, tennis, and pickleball courts, this home--now priced to attract immediate attention--represents a rare opportunity in Olde Sycamore.
Overview

Property Status
Sold
Date Sold
February 23, 2026
Lot Size
0.48 Acres
MLS ID
4318774
Property Type
Residential
Year Built
2004

Features & Amenities

Neighborhood
Charlotte
Architecture Styles
Transitional
View Description
Golf Course, Year Round
Stories
2
Garage Spaces
2.0
Water Source
City
Roof
Architectural Shingle
Lot Features
Level, On Golf Course, Wooded, Views
Parking
Driveway, Attached Garage, Garage Door Opener, Garage Faces Side
Heat Type
Central, Forced Air
Air Conditioning
Ceiling Fan(s), Central Air
Laundry Room
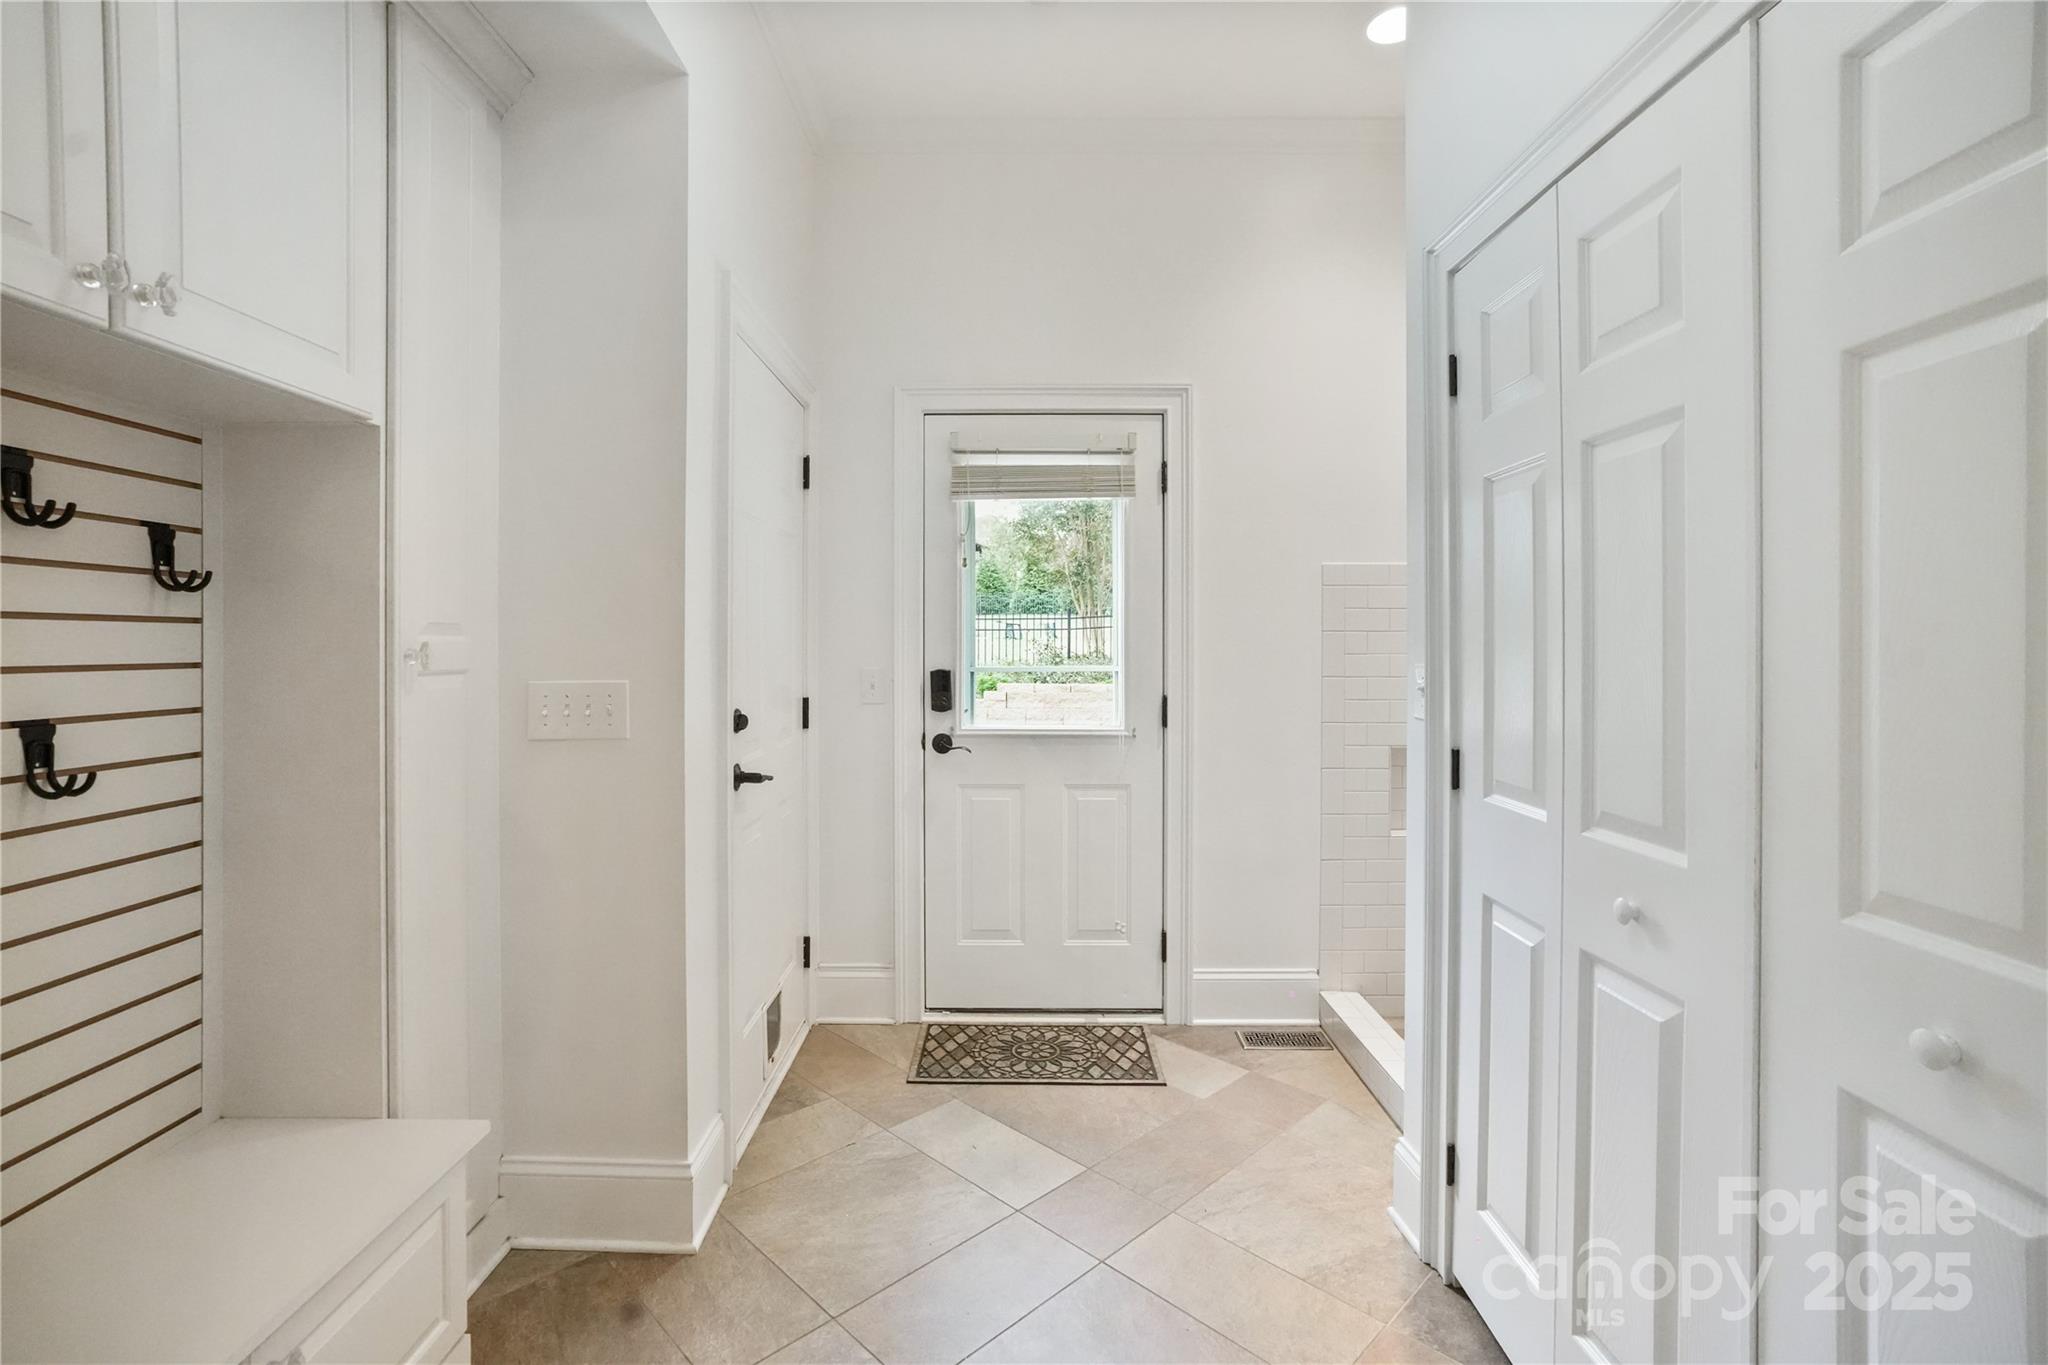
Common Area, Mud Room, Laundry Closet, Main Level
Fireplace
Family Room, Gas Log, Gas Vented
Appliances
Bar Fridge, Dishwasher, Disposal, Double Oven, Gas Cooktop, Gas Water Heater, Microwave, Refrigerator with Ice Maker, Self Cleaning Oven, Wall Oven, Warming Drawer, Wine Refrigerator
Other Interior Features
Attic Other, Attic Walk In, Built-in Features, Central Vacuum, Drop Zone
Sewer
Public Sewer
Substructure
Basement, Crawl Space
Security Features
Carbon Monoxide Detector(s), Intercom, Security System, Smoke Detector(s)
Other Exterior Features
Fire Pit, In-Ground Irrigation
Elementary School
Bain
Middle School
Mint Hill
High School
Independence
Sales Price
$955,000
HOA
$170/3 mos
Zoning
R

Downloads

7511 Olde Sycamore Drive

Schedule a Tour

I would love to help you see this beautiful home! As a full-service agent, I can help you tour, submit an offer, and answer questions about the buying process.
Thank you

for your interest in 7511 Olde Sycamore Drive, Mint Hill, NC 28227

7511 Olde Sycamore Drive
Navigate
Charlotte

Explore Charlotte

read more

Follow Us On Instagram