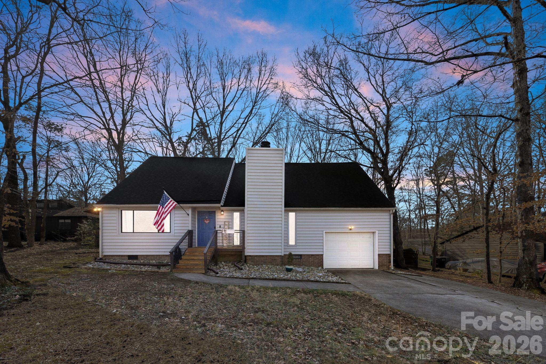
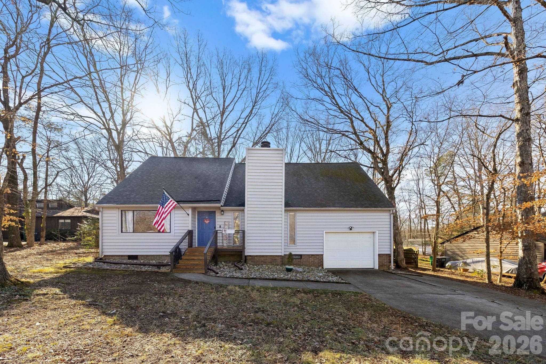
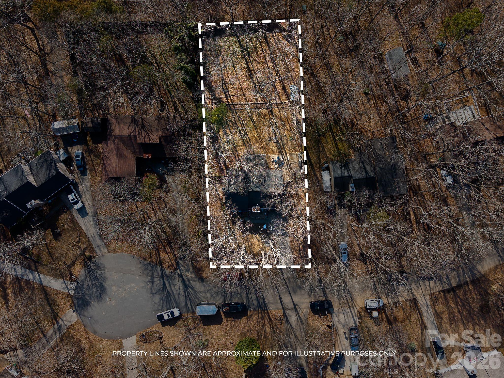
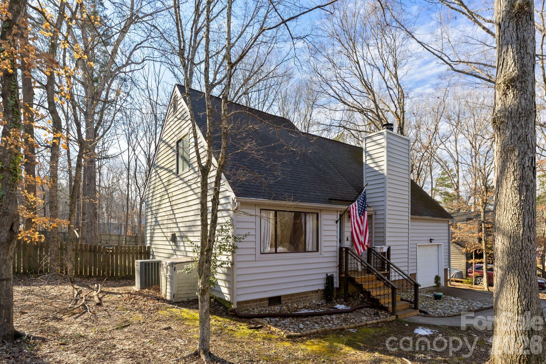
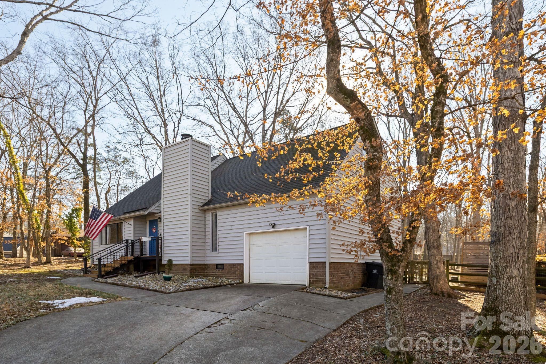
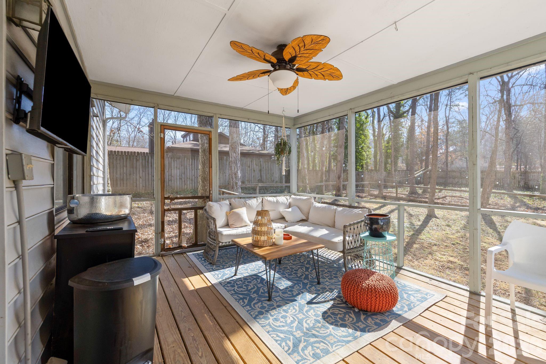
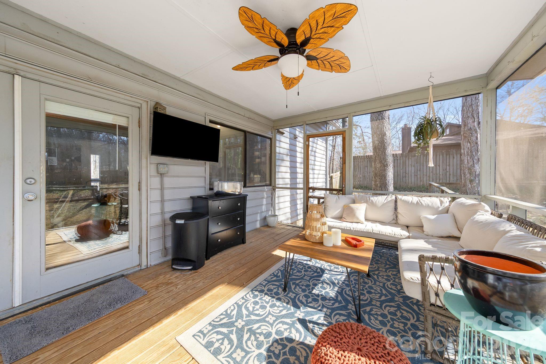
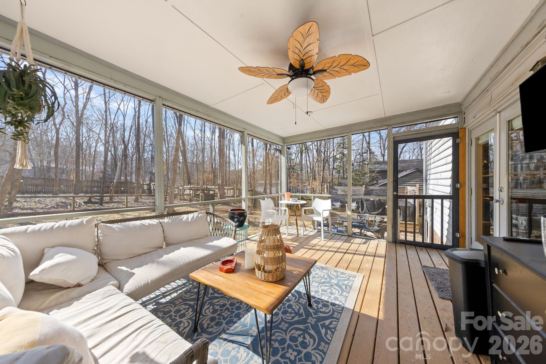
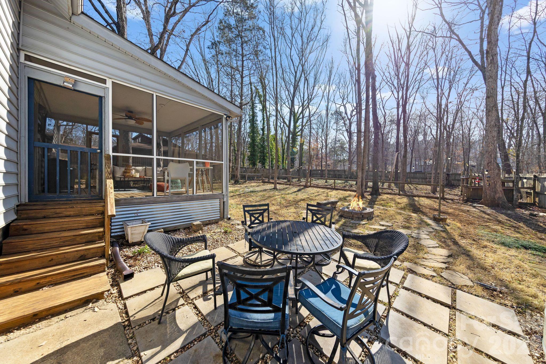
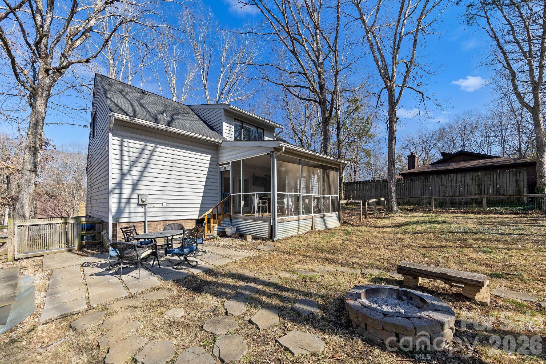
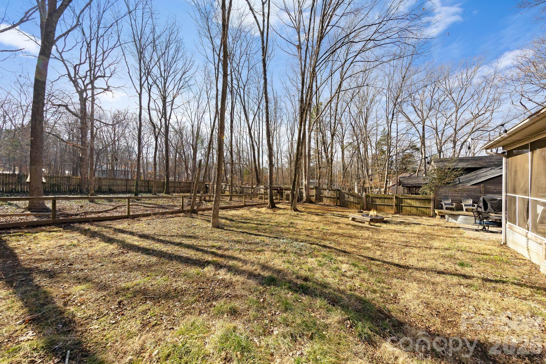
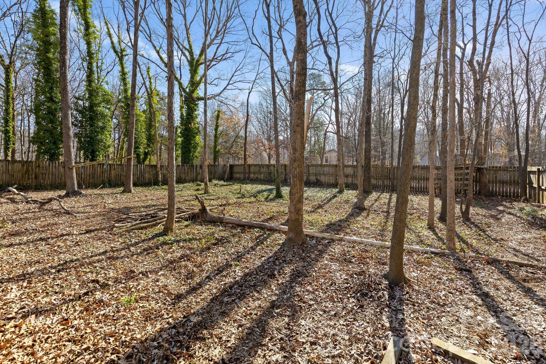
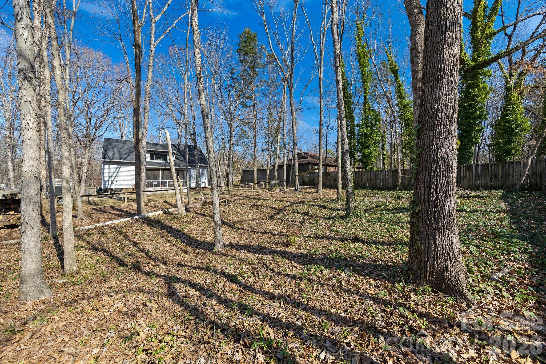
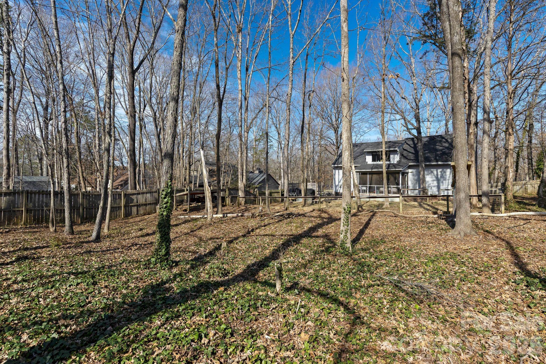
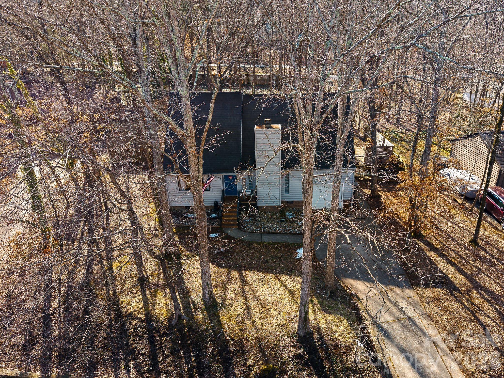
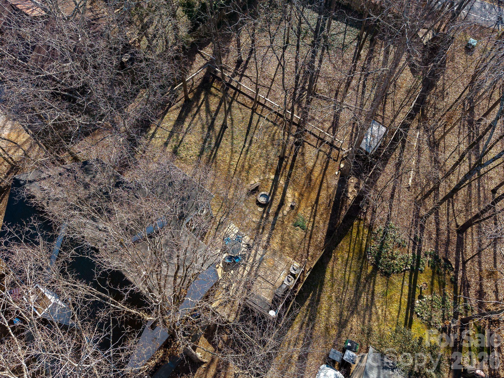
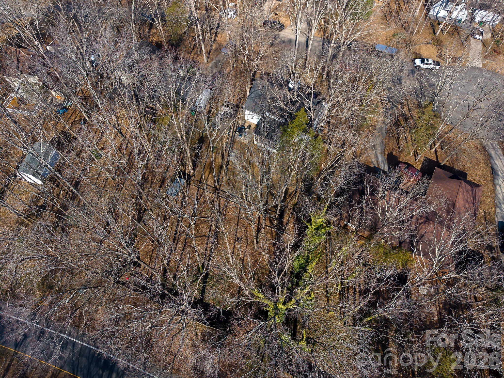
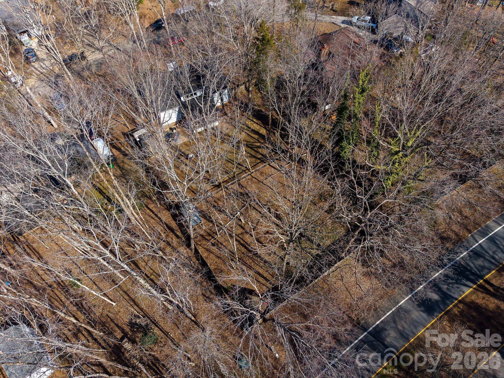
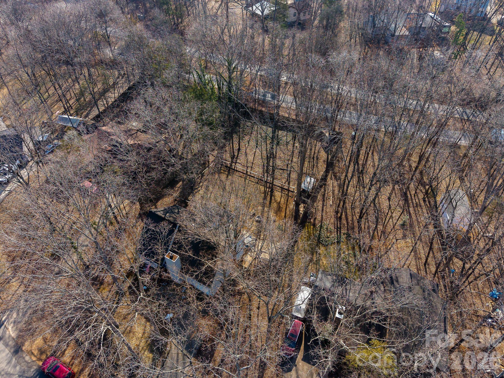
Ideally positioned between Ballantyne and Pineville in South Charlotte, this beautifully maintained home offers the rare balance of convenience, lifestyle, and privacy. Set on a generous 0.34-acre cul-de-sac street, enjoy a large, usable backyard with firepit, deck with stock tank pool, and an awesome screened porch--perfect for relaxing and entertaining.
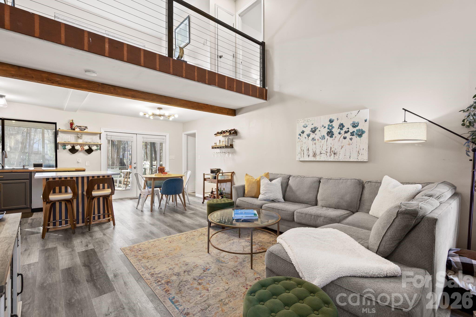
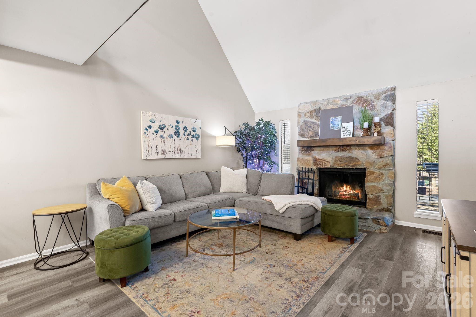
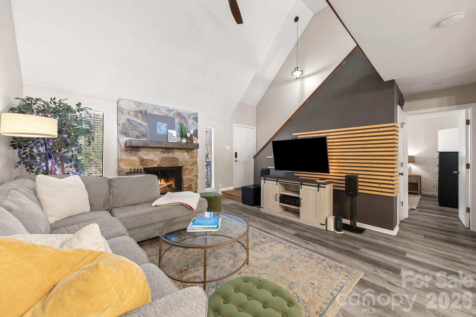
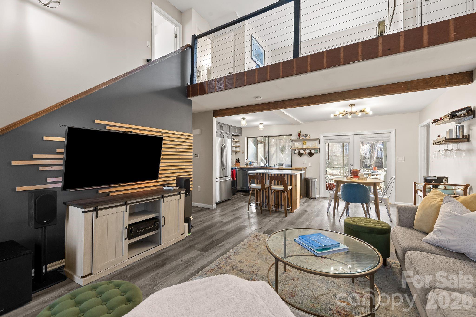
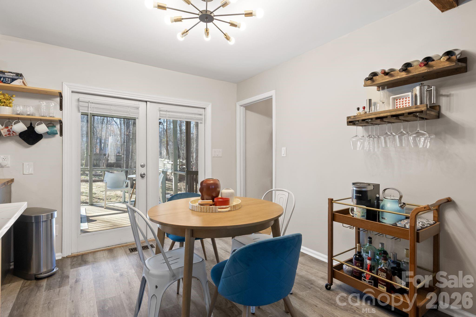
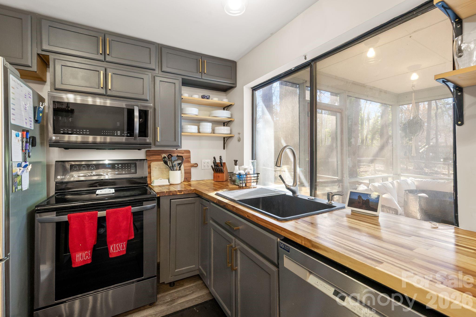
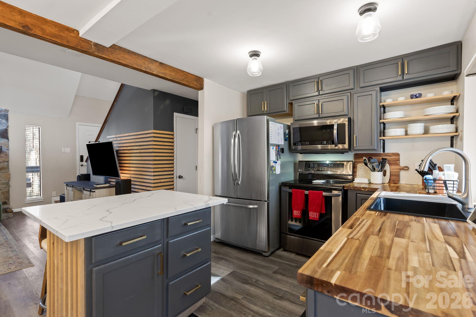
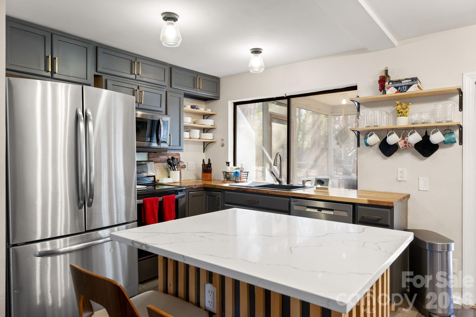
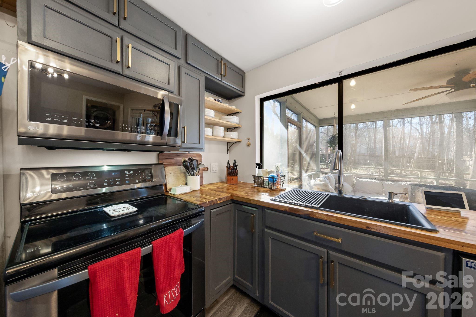
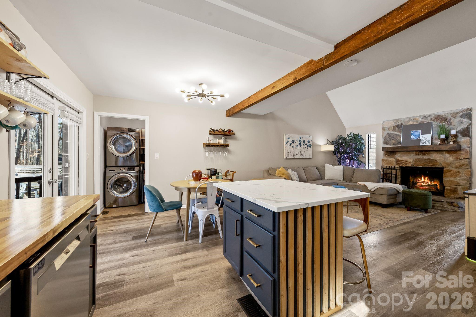
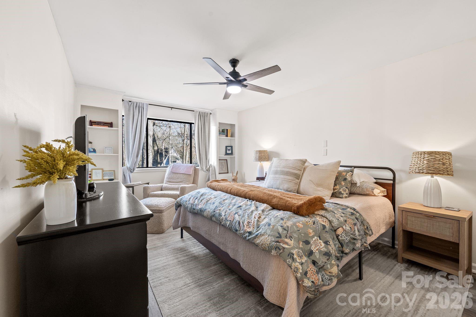
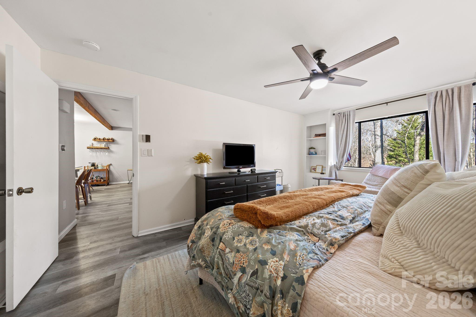
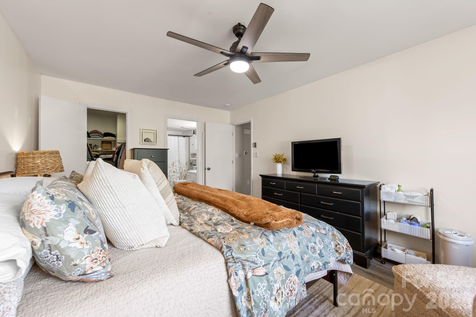
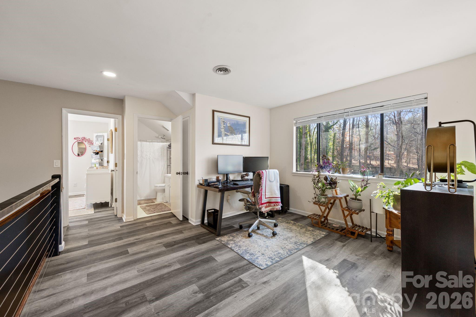
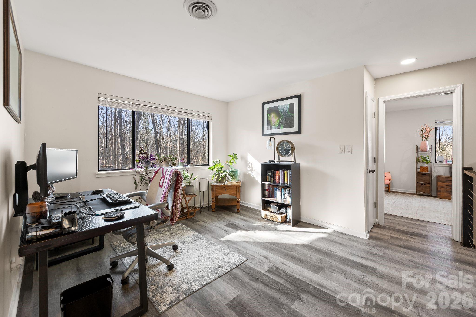
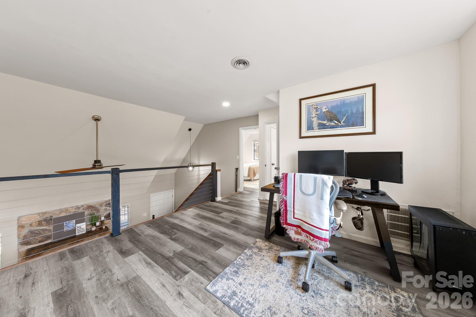
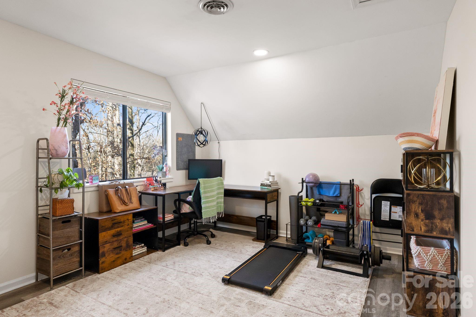
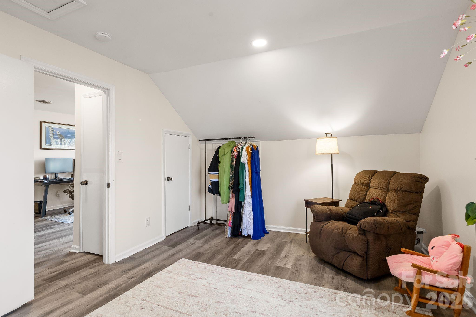
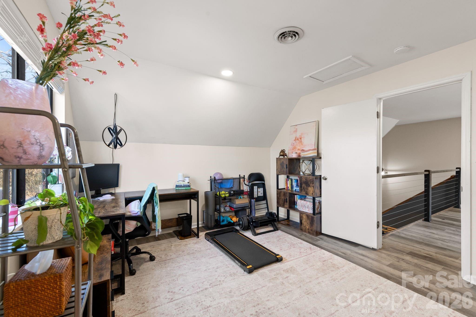
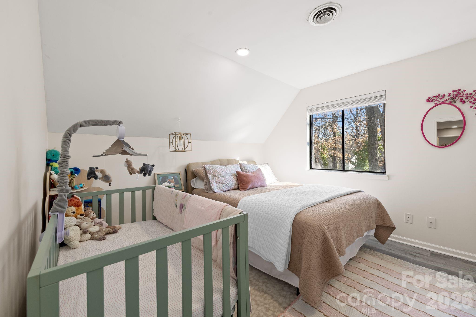
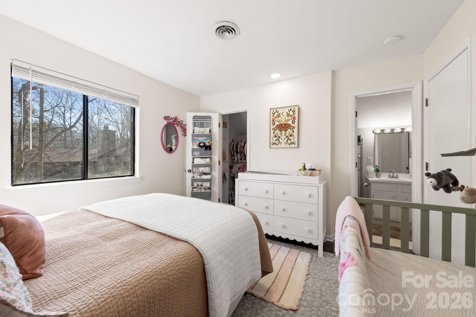
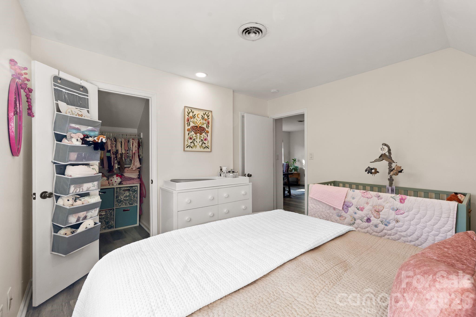
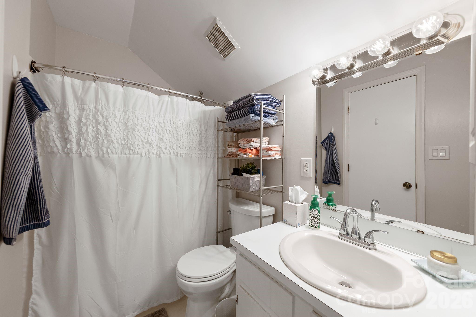
Inside, you're greeted by a vaulted family room with wood-burning stone fireplace, open to the kitchen and breakfast area. The main living space features vinyl plank flooring, exposed wood beam ceilings, a custom slatted wood feature wall and kitchen island. The kitchen offers stainless steel appliances, butcher block countertops, and a converted under-stair storage space now serving as a pantry. Primary bedroom and updated bath on main provide separation from other bedrooms. A versatile loft presents ideal flex space for work, play, or guests.
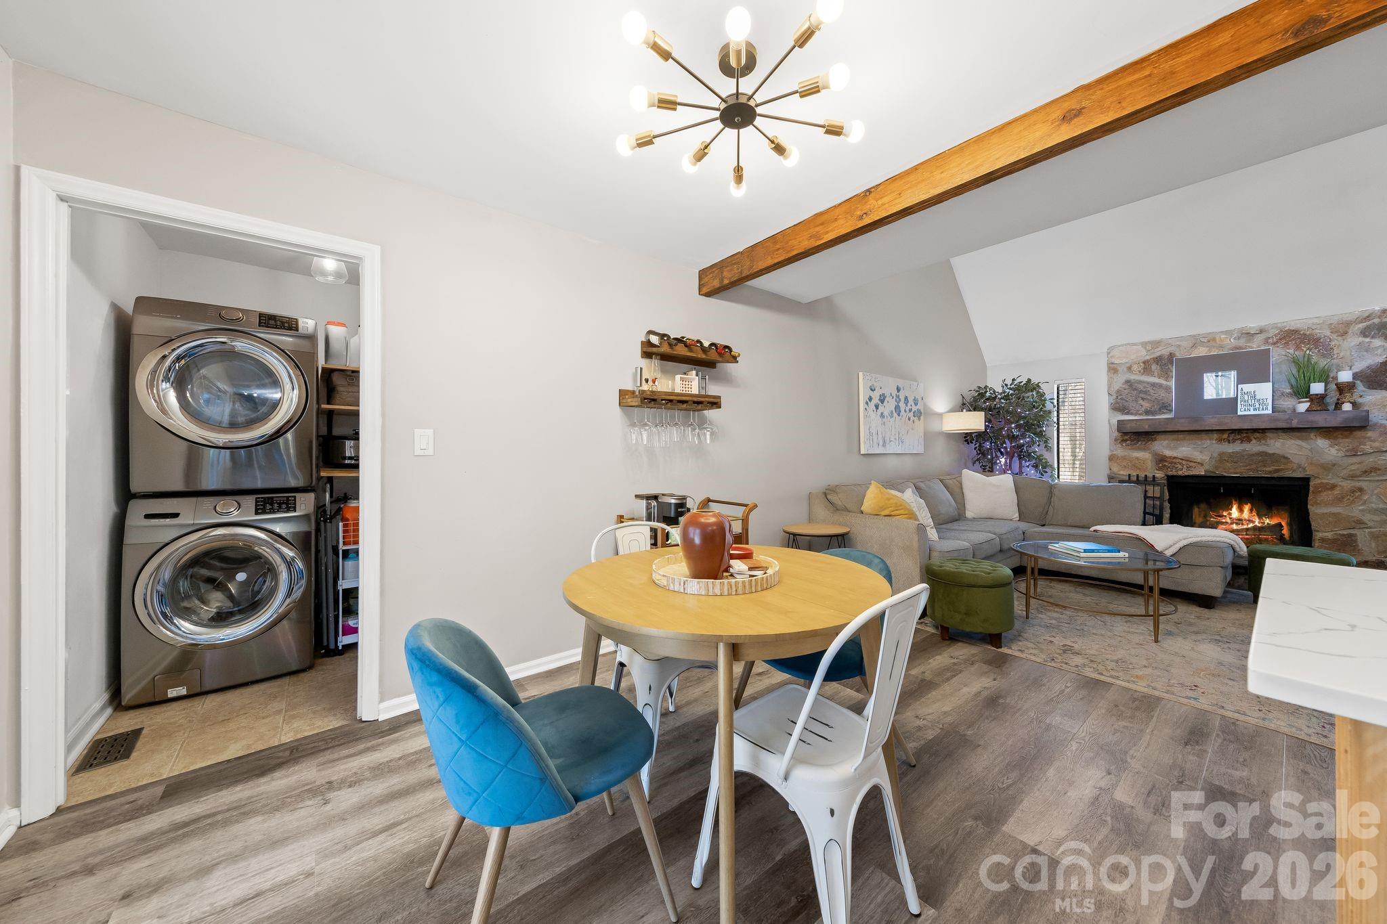
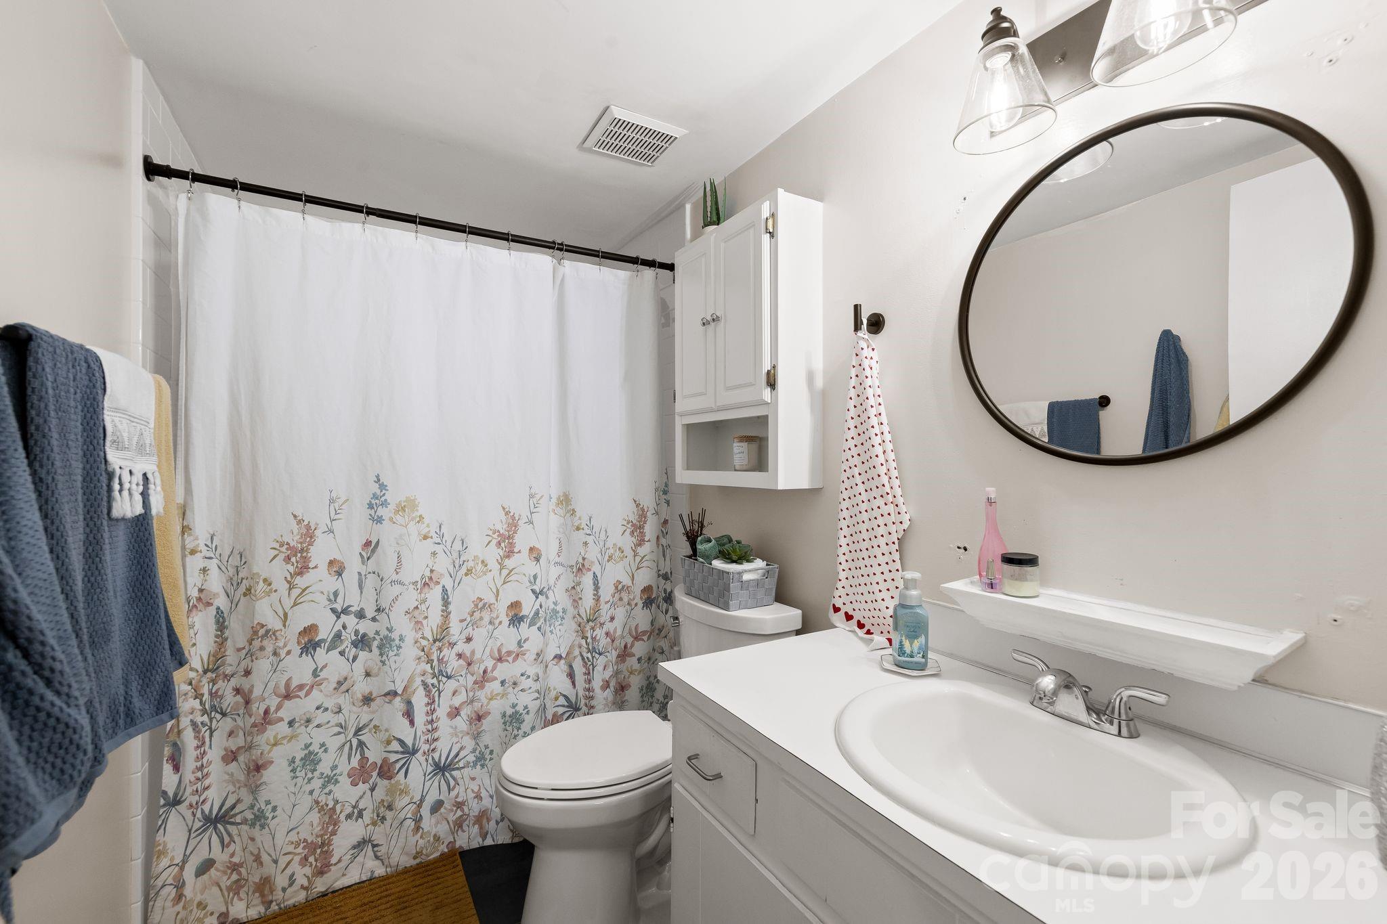
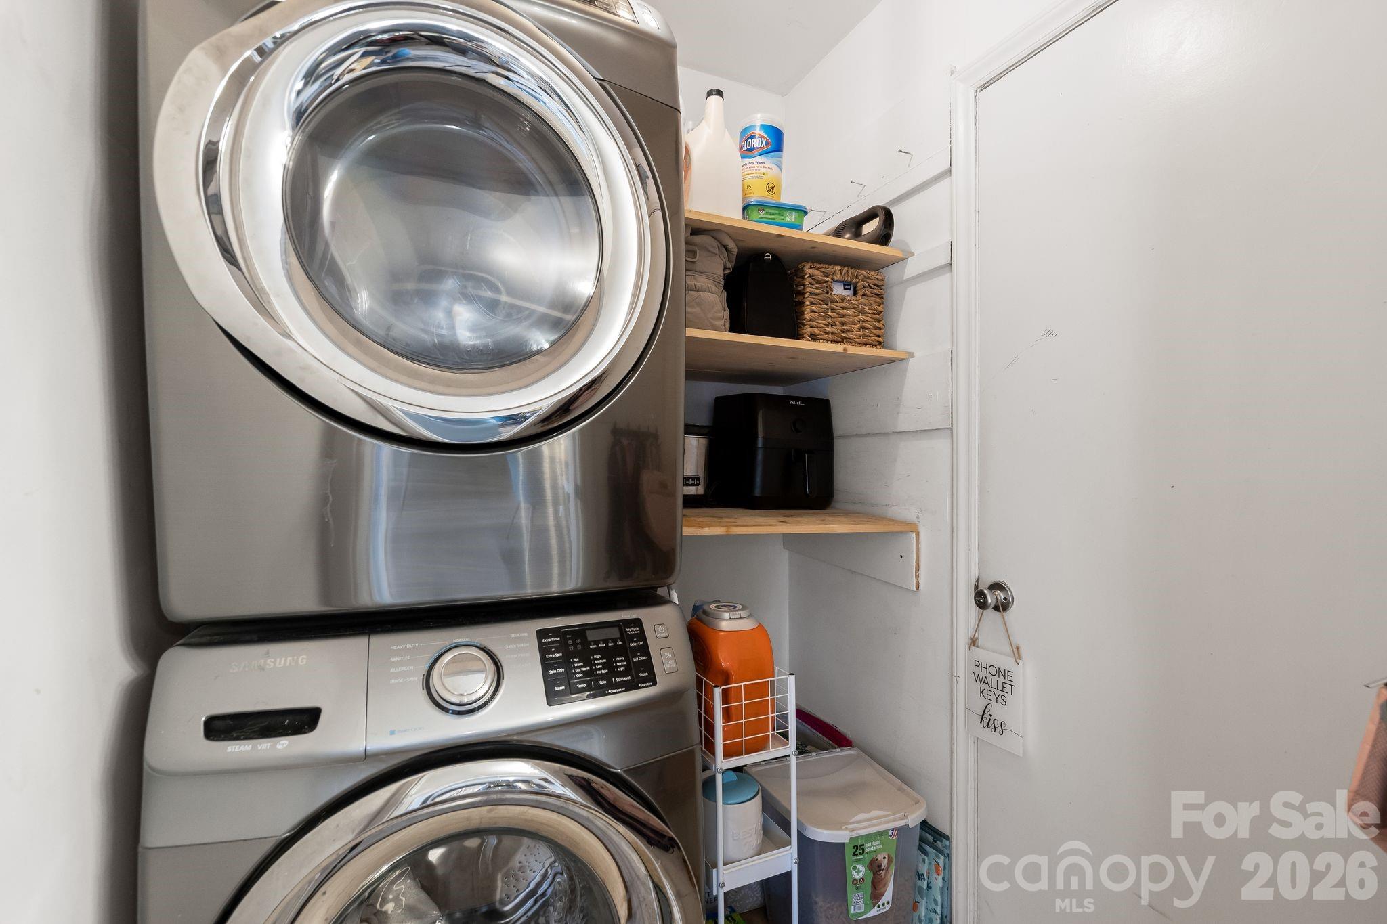
Seller improvements include a remodeled primary bath, crawl space cleanout with vapor barrier, upgraded electrical main panel, repaired ductwork, and water heater. TV in screened porch, refrigerator, and washer/dryer convey with acceptable offer.
Designed for comfortable everyday living with generous outdoor space and access to shopping, dining, and greenway trails, this home delivers exceptional value in one of South Charlotte's most desirable areas.