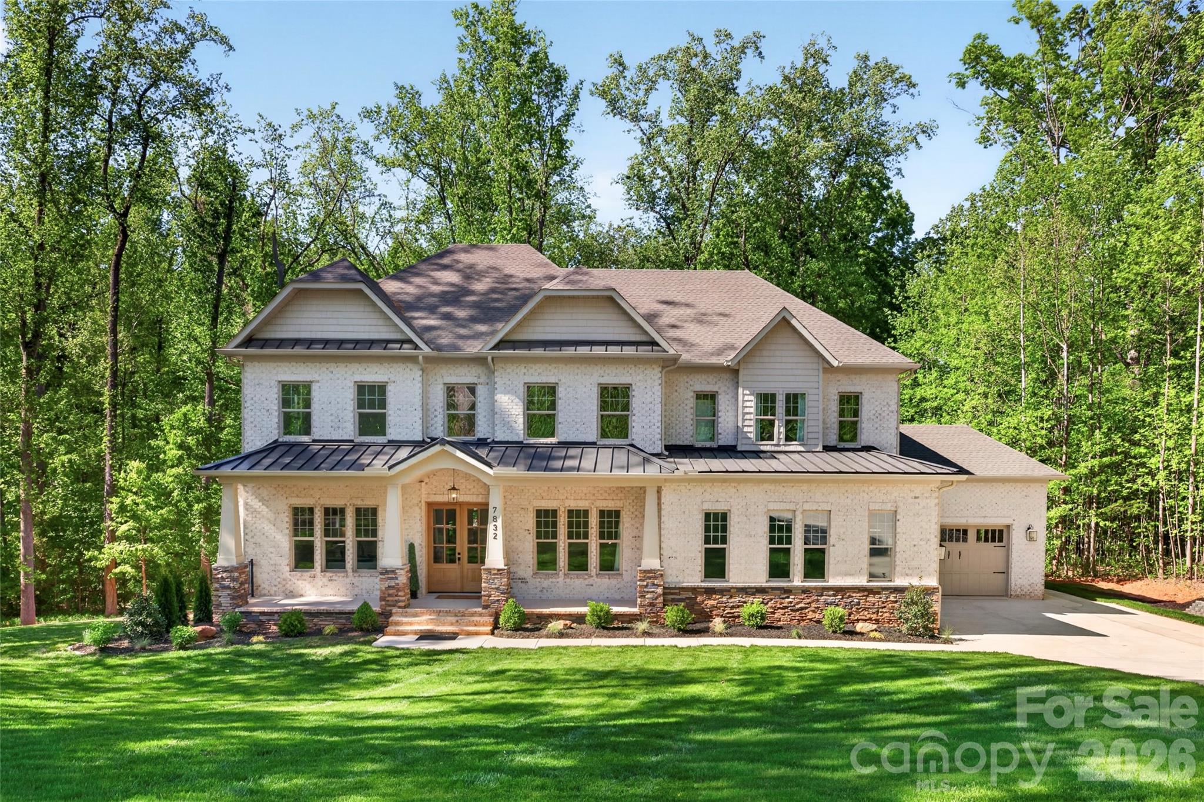
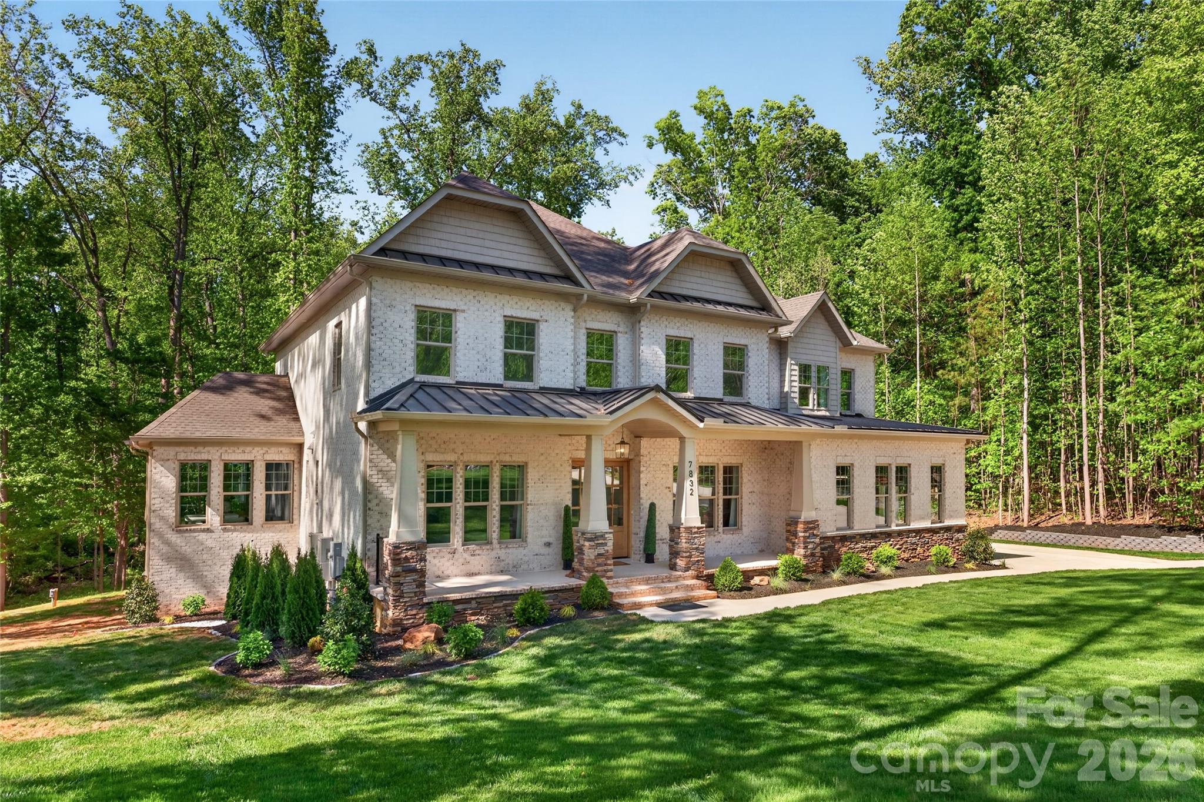
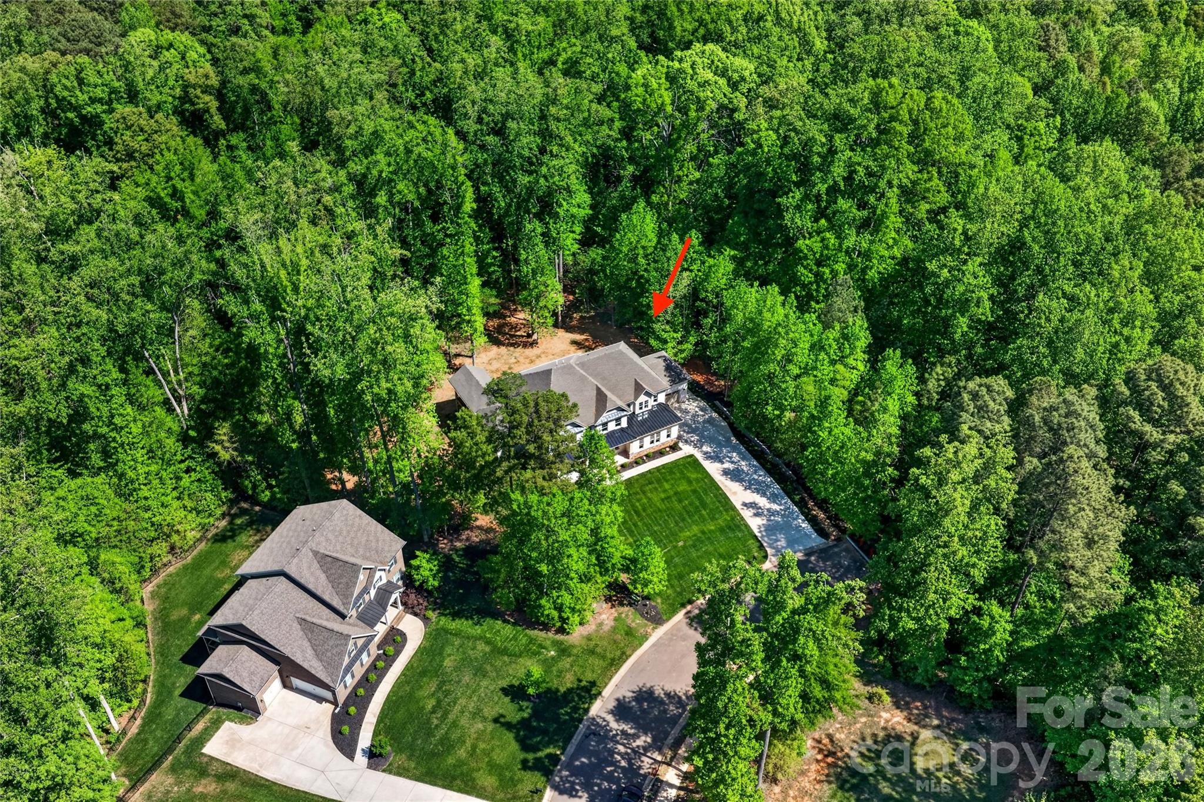
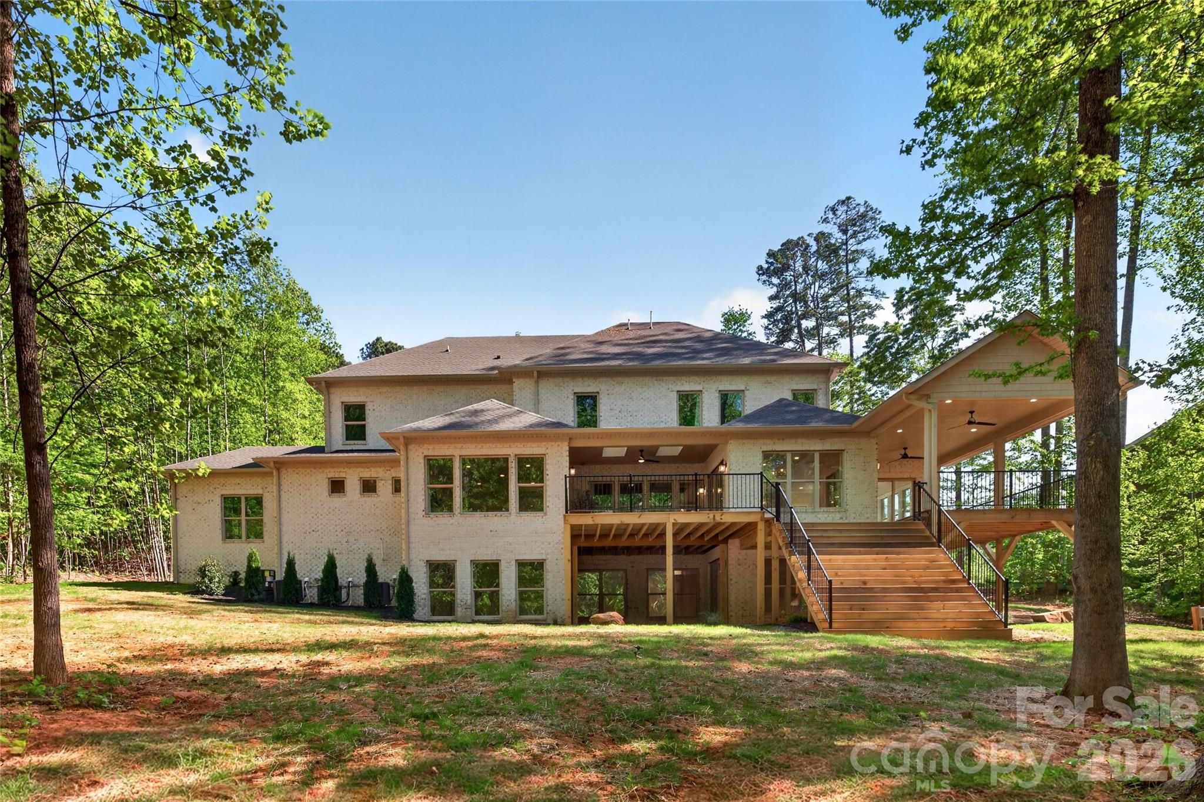
Set at the end of a quiet residential street in the desirable Stonebridge community, this newly built full-brick residence offers a rare sense of privacy, tucked away with no through traffic and surrounded by mature trees on a 0.75-acre homesite.
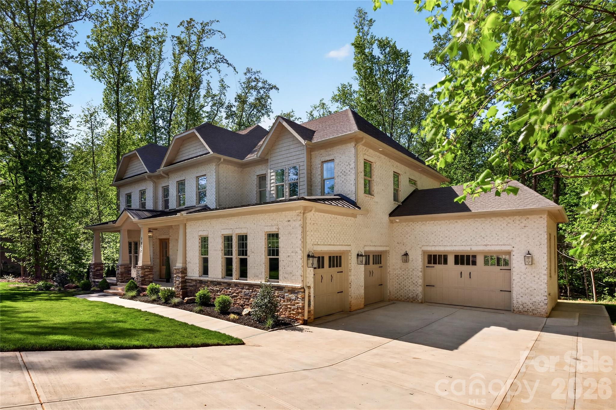
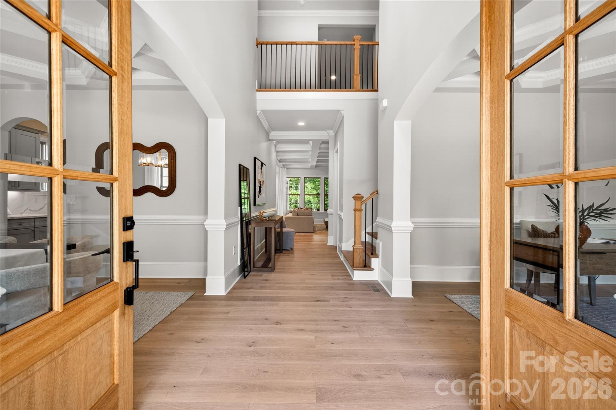
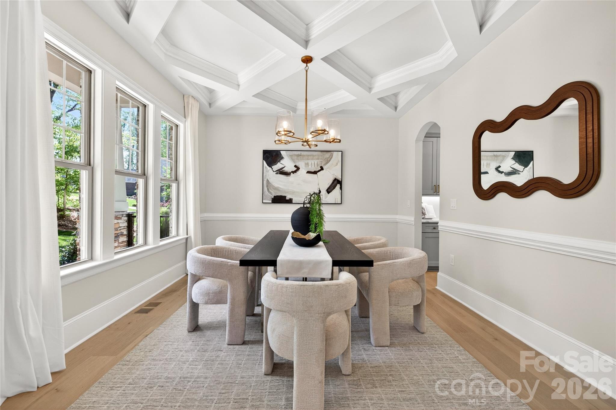
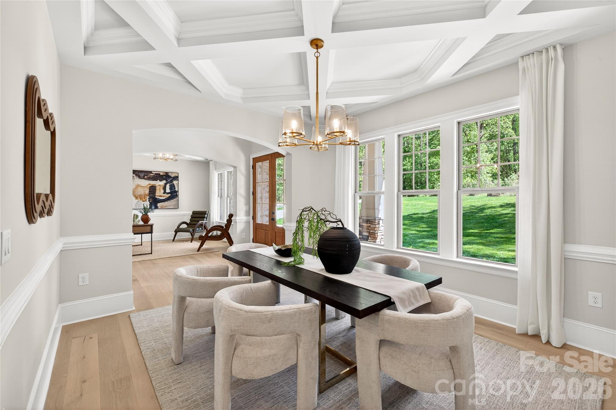
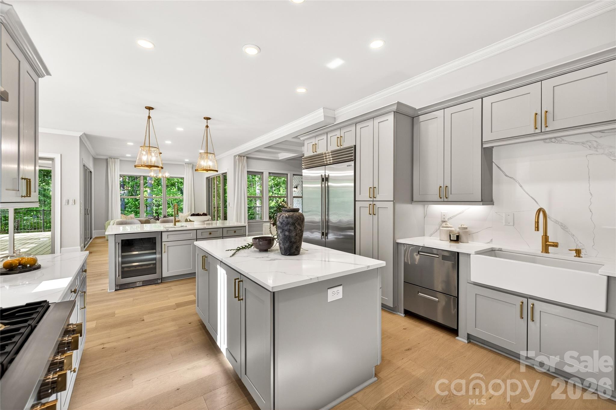
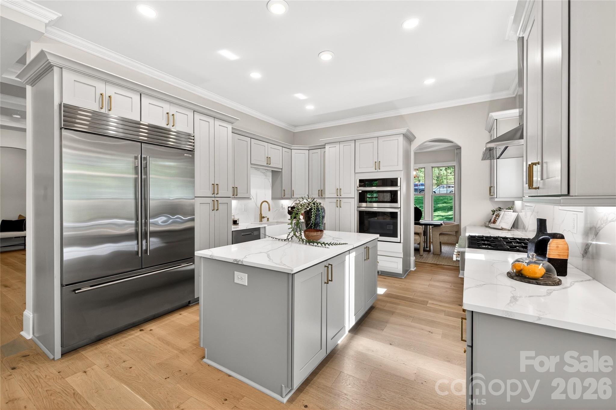
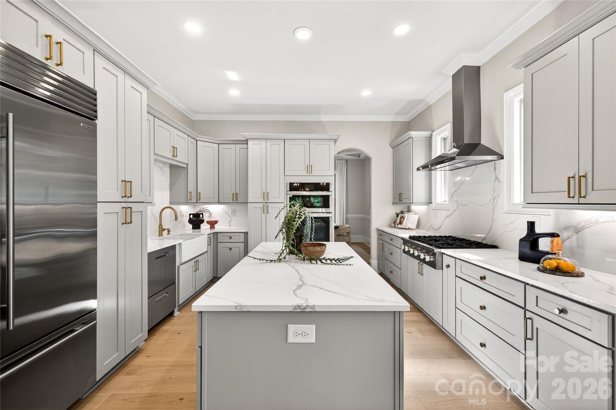
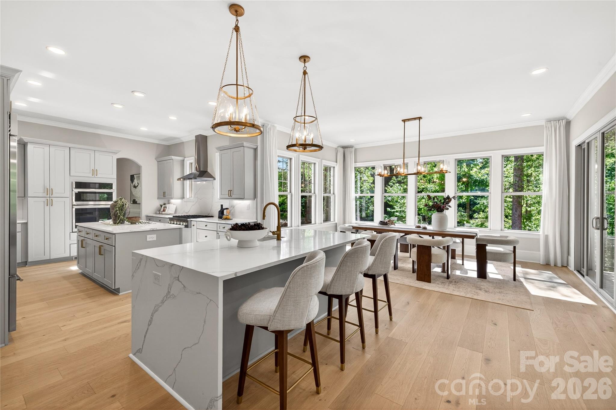
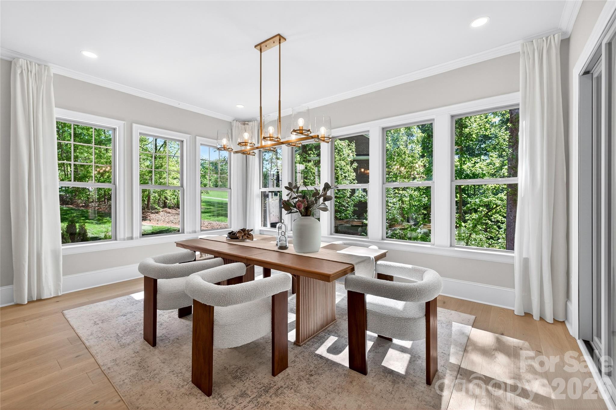
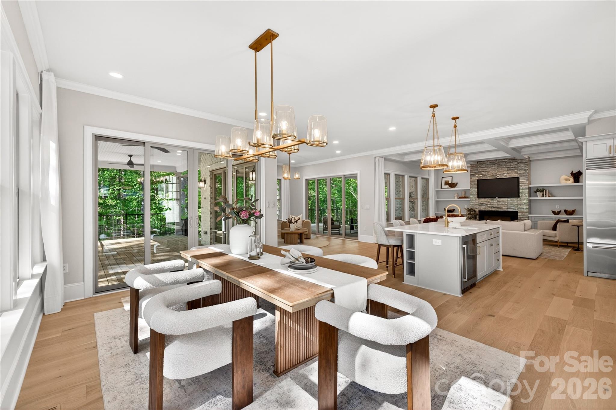
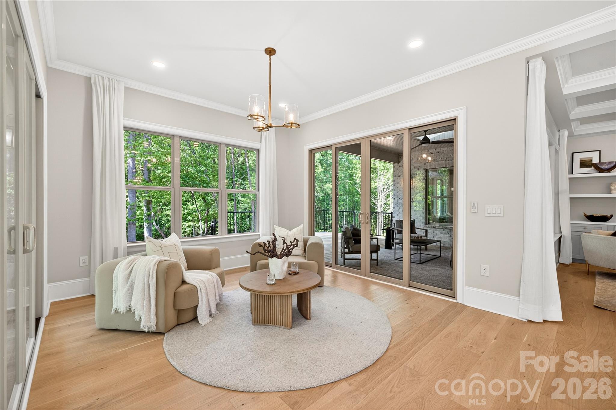
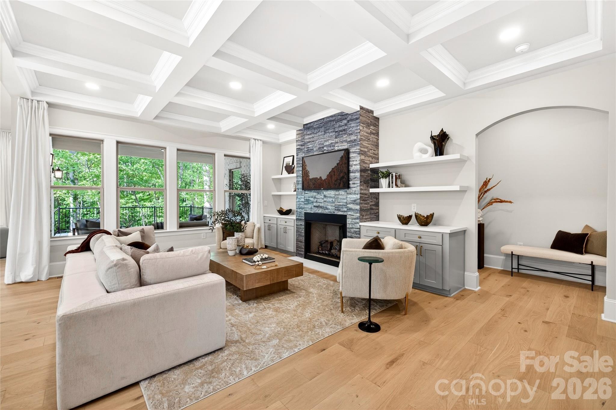
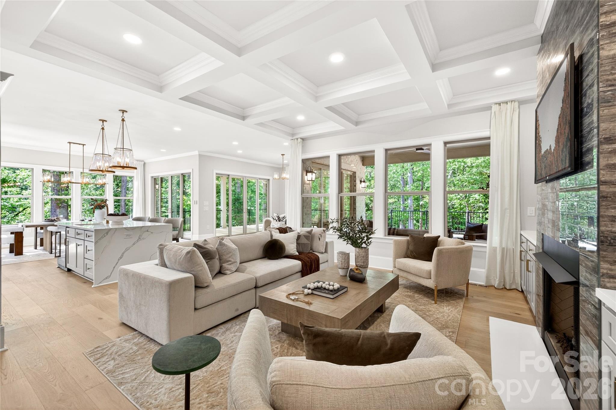
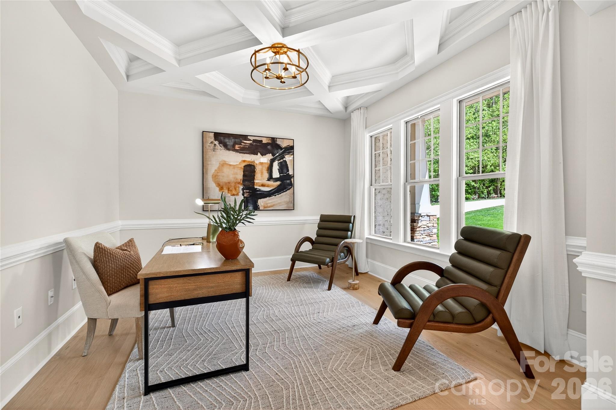
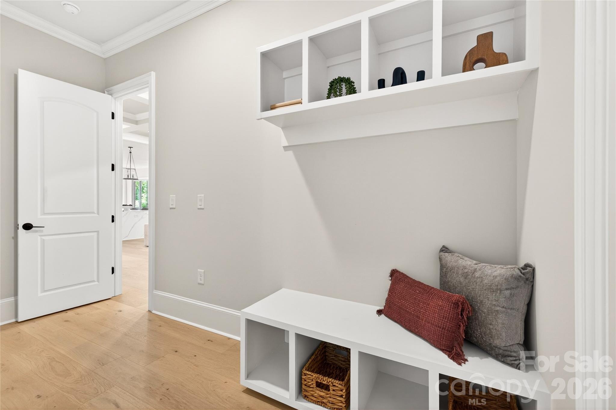
Positioned in a uniquely secluded setting with no homes beyond, the property welcomes you with an expanded driveway and a three-car garage. Inside, the main level unfolds with an open-concept design anchored by refined architectural details, including coffered ceilings in the office, formal dining room, and main living area, complemented by curated designer lighting throughout. A versatile sitting area or office sits just off the foyer, while the heart of the home centers around a chef's kitchen equipped with high-end appliances, including a Sub-Zero refrigerator, opening to a grand breakfast room wrapped in windows with serene, wooded views.
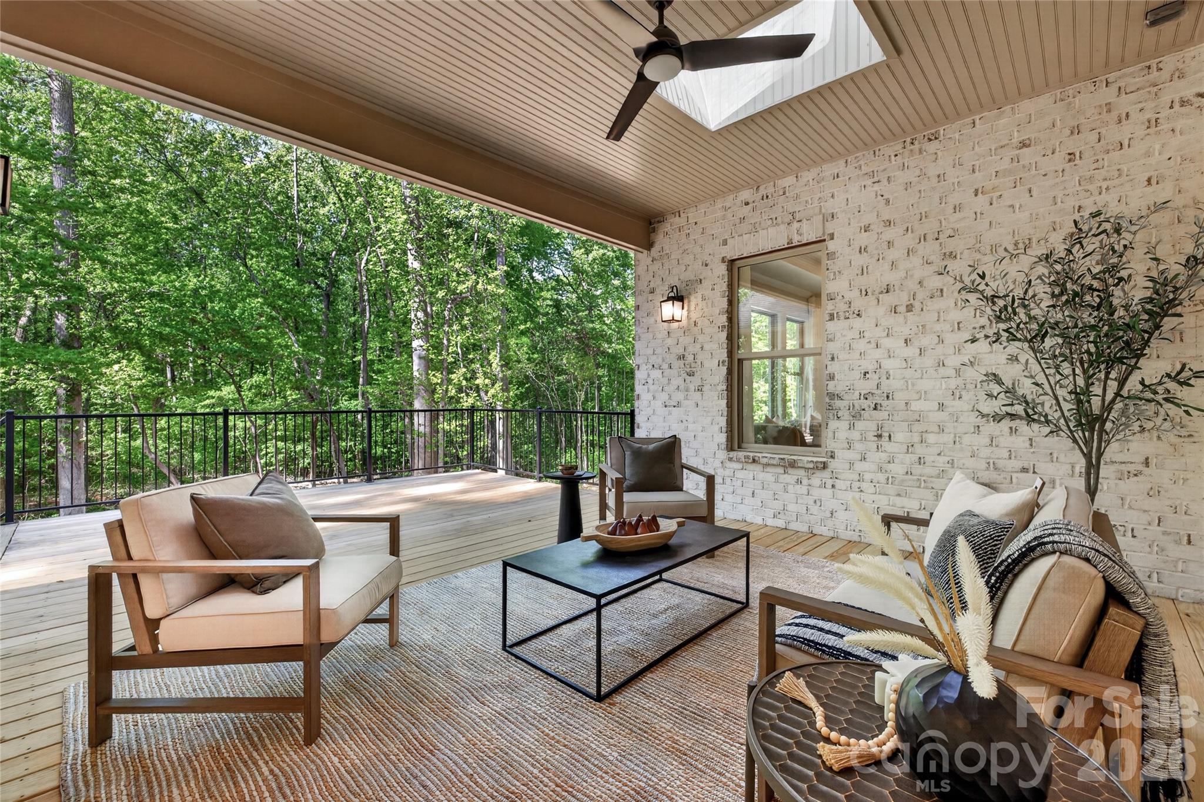
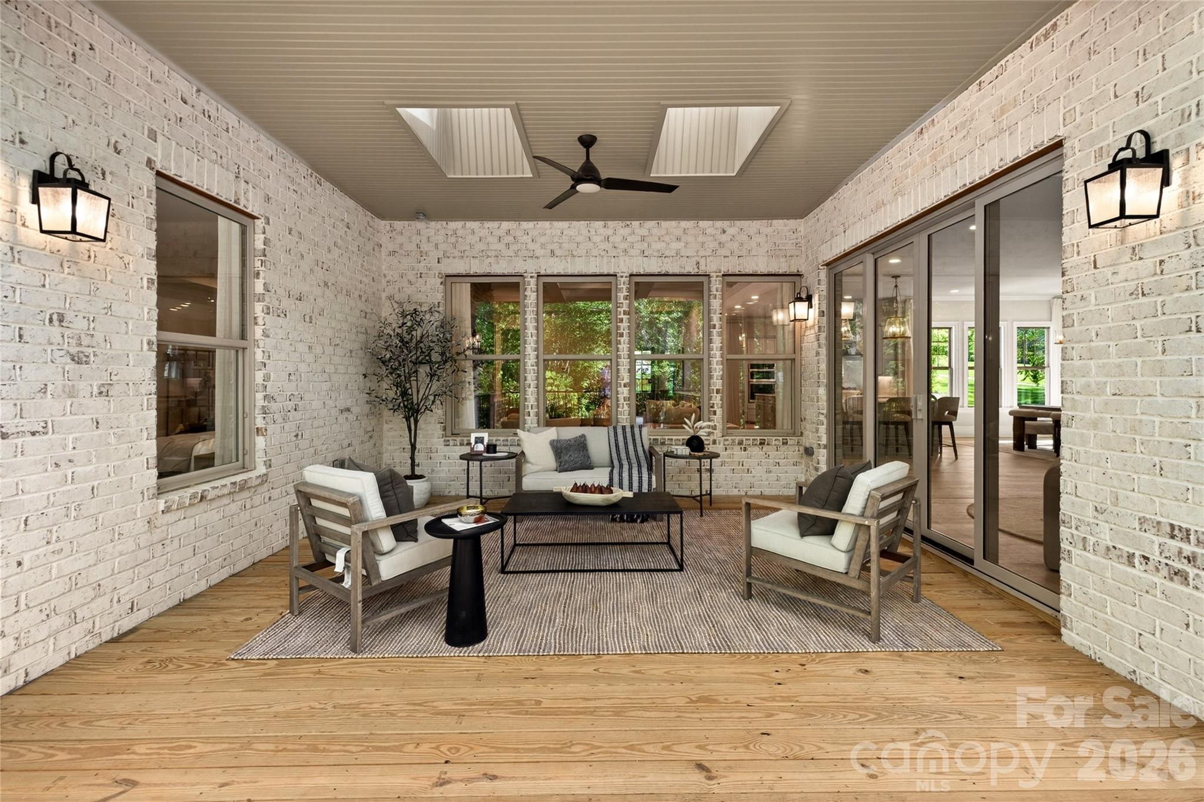
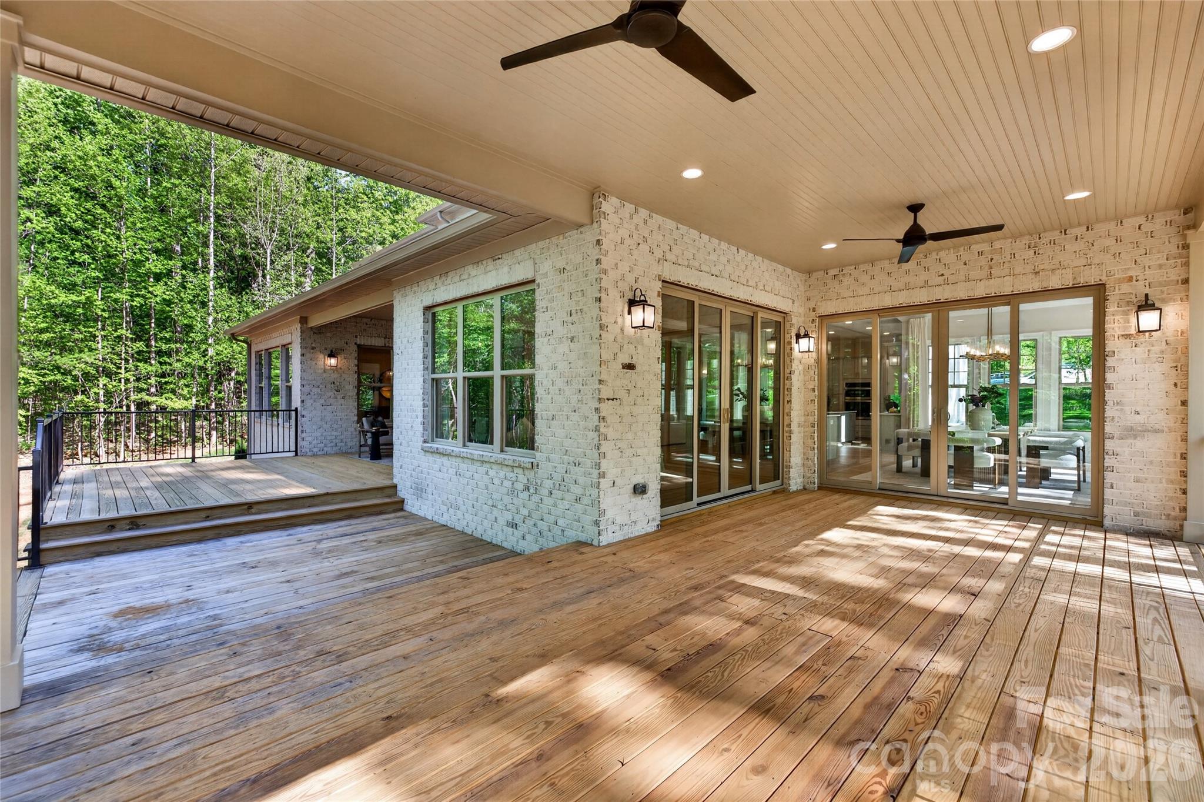
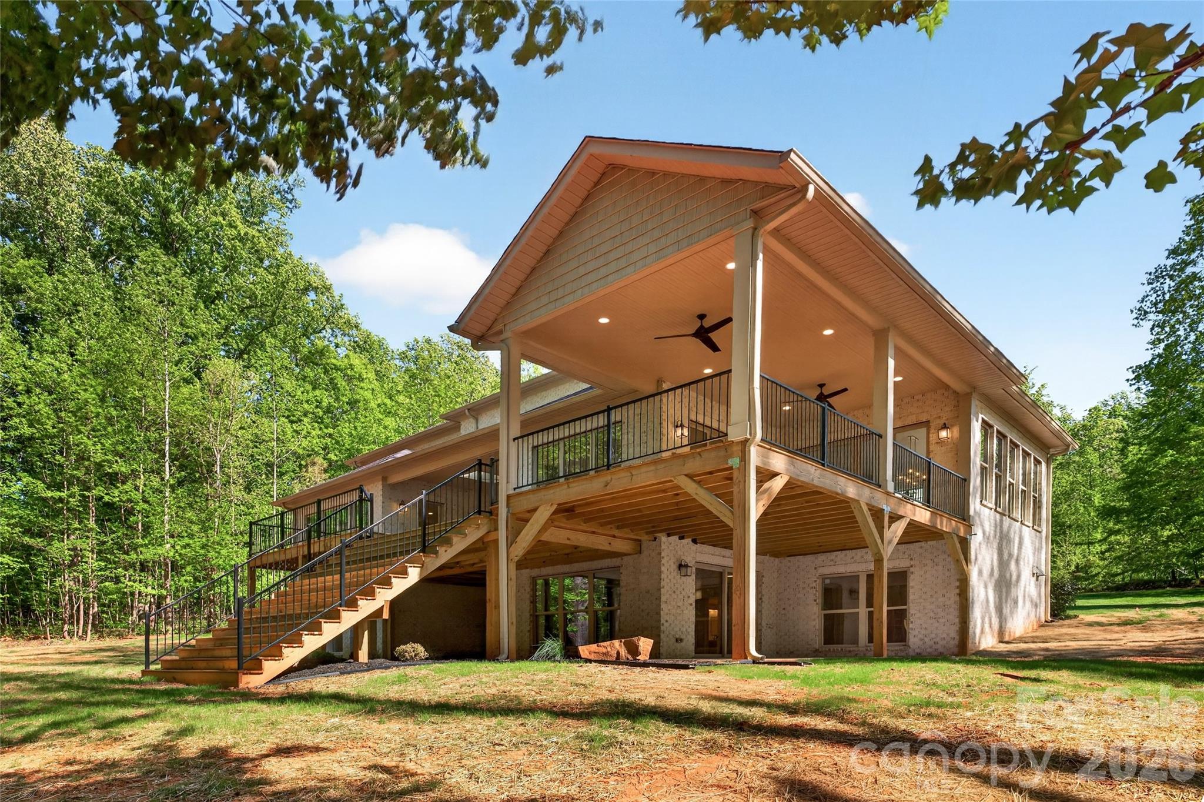
The adjacent living areas offer flexibility and warmth, from a cozy fireplace setting to an additional sitting space, all leading to a substantial covered deck that spans the rear of the home--an ideal setting for hosting or simply enjoying the natural surroundings.
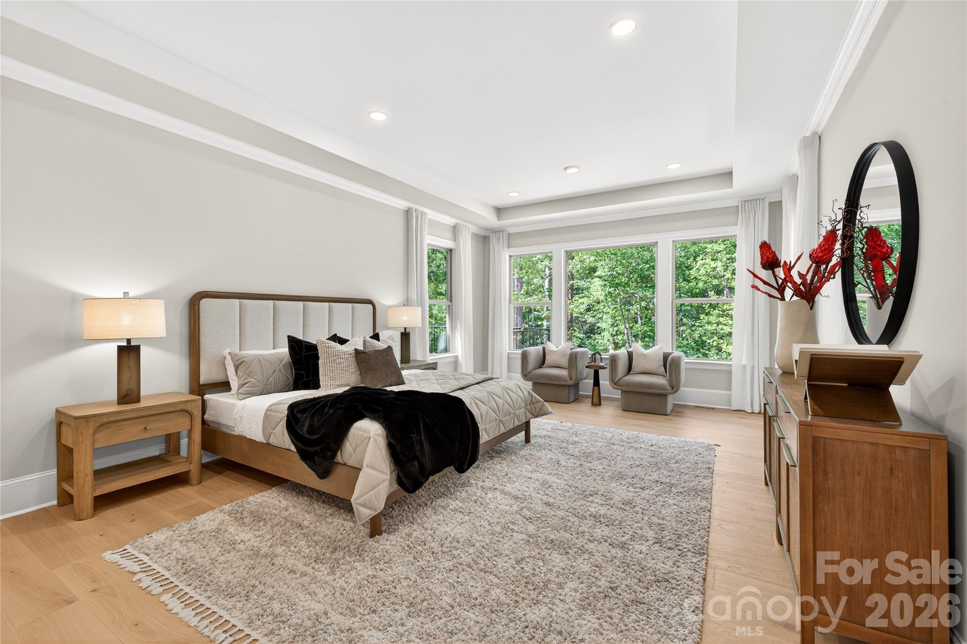
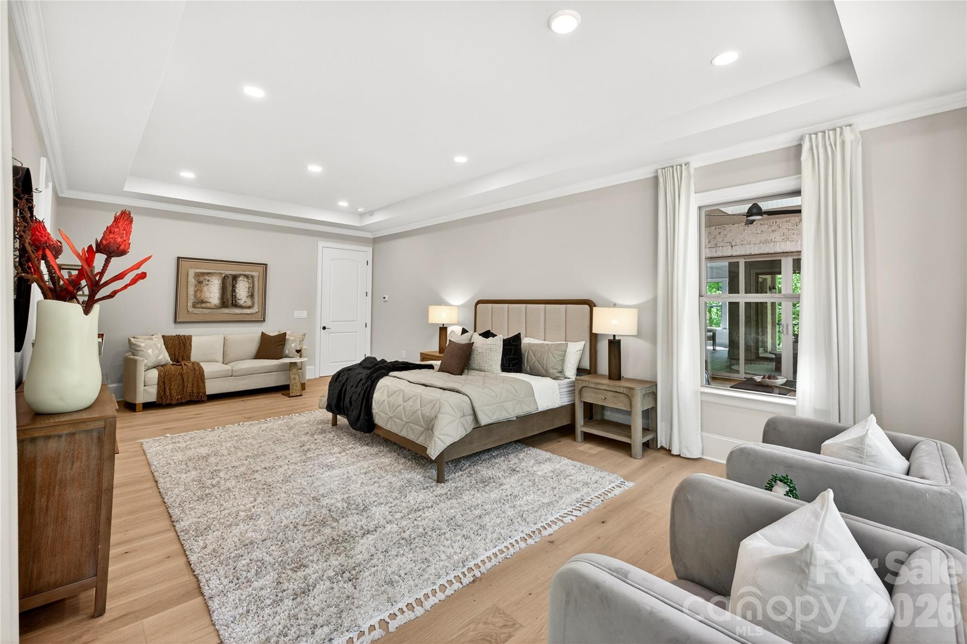
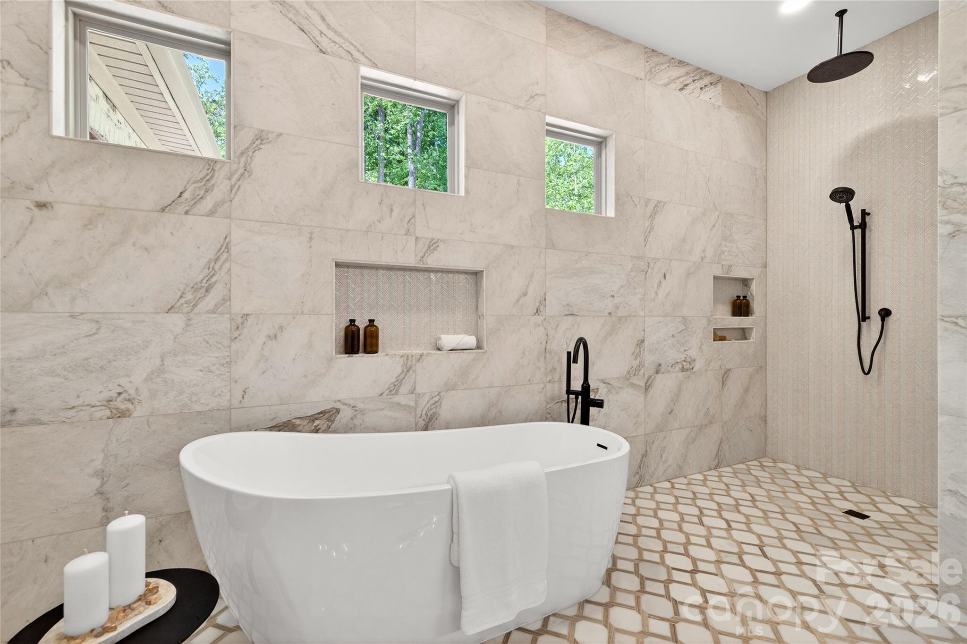
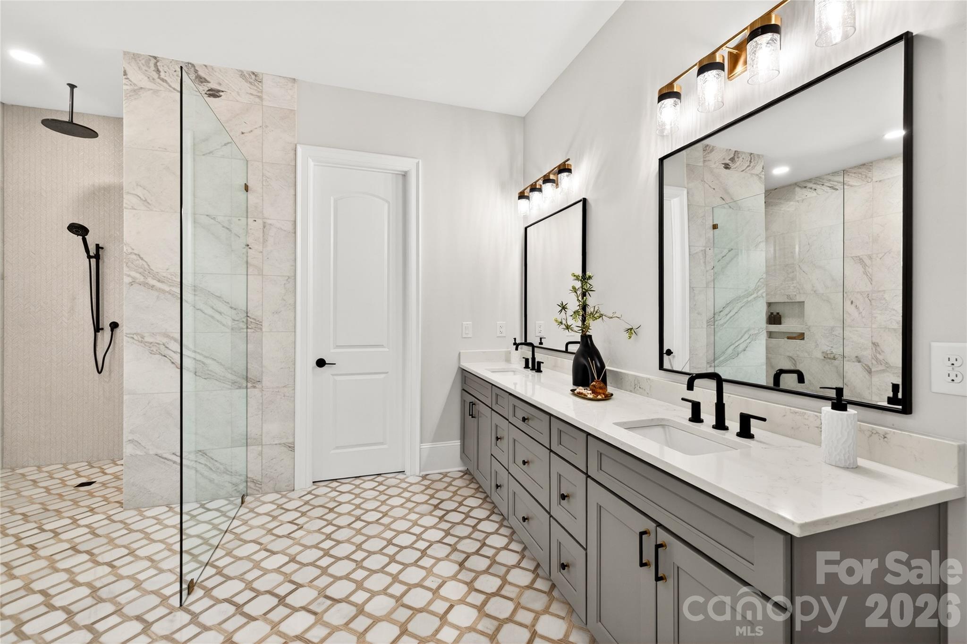
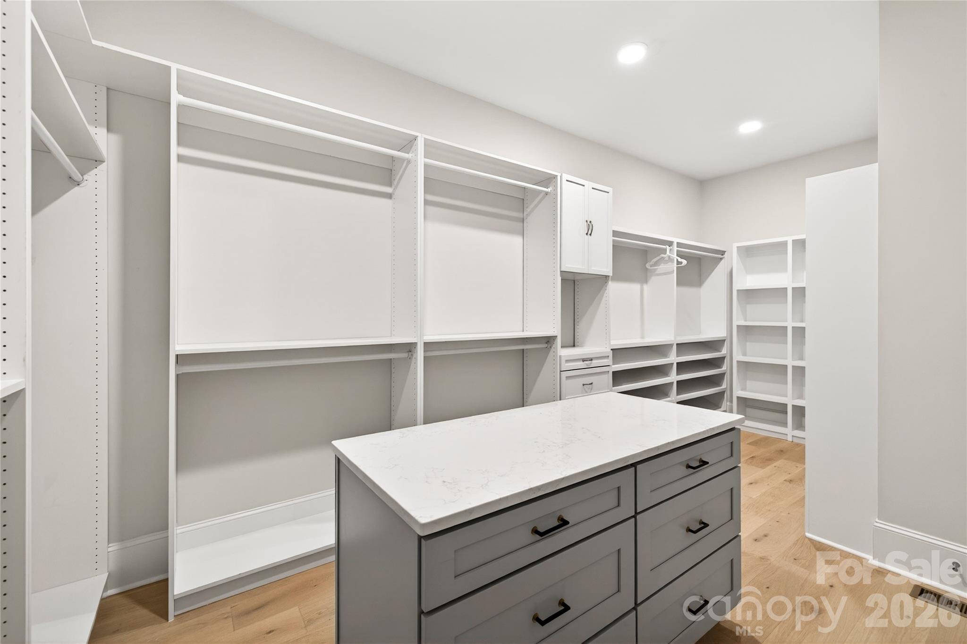
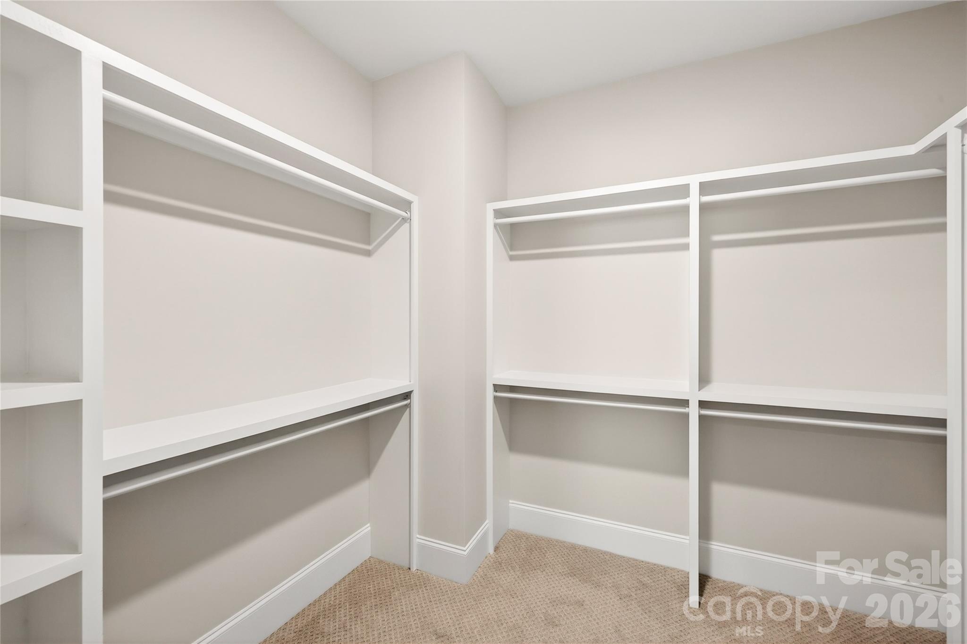
The primary suite on the main level is designed as a true retreat, offering expansive proportions and a spa-inspired bath featuring a freestanding soaking tub and an oversized walk-in shower with a Kohler multi-jet hydrotherapy system, including recessed body sprays and wall-mounted controls. A custom walk-in closet with center island completes the suite.
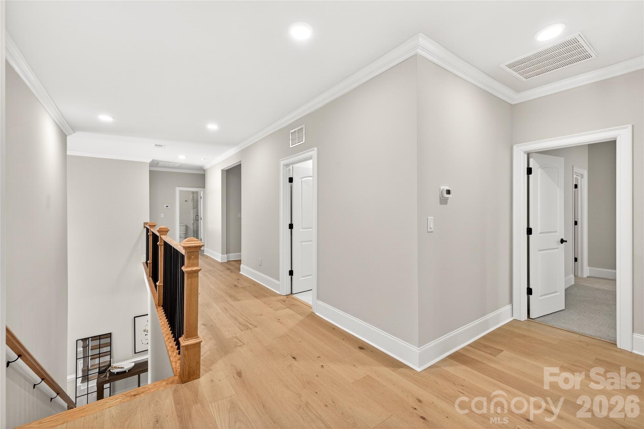
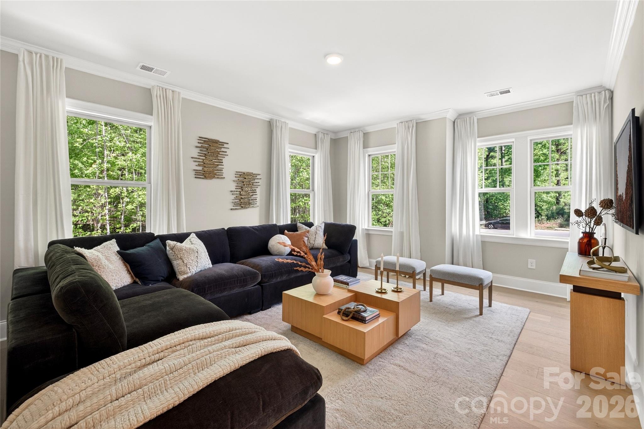
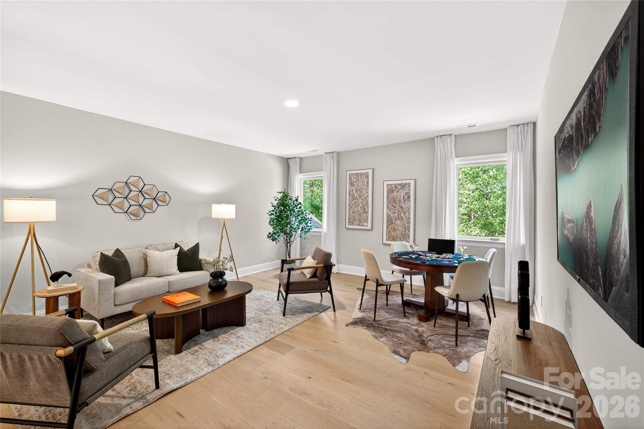
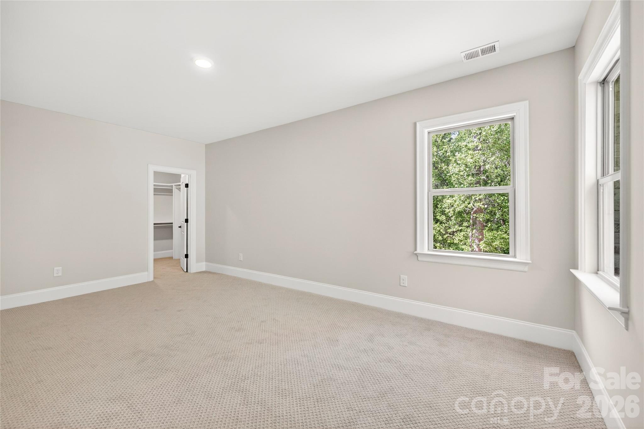
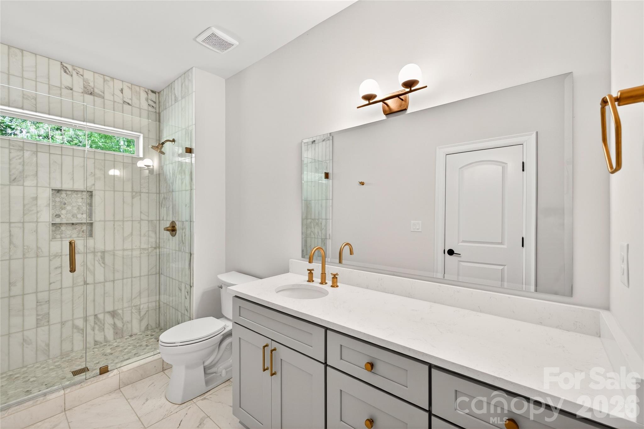
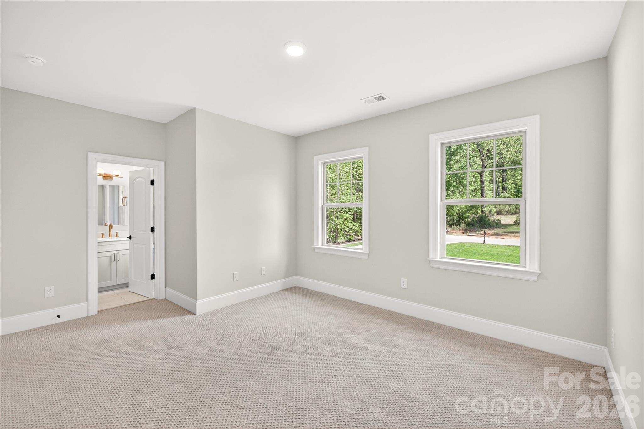
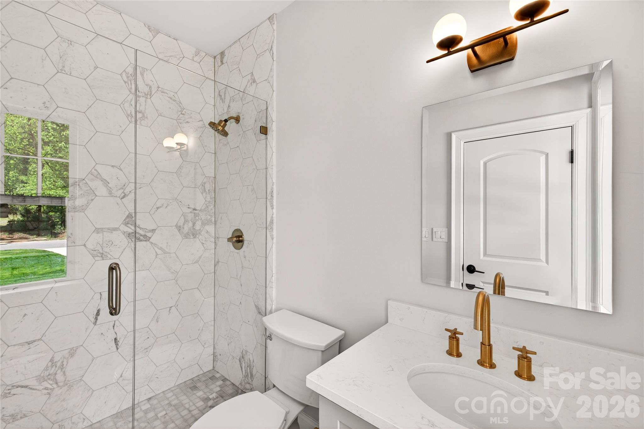
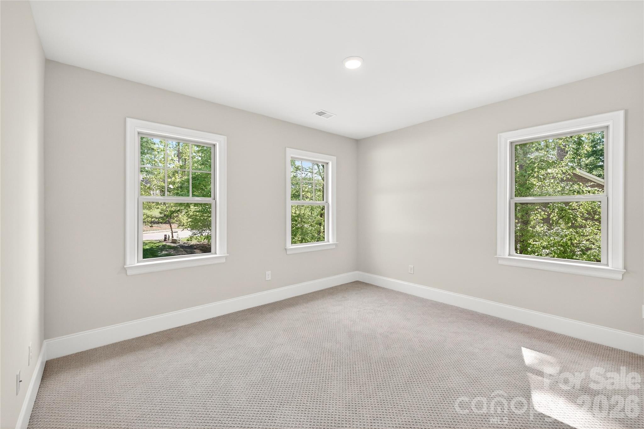
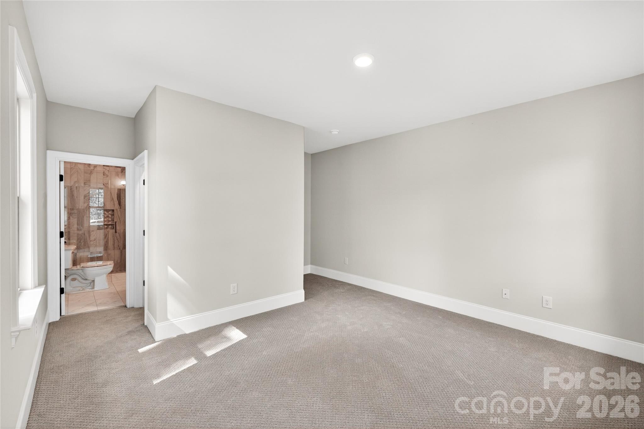
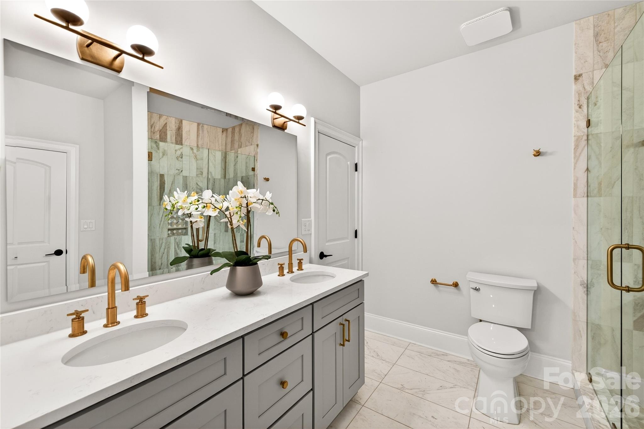
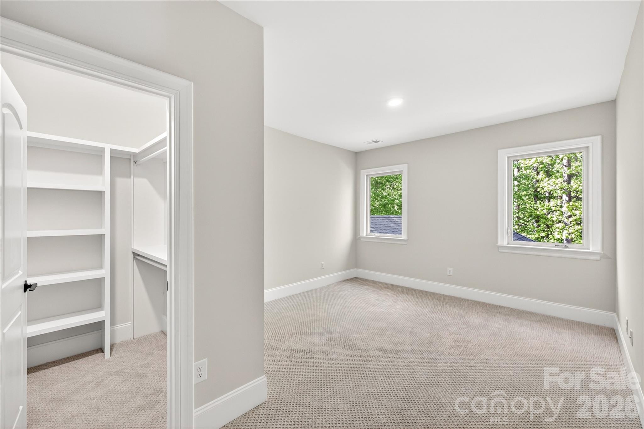
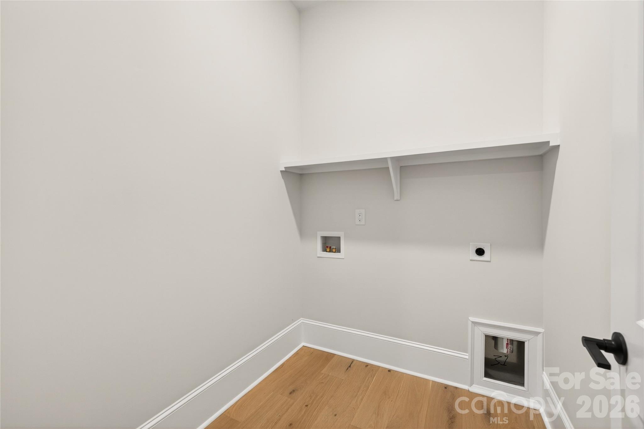
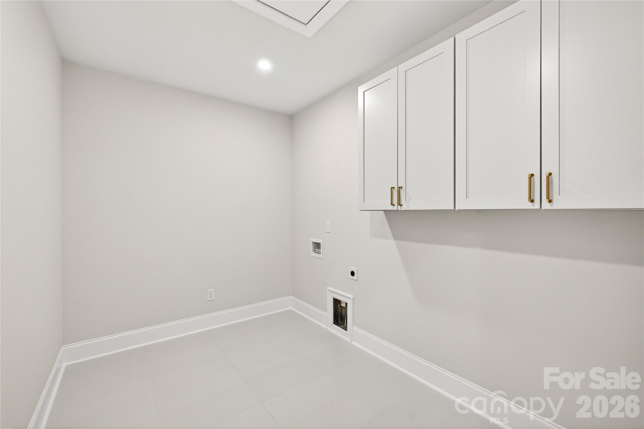
Upstairs, three bedrooms are complemented by well-appointed baths, including a Jack-and-Jill bathroom with double vanity serving two of the bedrooms, and an additional ensuite bedroom. A private office or study with its own full bathroom adds further flexibility. A media/recreational room and an additional flex space at the landing complete the upper level, while dual laundry rooms on both the main and upper levels provide convenience.
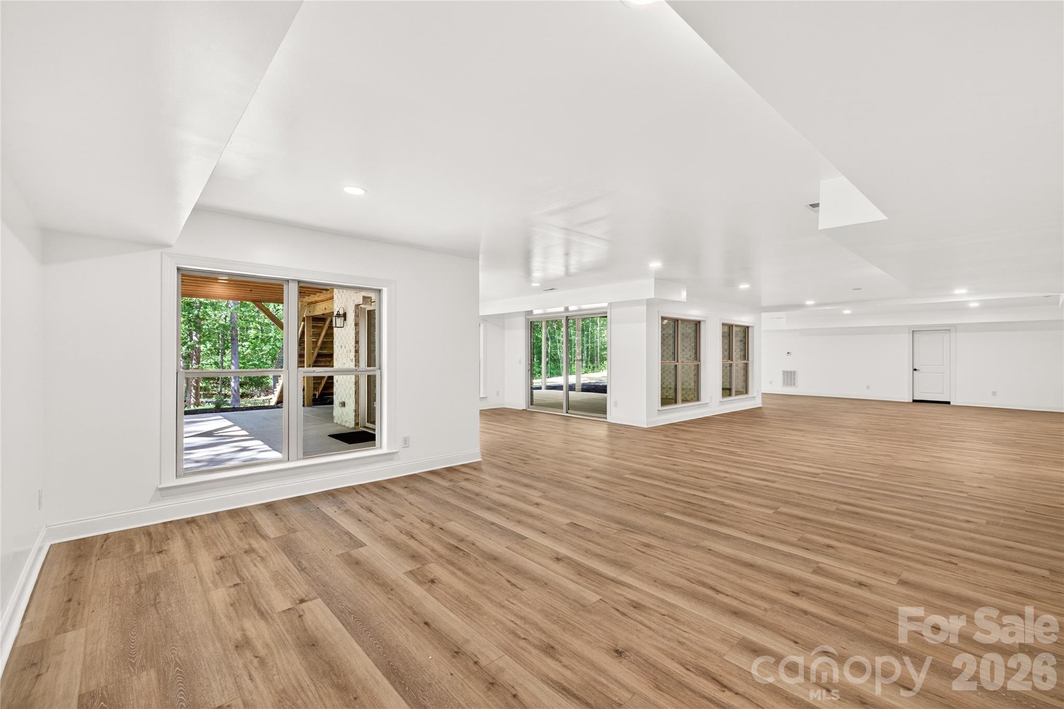
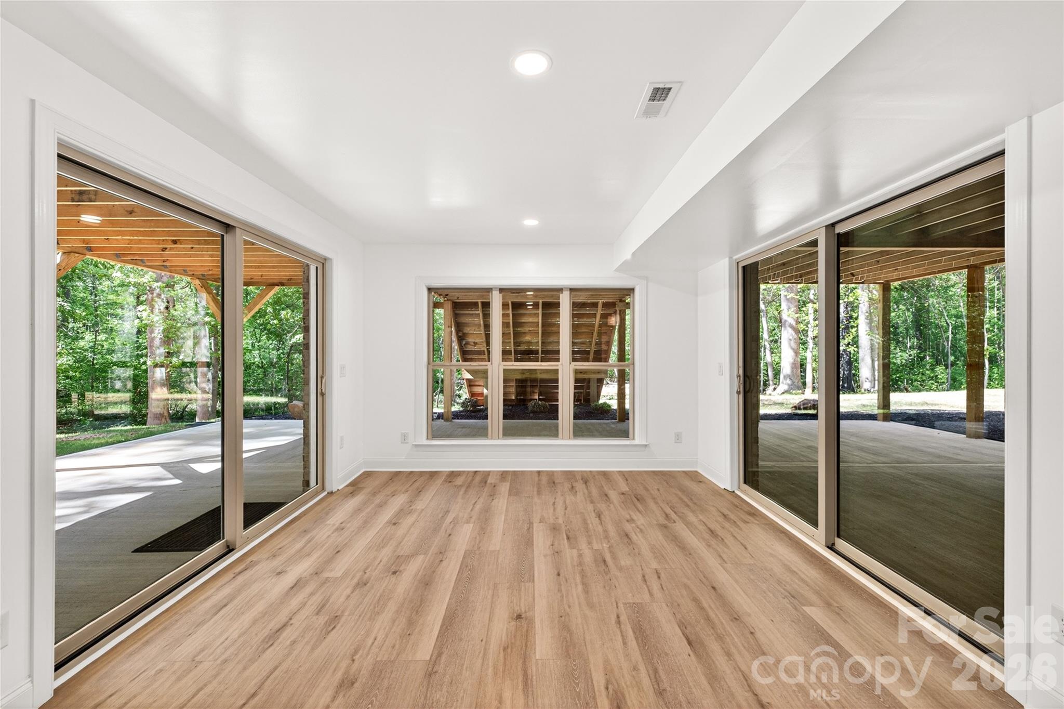
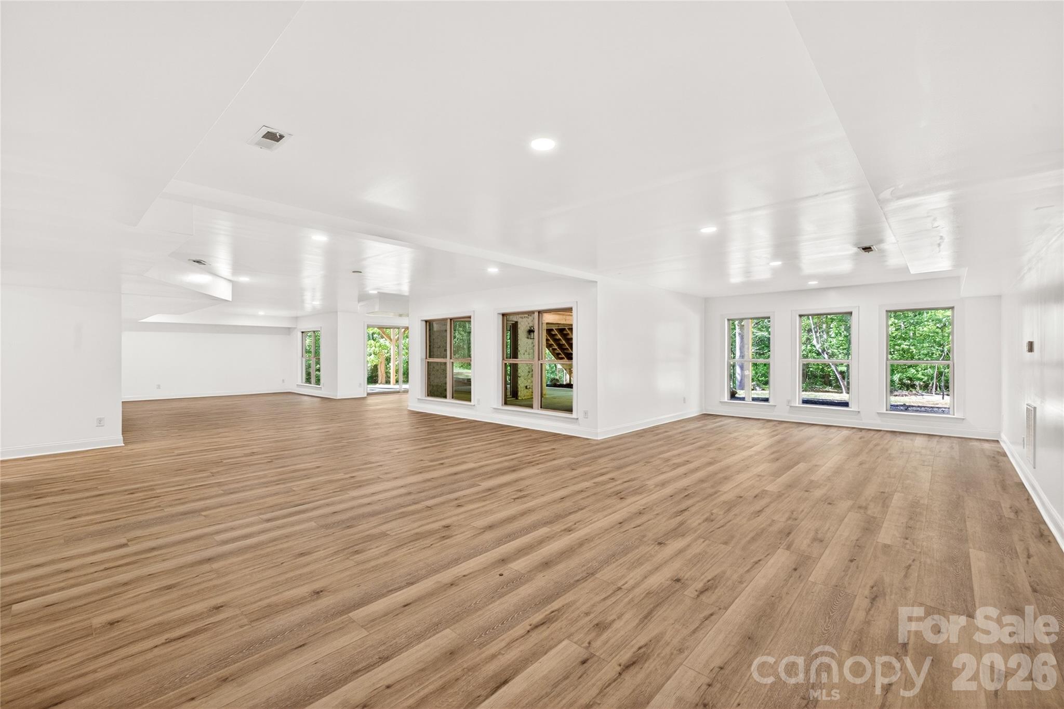
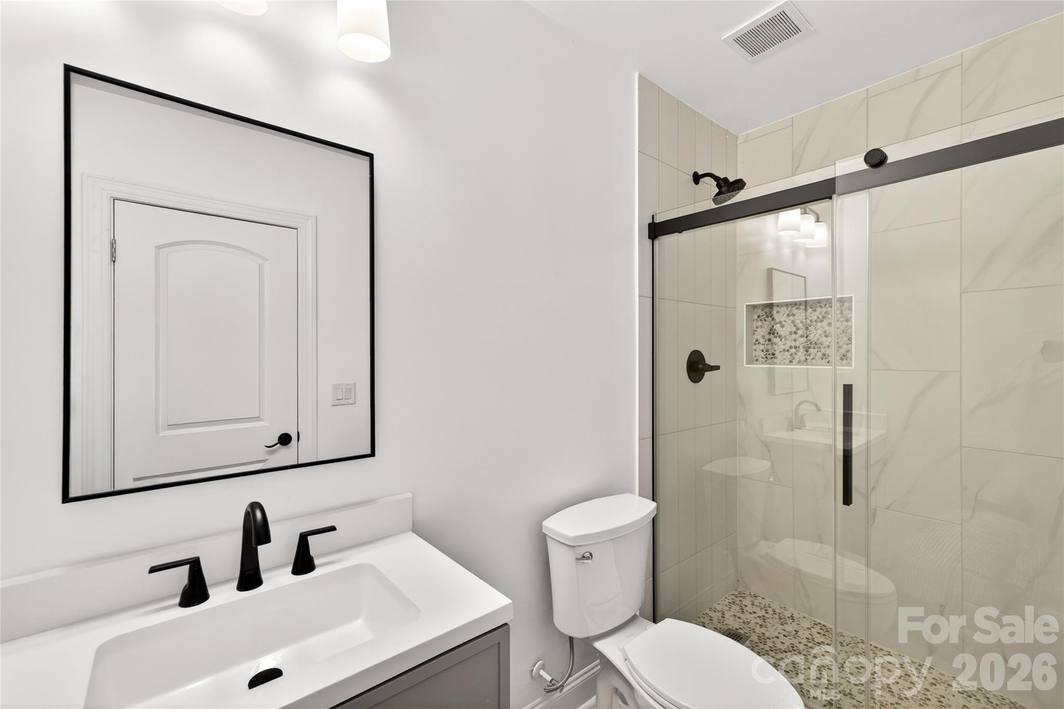
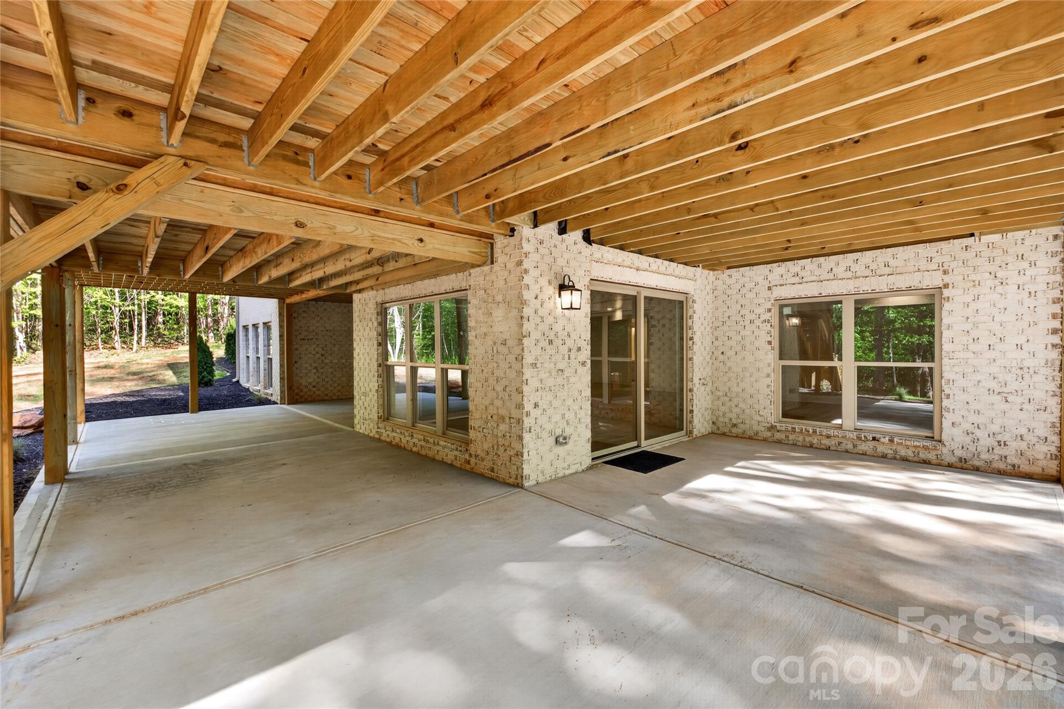
The fully finished walkout basement introduces exceptional versatility, filled with natural light and already equipped with drain line provisions for a future kitchen--ideal for a private apartment, multigenerational living, or extended guest accommodations. This level also includes a full bath, a half bath, and over 1,000 square feet of unfinished storage space with the potential to be incorporated into additional heated living area.
Outdoor living continues with a lower-level concrete patio connected by stairs to the upper deck, creating a layered and functional outdoor experience. The expansive backyard offers ample room for a future pool with easy access from the basement level.
A rare combination of privacy, craftsmanship, and flexible living spaces in one of Mint Hill's most established communities.