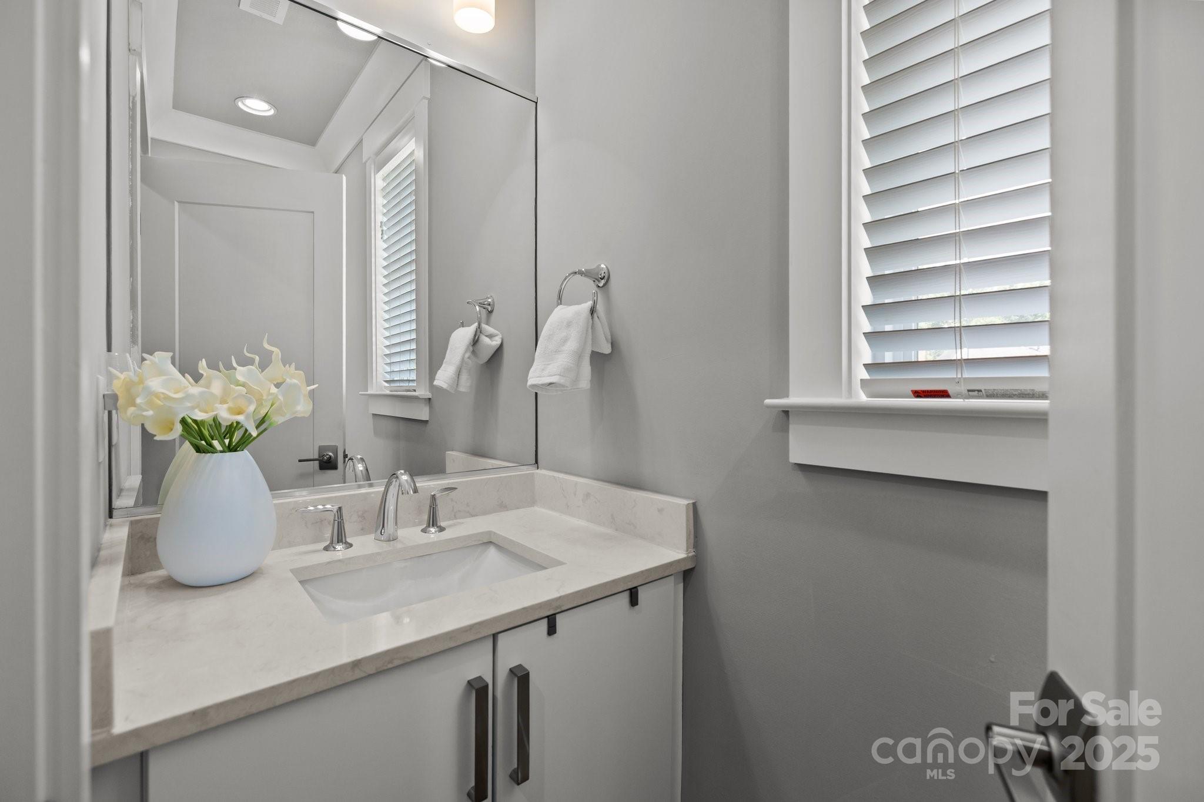
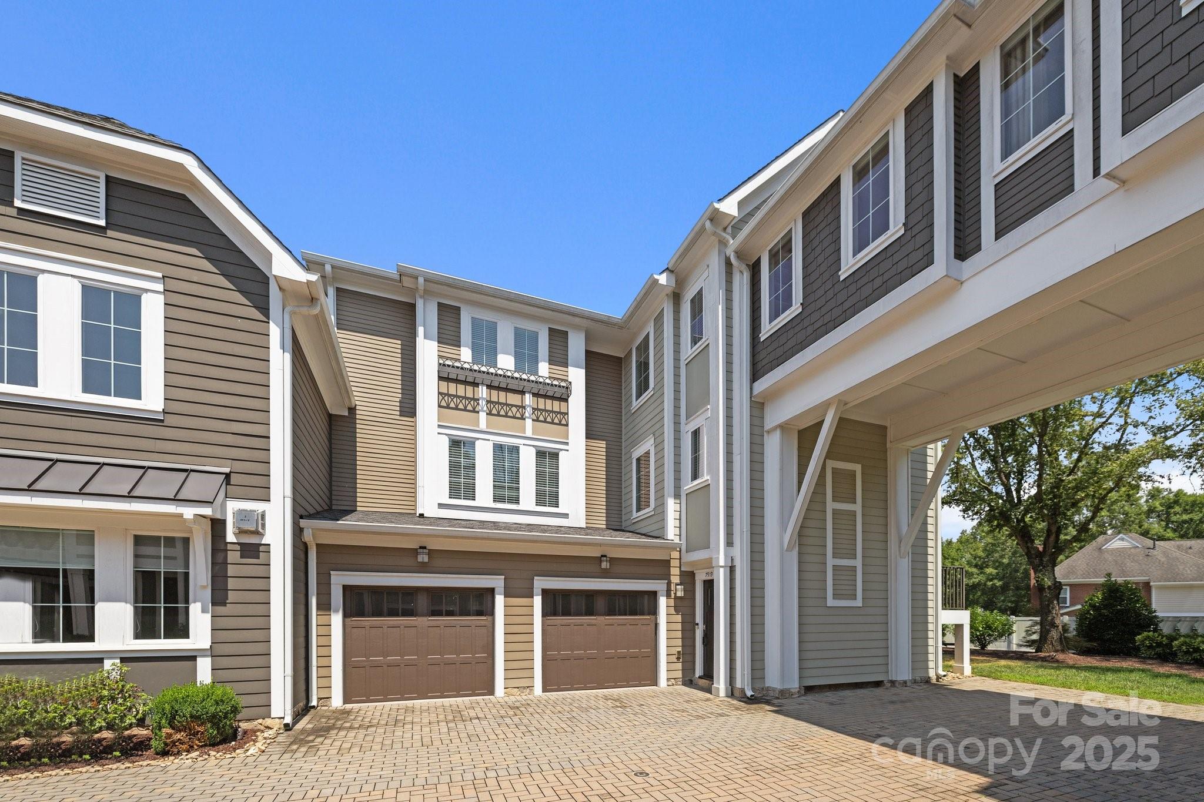
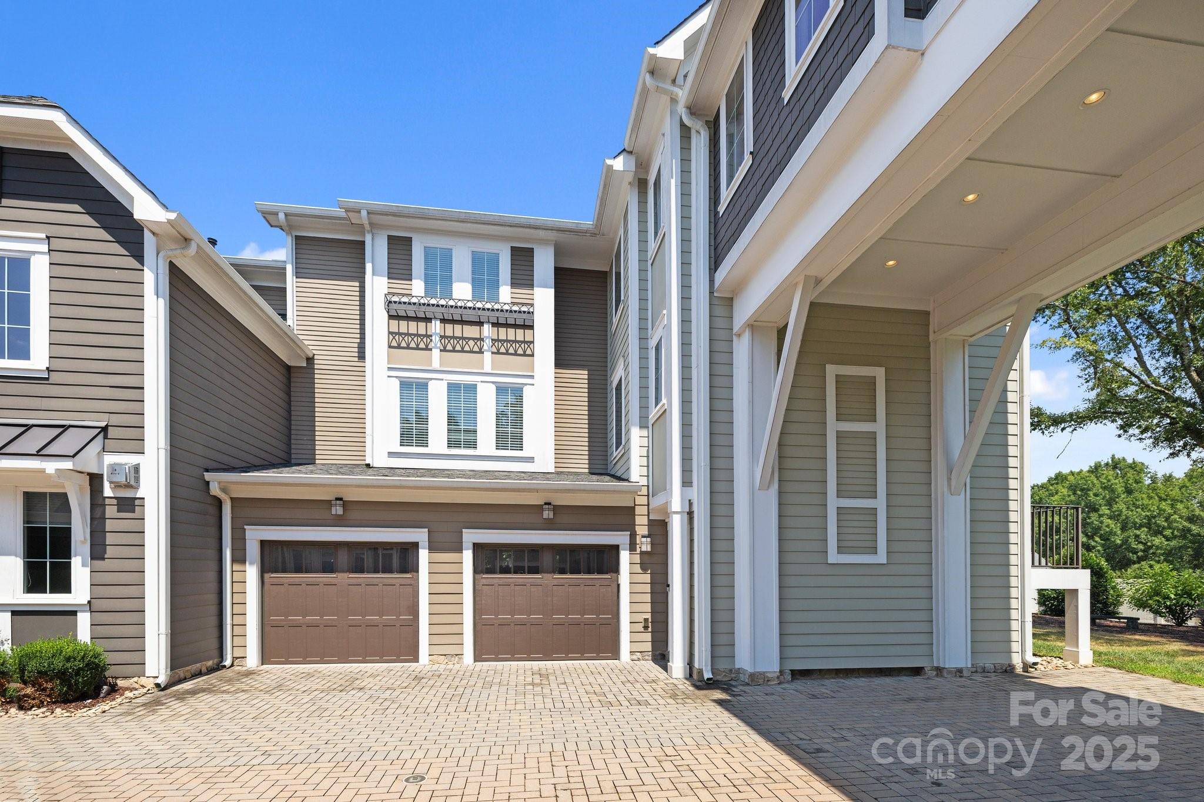
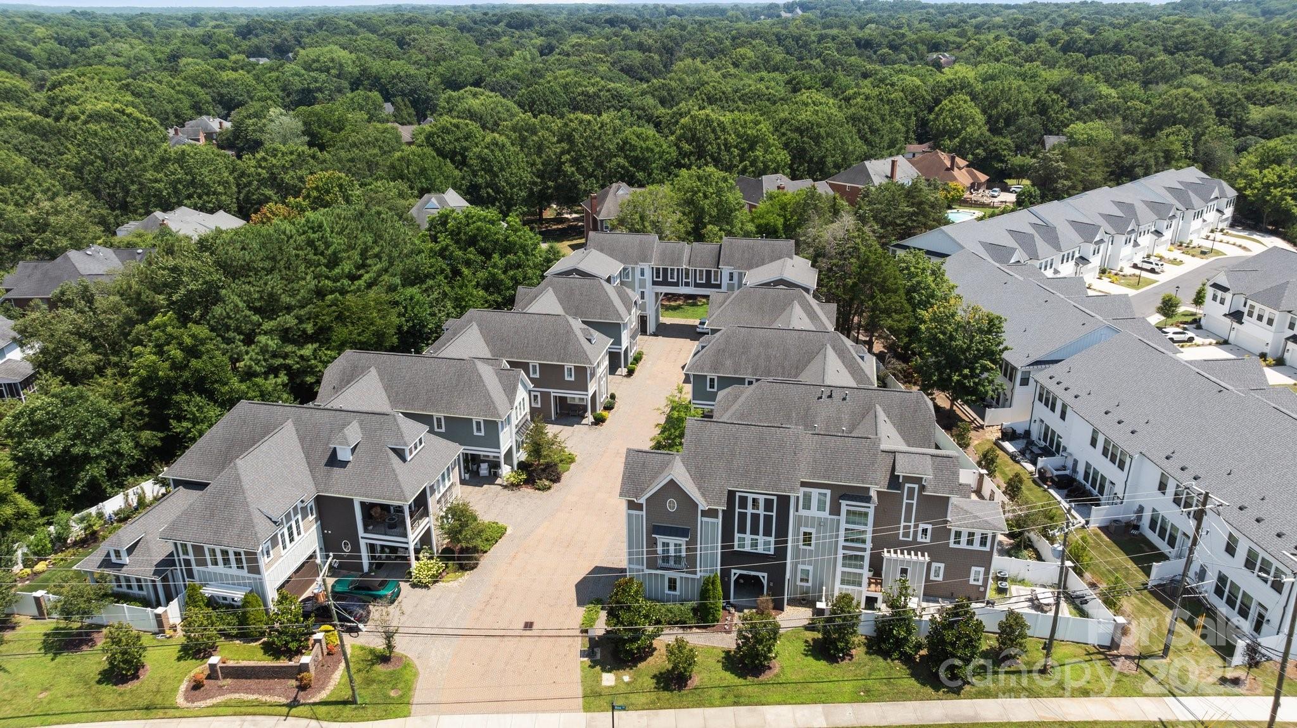
Elegant, bright, and exceptionally upgraded--this luxury end-unit townhome offers boutique living in a small, private 10-home community between SouthPark and Ballantyne, with easy access to Uptown Charlotte, shopping, dining, and daily conveniences. Perfect for those who value both lifestyle and peace of mind, the property combines lock-and-leave convenience with thoughtful design and high-end finishes. For travelers, the HOA covers water, lawncare, landscaping, irrigation, termite prevention, community fence and driveway maintenance, and master policy insurance, allowing you to enjoy time away without worry.
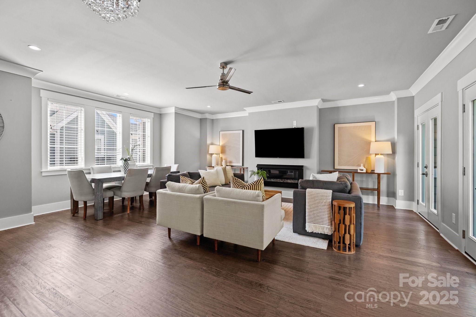
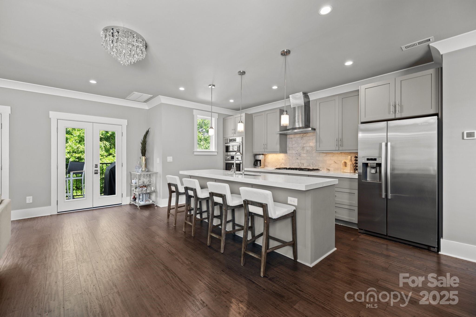
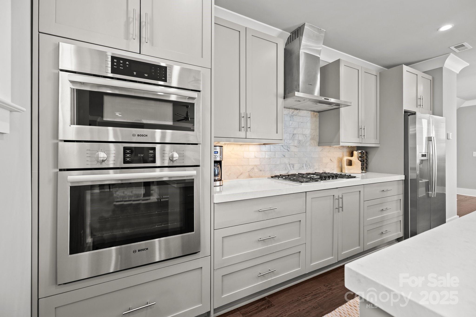
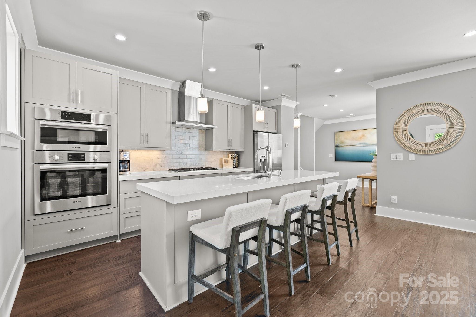
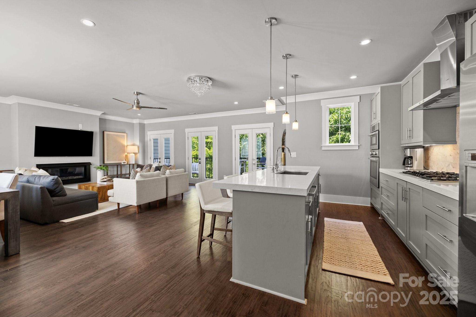
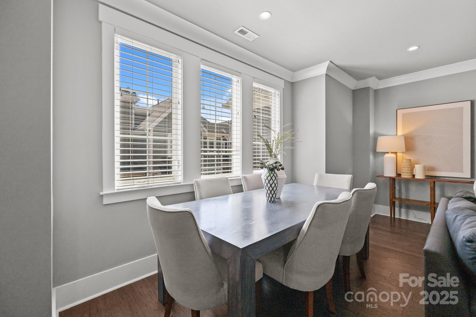
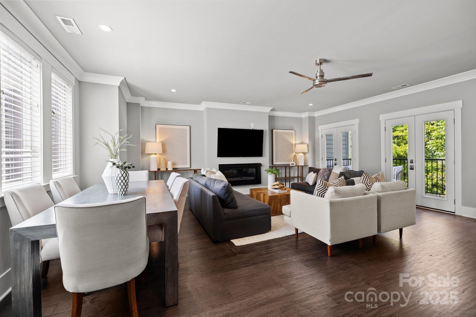
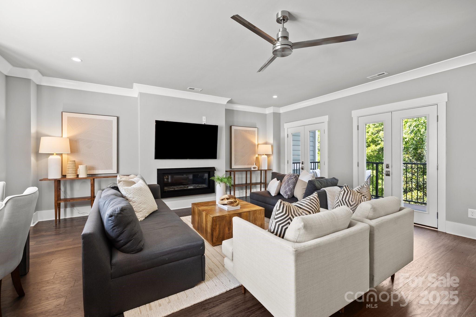
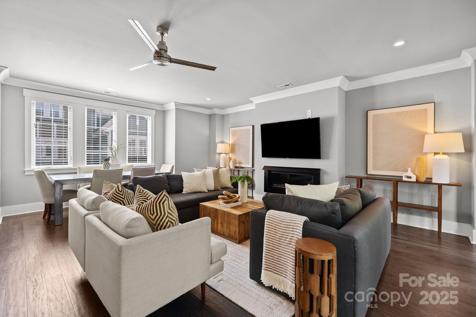
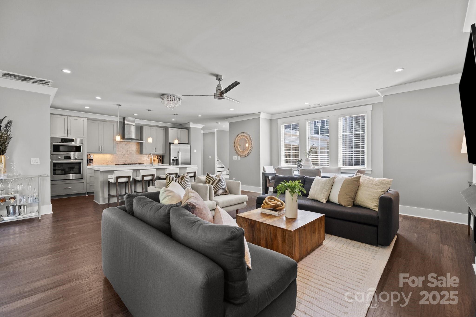
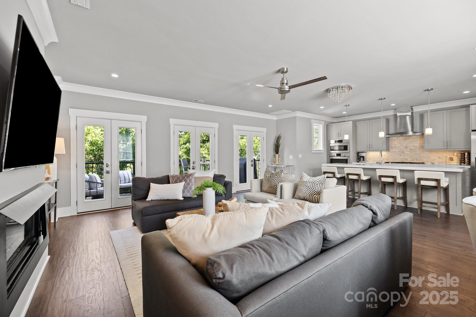
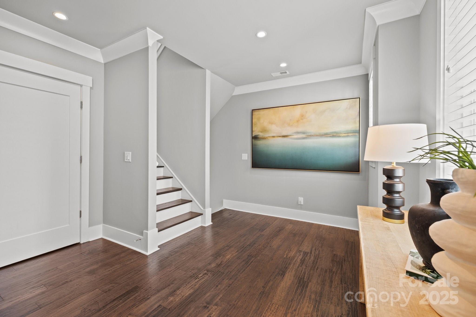
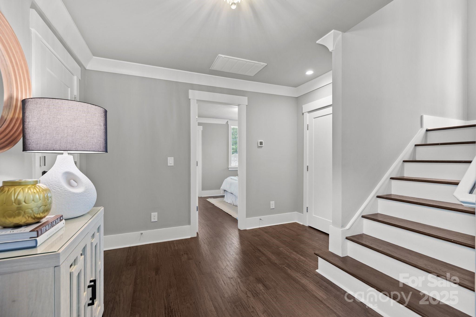
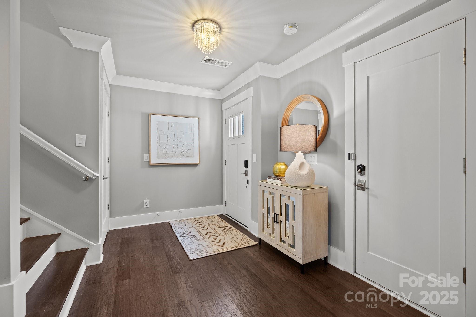
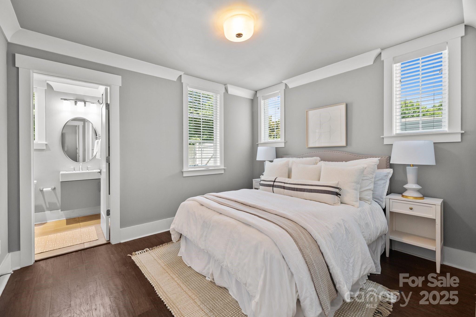
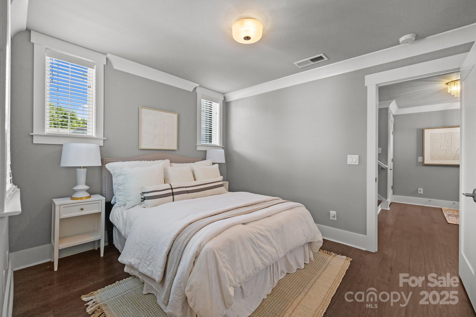
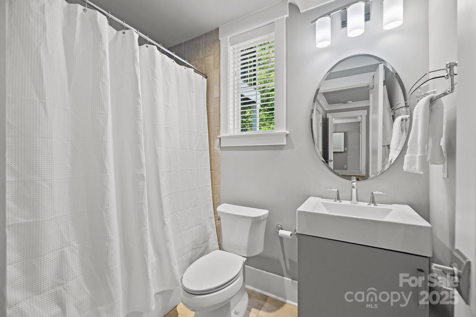
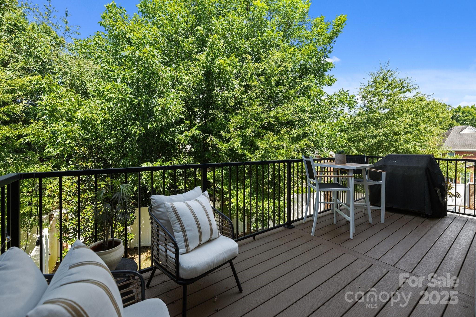
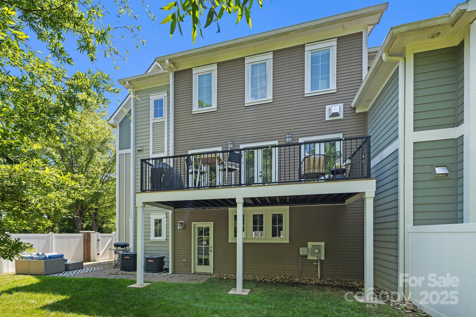
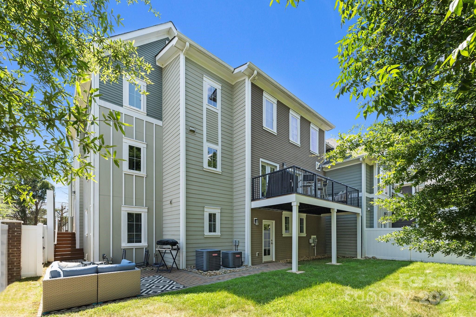
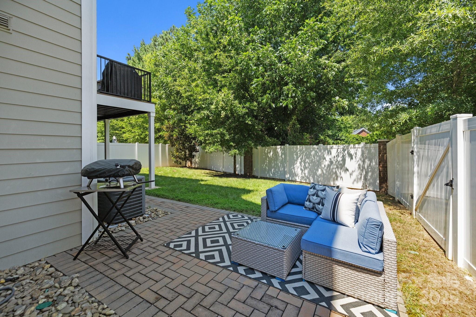
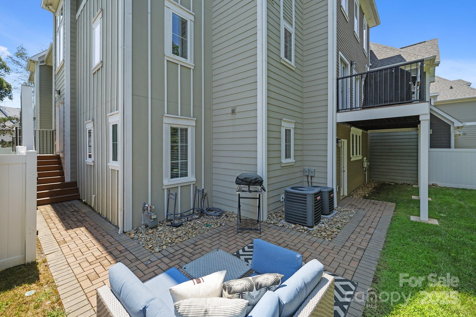
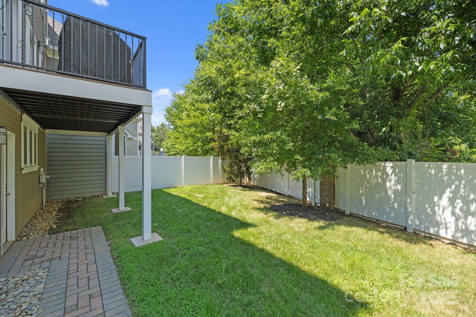
The three-story corner residence features 2,411 sq. ft., two bedrooms, two and a half baths, and abundant natural light. The main level includes a welcoming foyer, oversized two-car garage with additional parking, and a private guest suite with full bath and large closet. The second floor is the heart of the home: an open-concept living and dining area with a chic gas fireplace, chef's kitchen with Bosch appliances, quartz countertops, gas range, wall oven, and spacious island. Post-construction, the owners added a custom 23-ft steel balcony with three French doors, creating seamless indoor-outdoor living and overlooking the largest backyard in the community--fully fenced and framed by mature trees for rare privacy.
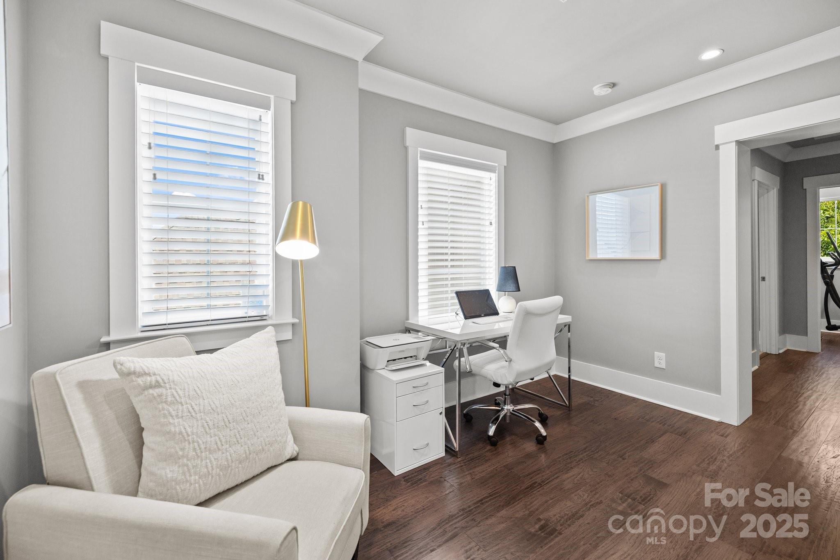
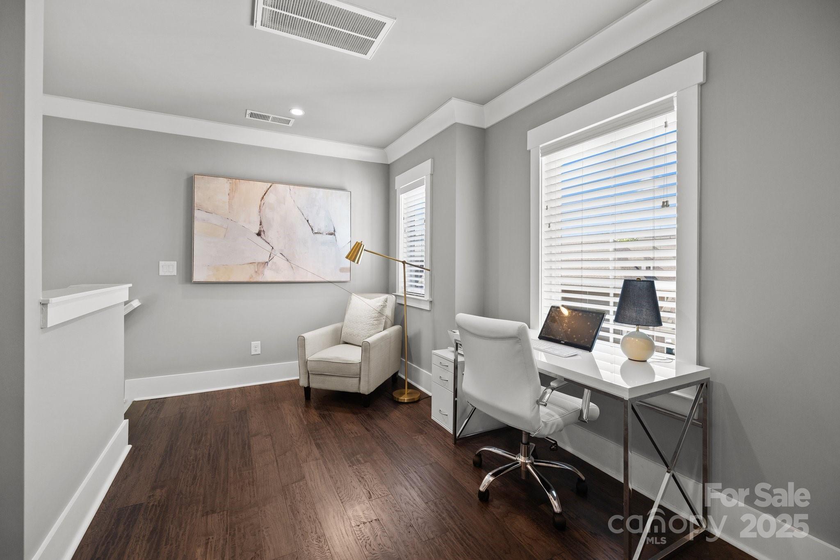
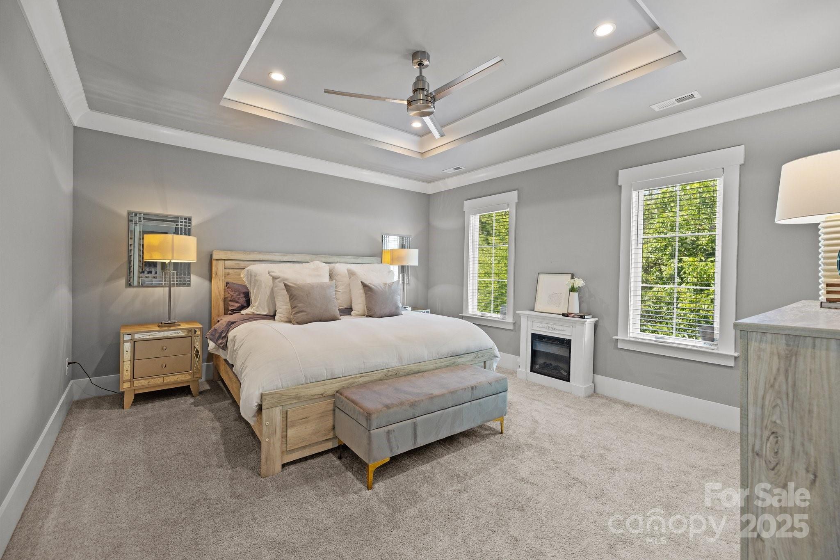
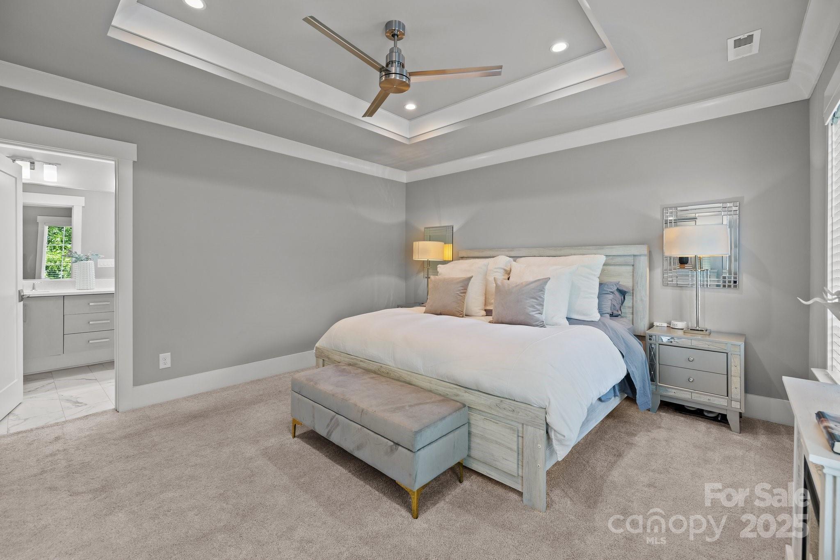
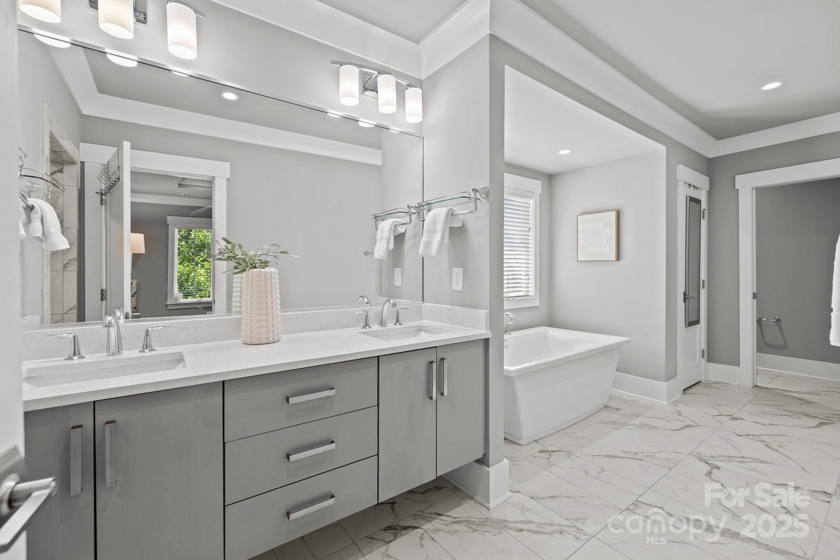
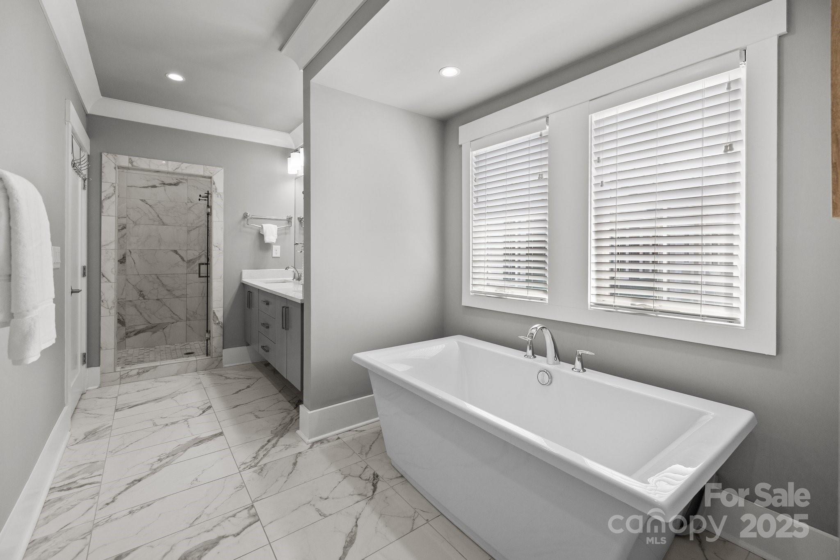
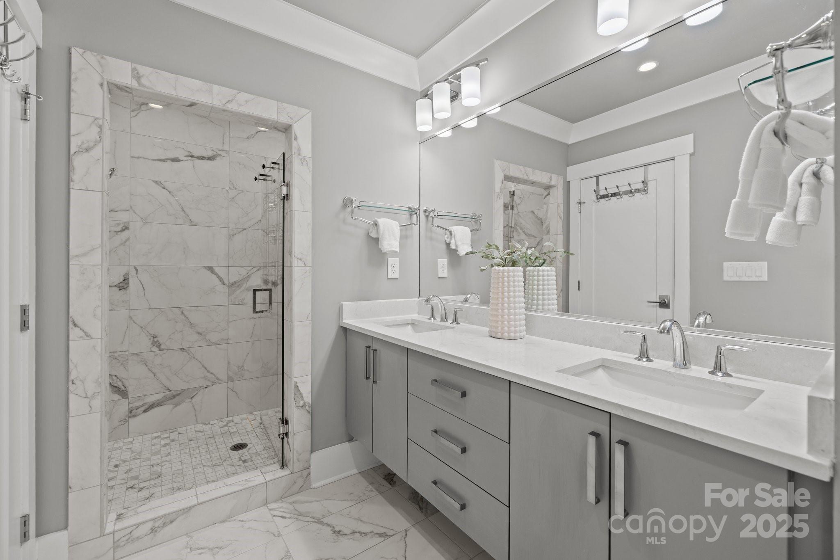
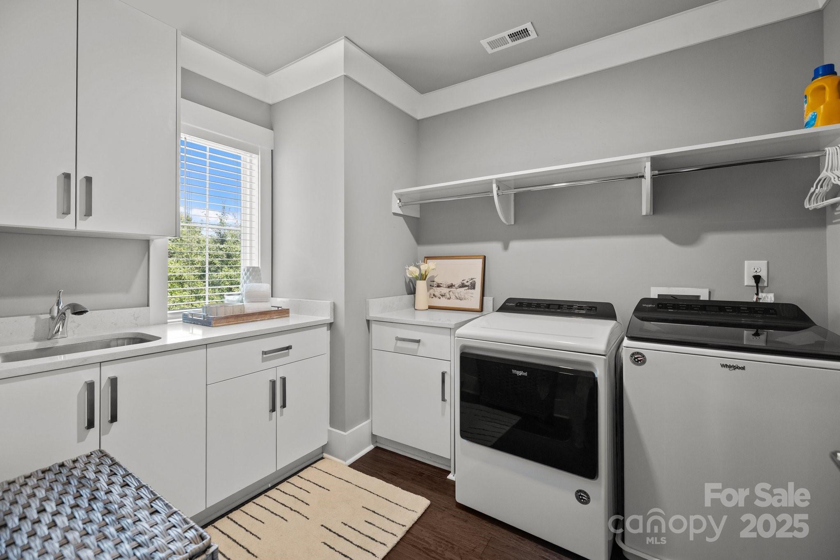
The third floor is dedicated to the expansive primary suite, featuring a spa-inspired bathroom with deep soaking tub, glass-enclosed shower, and dual vanity, along with a custom walk-in closet. A laundry room with sink and cabinetry, plus a private office, complete this level. Every detail was designed for comfort and functionality, including closets on each floor that are zoned and elevator-ready, providing flexibility for future needs. In total, the home offers seven walk-in closets, exceptional storage, and over $50,000 in thoughtful improvements.
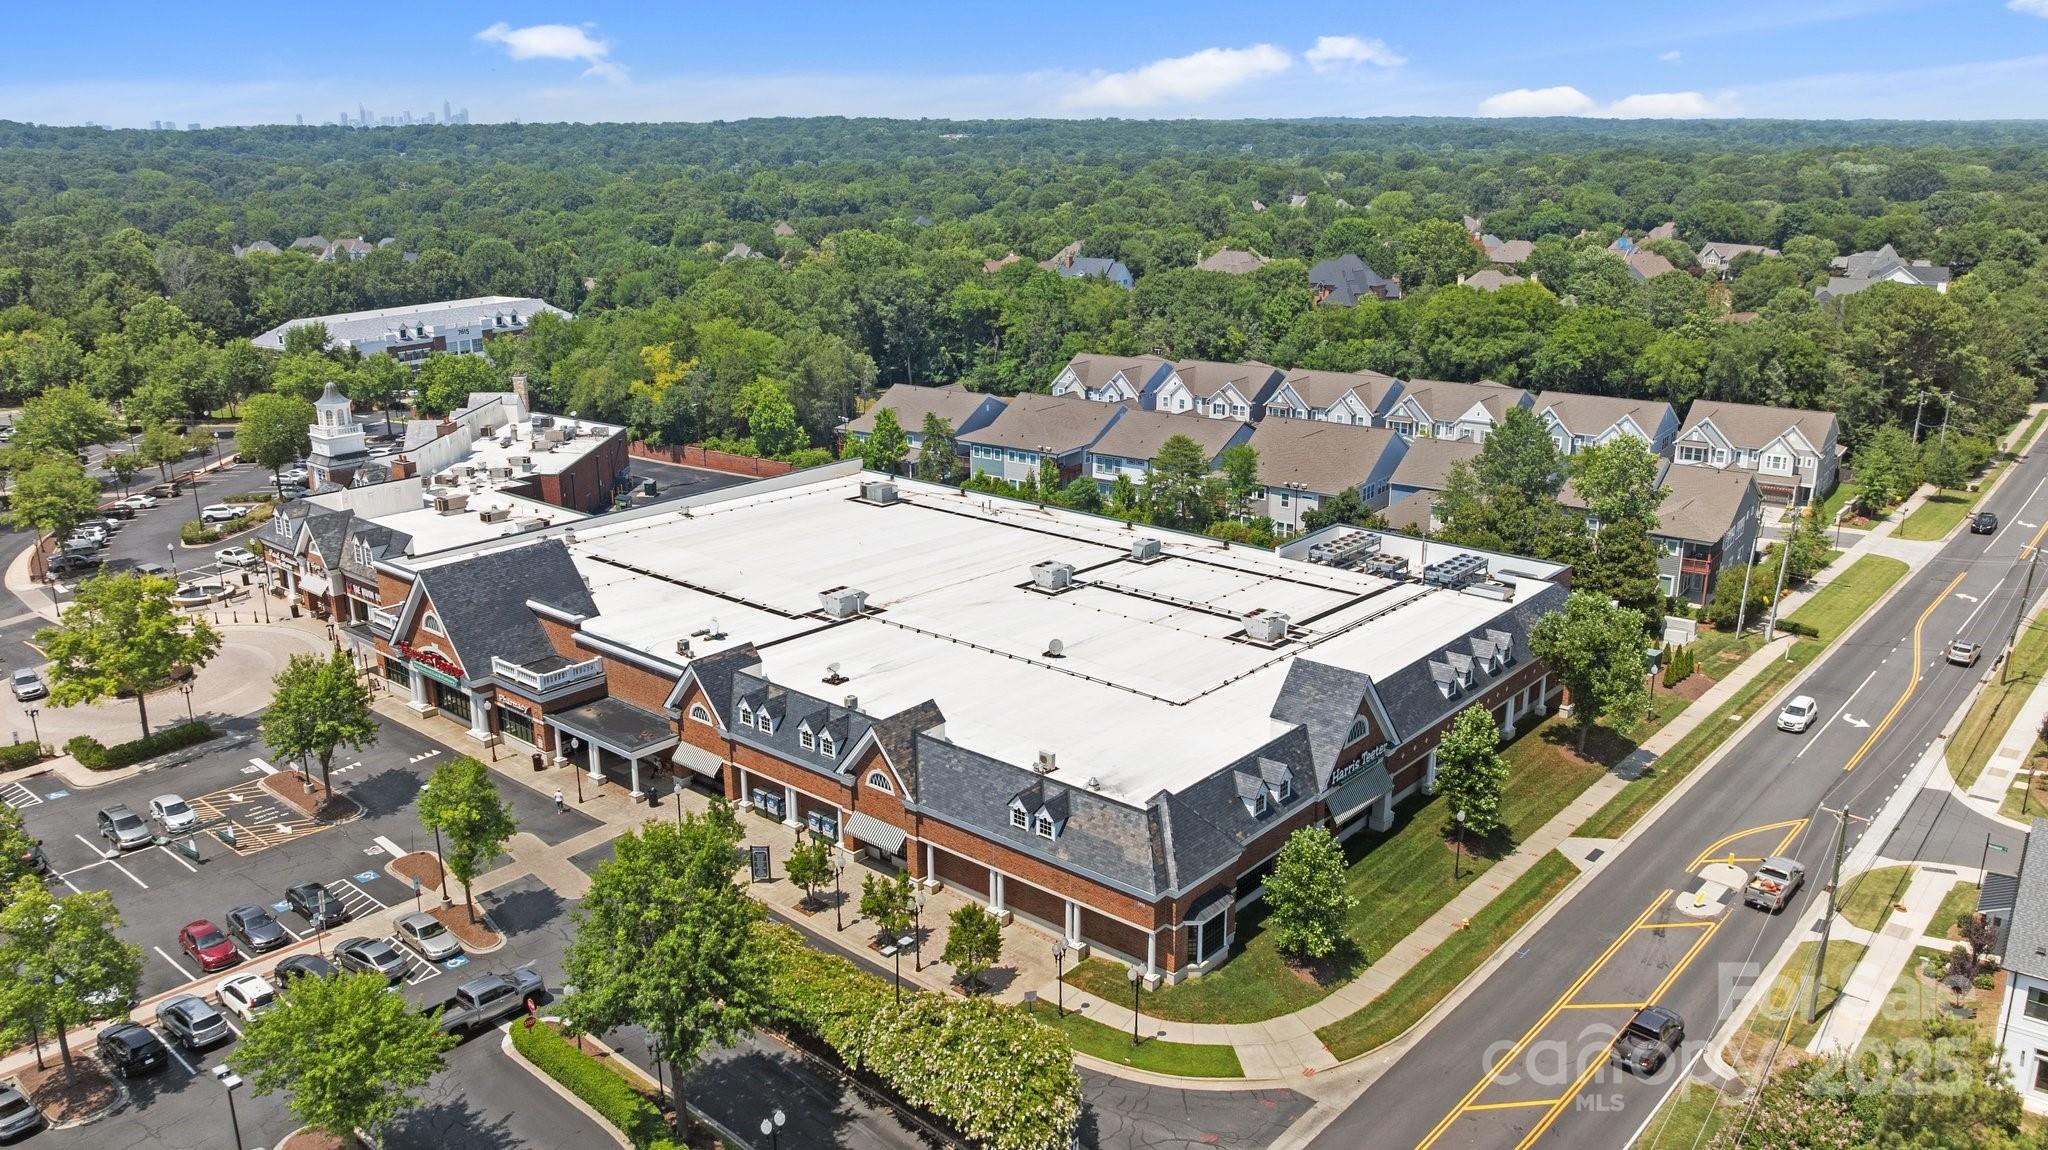
The location is ideal for those seeking both convenience and an upscale lifestyle. Colony Place shopping center is right across the street, while SouthPark Mall, Waverly, Ballantyne, and some of Charlotte's finest dining, golf courses, and country clubs are just minutes away. The home also offers direct access to the community park and is surrounded by neighbors who value connection and care, adding to the sense of security and belonging.
With its rare combination of boutique craftsmanship, functional upgrades, private outdoor living, and a lock-and-leave lifestyle, this home is a unique opportunity to enjoy refined living in one of Charlotte's most desirable areas.