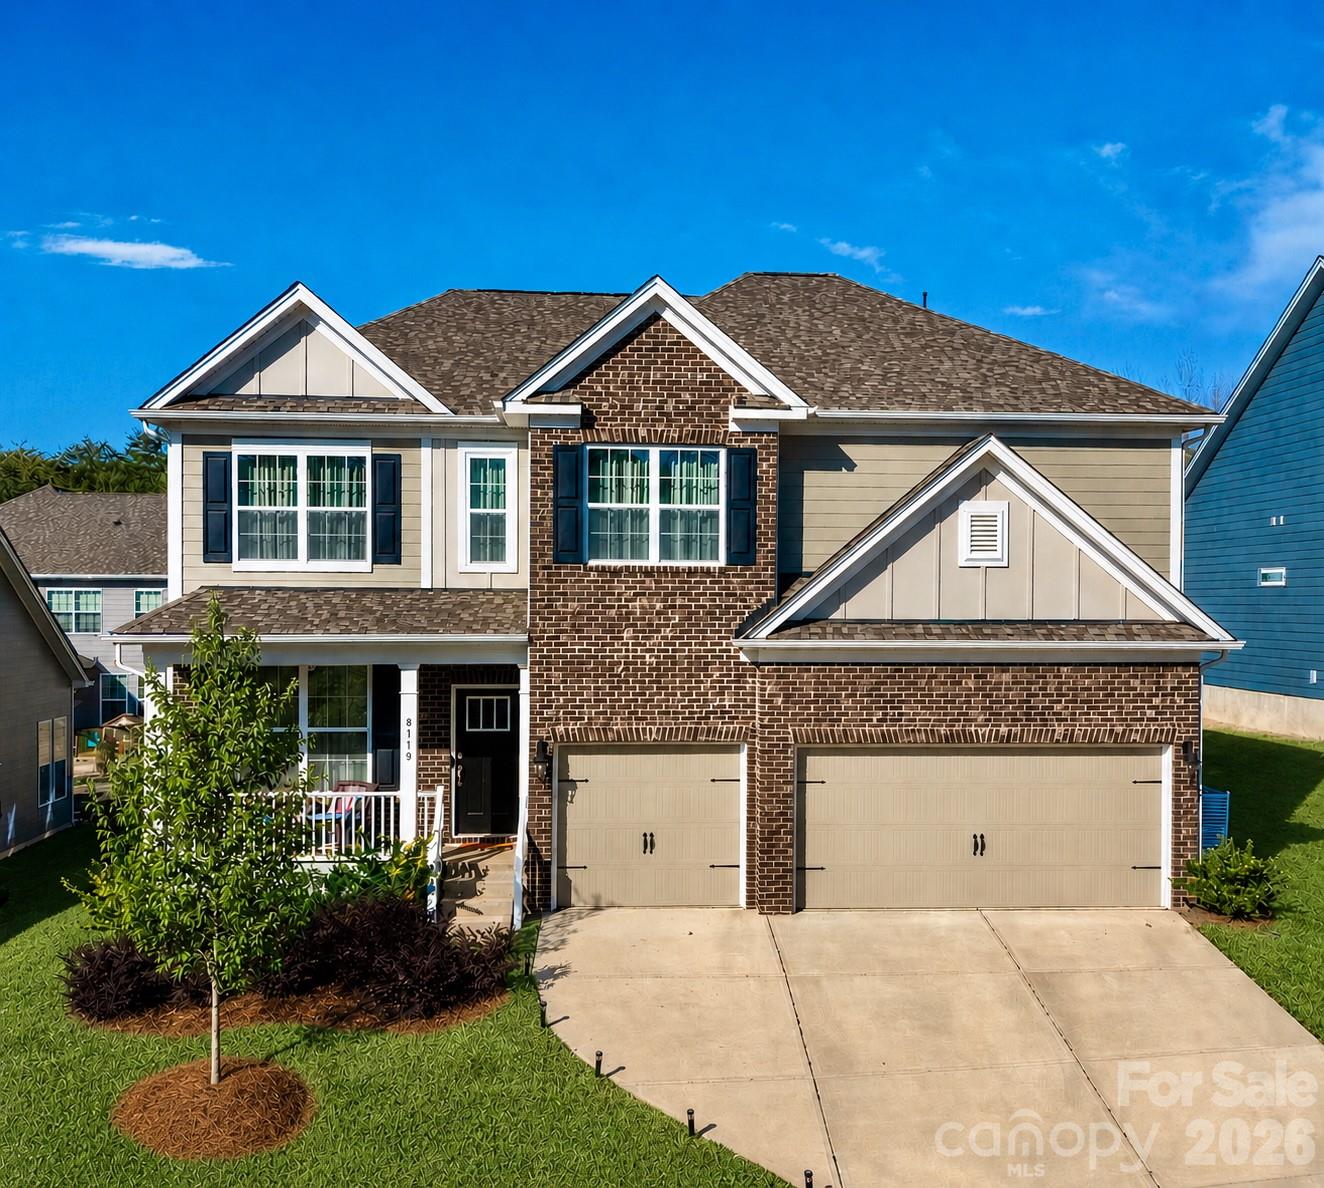
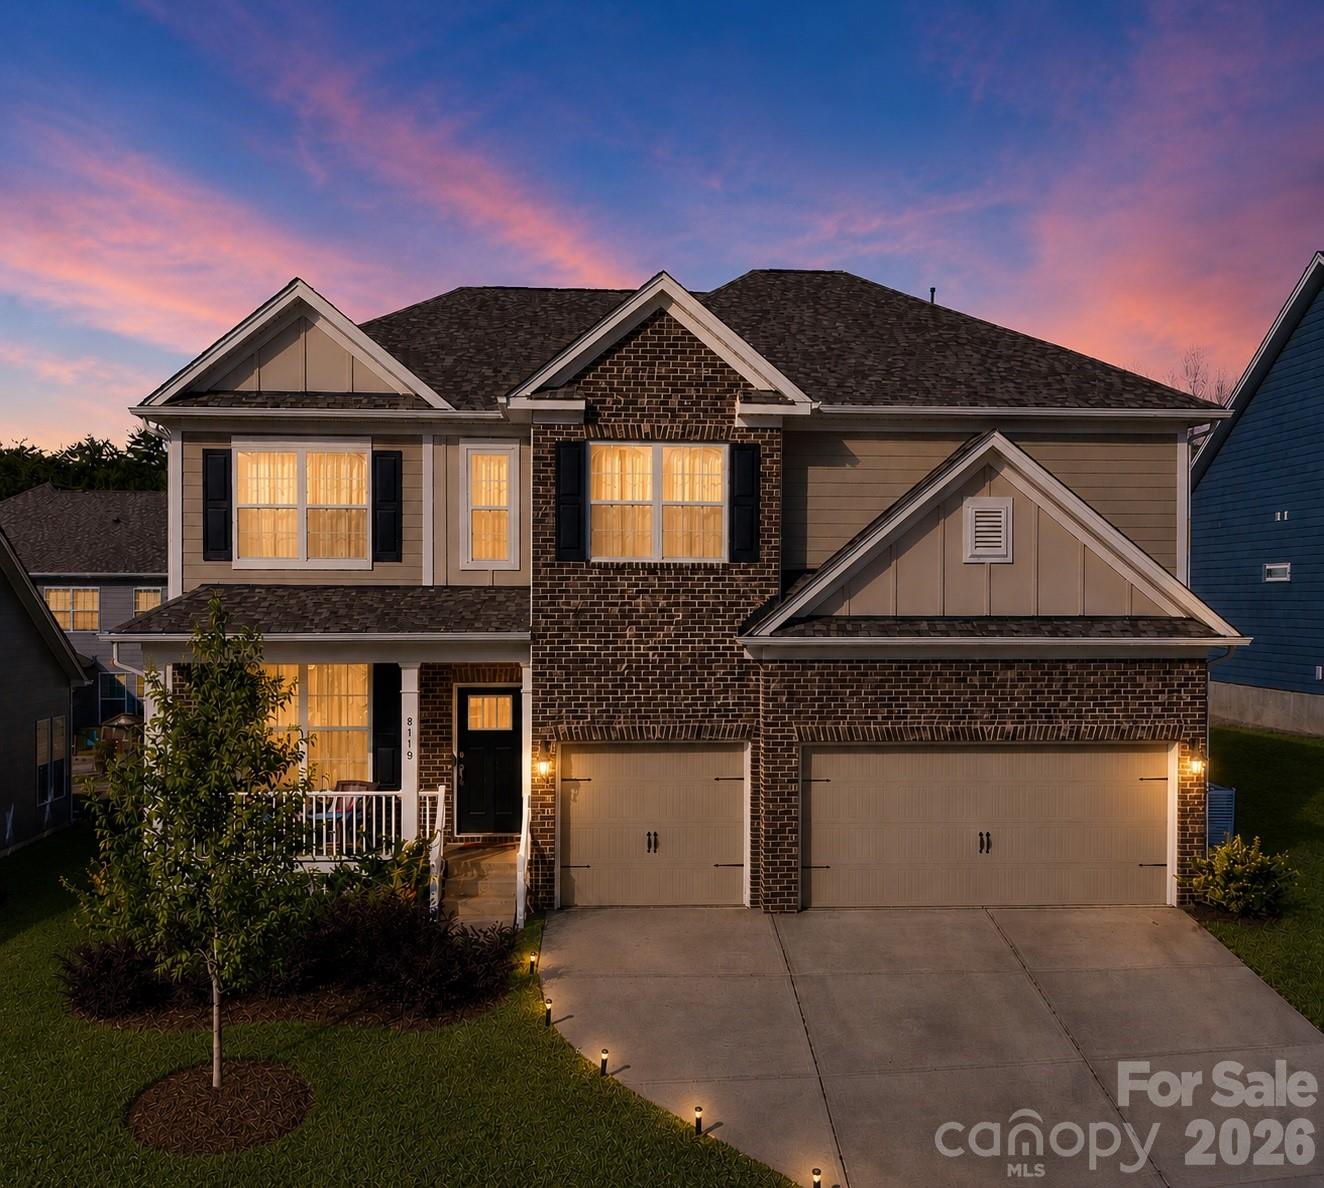
Best value in the community--priced below comparable new construction and ready for immediate occupancy.
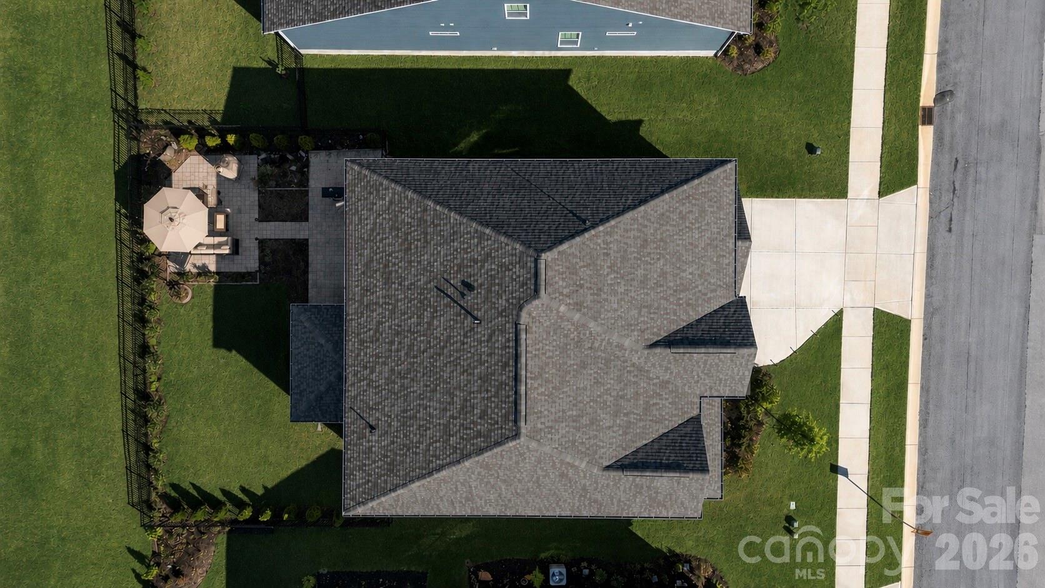
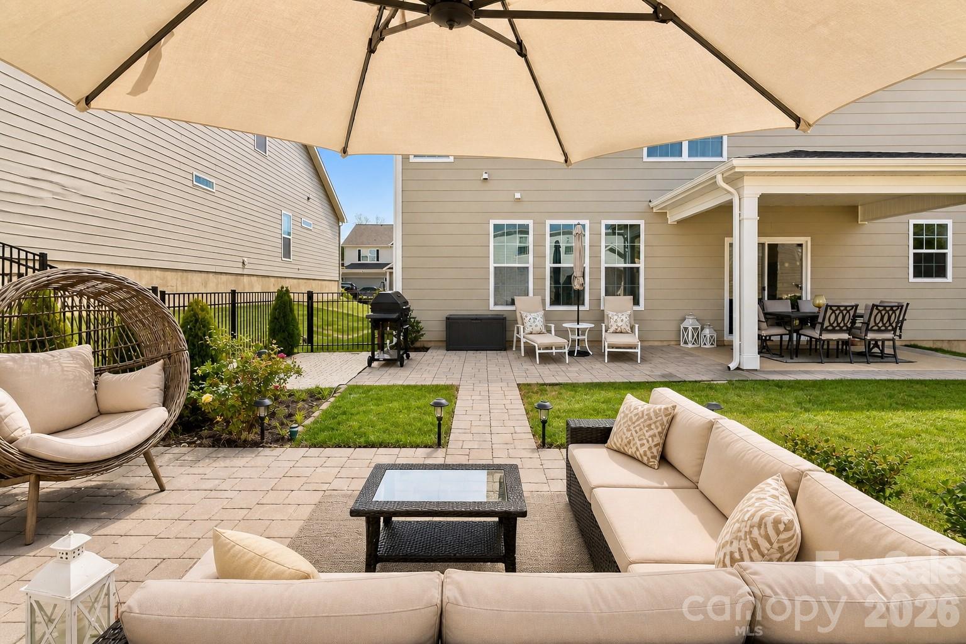
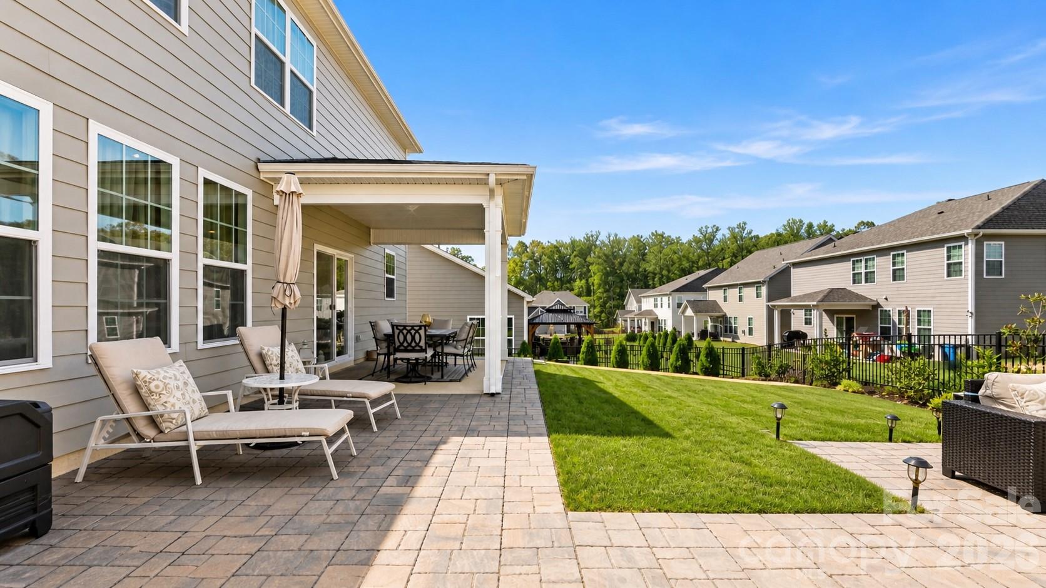
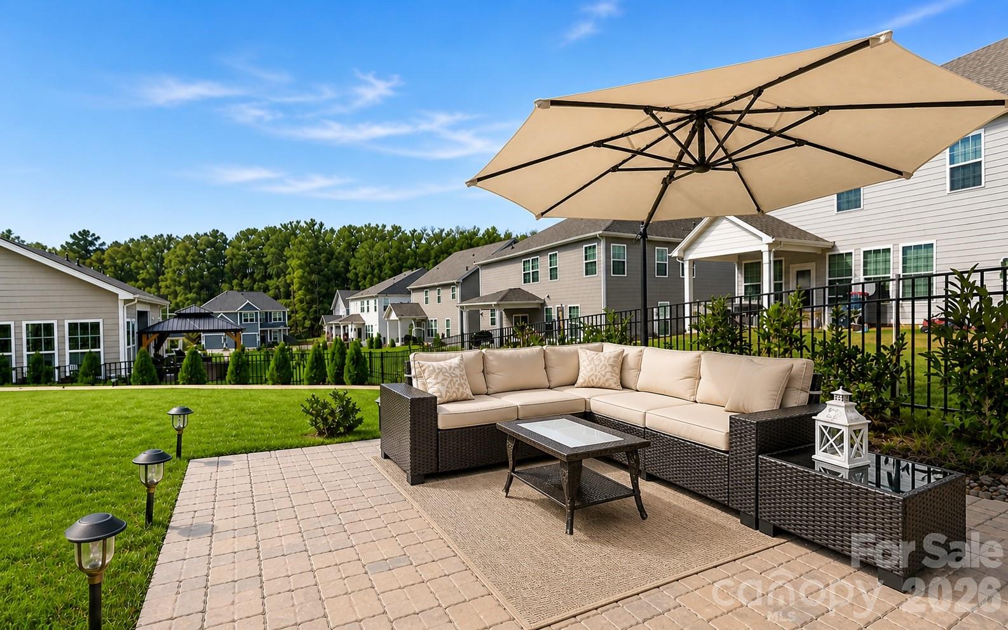
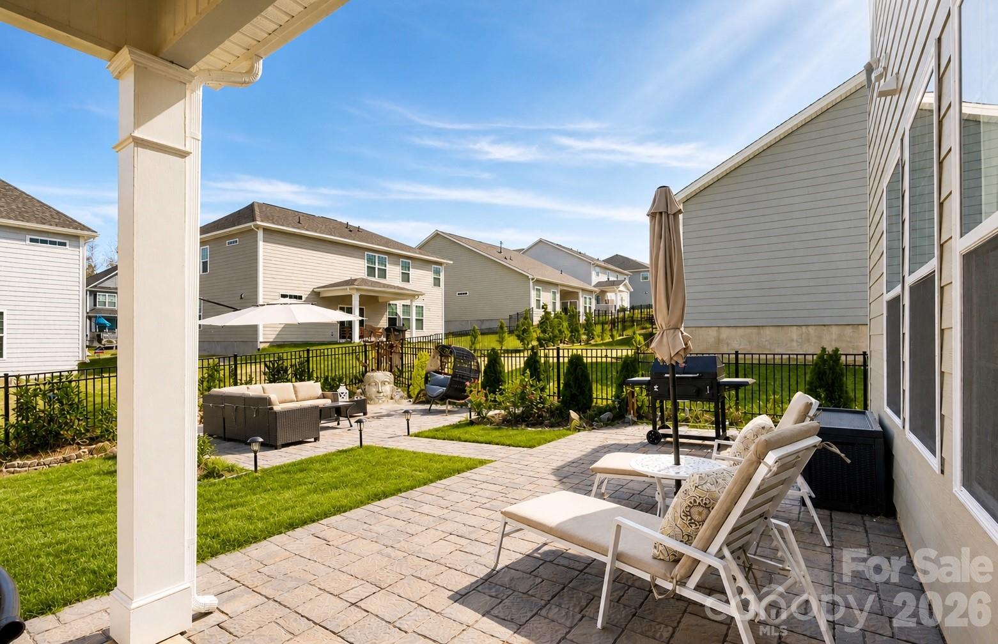
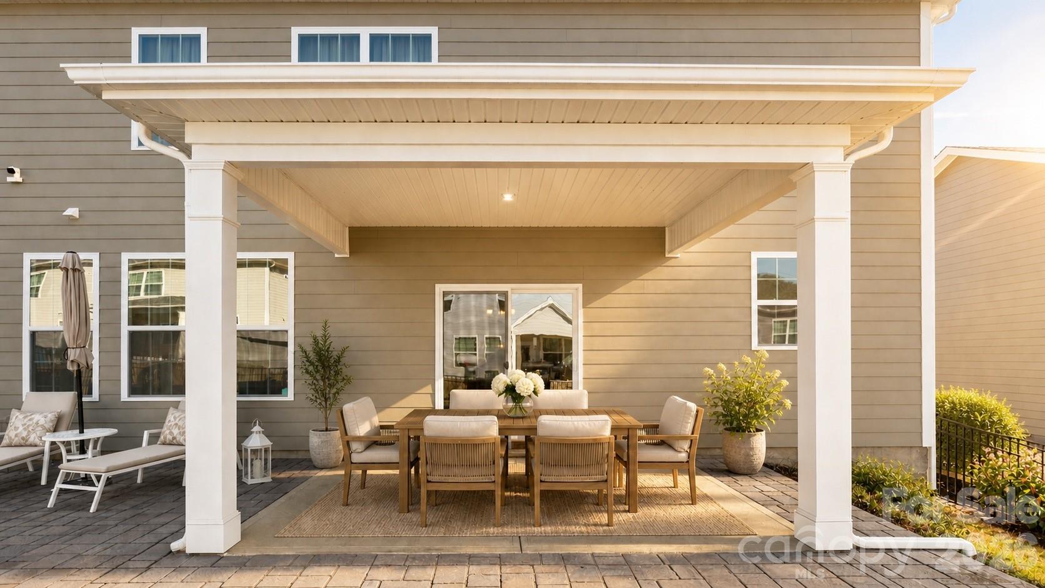
Over $30,000 has already been invested in custom exterior improvements, including an extended covered patio, stone pathway, and a dedicated lounge area--creating a level of outdoor living and privacy that typically requires additional time and expense with new construction. The fully fenced yard, enhanced by evergreen plantings, offers a complete and established setting ready to enjoy immediately.
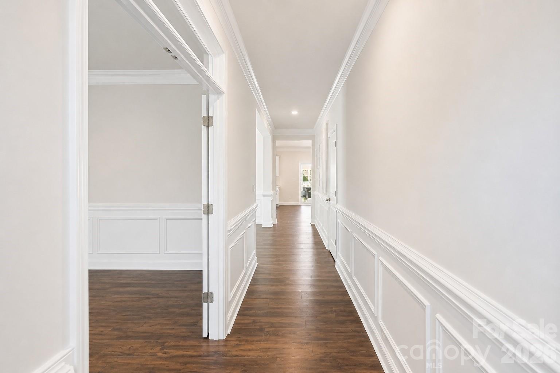
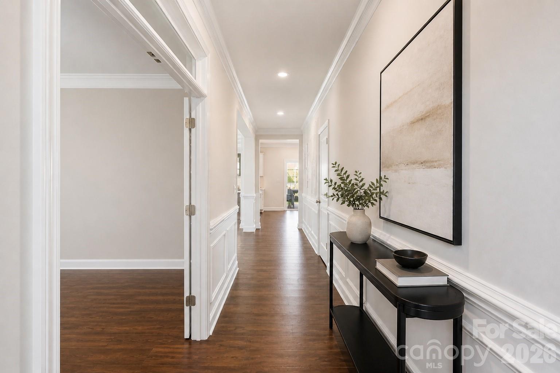
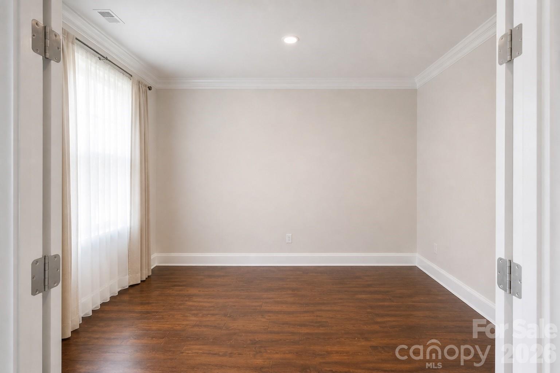
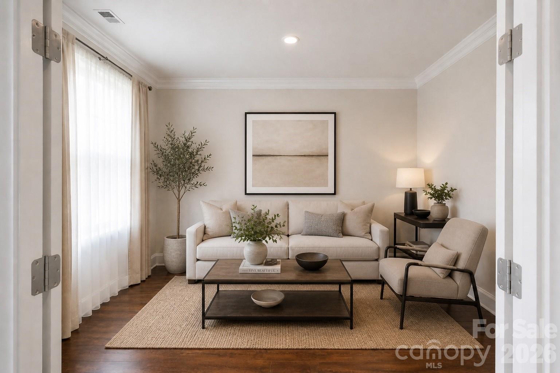
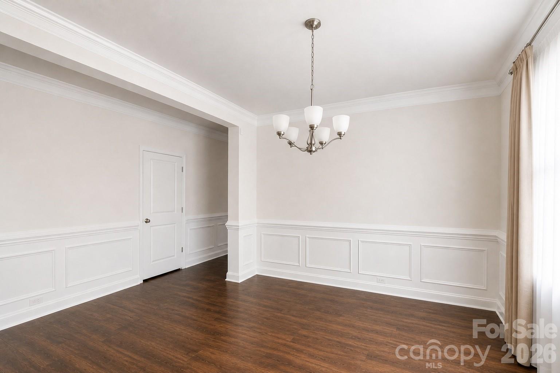
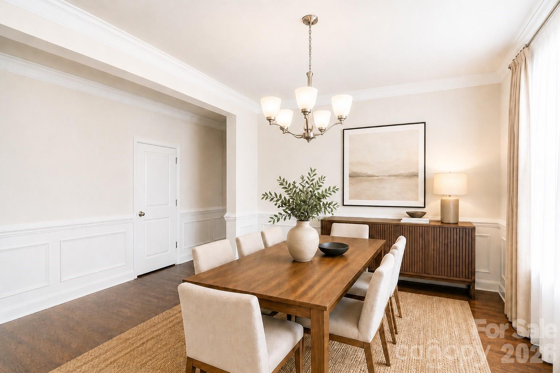
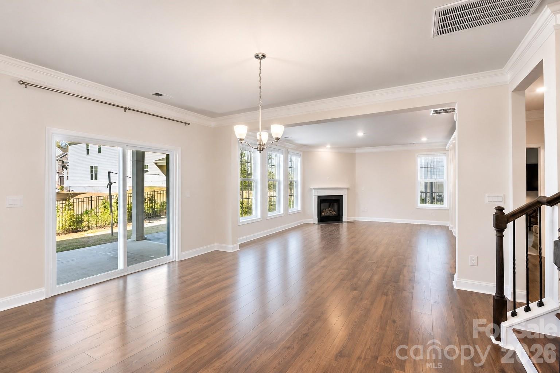
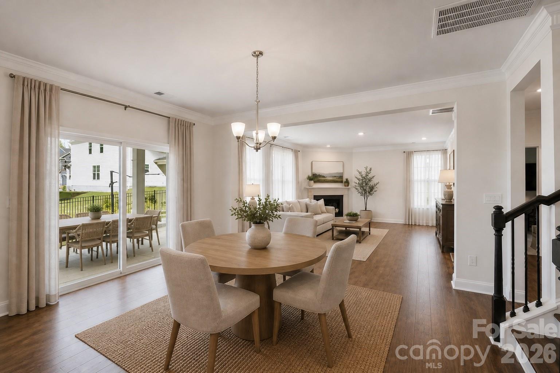
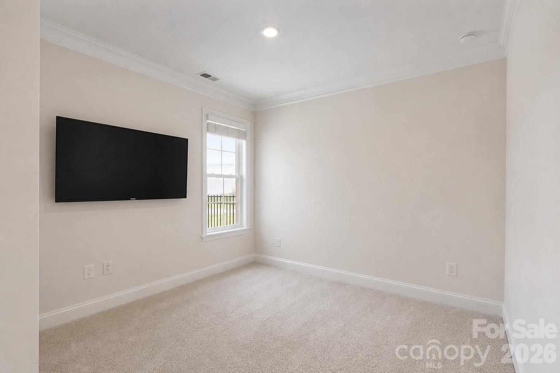
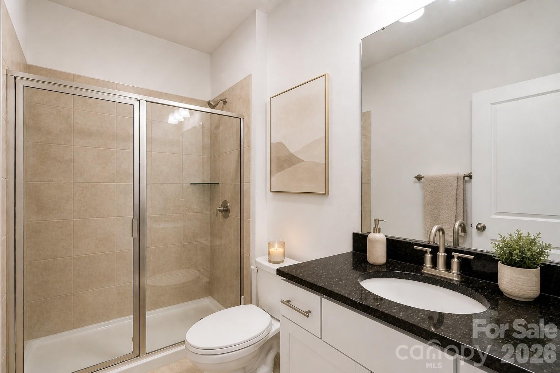
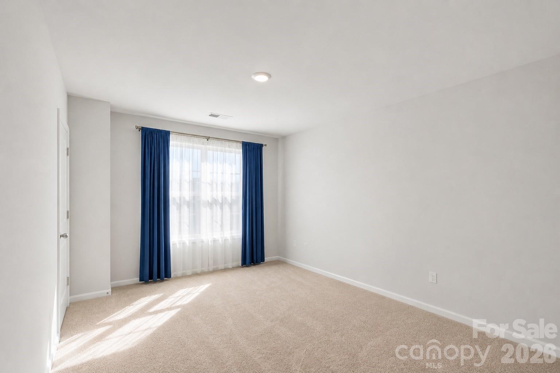
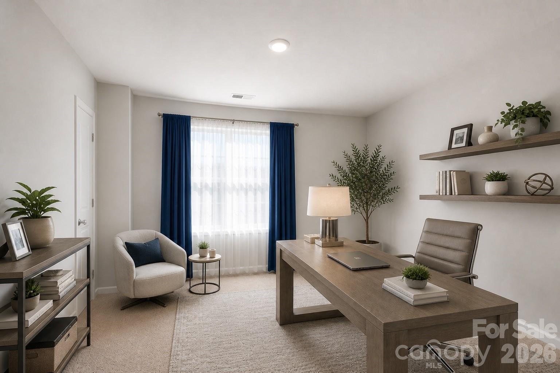
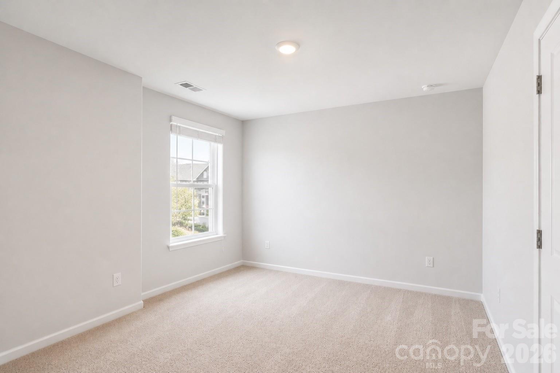
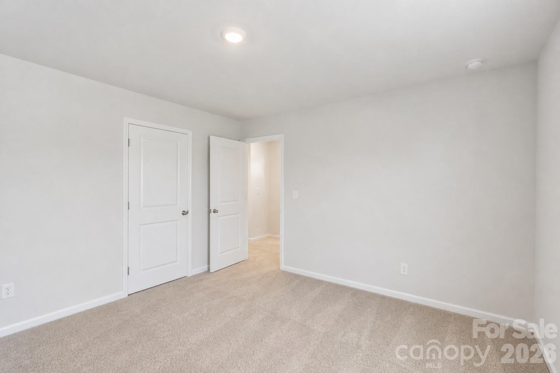
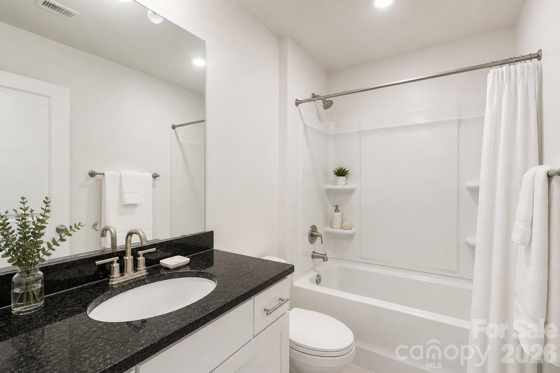
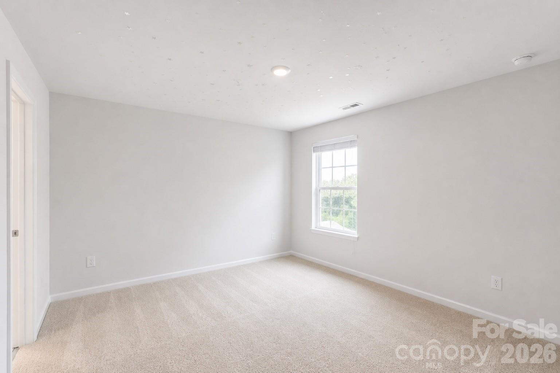
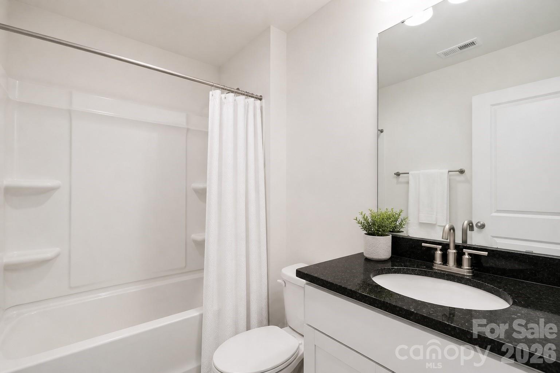
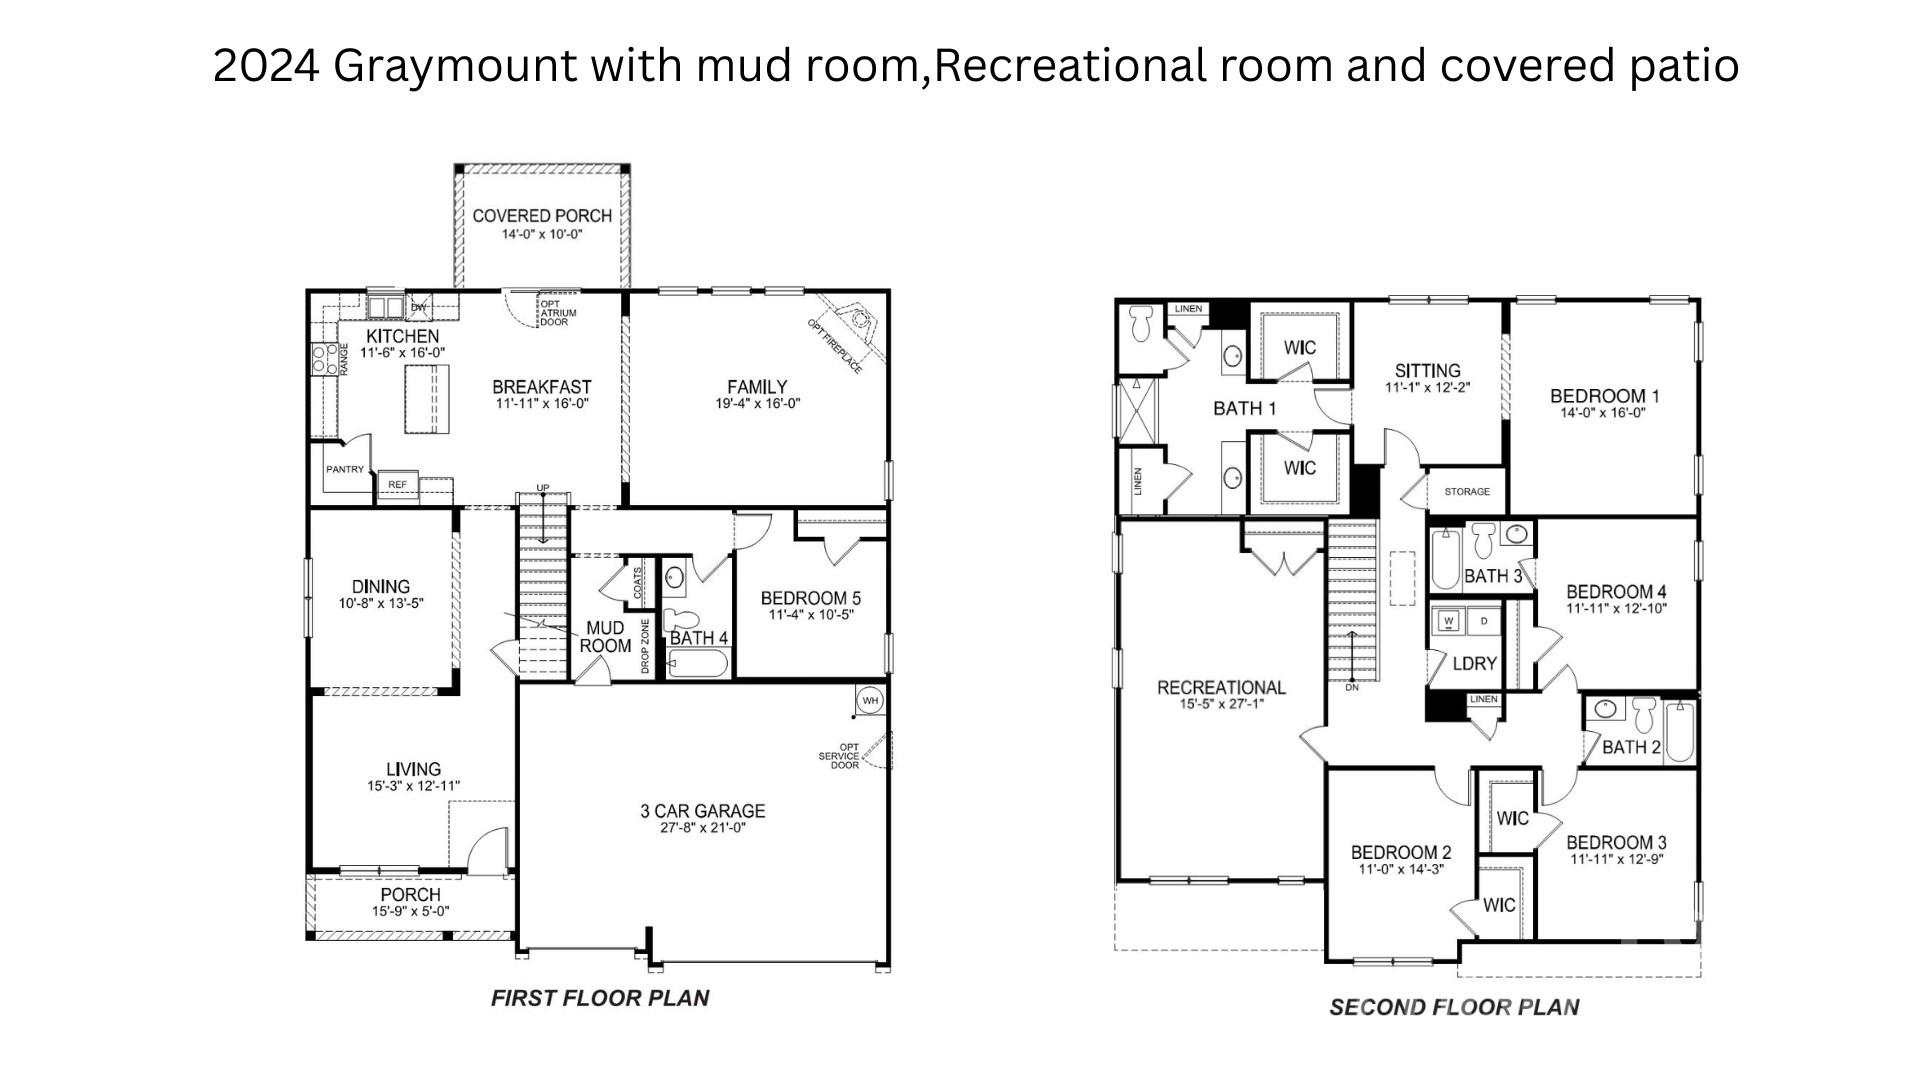
Designed with both functionality and comfort in mind, this Graymount model offers over 3,500 square feet, featuring five bedrooms and four full bathrooms, including a main-level guest suite ideal for visitors or flexible living arrangements. The layout flows naturally, with defined spaces that open into a central living area suited for everyday living and entertaining.
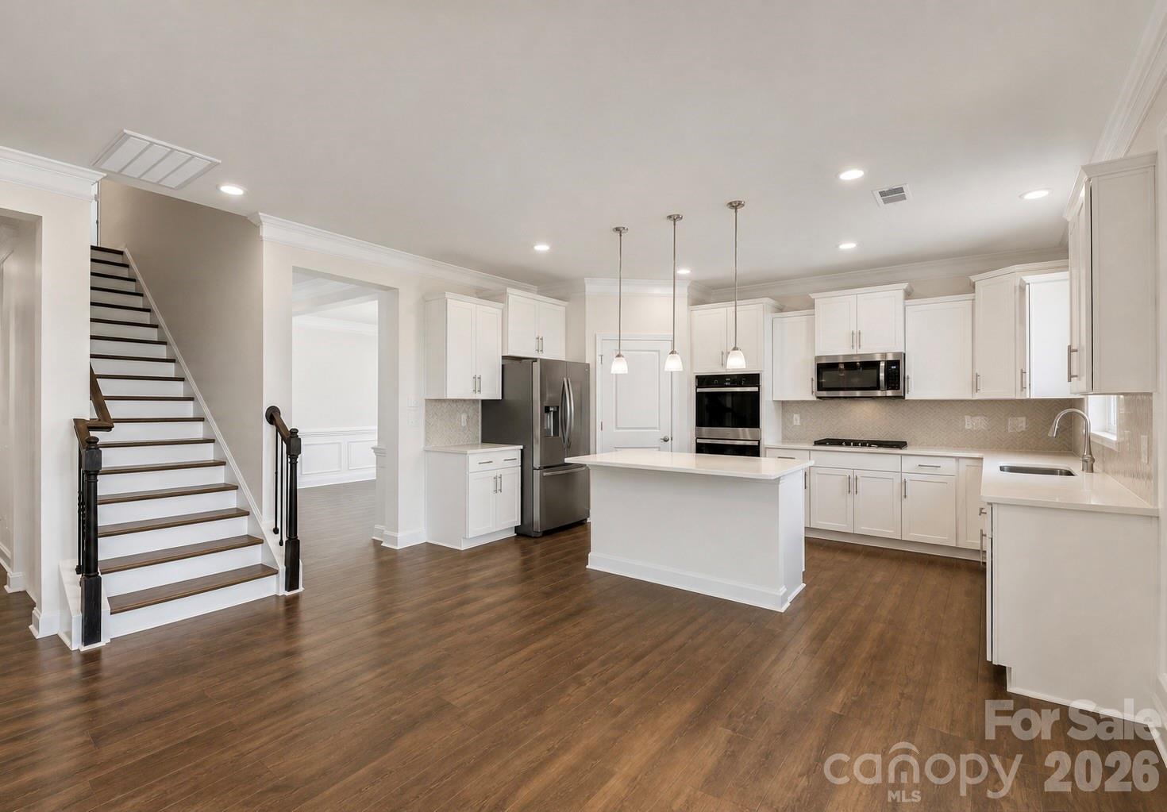
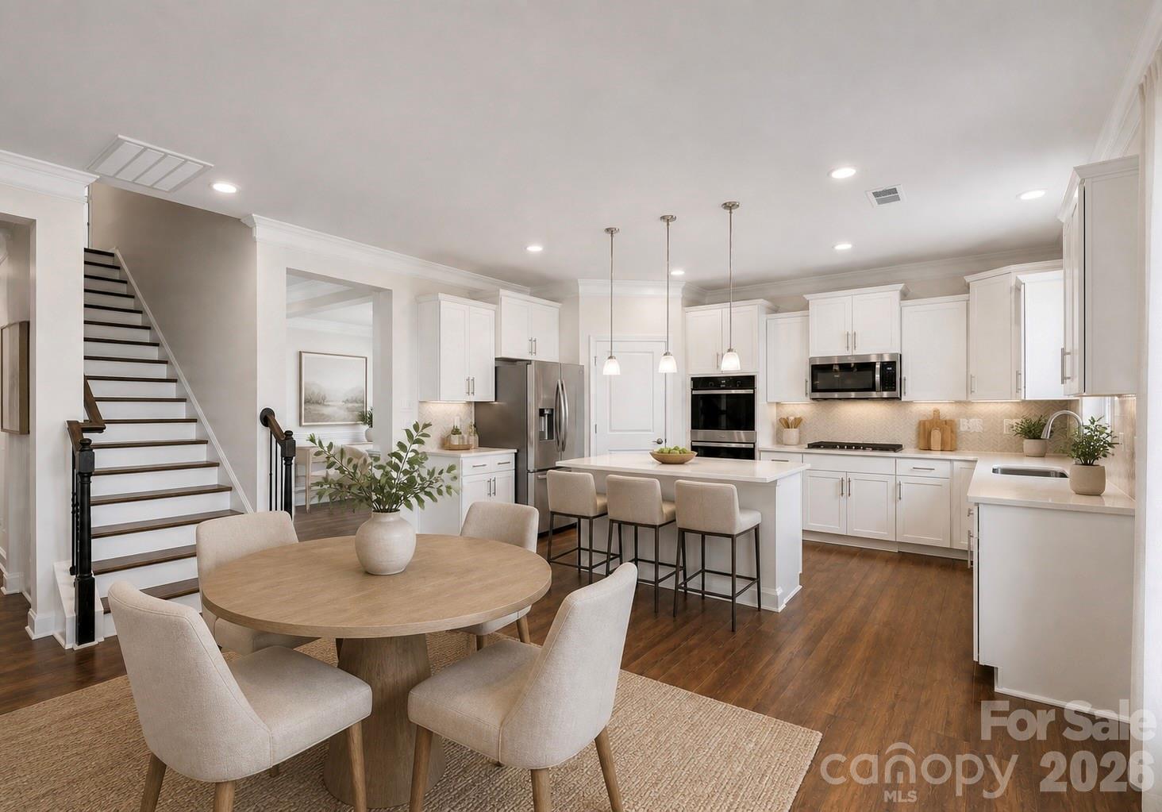
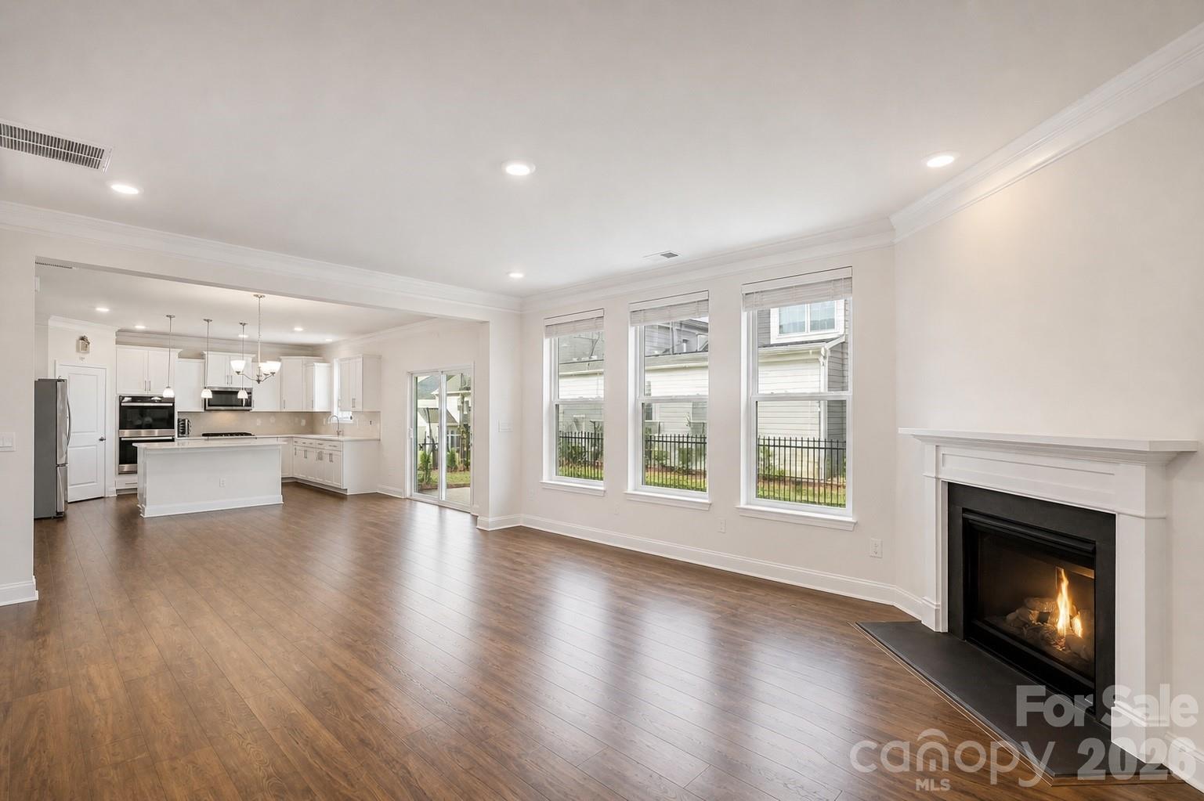
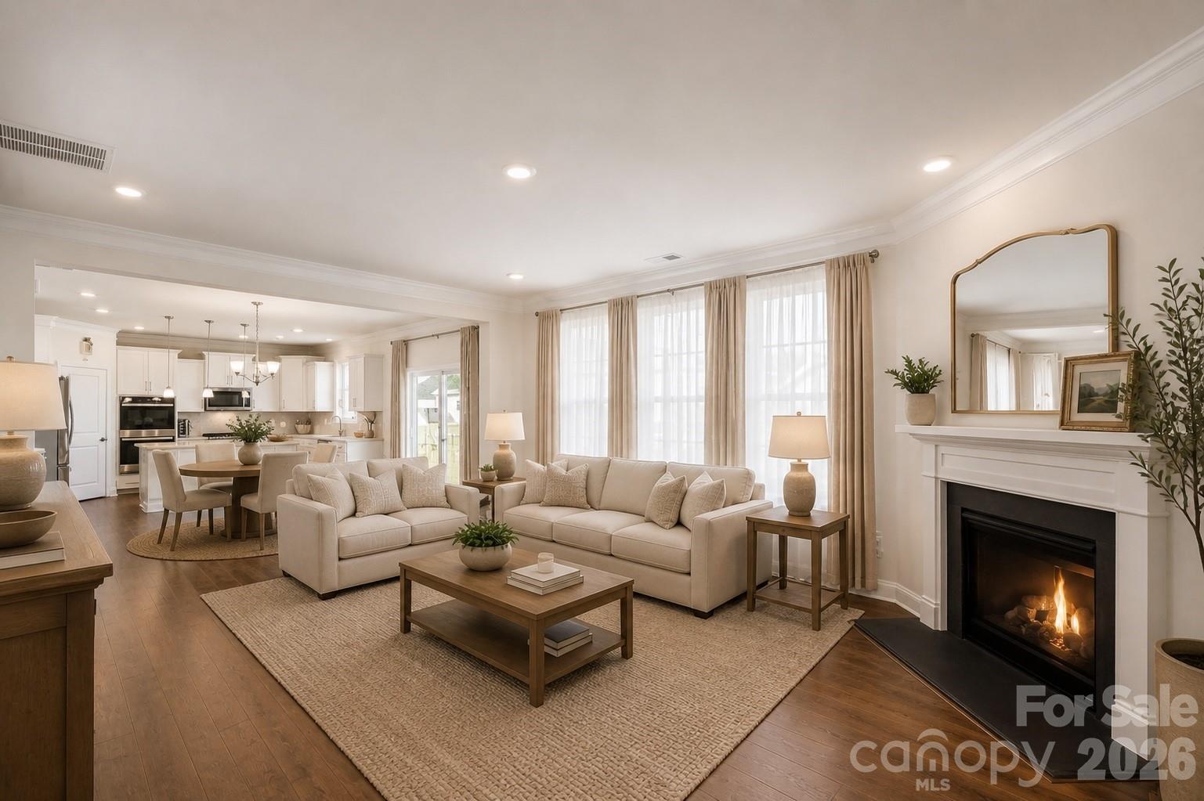
The kitchen is finished with white cabinetry, quartz countertops, a large island, double ovens, and a gas cooktop, opening directly to the main living area anchored by a fireplace and detailed finishes throughout.
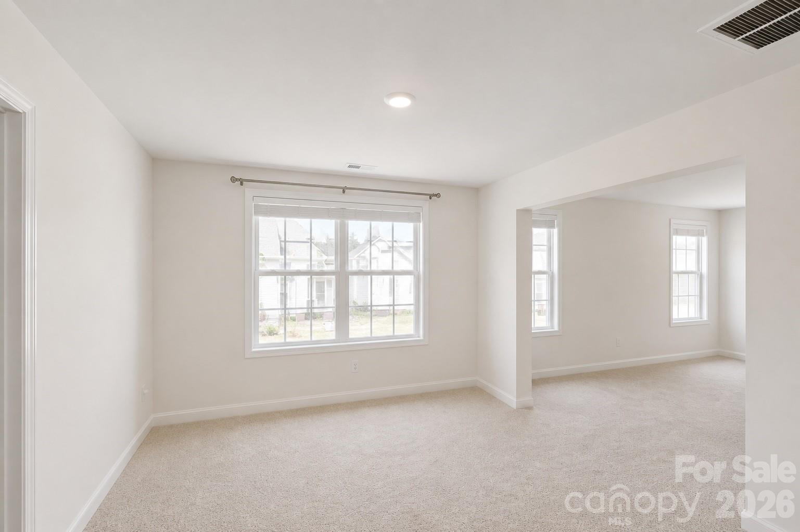
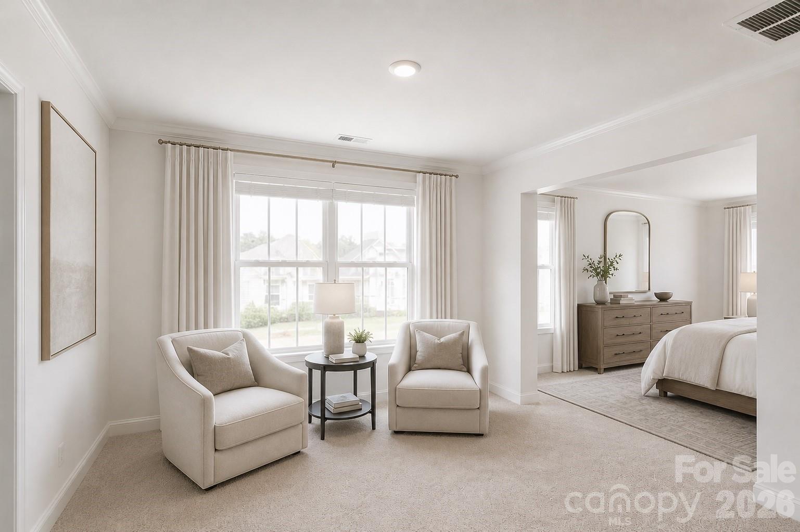
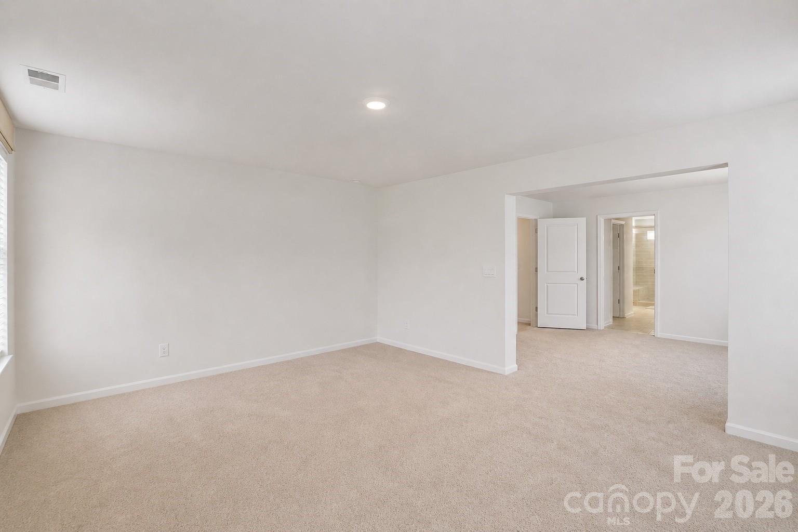
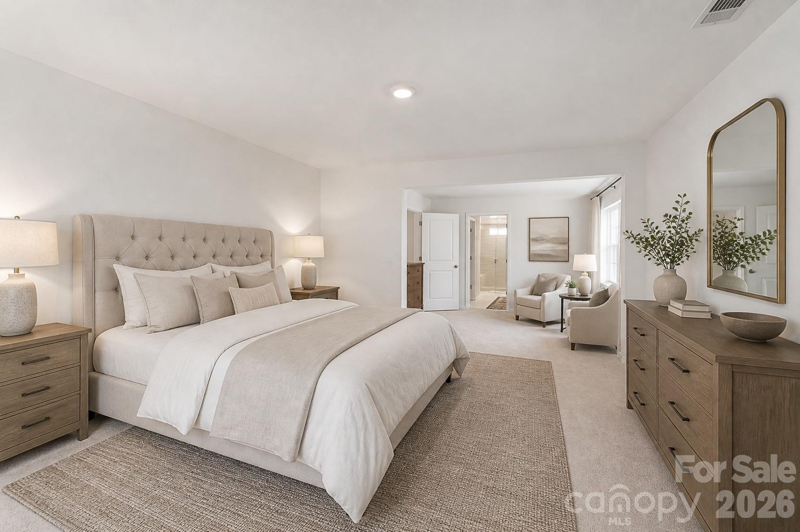
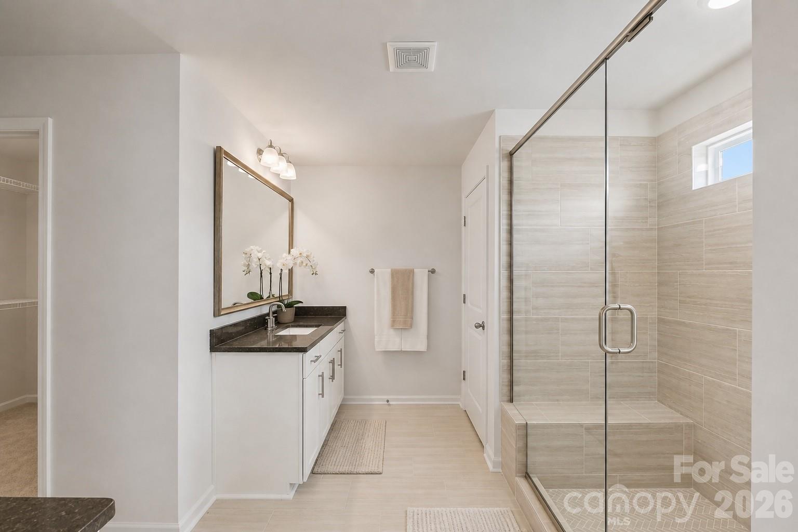
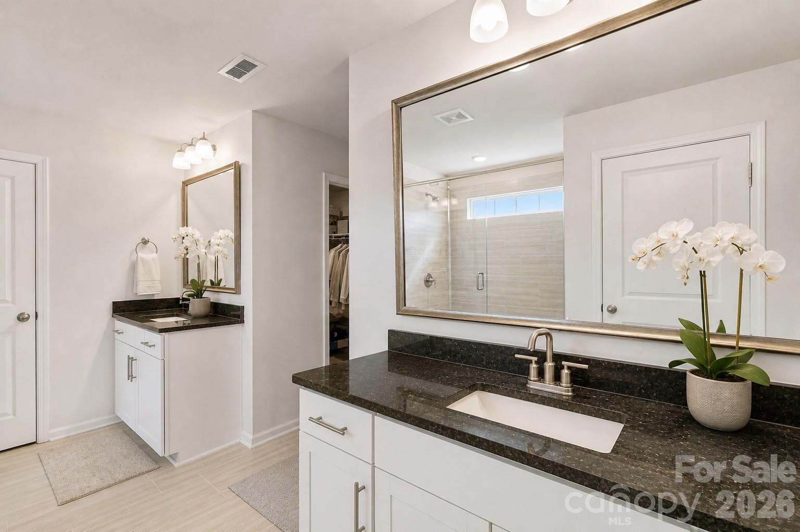
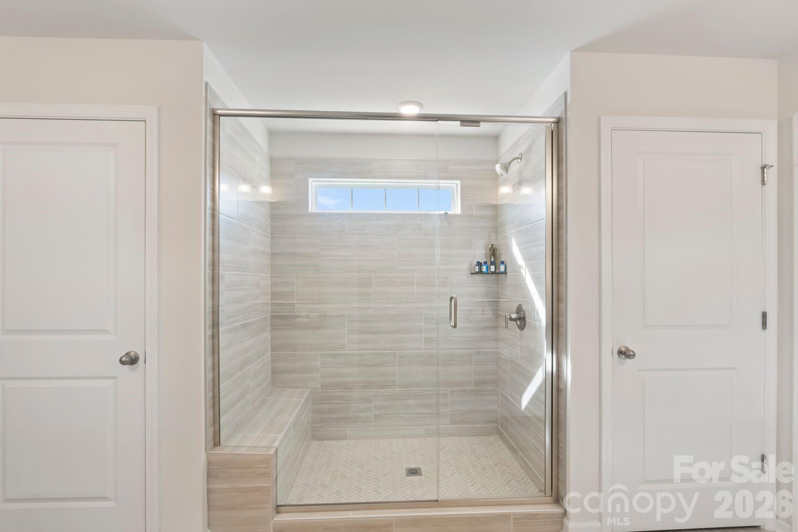
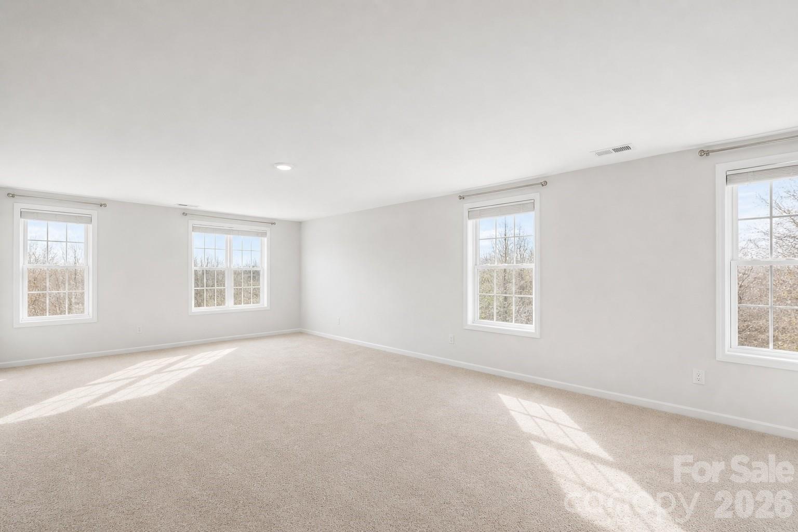
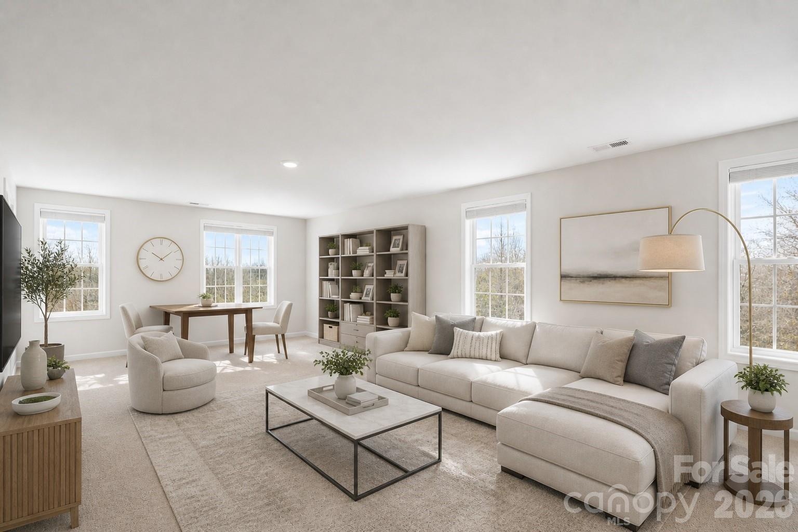
Upstairs, the primary suite offers a sitting area, dual closets, and a spacious bath, while a large recreational room provides flexible space for media, fitness, or play.
A post-construction inspection has been completed with items addressed, and the home includes a transferable warranty and active pest service, offering additional confidence to the next owner.
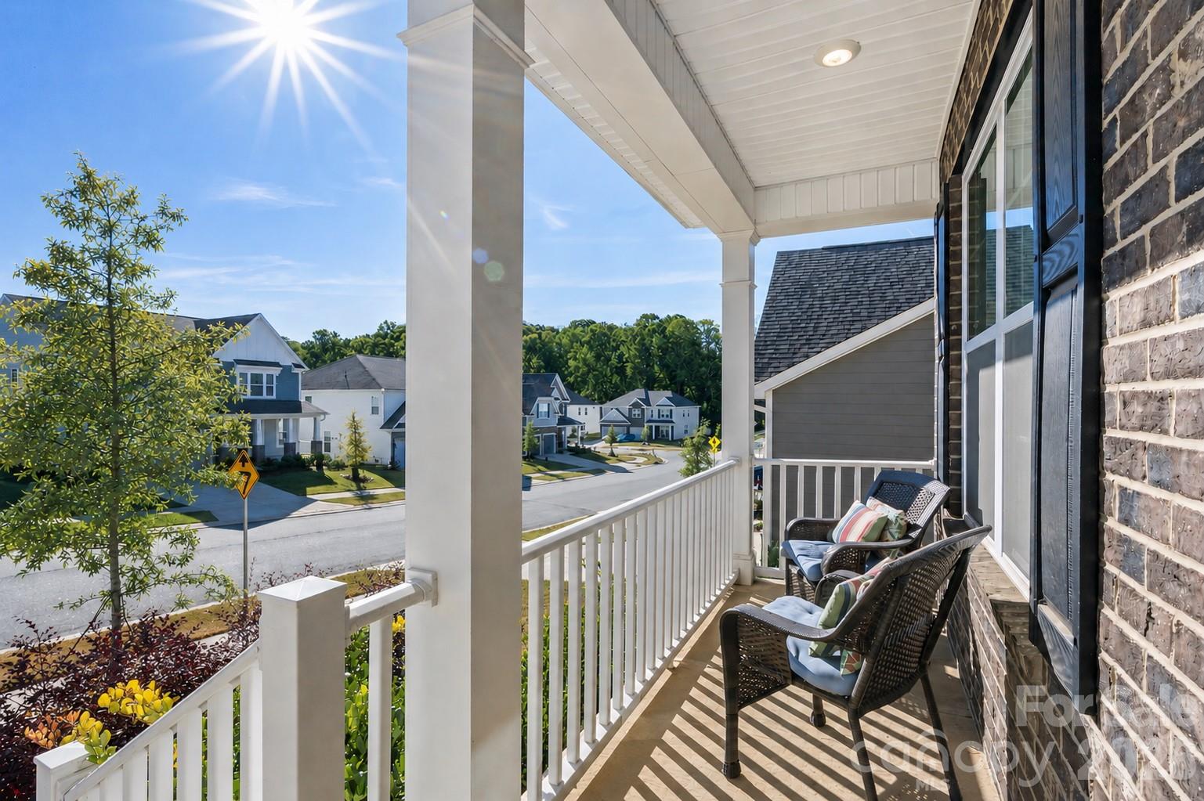
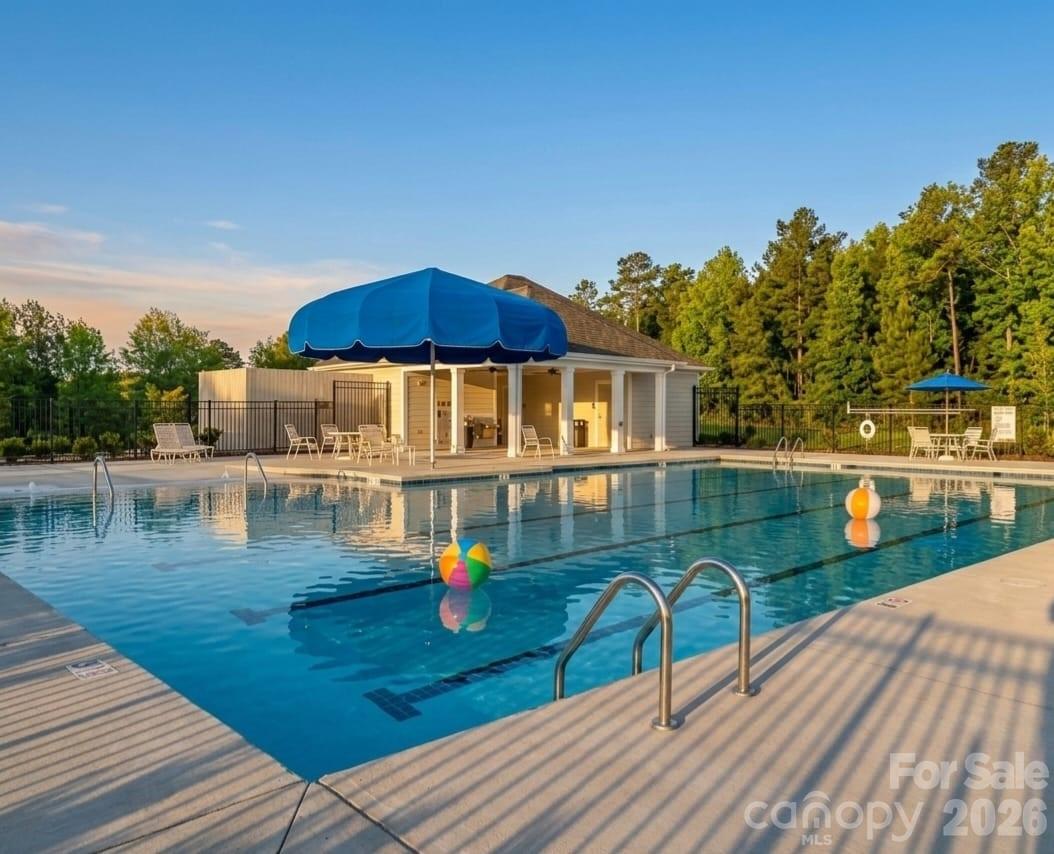
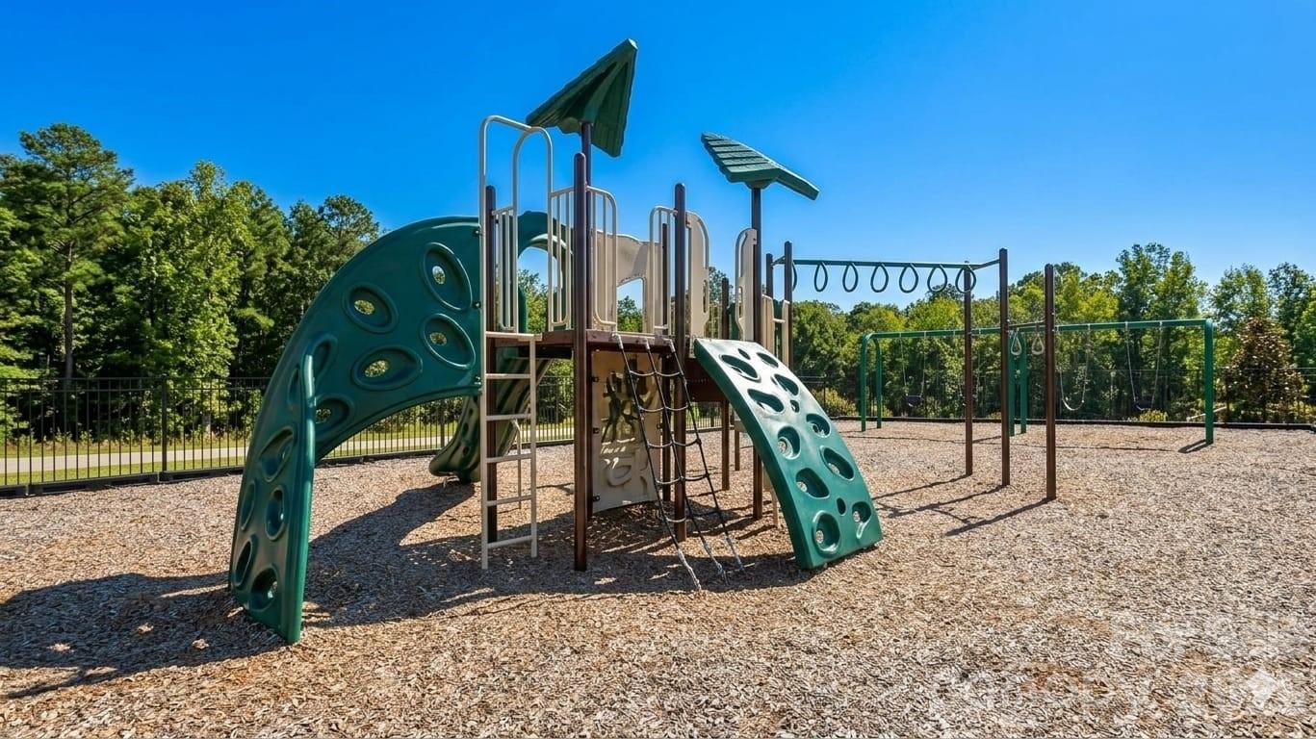
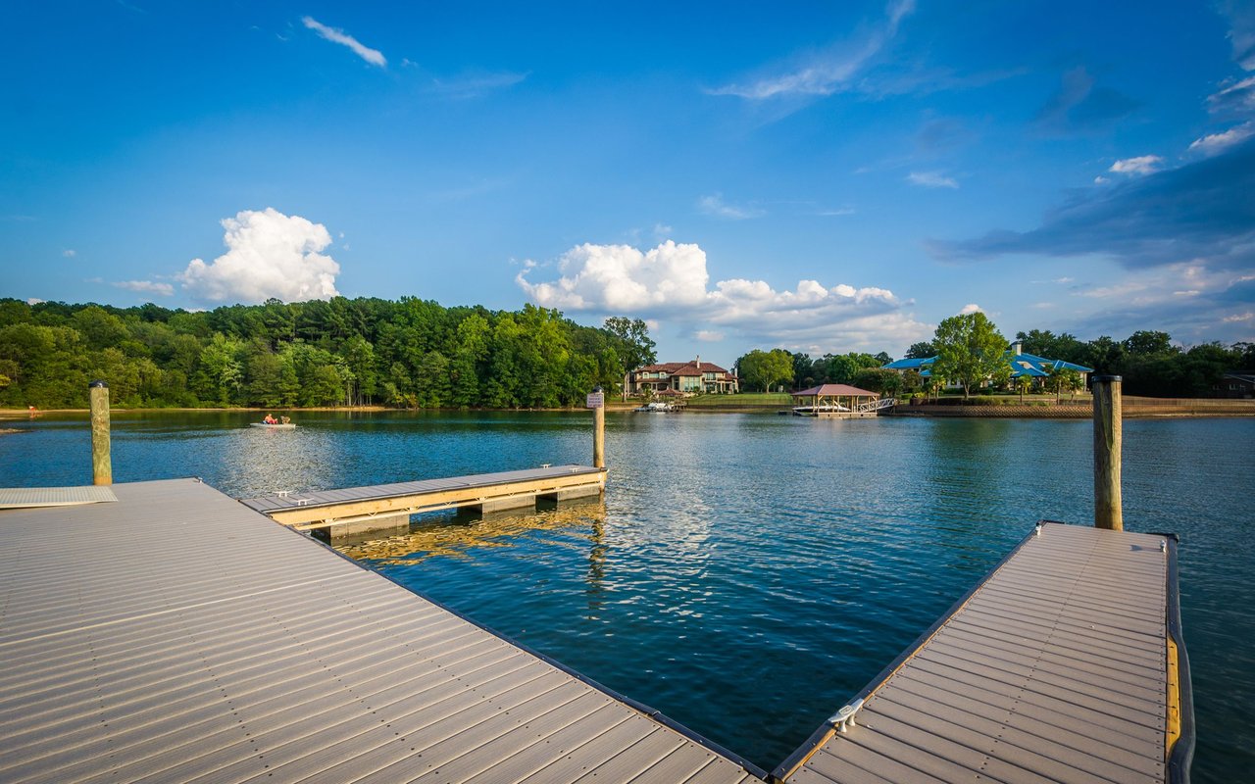
Located in a community with pool, playground, and pond, with convenient access to Hwy 16, shopping, and daily amenities.
A well-rounded opportunity for buyers seeking space, completed upgrades, and immediate livability in Sylvan Creek.