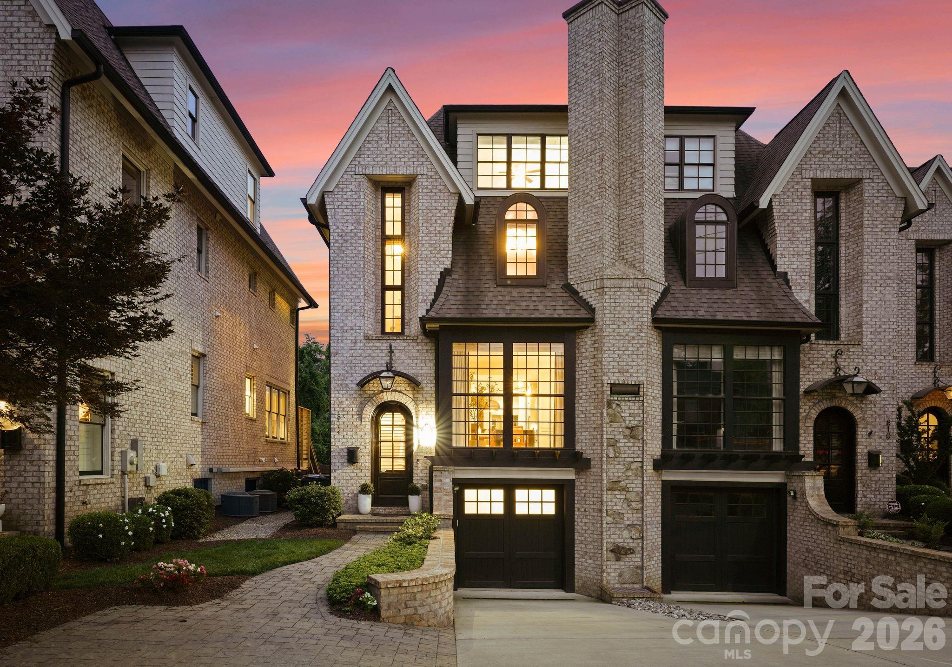
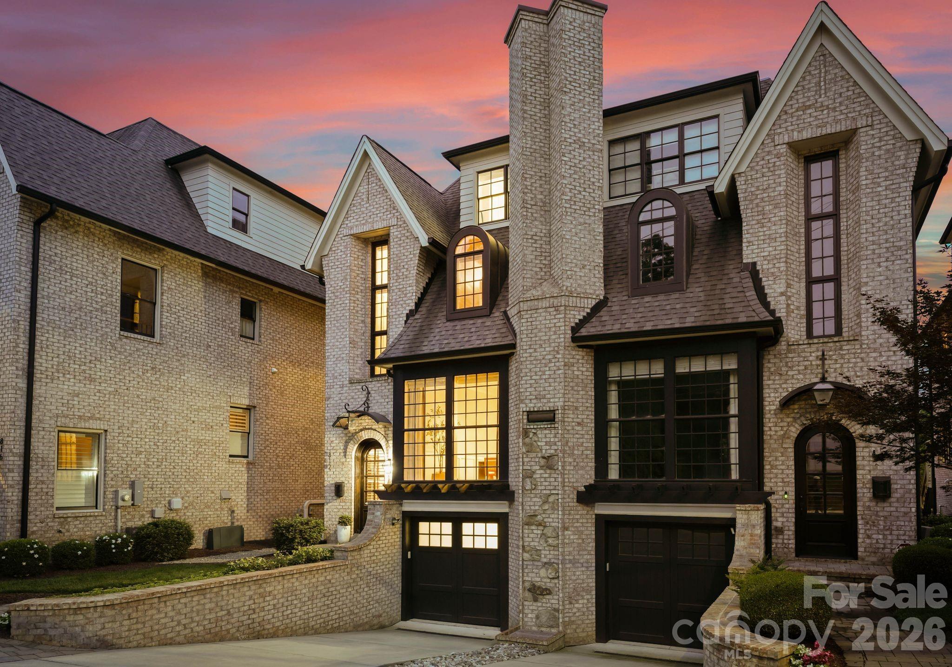
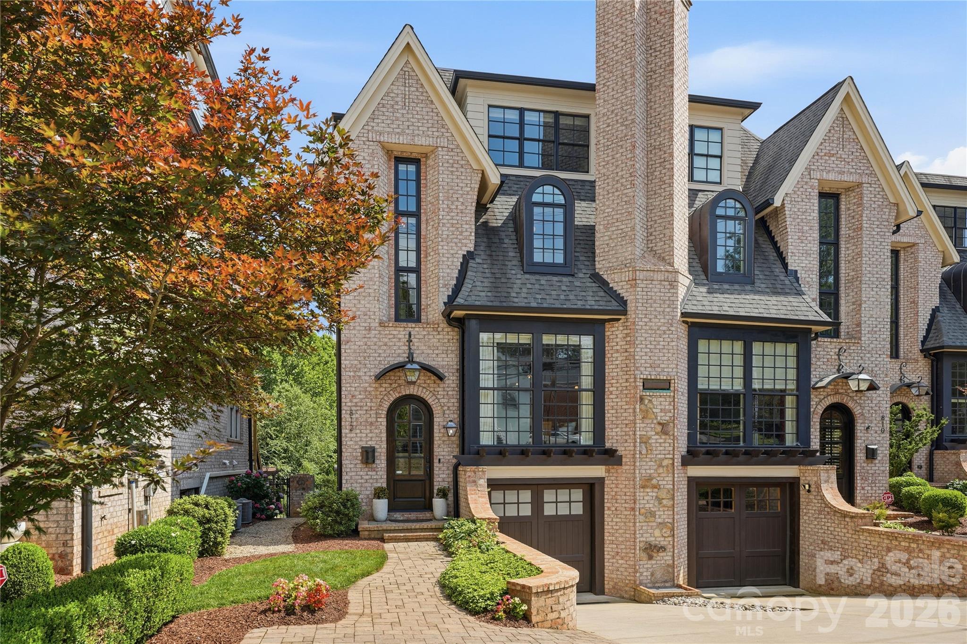
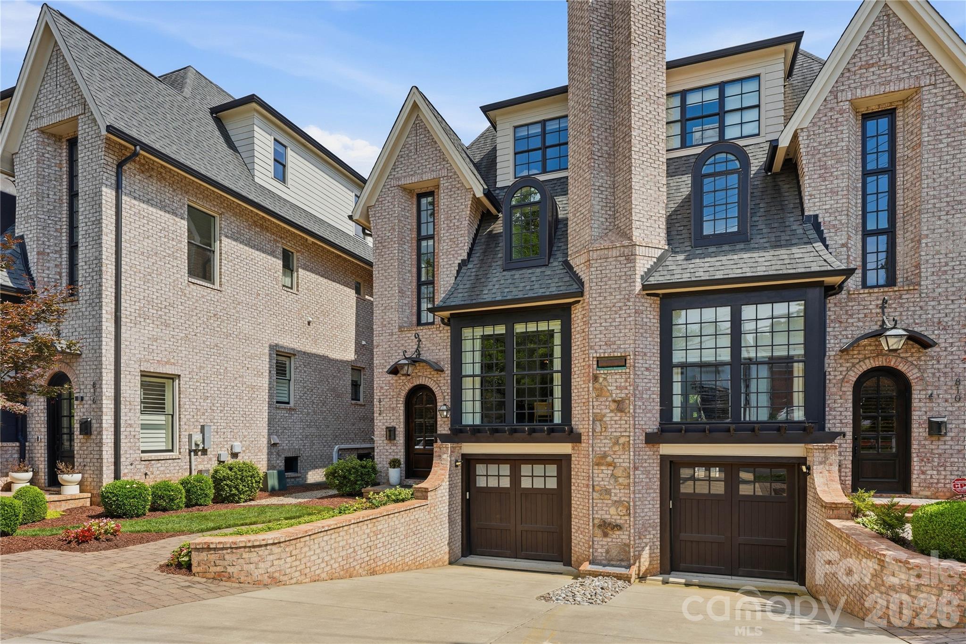
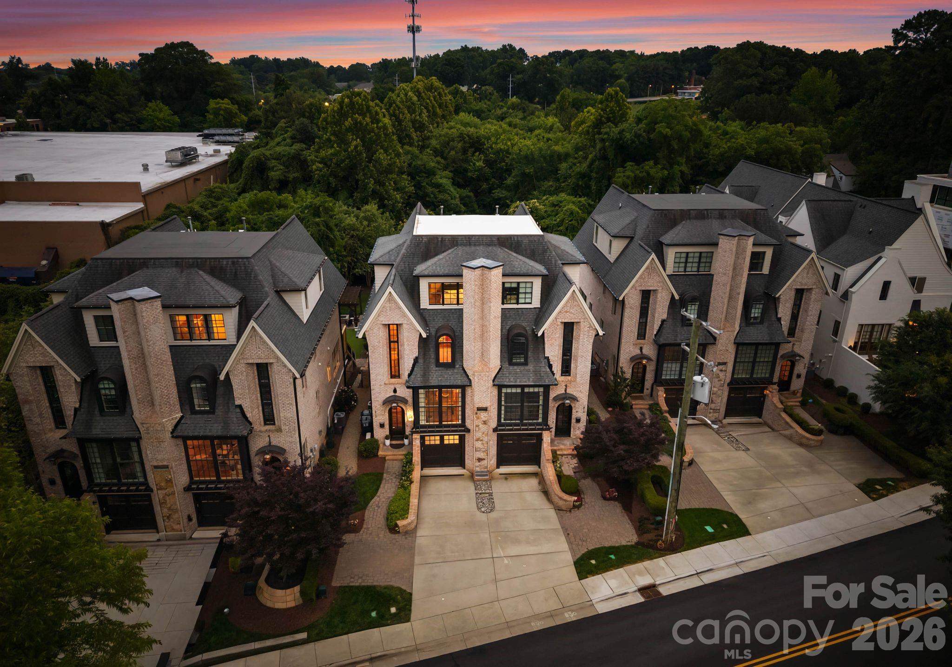
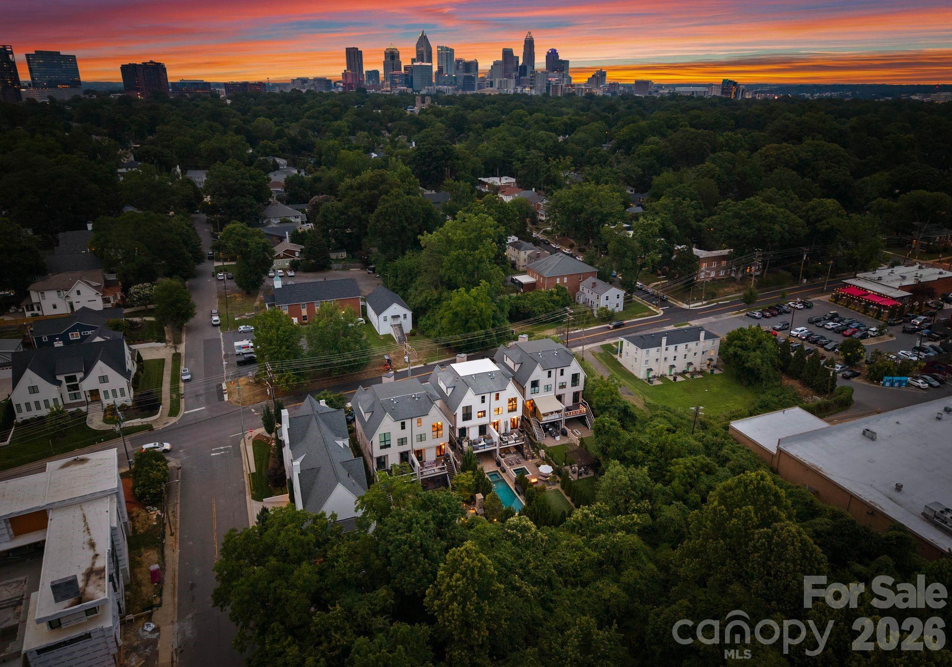
Perfectly positioned in the heart of Dilworth, this stunning four-story luxury townhome delivers an exceptional blend of sophisticated design, high-end finishes, and effortless urban living within minutes of South End, Uptown, and SouthPark.
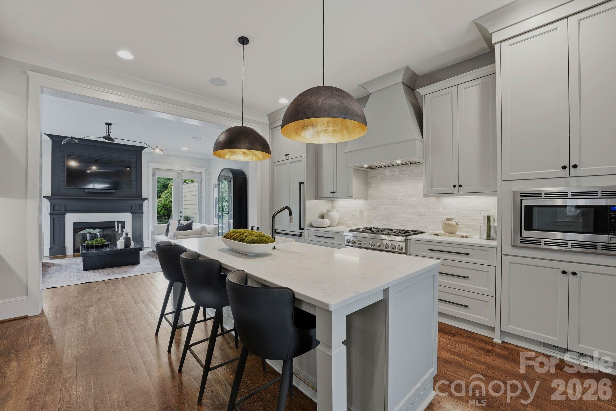
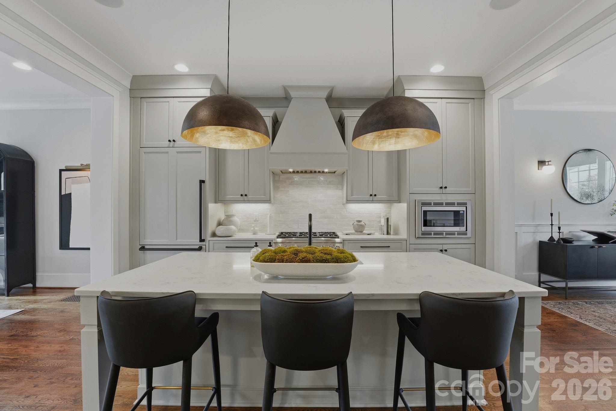
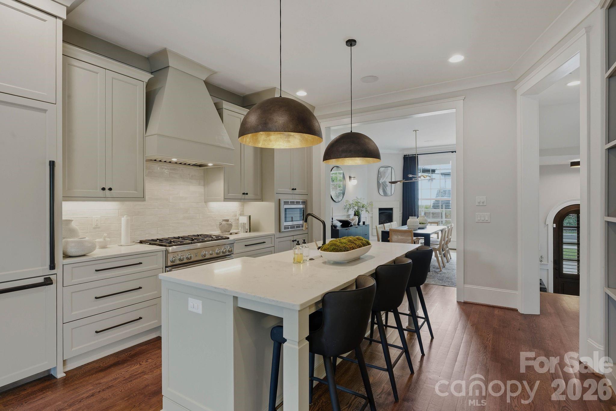
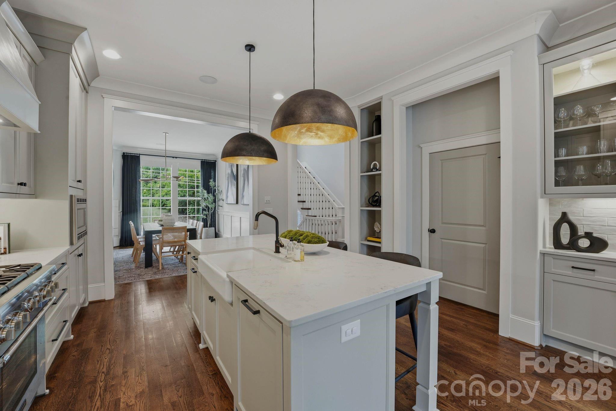
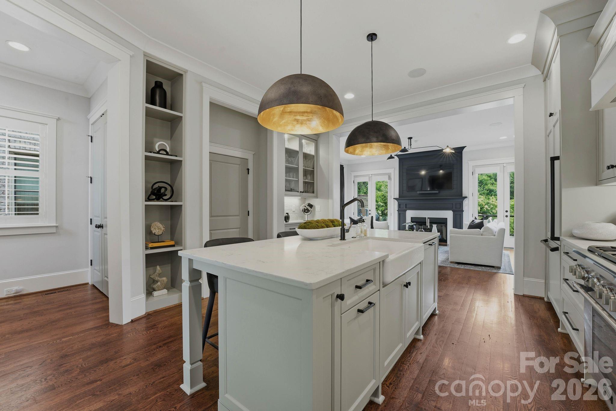
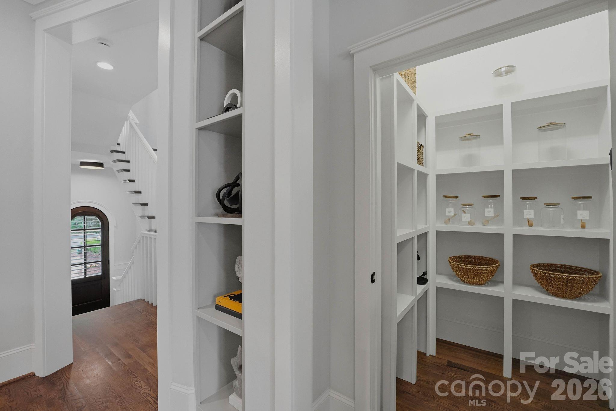
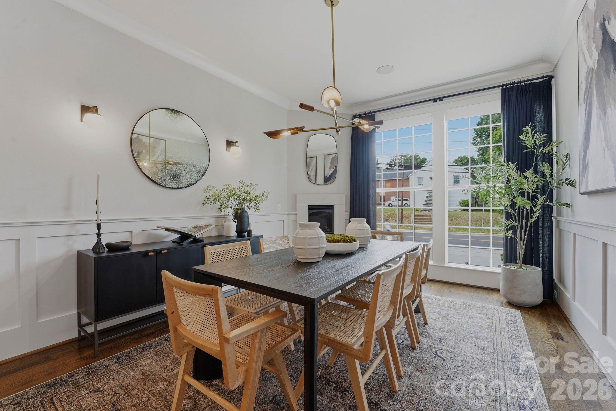
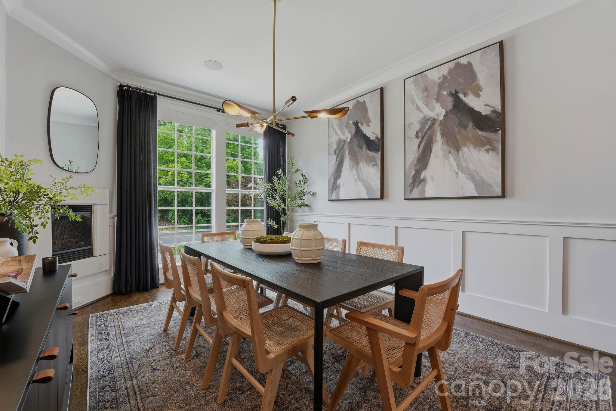
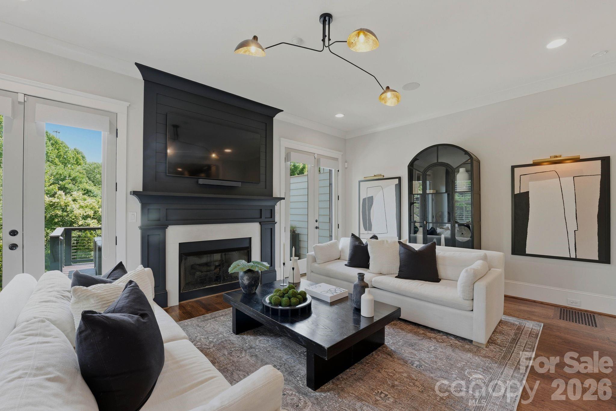
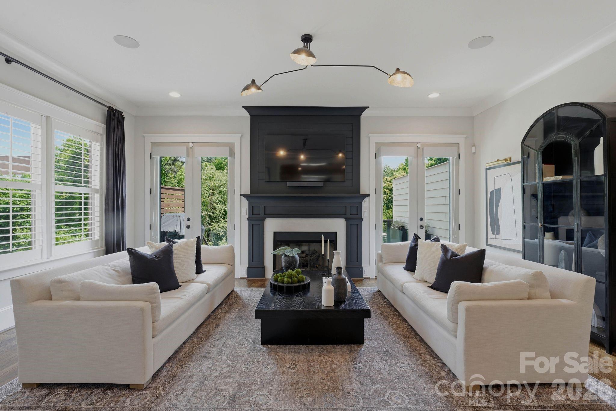
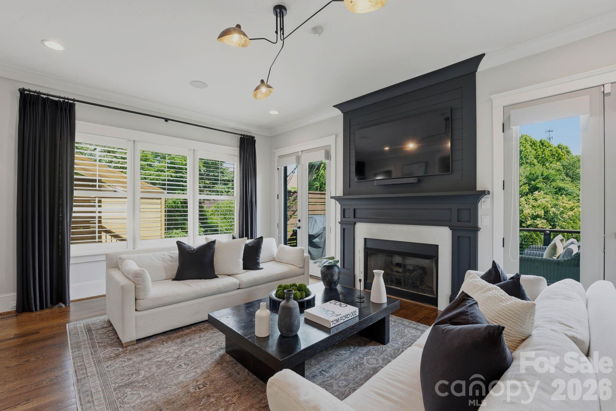
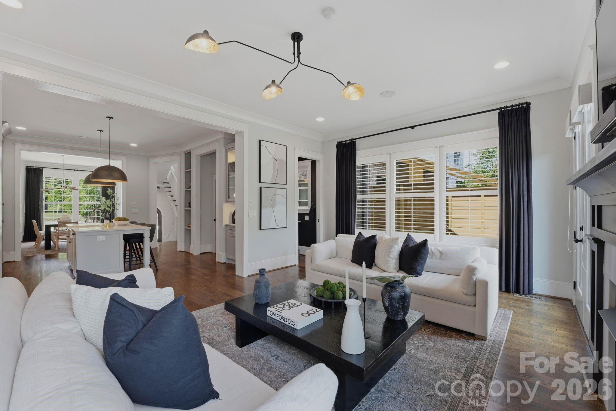
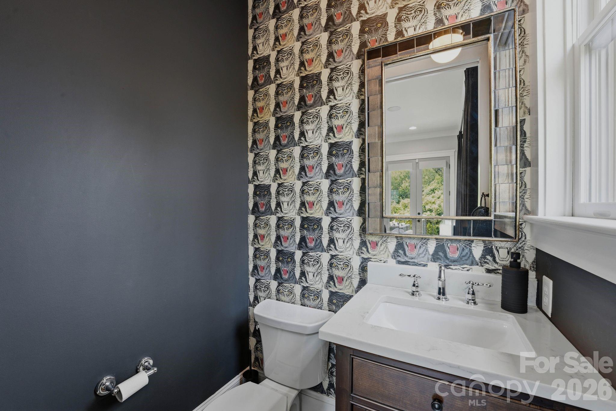
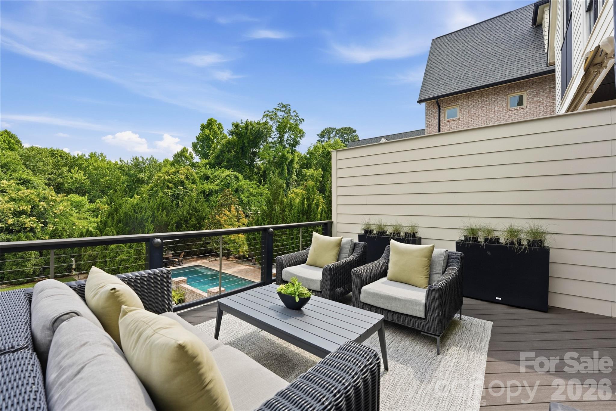
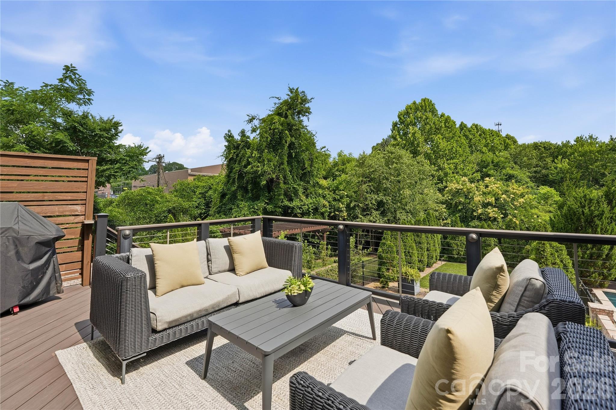
Thoughtfully designed from the ground up, the main level features 10-foot ceilings, an open-concept layout, and a chef's kitchen appointed with Thermador professional appliances, custom floor-to-ceiling cabinetry, a walk-in pantry, and a statement island with seating for three. The formal dining room features a gas fireplace, designer light fixtures, and wainscoting, while the living room centers on a gas fireplace and opens directly to the upper-level patio, complete with a Weber grill, a lounge area, and an outdoor fan. A well-appointed half bathroom with accent wallpaper completes the main floor.
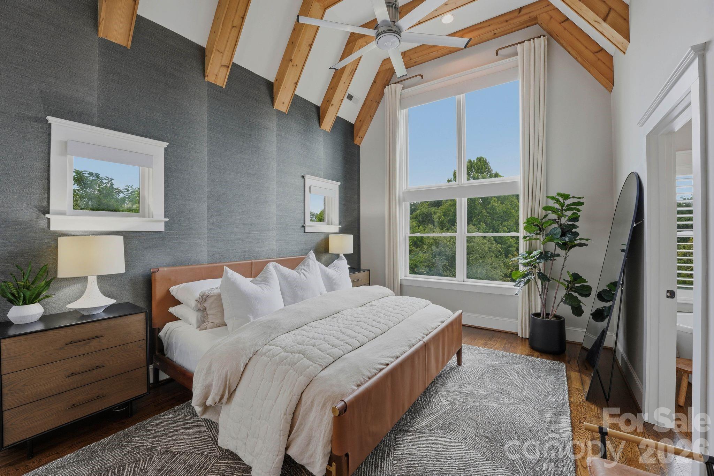
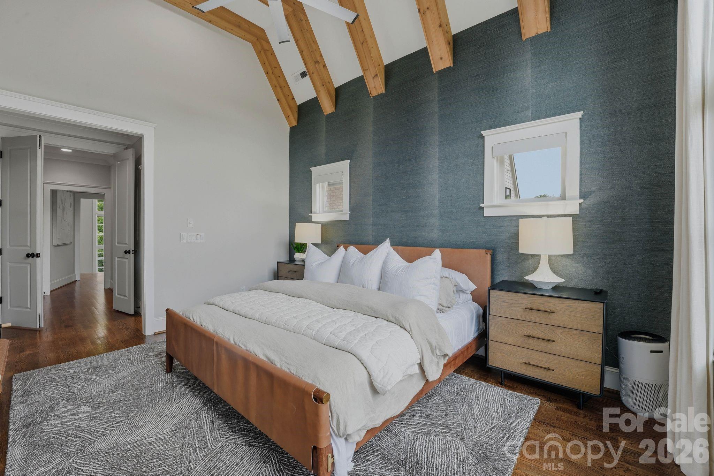
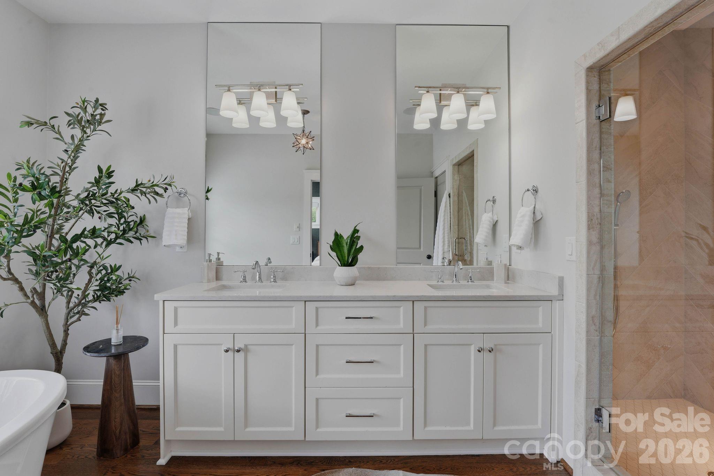
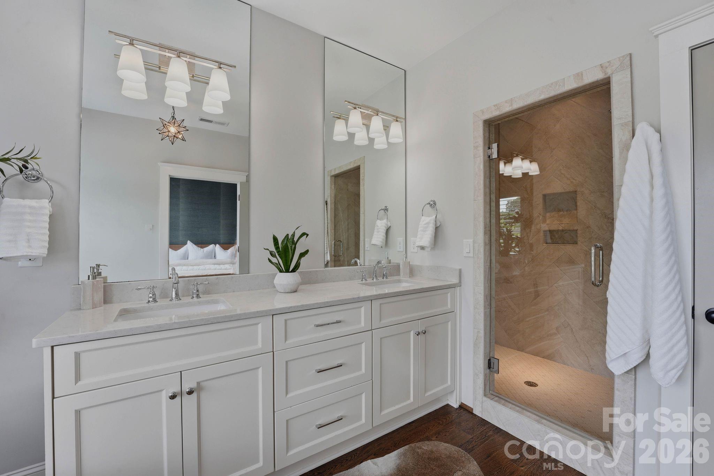
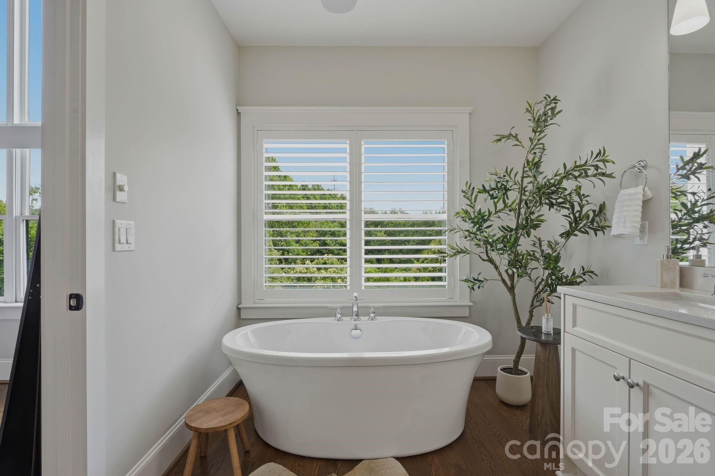
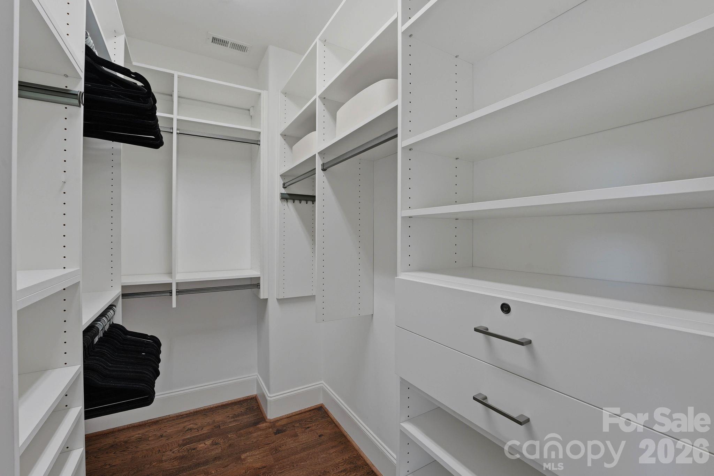
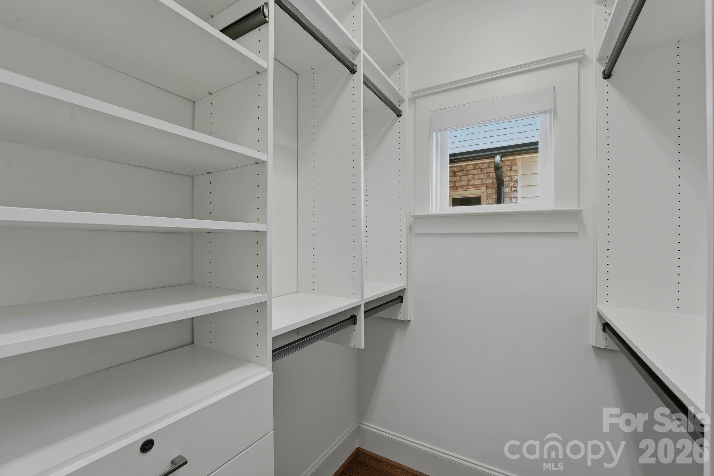
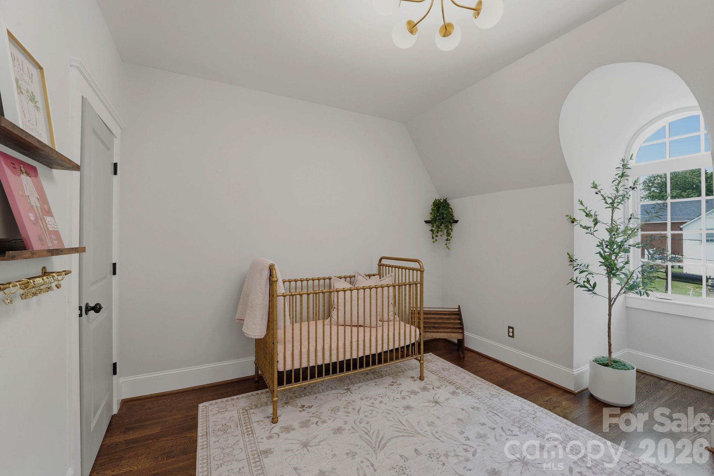
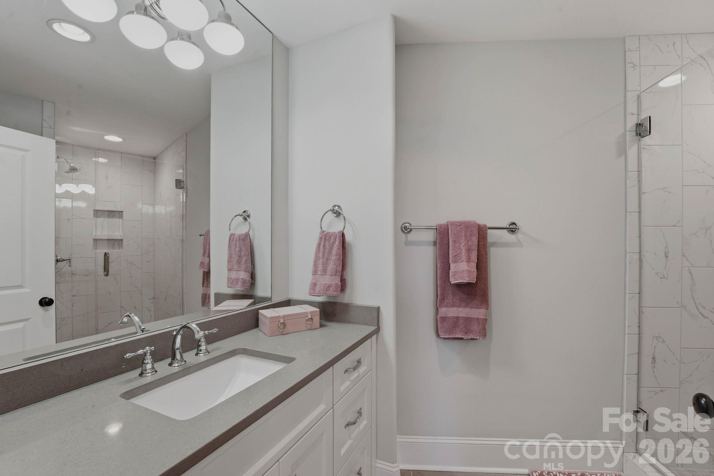
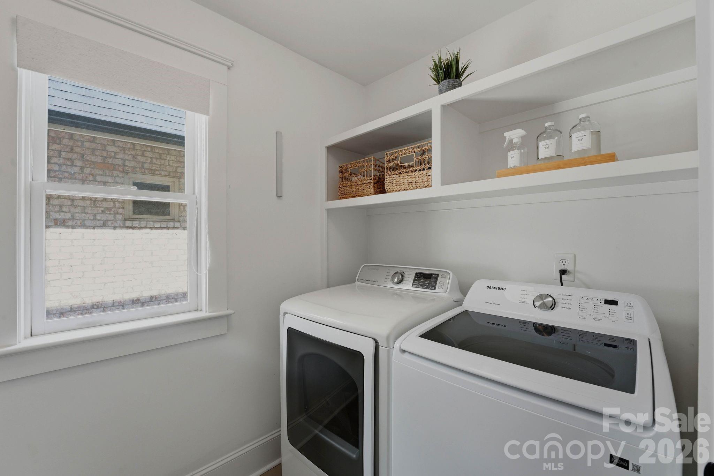
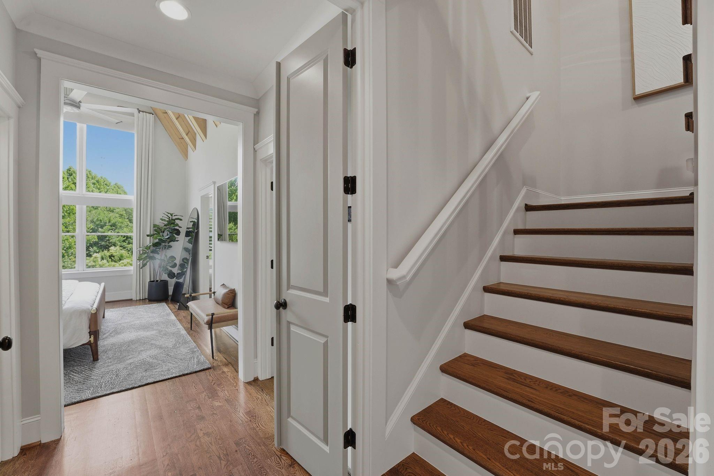
The second level is anchored by a sprawling primary suite with a 14-foot vaulted ceiling, exposed wood beams, oversized windows, and dual walk-in closets with custom shelving, drawers, and clothing racks. The spa-inspired primary bathroom features a freestanding soaking tub, dual vanity, private water closet, and a walk-in shower with multiple fixtures and a shaving mirror. A generous guest bedroom with a private en suite bath, dedicated laundry room, and multiple storage closets round out this level.
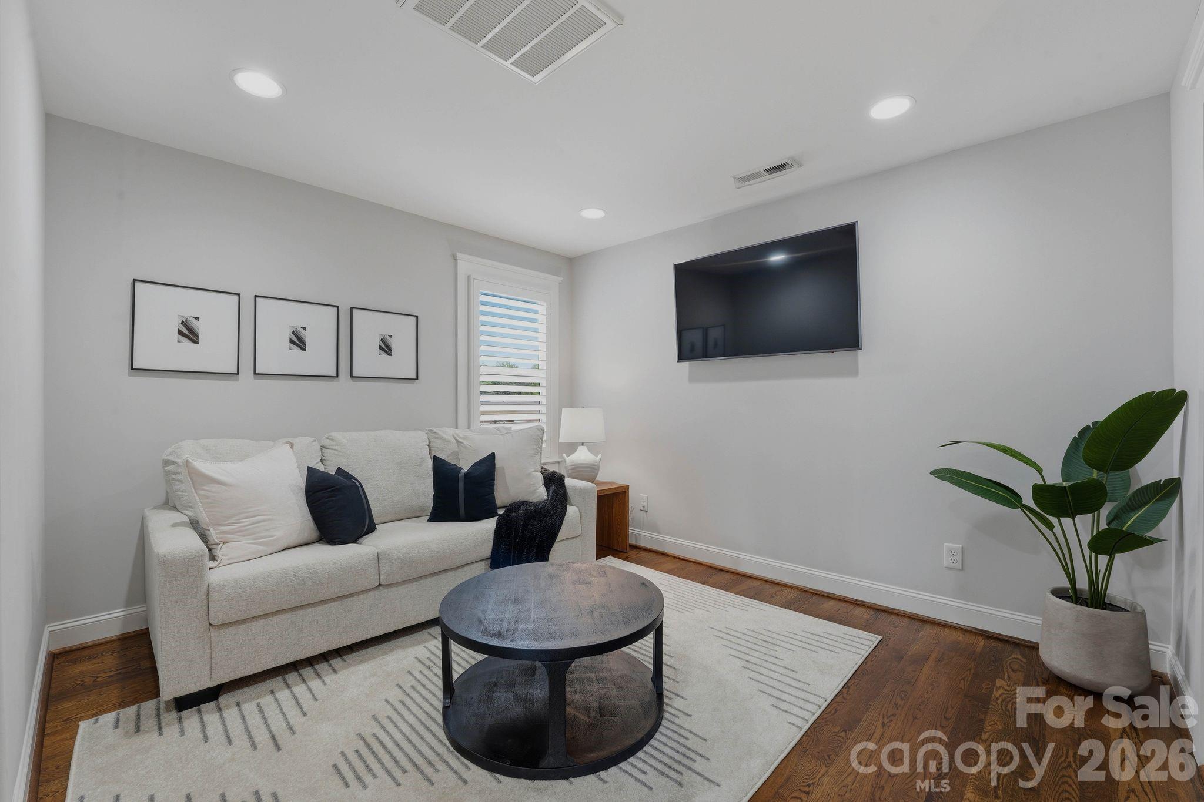
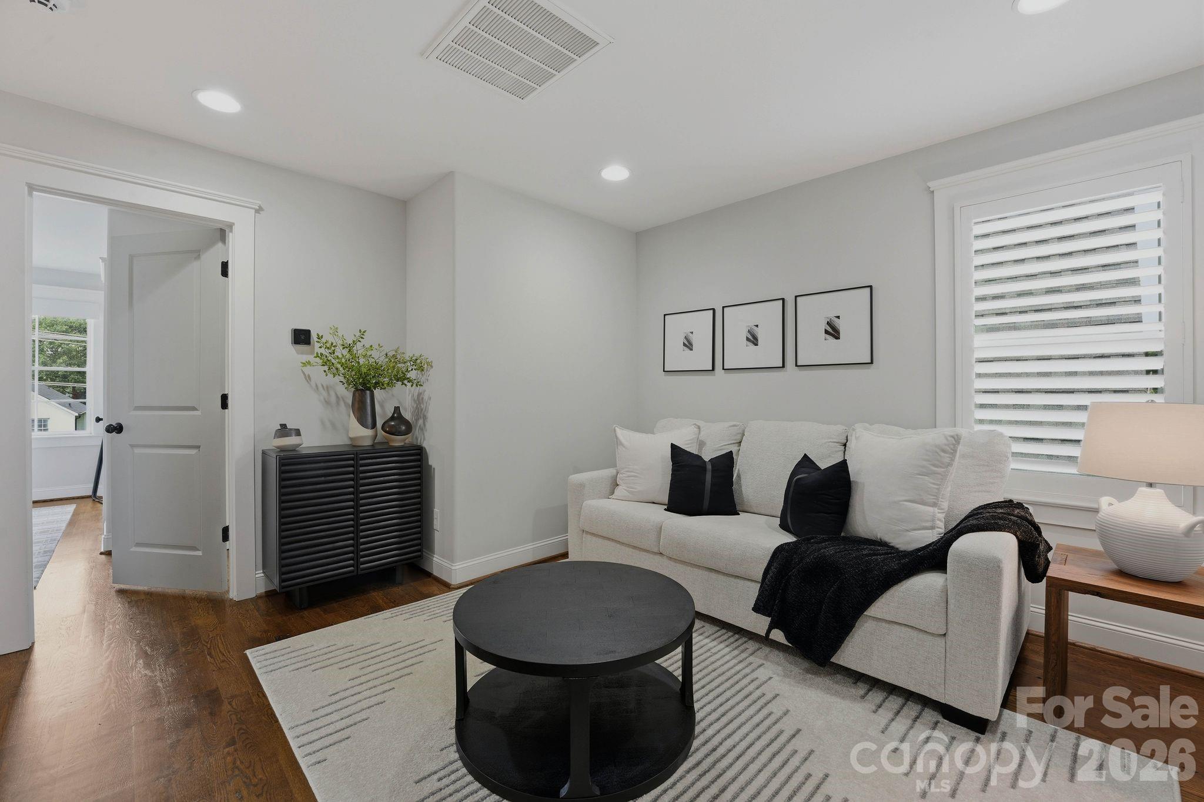
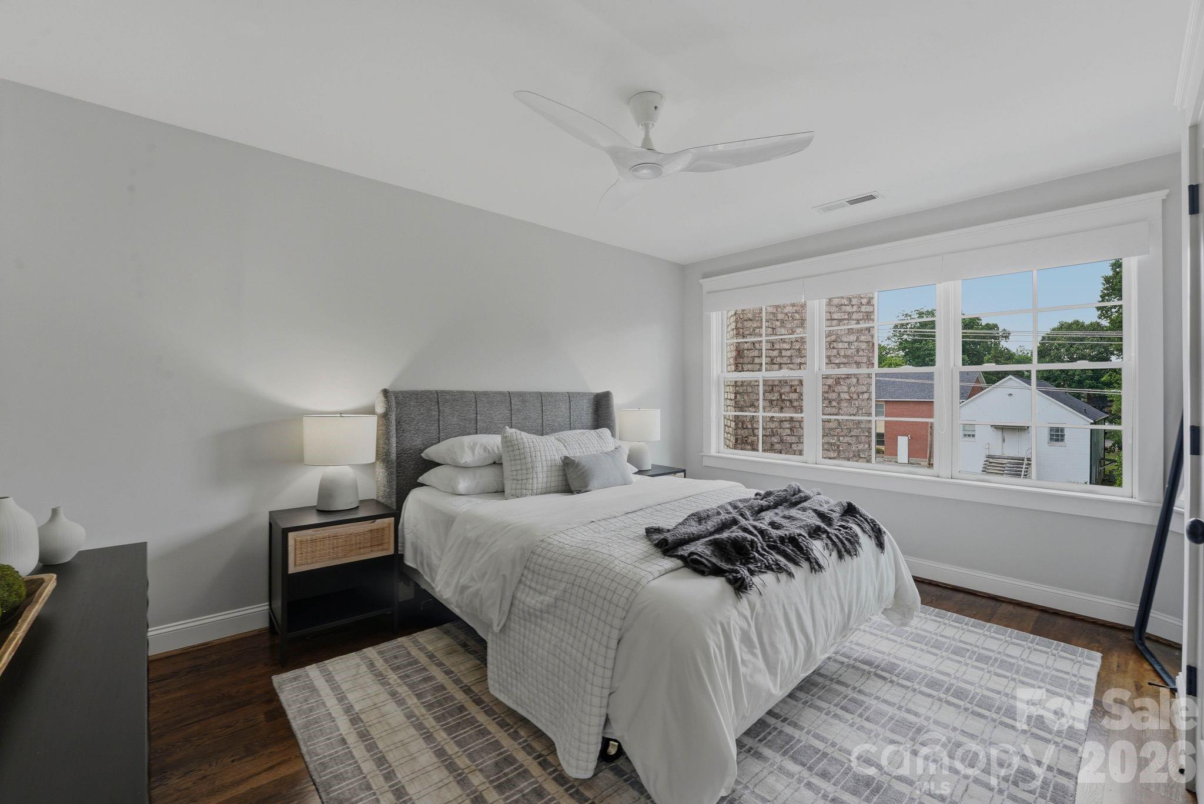
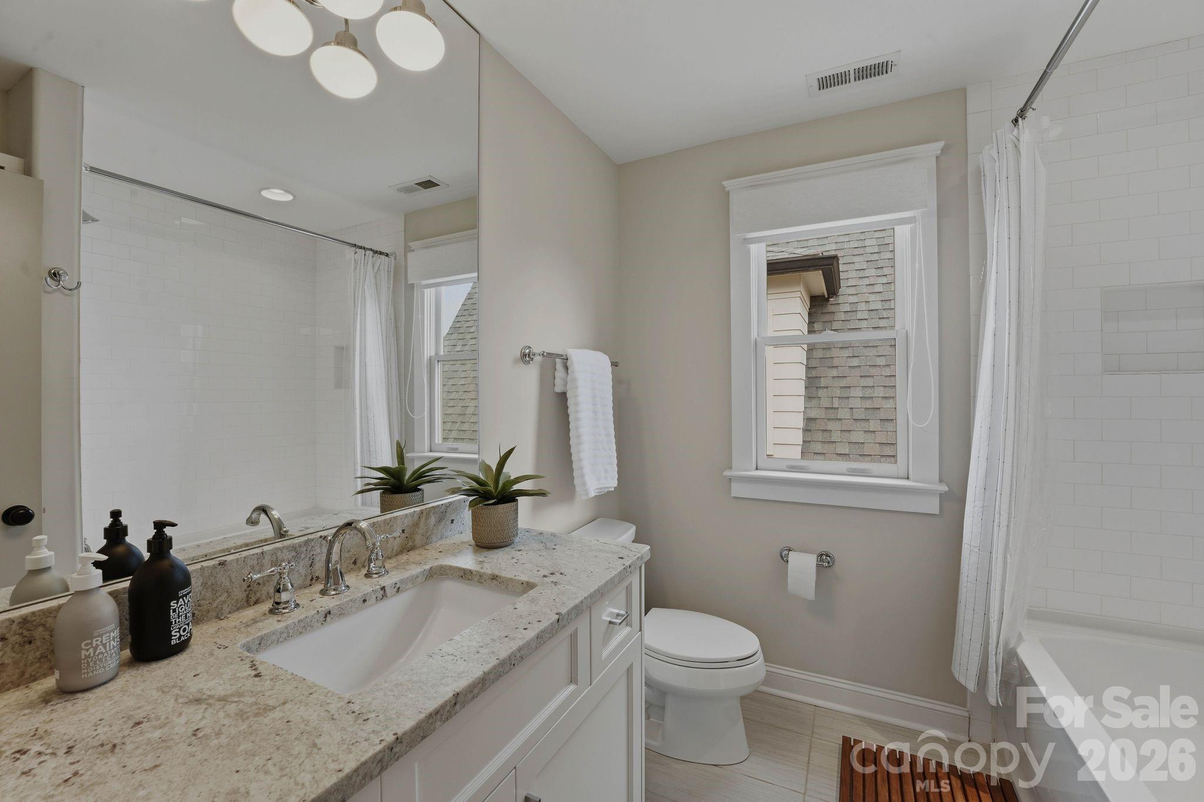
The third level offers incredible flexibility, with a lounge area perfect for a media room, office, or entertaining space, alongside a second guest bedroom with its own en suite bath and shower/tub combination.
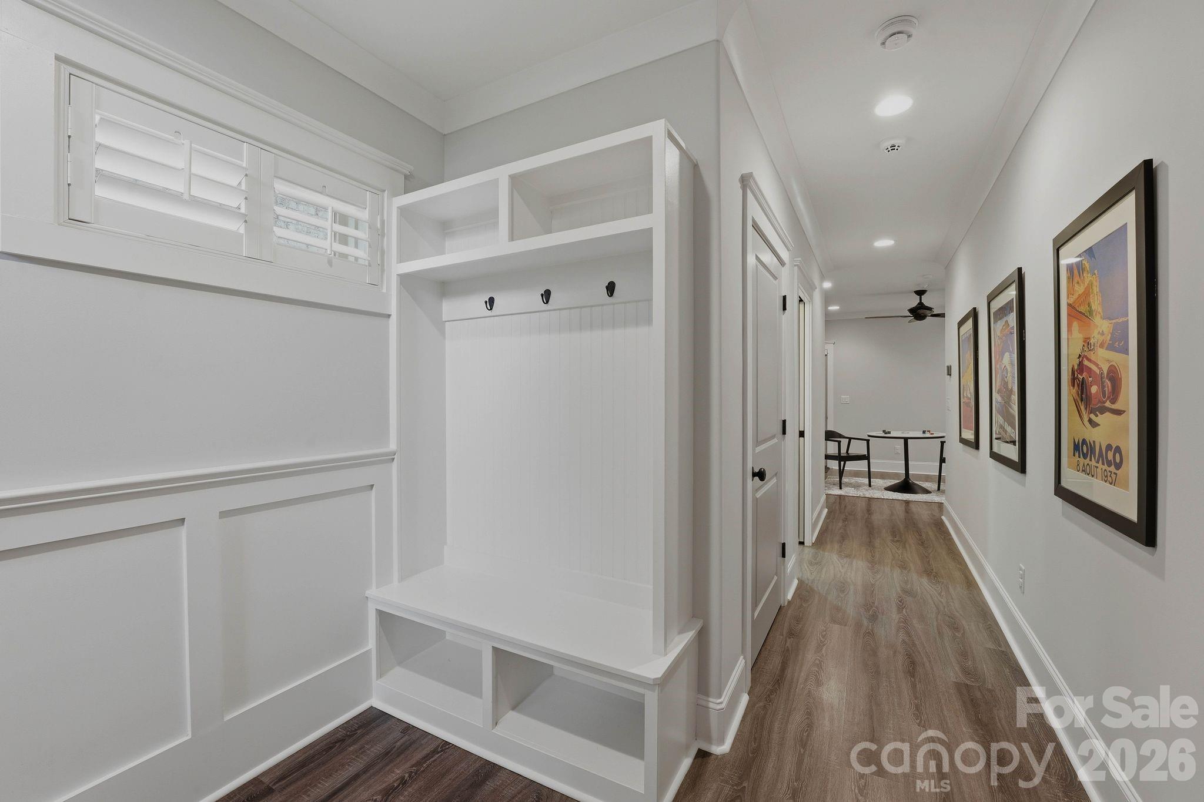
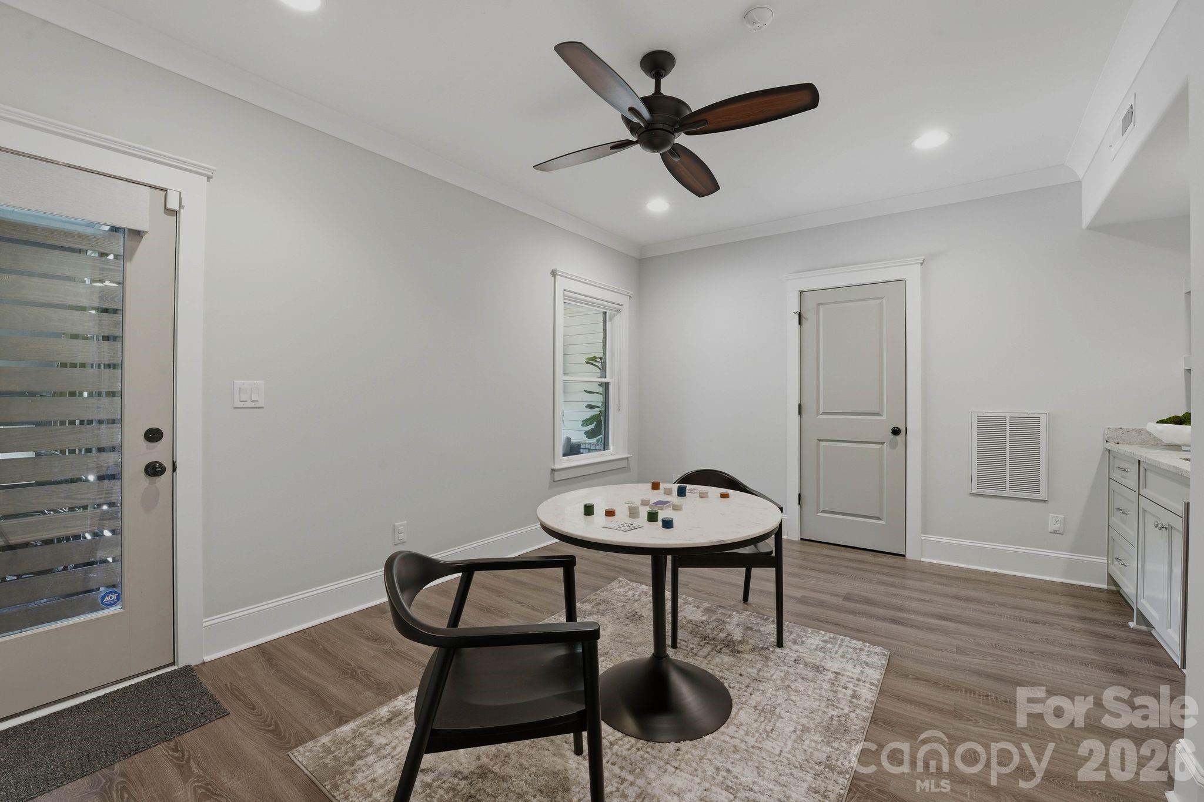
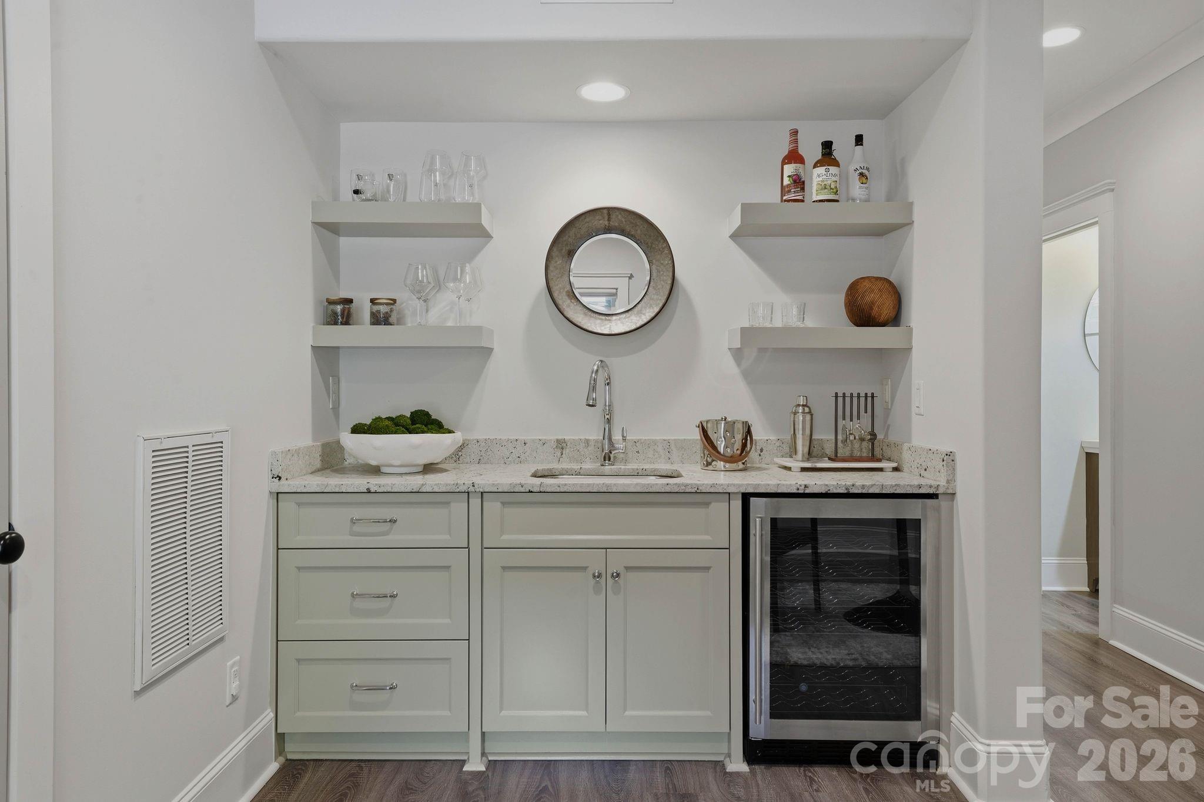
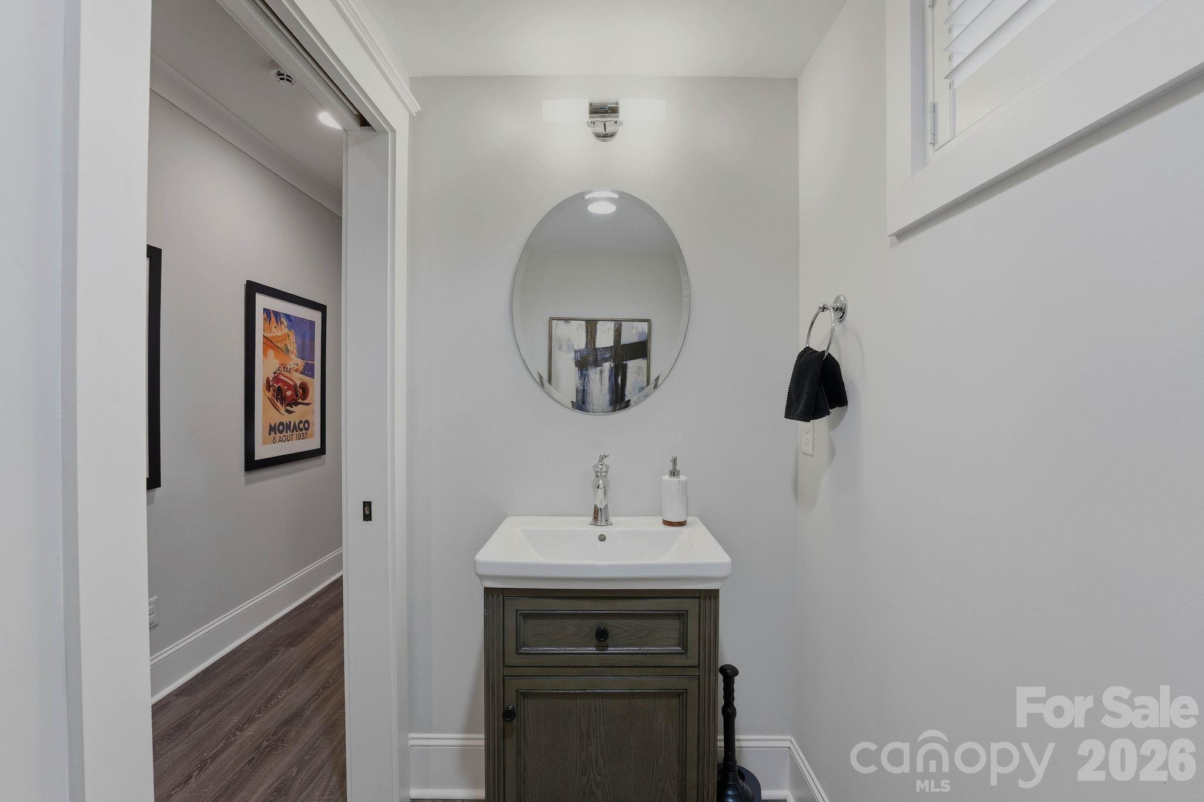
The lower level is equally impressive, featuring a spacious living area with a wet bar, wine and beverage refrigerator, and cabinetry storage, plus a half bathroom, a built-in drop zone with bench, cubbies, and shelving, and a two-car tandem garage with epoxy flooring and storage shelving.
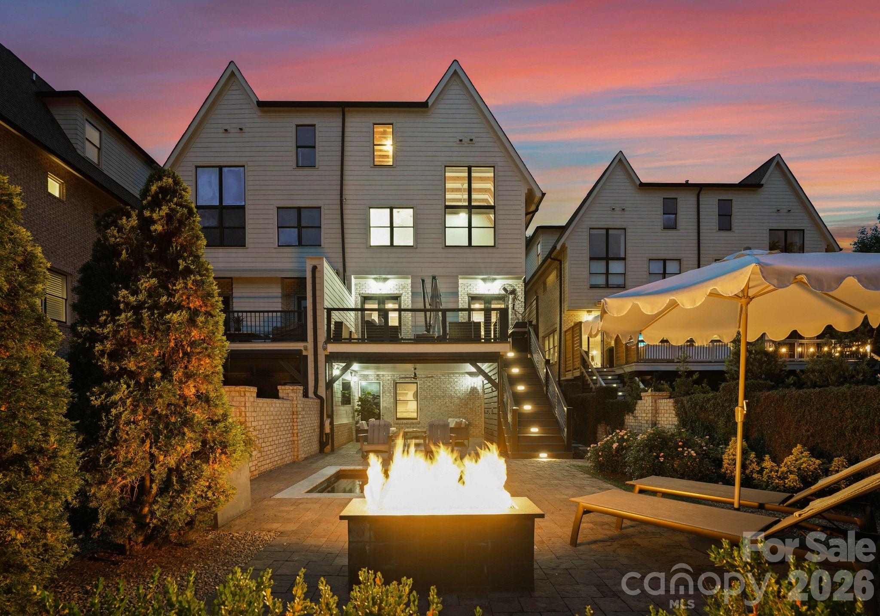
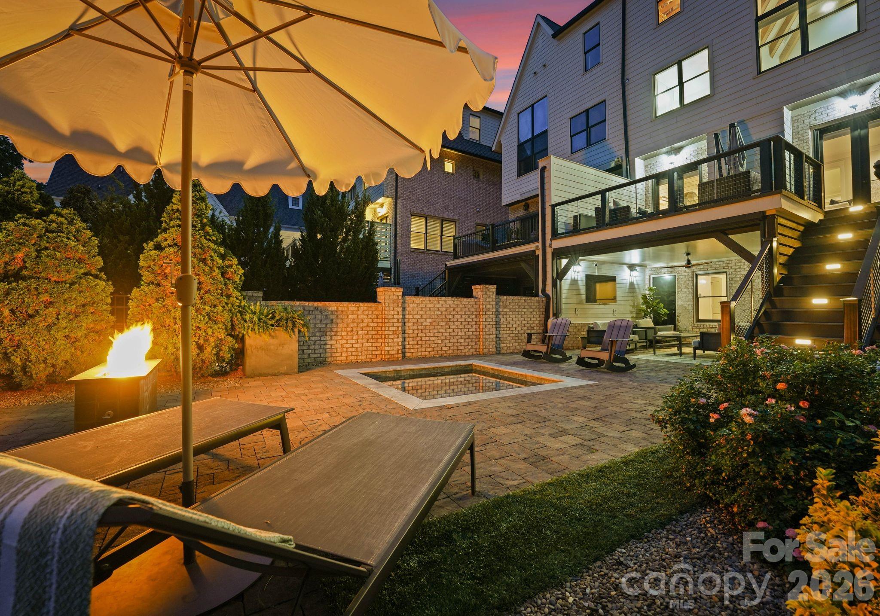
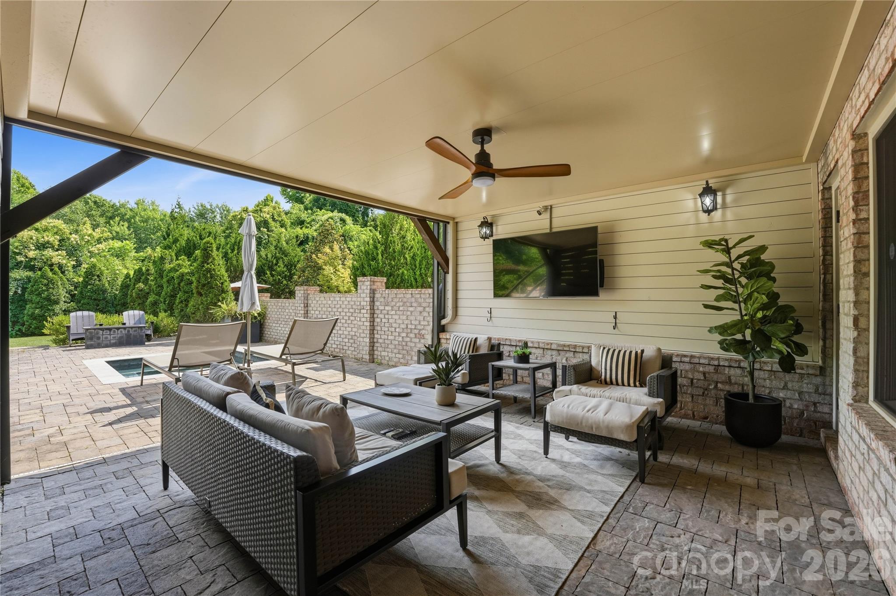
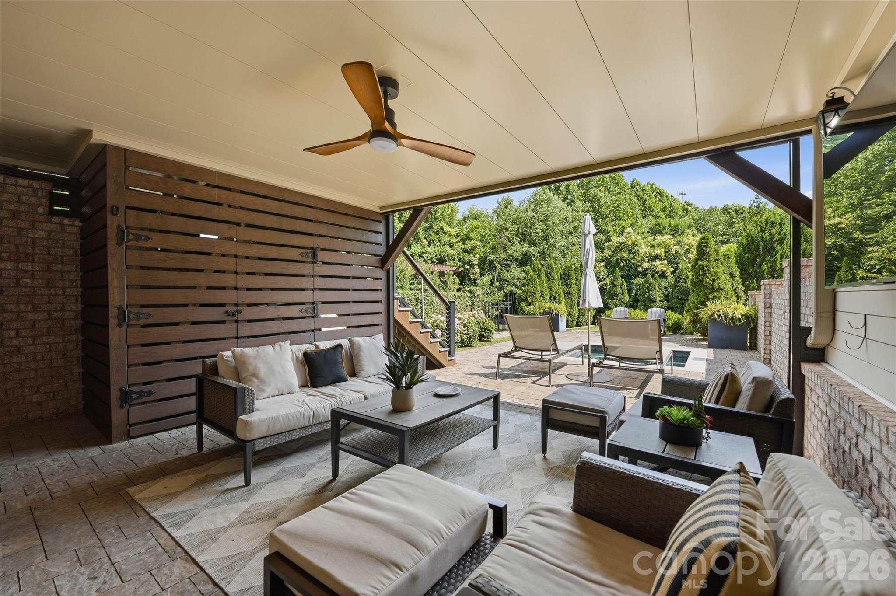
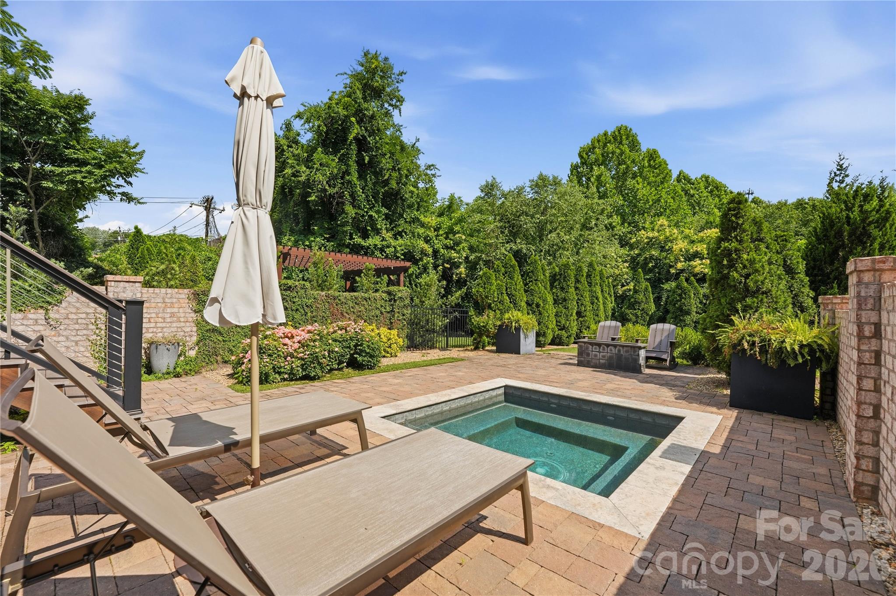
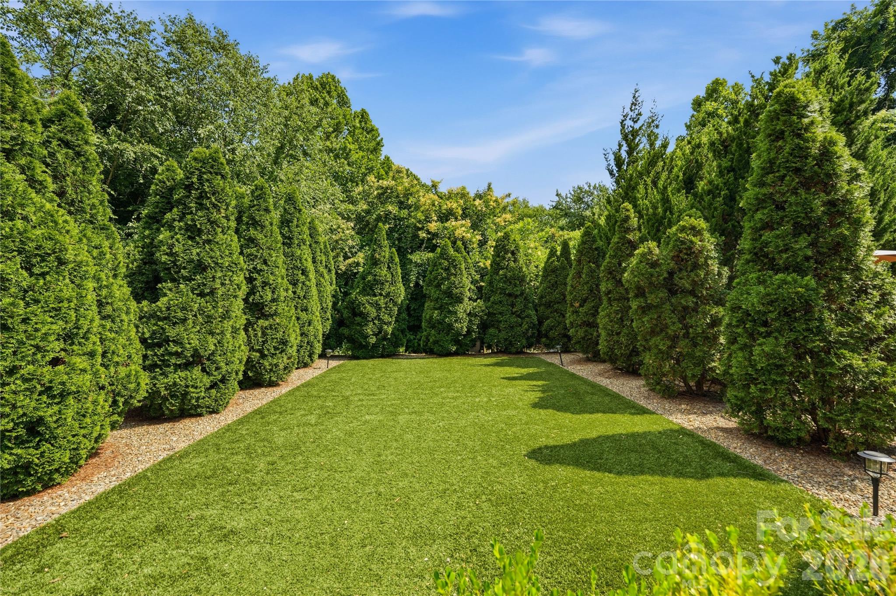
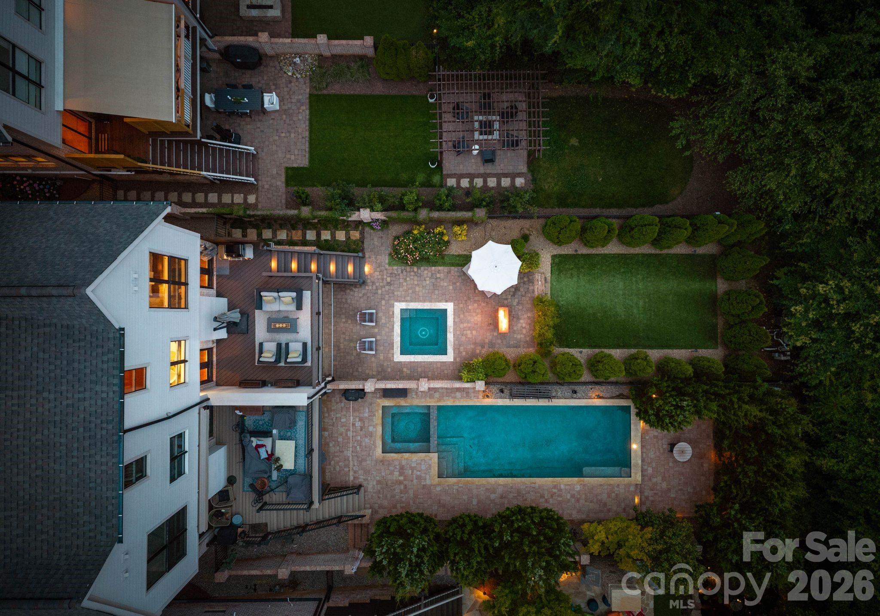
Outside, the home truly shines. The lower-level covered patio is an entertainer's dream, sheltered by motorized retractable screens and outfitted with an outdoor lounge area and a ceiling fan, creating a seamless indoor-outdoor living experience year-round. Step beyond the covered patio into a backyard designed for both relaxation and entertaining, where a spa, gas fireplace, and manicured turf area invite you to unwind, and a stone patio provides the perfect setting for al fresco gatherings. Professional landscaping frames every inch of the outdoor space, delivering privacy and curb appeal in equal measure.
Four stories of luxury amenities, a private outdoor sanctuary, and one of Charlotte's most sought-after zip codes. A combination this rare doesn't last long!