Leave a Message

Thank you for your message. I will be in touch with you shortly.

Property Description

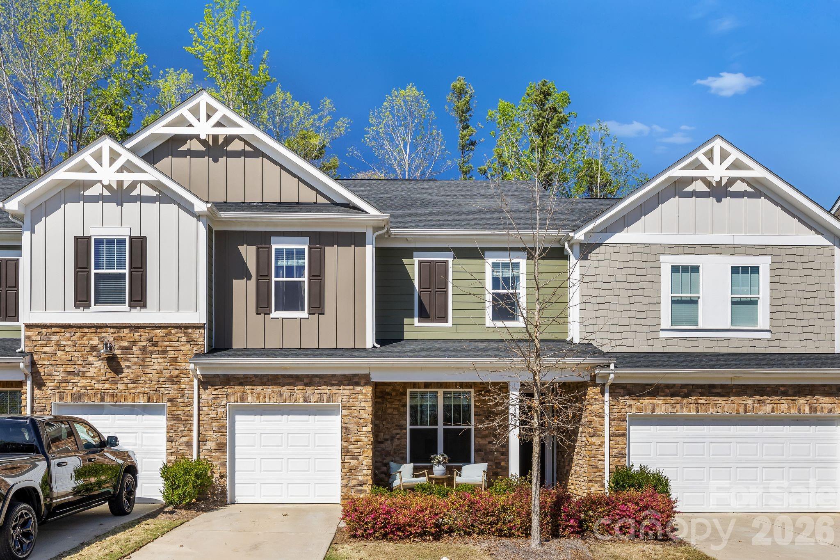
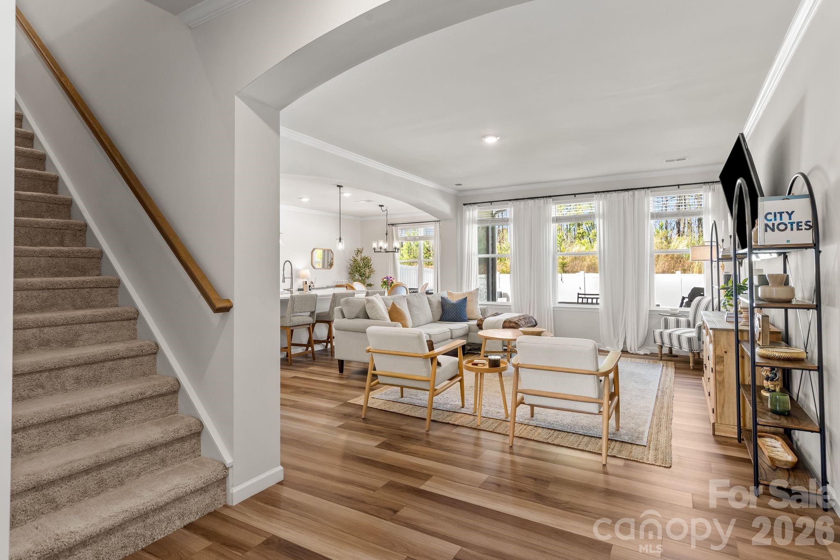
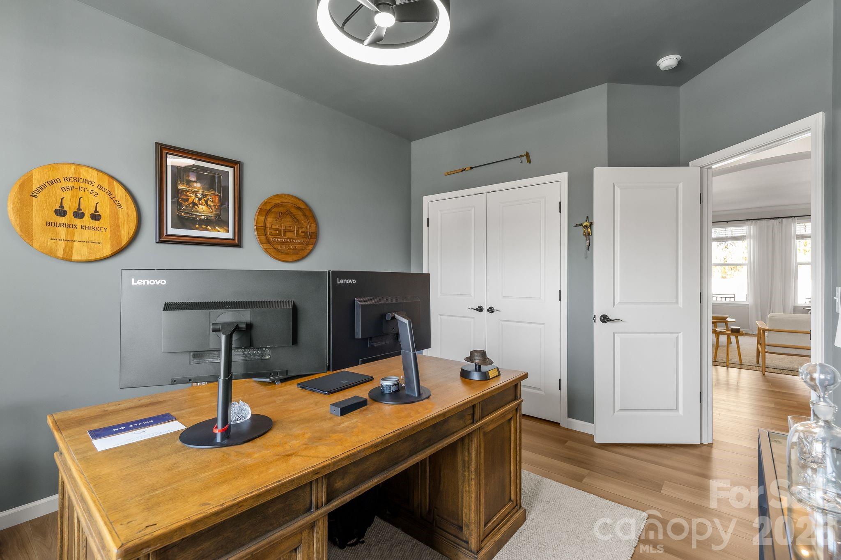
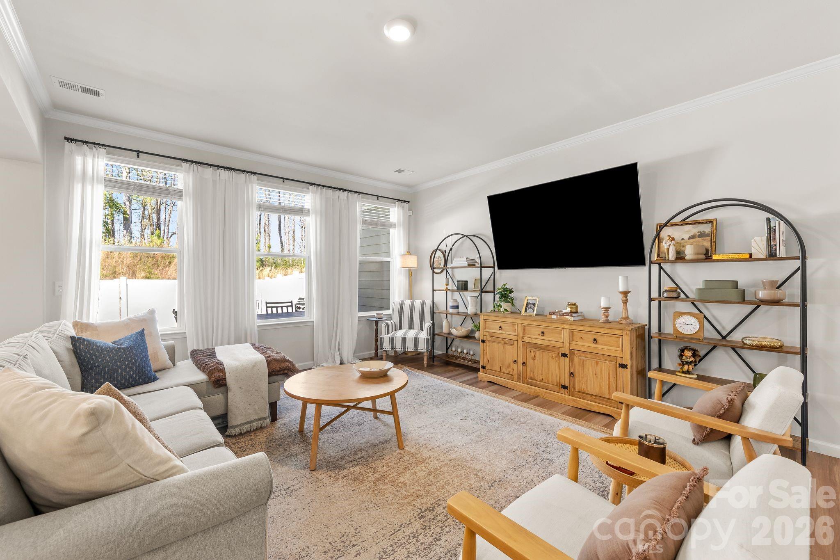
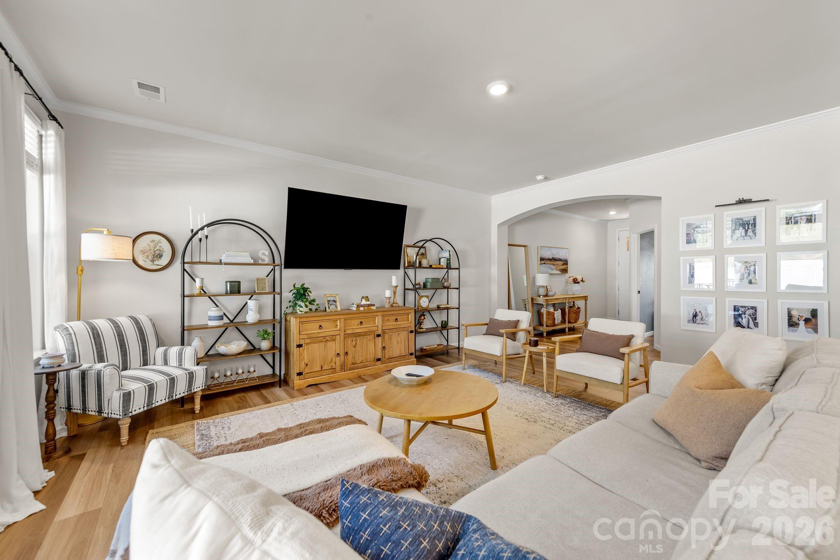
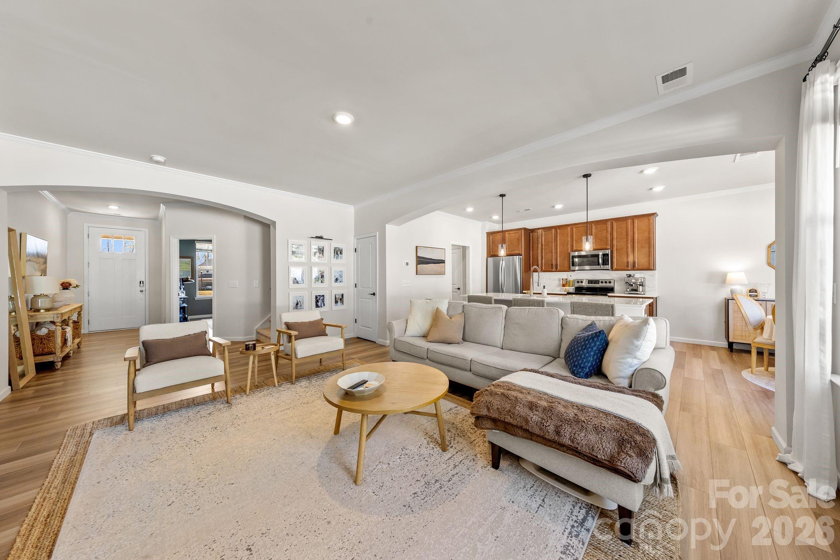
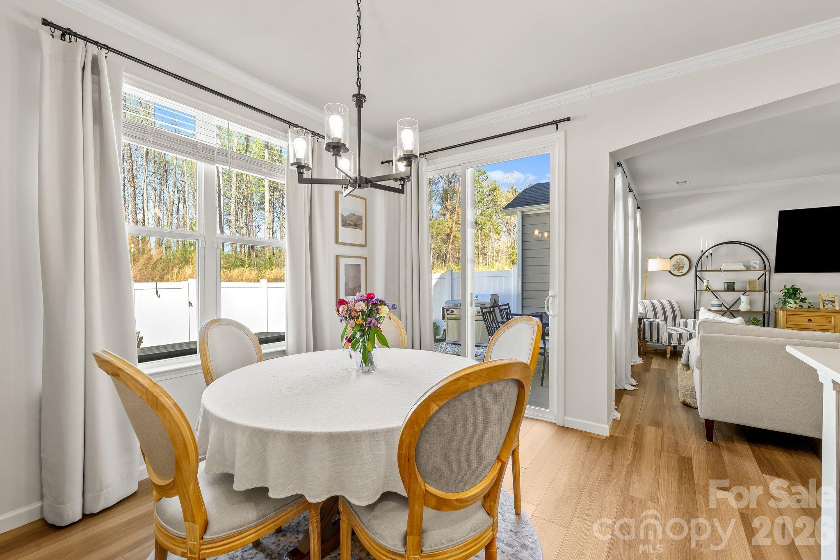
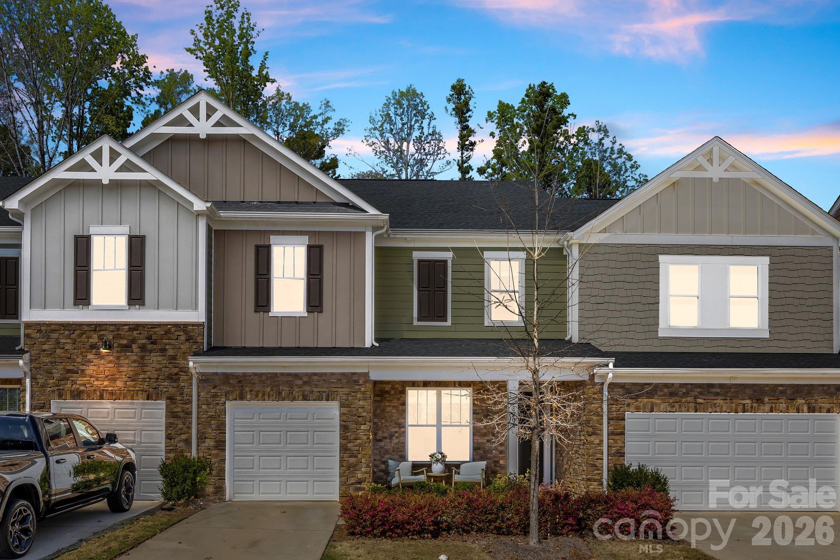
Welcome to a townhome where simplicity meets intentional upgrades in one of Charlotte's fastest-growing corridors.
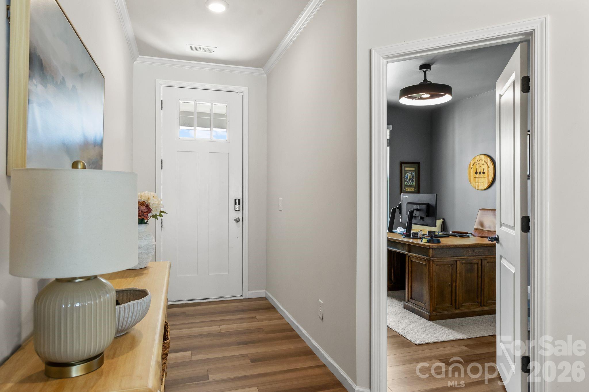
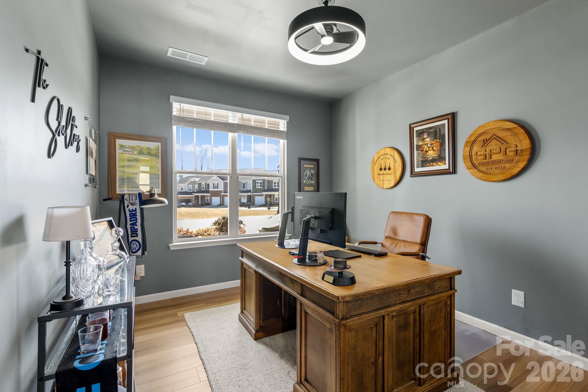
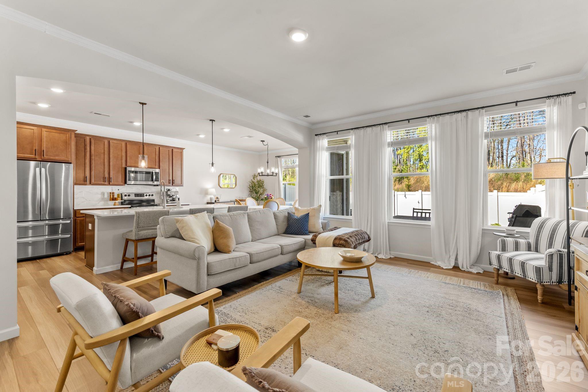
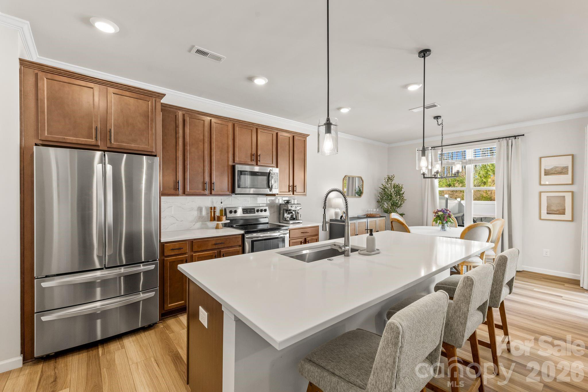
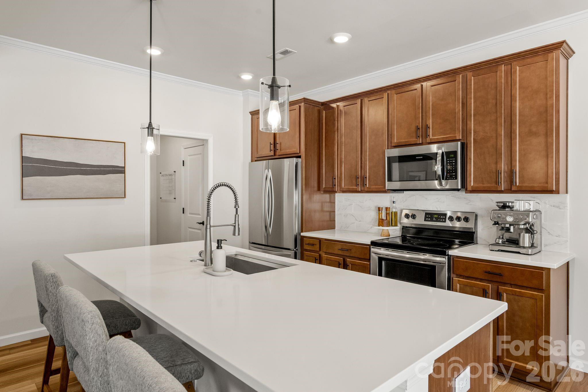
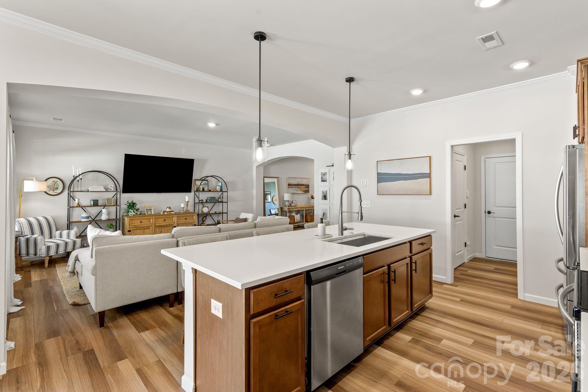
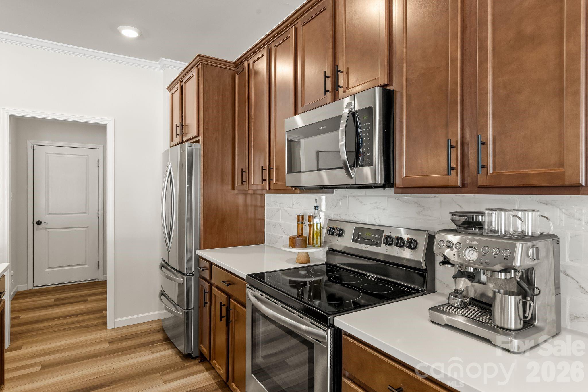
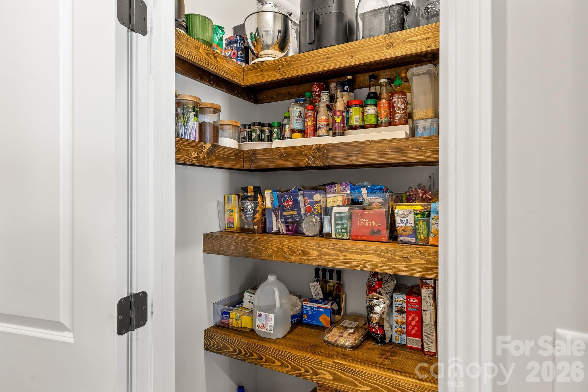
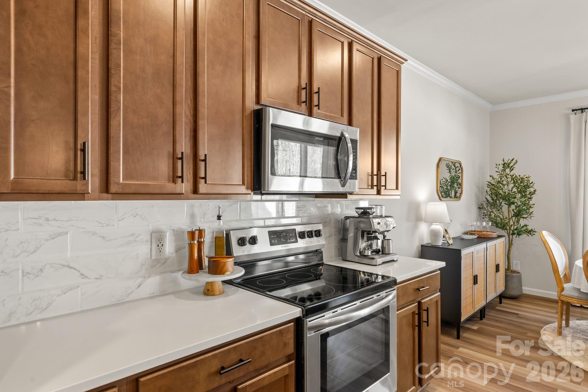
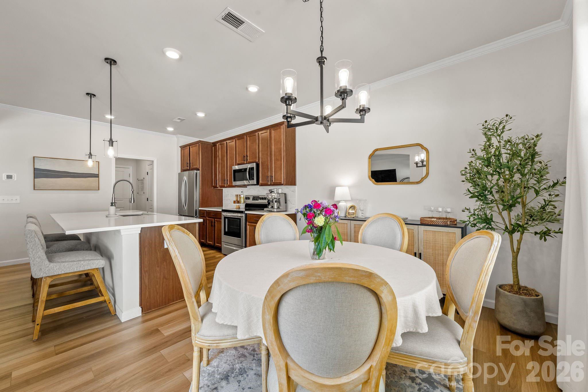
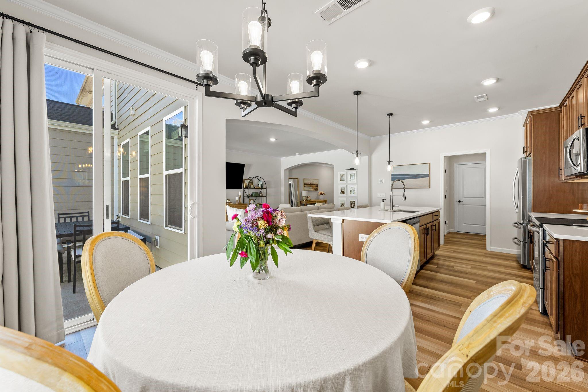
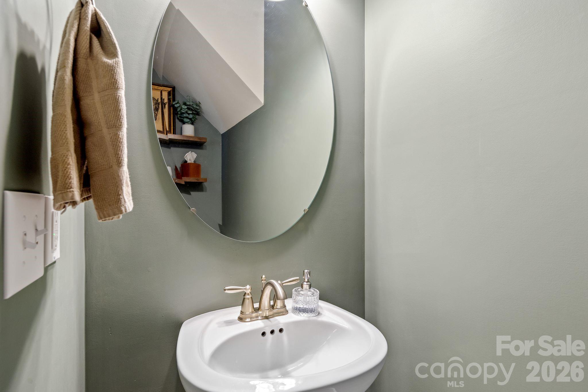
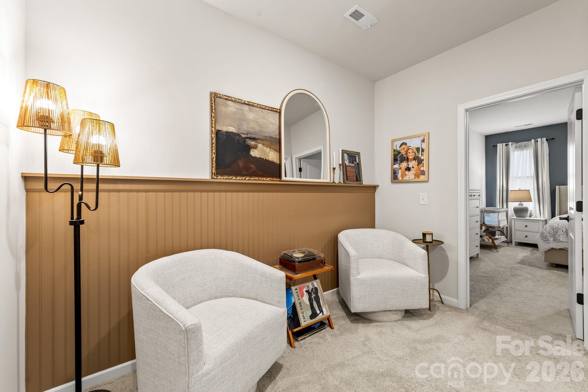
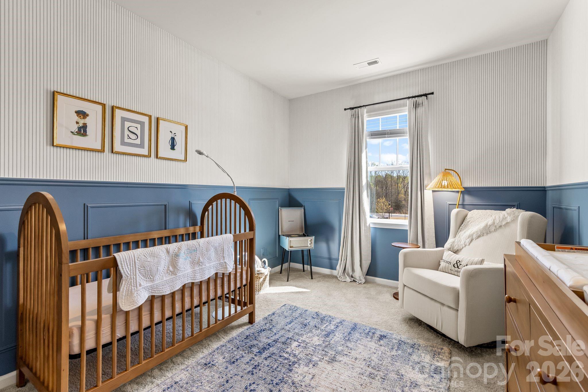
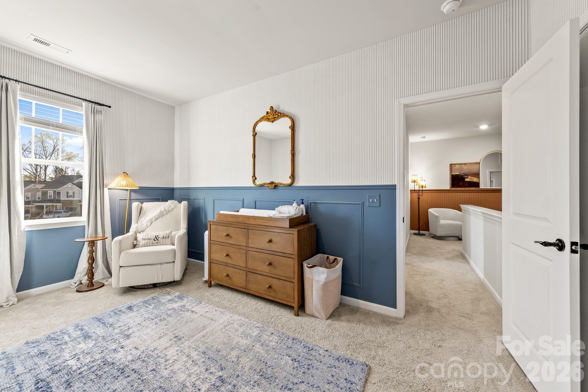
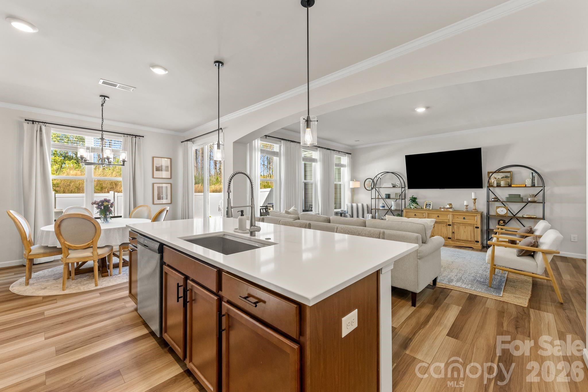
The kitchen has been fully updated with quartz countertops, tile backsplash, upgraded hardware, pendants, new sink and faucet, and a custom pantry that ties it all together. Throughout the home, details like accent walls, beadboard, wallpaper, trim, and chair molding create a clean, finished look.
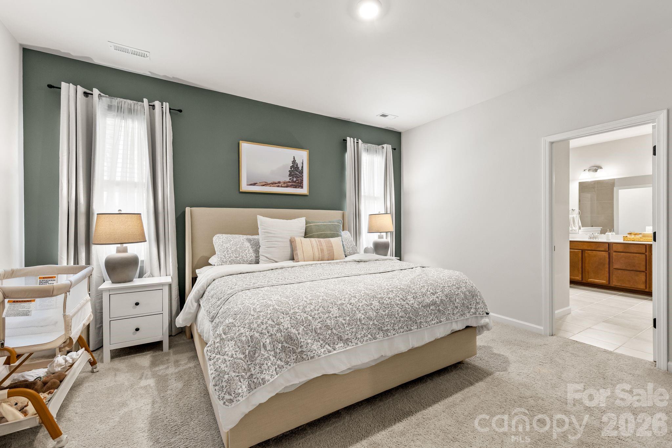
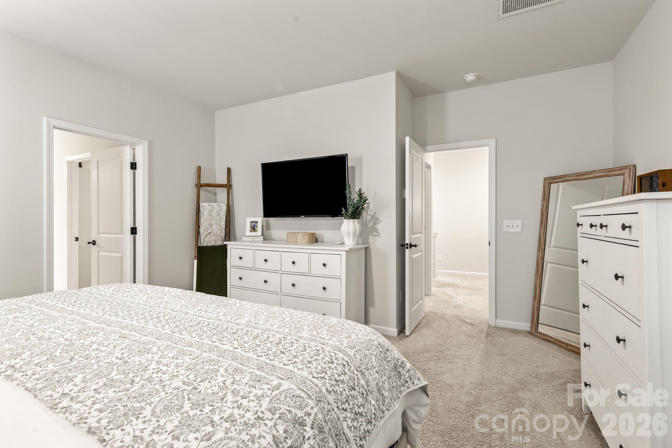
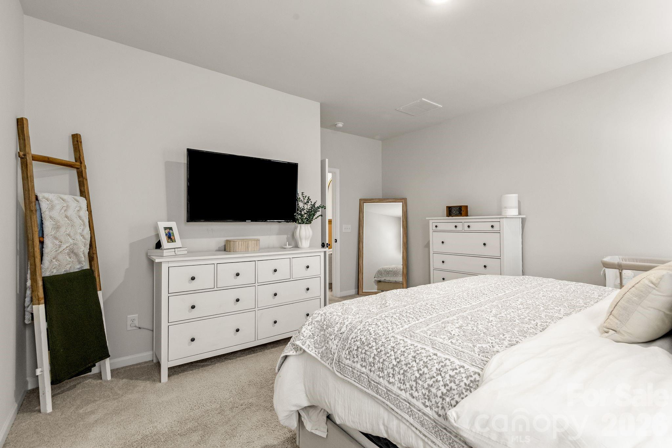
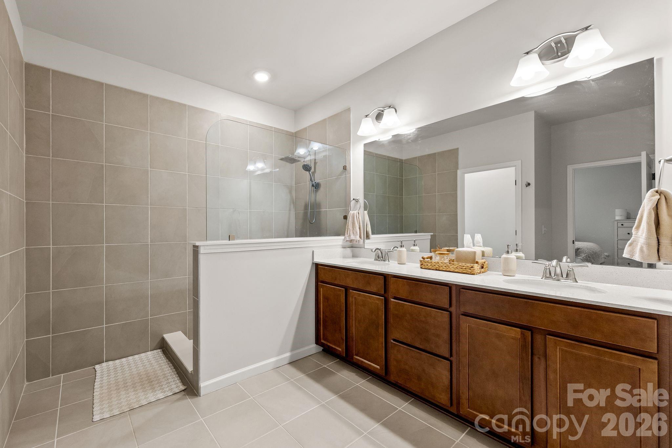
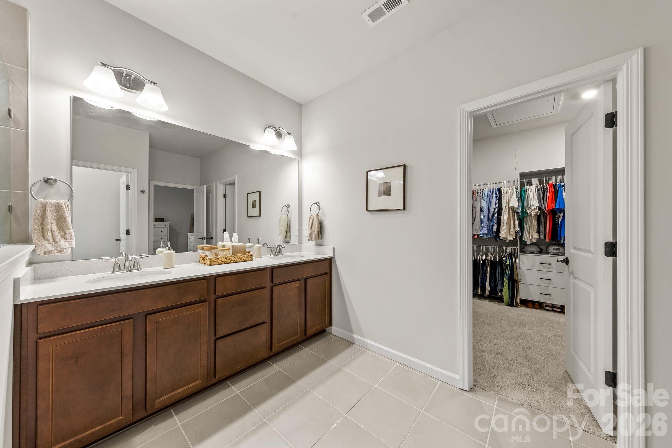
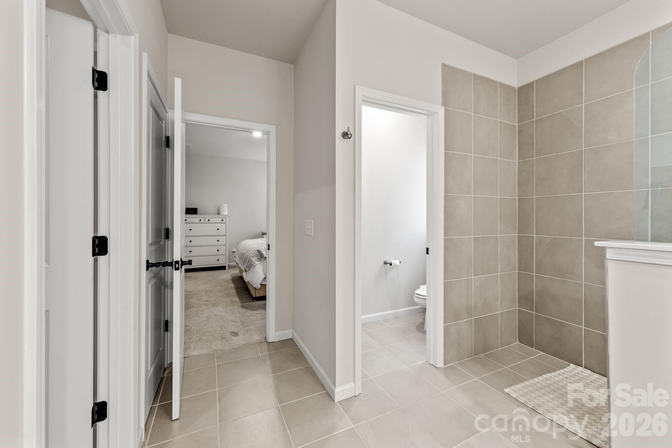
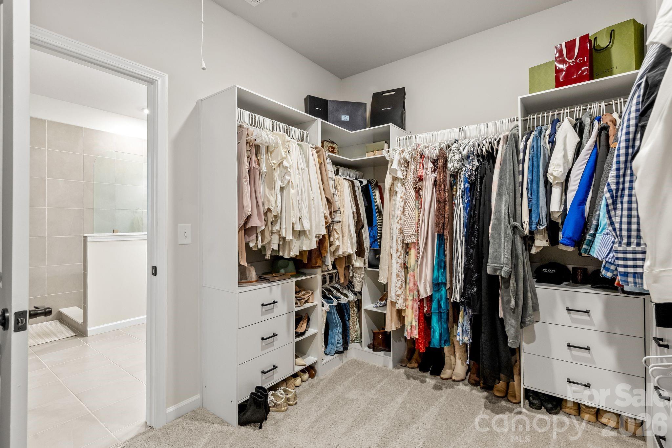
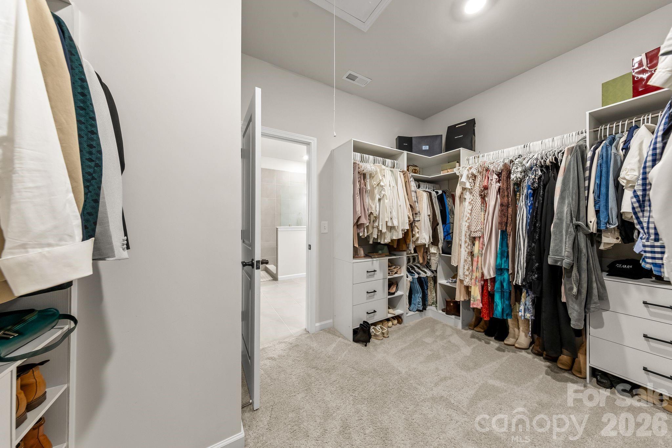
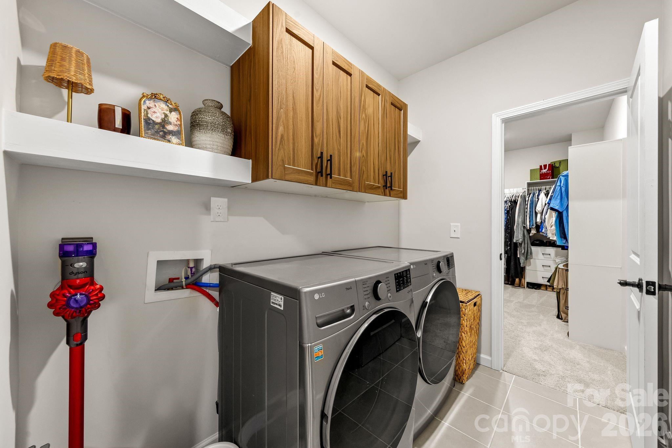
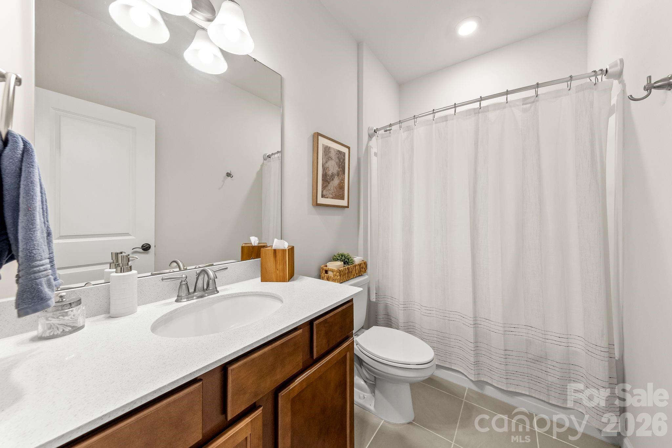
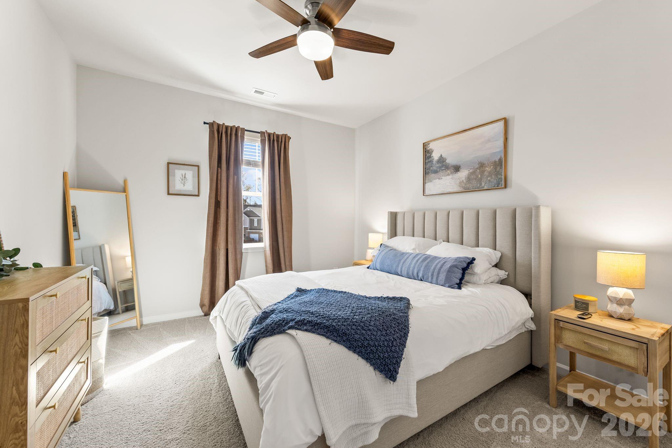
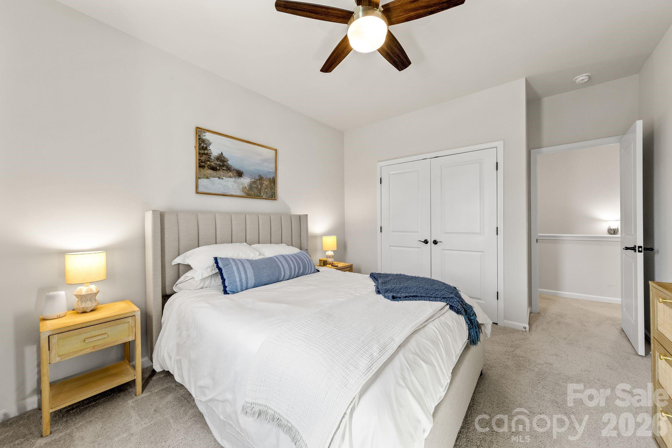
Upstairs, the layout is both practical and flexible--a loft for lounging, a guest room currently styled as a nursery, and a primary suite featuring a dual vanity, quartz countertops, and a custom closet.
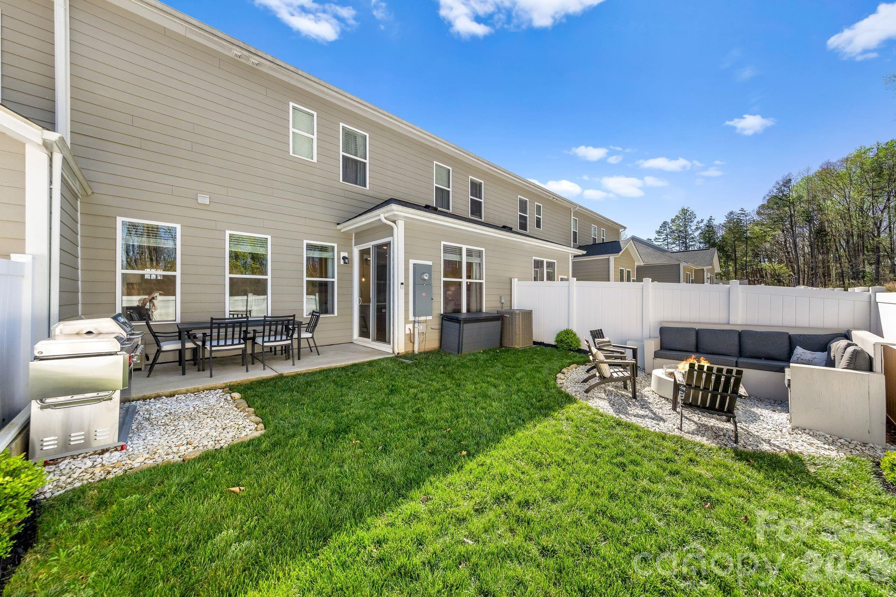
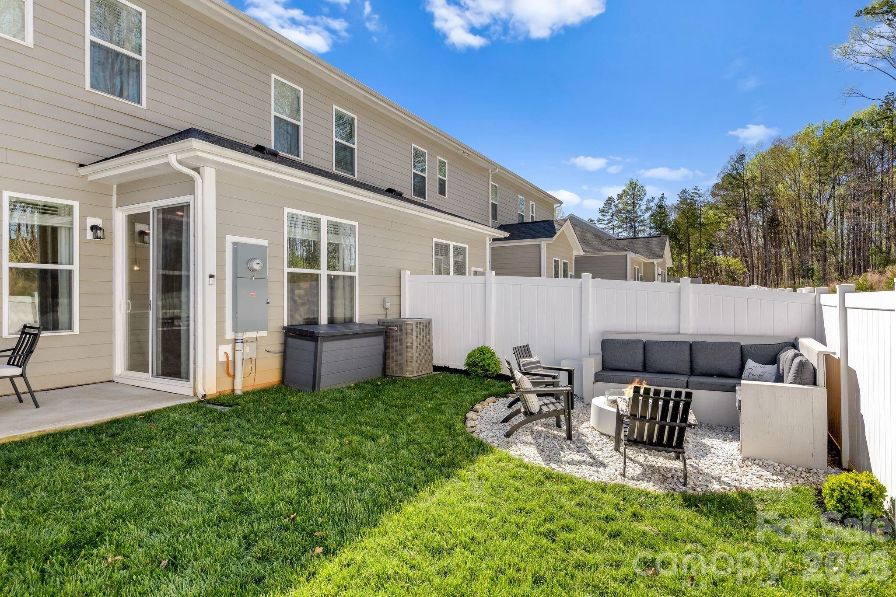
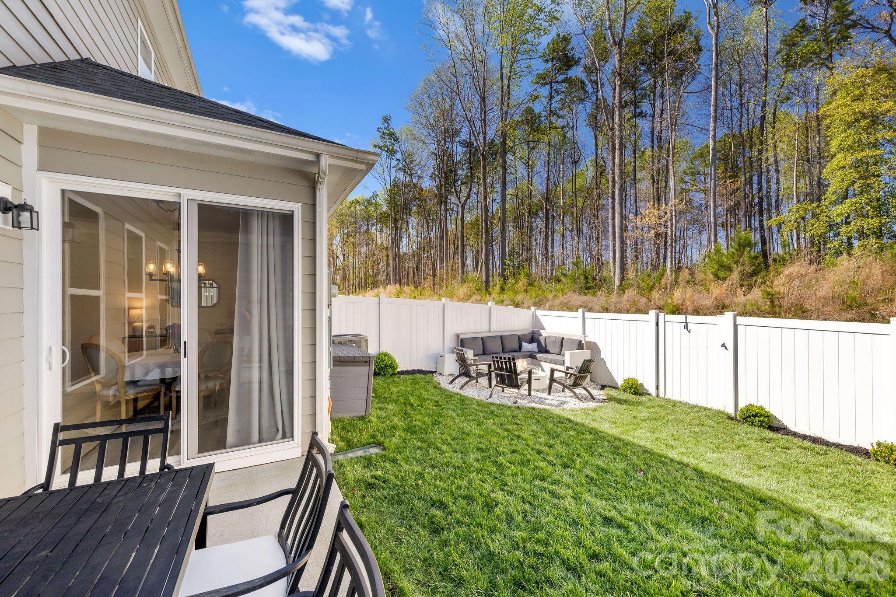
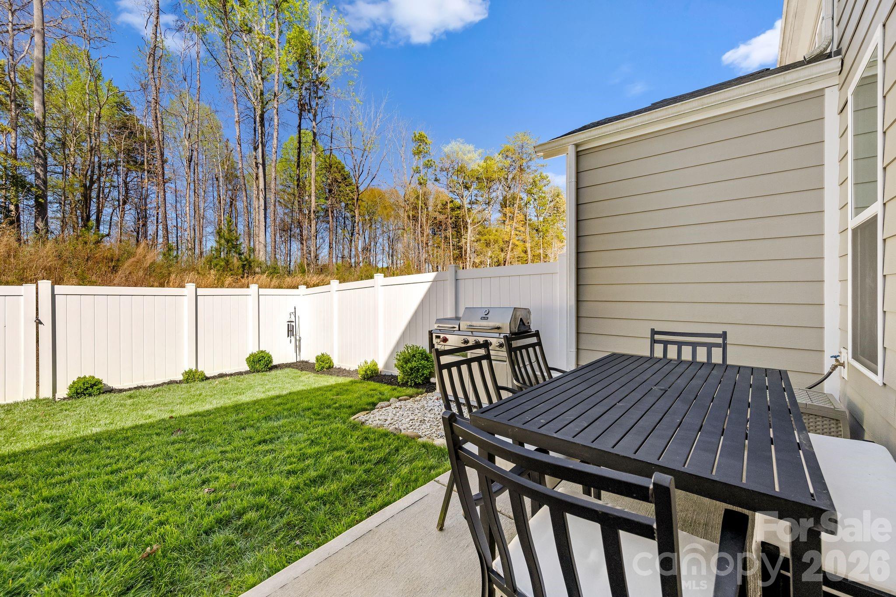
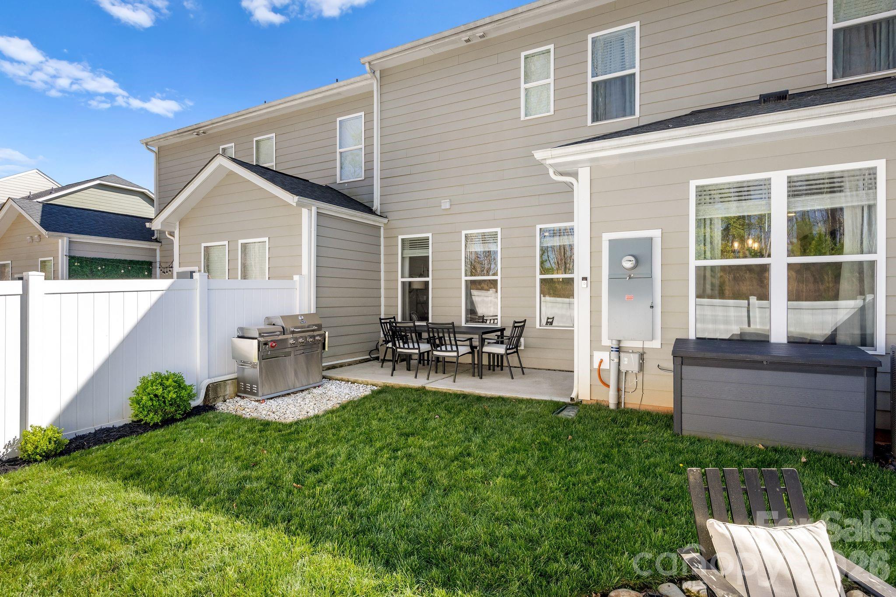
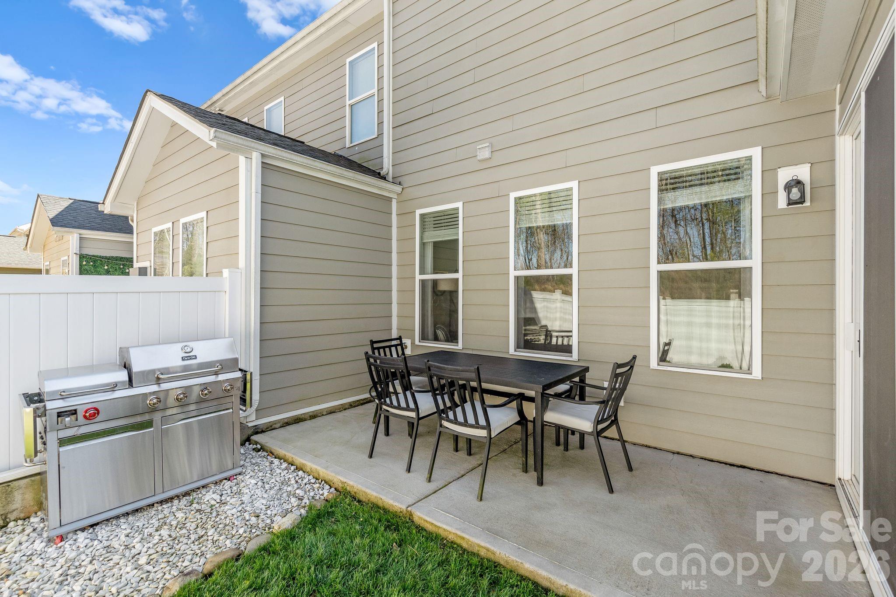
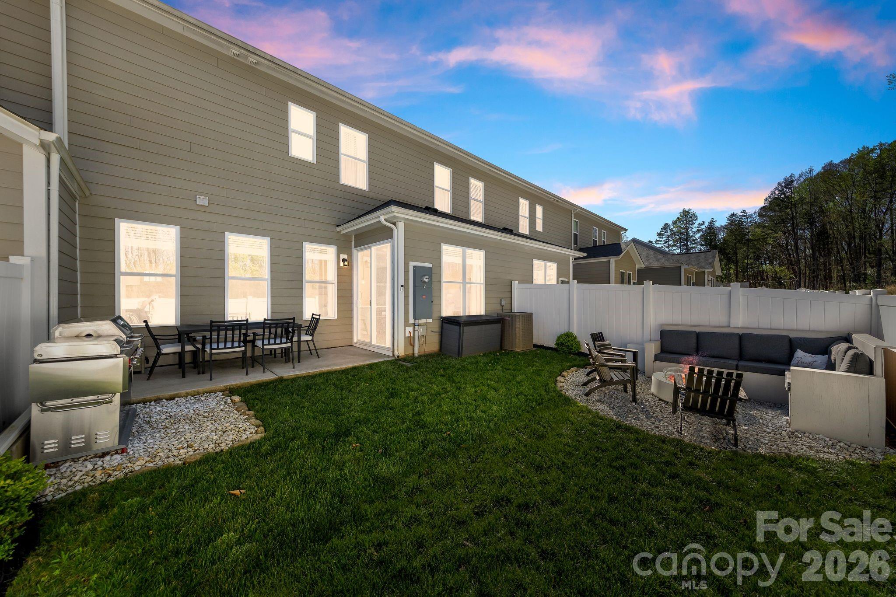
Out back, the fully built-out yard includes an L-shaped bench, propane fire pit, and dedicated grilling area--ideal for entertaining or unwinding.
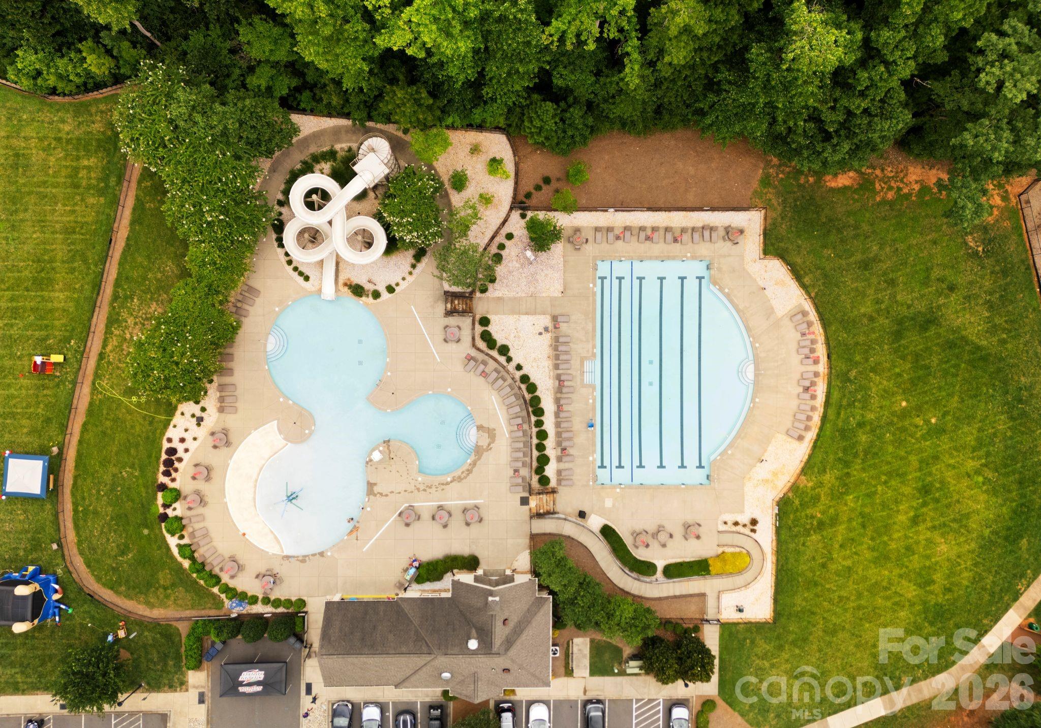
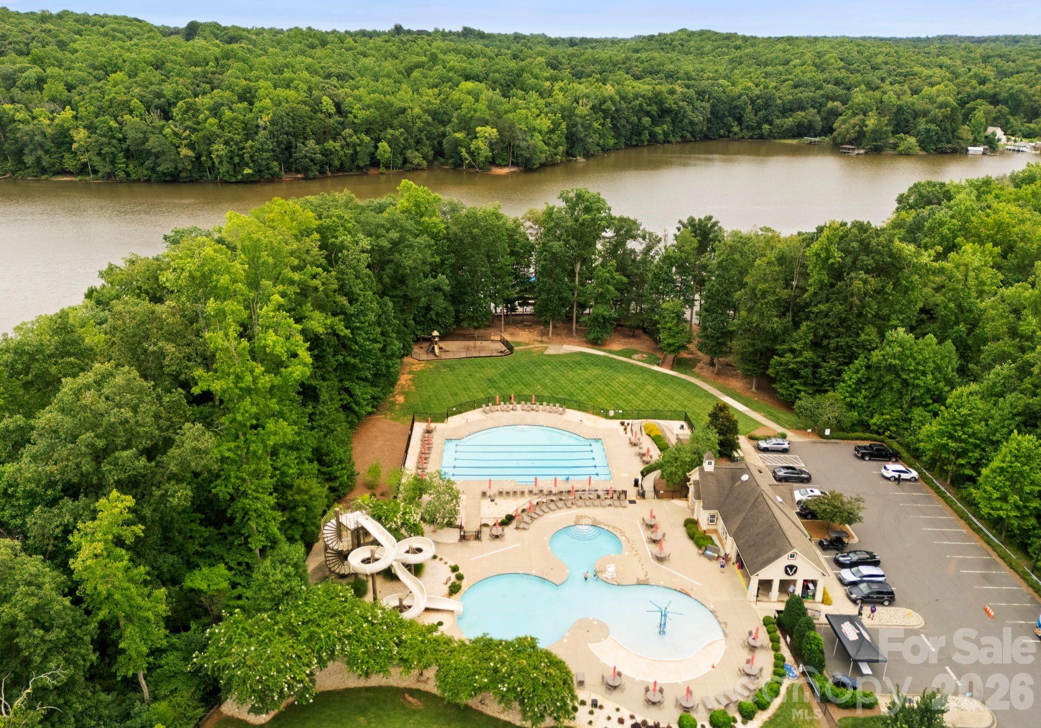
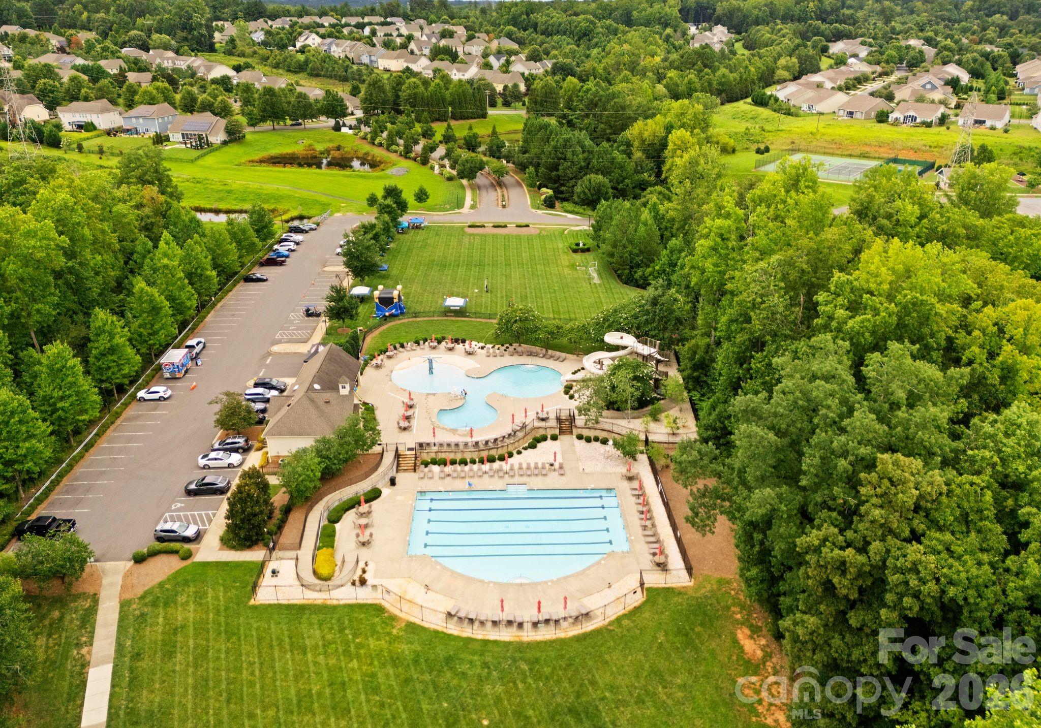
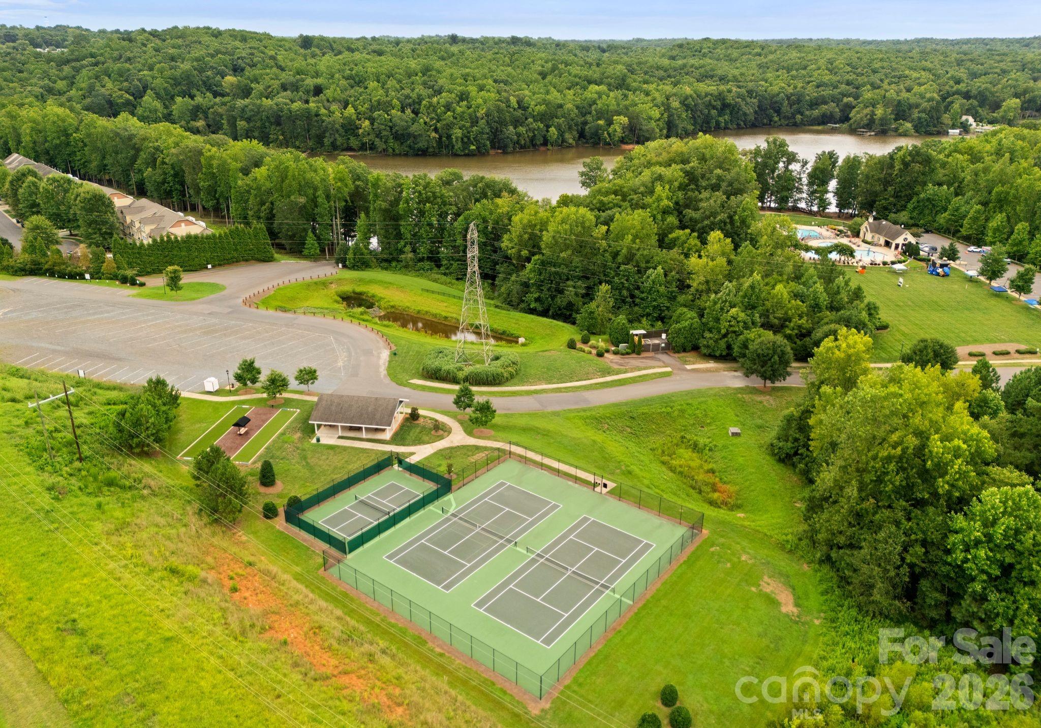
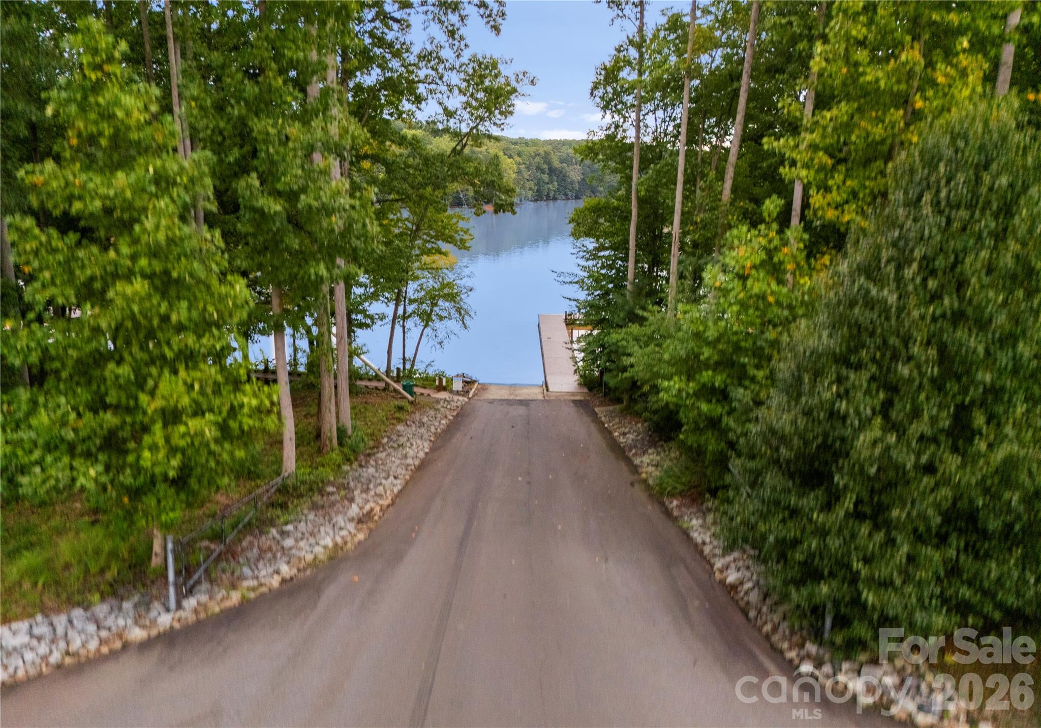
The community offers a true lifestyle with two pools, tennis and pickleball courts, bocce ball, playground, walking trails, dog parks, kayak launch and a boat ramp to Lake Wylie. A new amenity center is underway, set to include a gym, office space, conference room, and common area.
Located just minutes from Belmont, Uptown Charlotte, River District, and interstate access providing convenience to so many aspects of Charlotte!
Overview

Property Status
Sold
Date Sold
June 1, 2026
Lot Size
2,613.6 Sq.Ft.
MLS ID
4364173
Property Type
Townhouse
Year Built
2022

Features & Amenities

Neighborhood
Charlotte
Water Frontage
Boat Ramp Community
Stories
2
Garage Spaces
1.0
Water Source
City
Utilities
Fiber Optics
Roof
Architectural Shingle
Lot Features
Level
Parking
Attached Garage, Garage Faces Front
Heat Type
Electric, Heat Pump
Air Conditioning
Ceiling Fan(s), Central Air
Laundry Room
Electric Dryer Hookup, Laundry Room, Upper Level, Washer Hookup
Appliances
Dishwasher, Disposal, Electric Range, Electric Water Heater, Microwave, Self Cleaning Oven
Other Interior Features
Attic Stairs Pulldown, Kitchen Island, Open Floorplan, Pantry, Walk-In Closet(s)
Sewer
Public Sewer
Substructure
Slab
Security Features
Carbon Monoxide Detector(s), Security System, Smoke Detector(s)
Other Exterior Features
Lawn Maintenance
Elementary School
Berryhill
Middle School
Berryhill
High School
West Mecklenburg
Sales Price
$403,500
HOA
$124/mo

Downloads

8208 Merryvale Lane

Schedule a Tour

I would love to help you see this beautiful home! As a full-service agent, I can help you tour, submit an offer, and answer questions about the buying process.
Thank you

for your interest in 8208 Merryvale Lane, Charlotte, NC 28214

8208 Merryvale Lane
Navigate
Charlotte

Explore Charlotte

read more
8208 Merryvale Lane
explore in 3d

Follow Us On Instagram