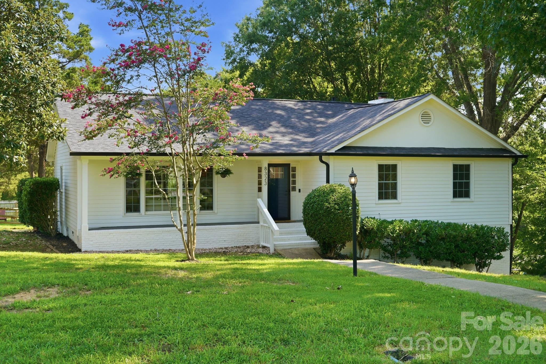
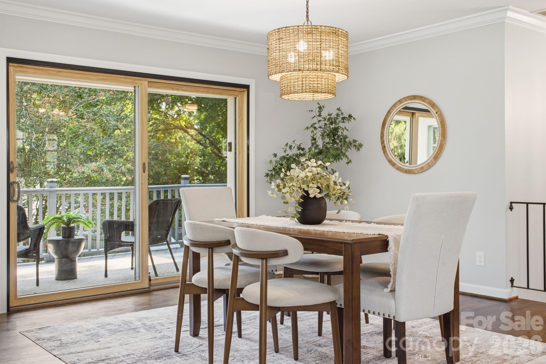
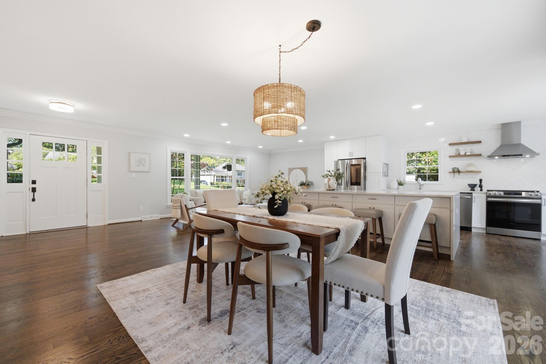
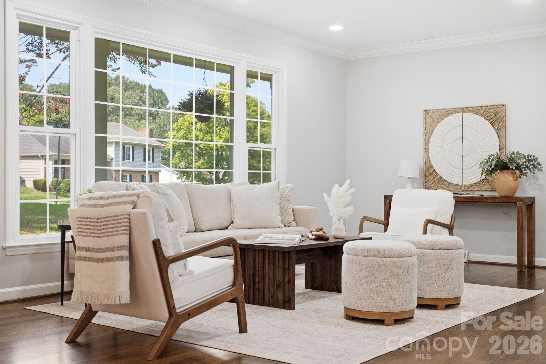
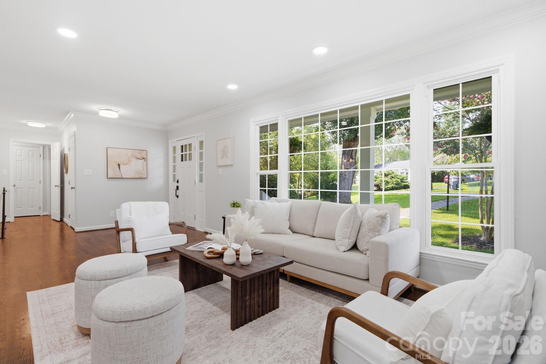
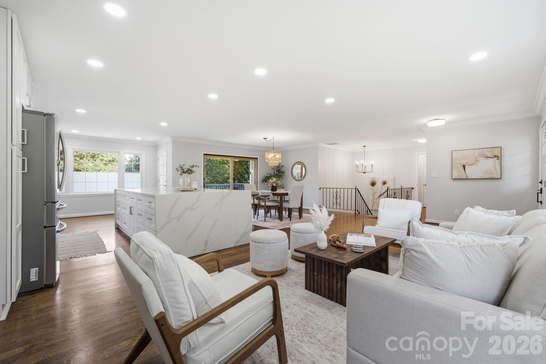
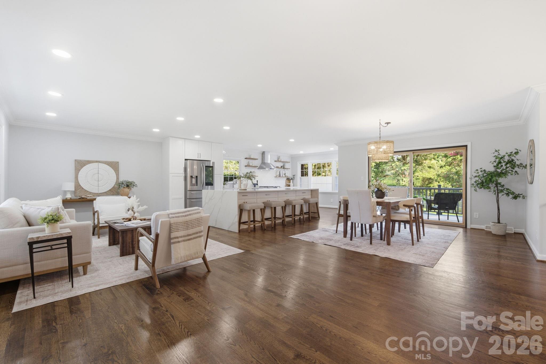
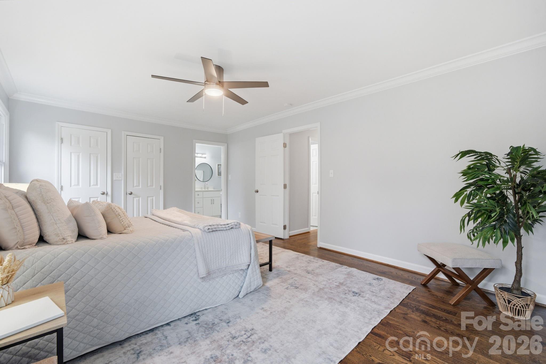
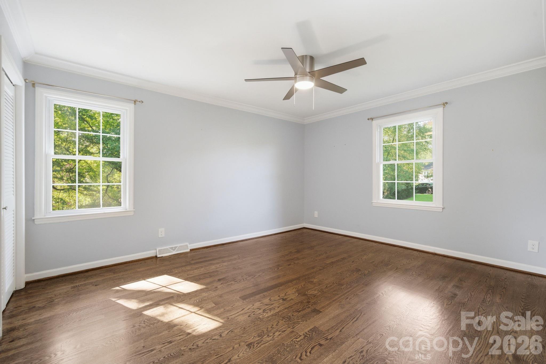
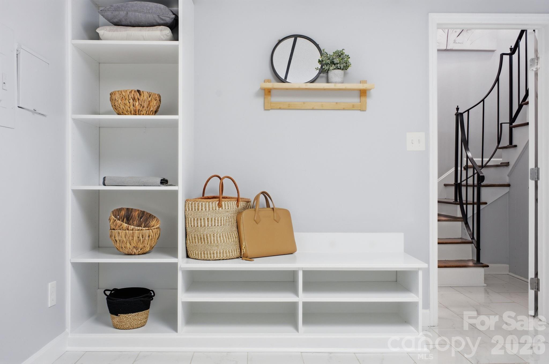
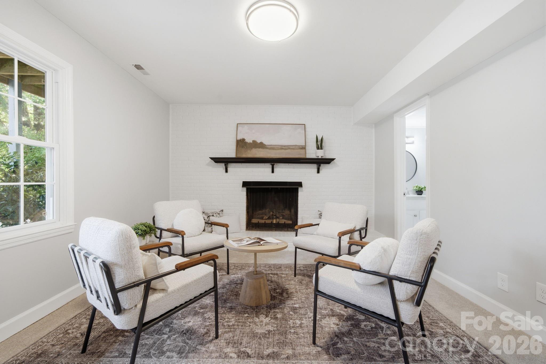
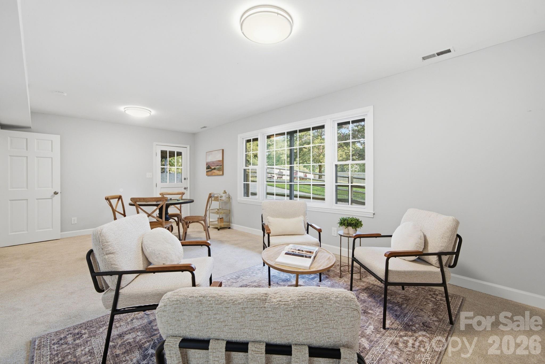
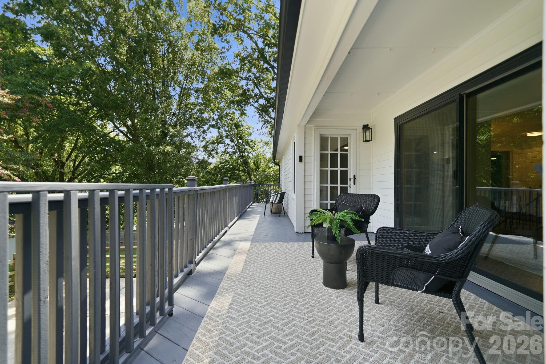
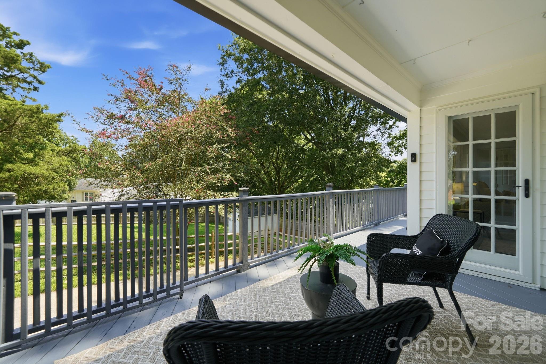
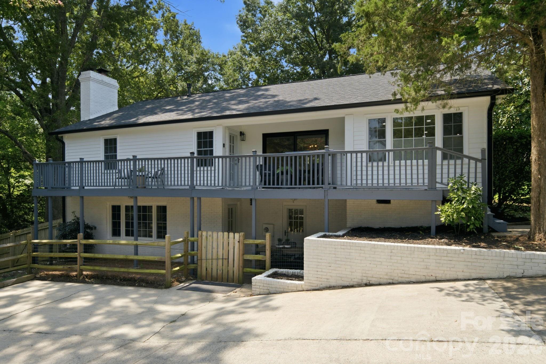
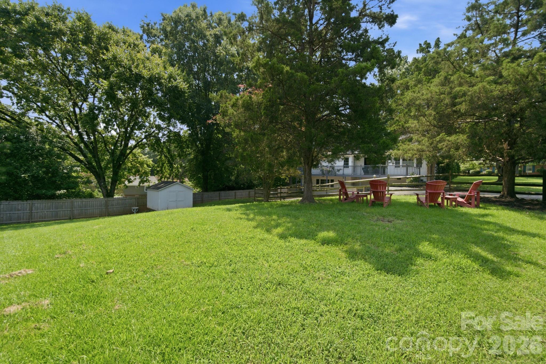
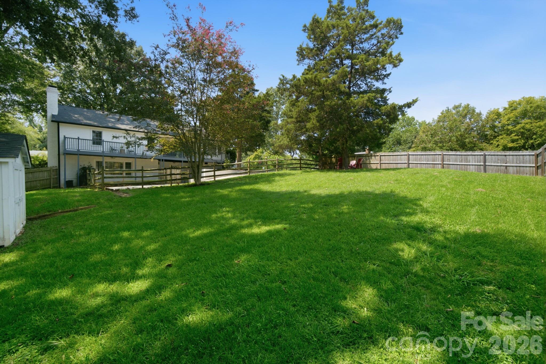
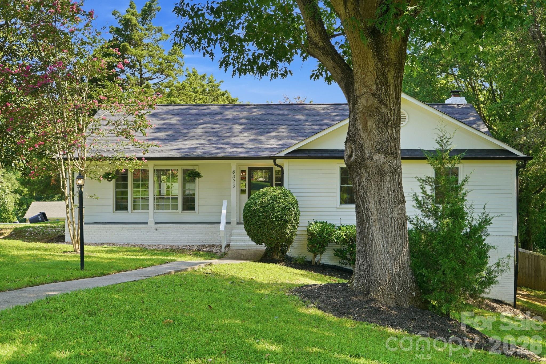
This lovely ranch gem offers an exceptional amount of living, working, and entertaining space across two levels. At over 2800 square feet it lives well. Ideally situated on a corner lot at the end of a cul-de-sac, this home features a spacious fenced backyard--perfect for play, pets, outdoor entertaining, and everyday enjoyment.
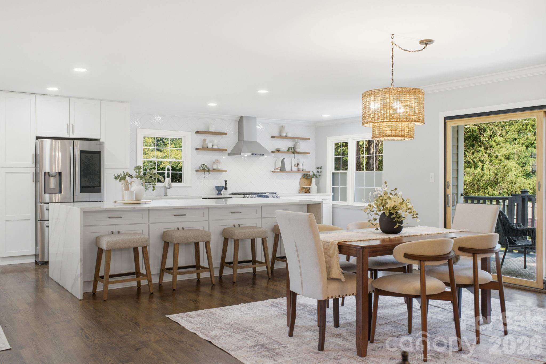
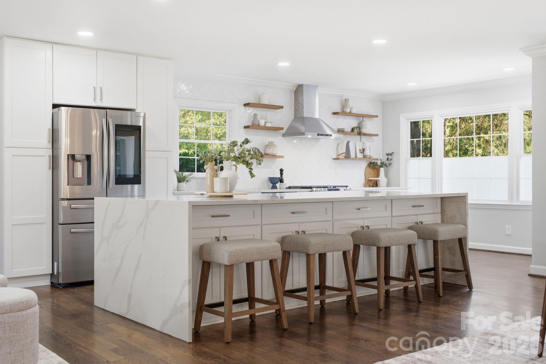
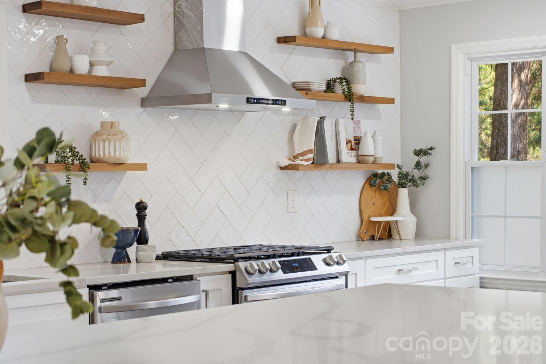
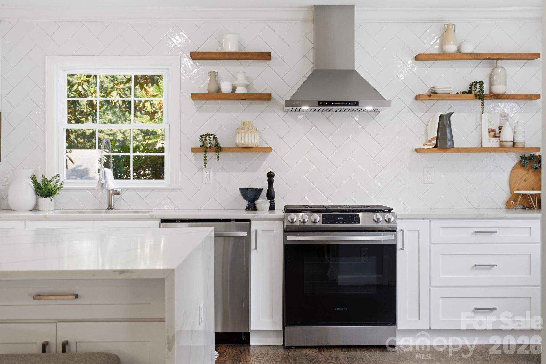
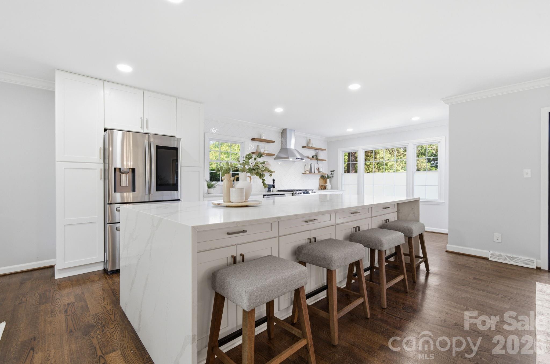
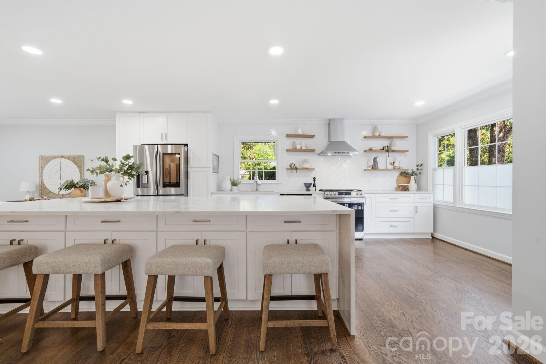
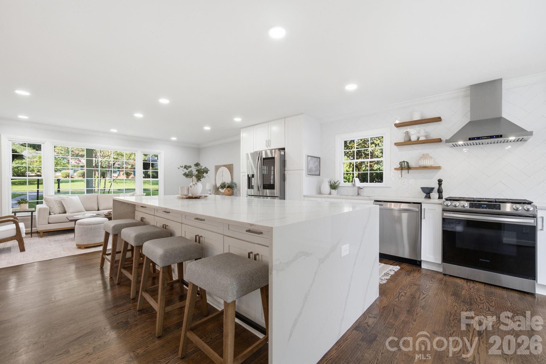
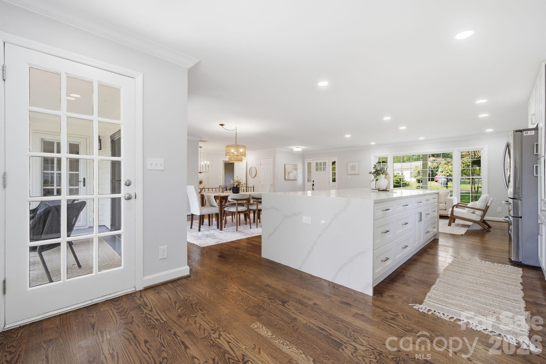
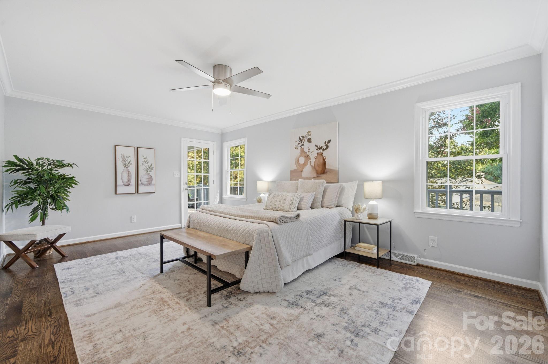
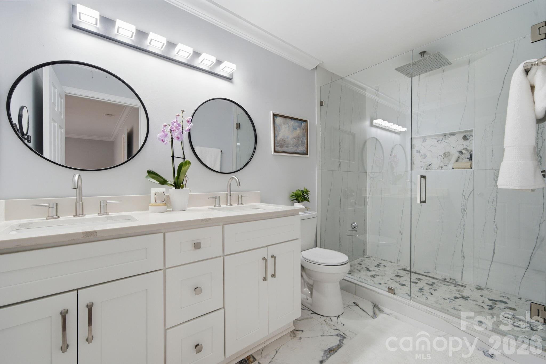
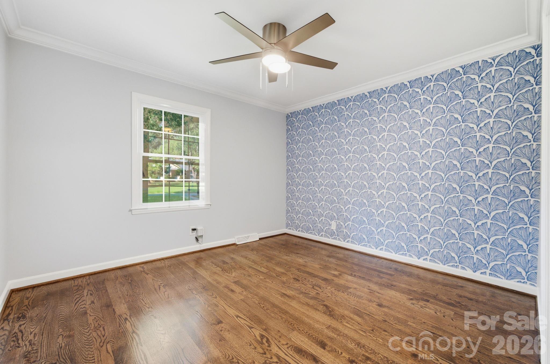
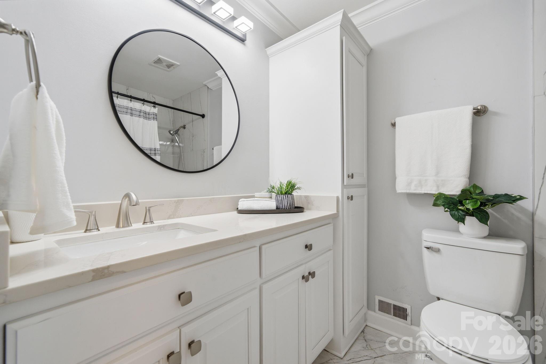
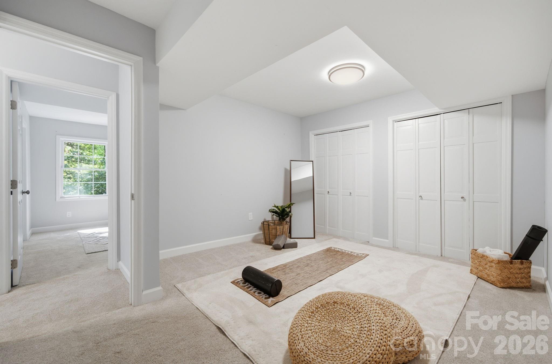
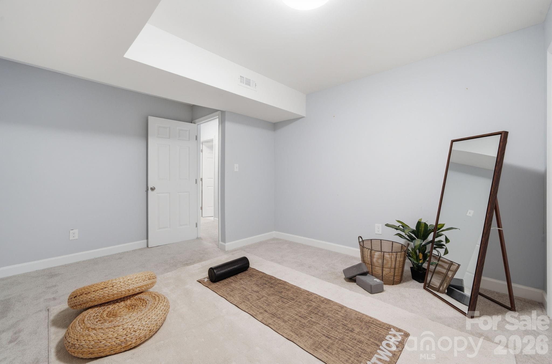
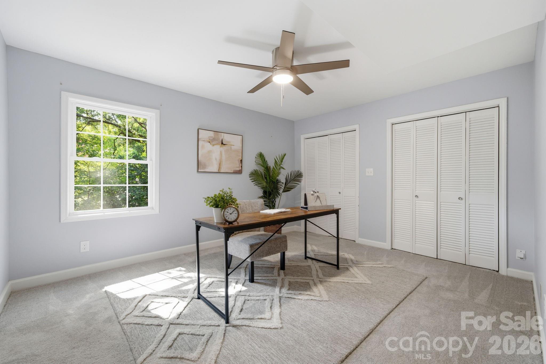
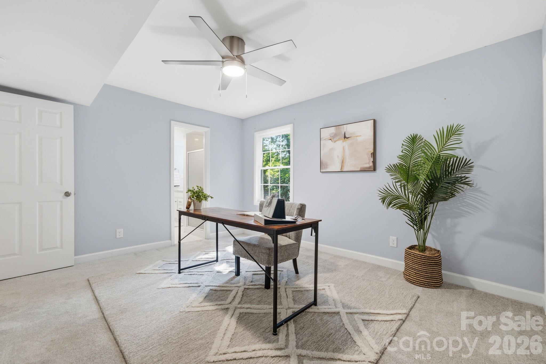
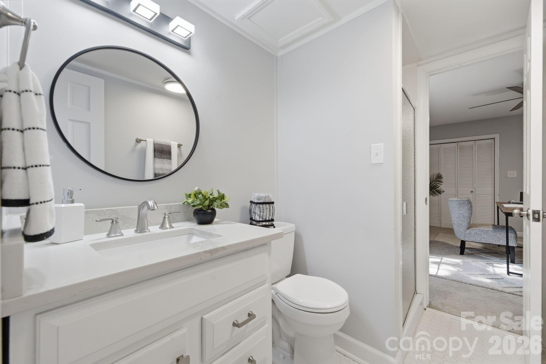
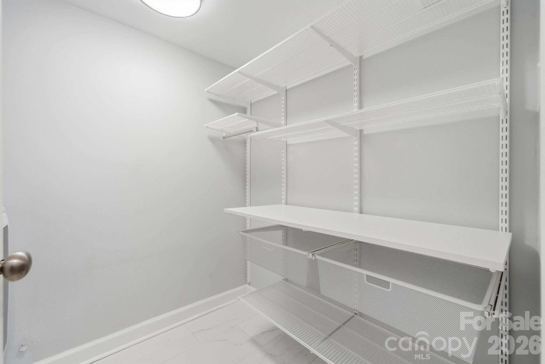
The beautifully updated kitchen is the heart of the home, with a seamless flow to the deck overlooking the private backyard. The main-level primary suite offers a luxurious retreat with customized dual closets and a beautifully appointed ensuite bath. The main level also has two additional bedrooms that share a full bath, providing comfortable space for family, guests, or a home office. The walk-out lower level adds remarkable versatility and is currently designed as an office, exercise room, and game/den area. A full bedroom, bath, living area, and laundry create an ideal guest suite, multigenerational living arrangement, or private retreat. With its separate exterior access and generous living space, the lower level partial basement offers tremendous flexibility to adapt to a variety of lifestyles and needs. With no HOA, buyers have added freedom to personalize and enjoy the property. The location is equally compelling, with convenient access to McAlpine Park, many highly regarded private schools, SouthPark, the Arboretum, Independence, Randolph and Providence Roads, and I-485. A rare combination of space, flexibility, outdoor living, and an exceptional South Charlotte location--all at a highly competitive price. This is a home with room to grow, work, entertain, and make it uniquely your own. Location, location, location!