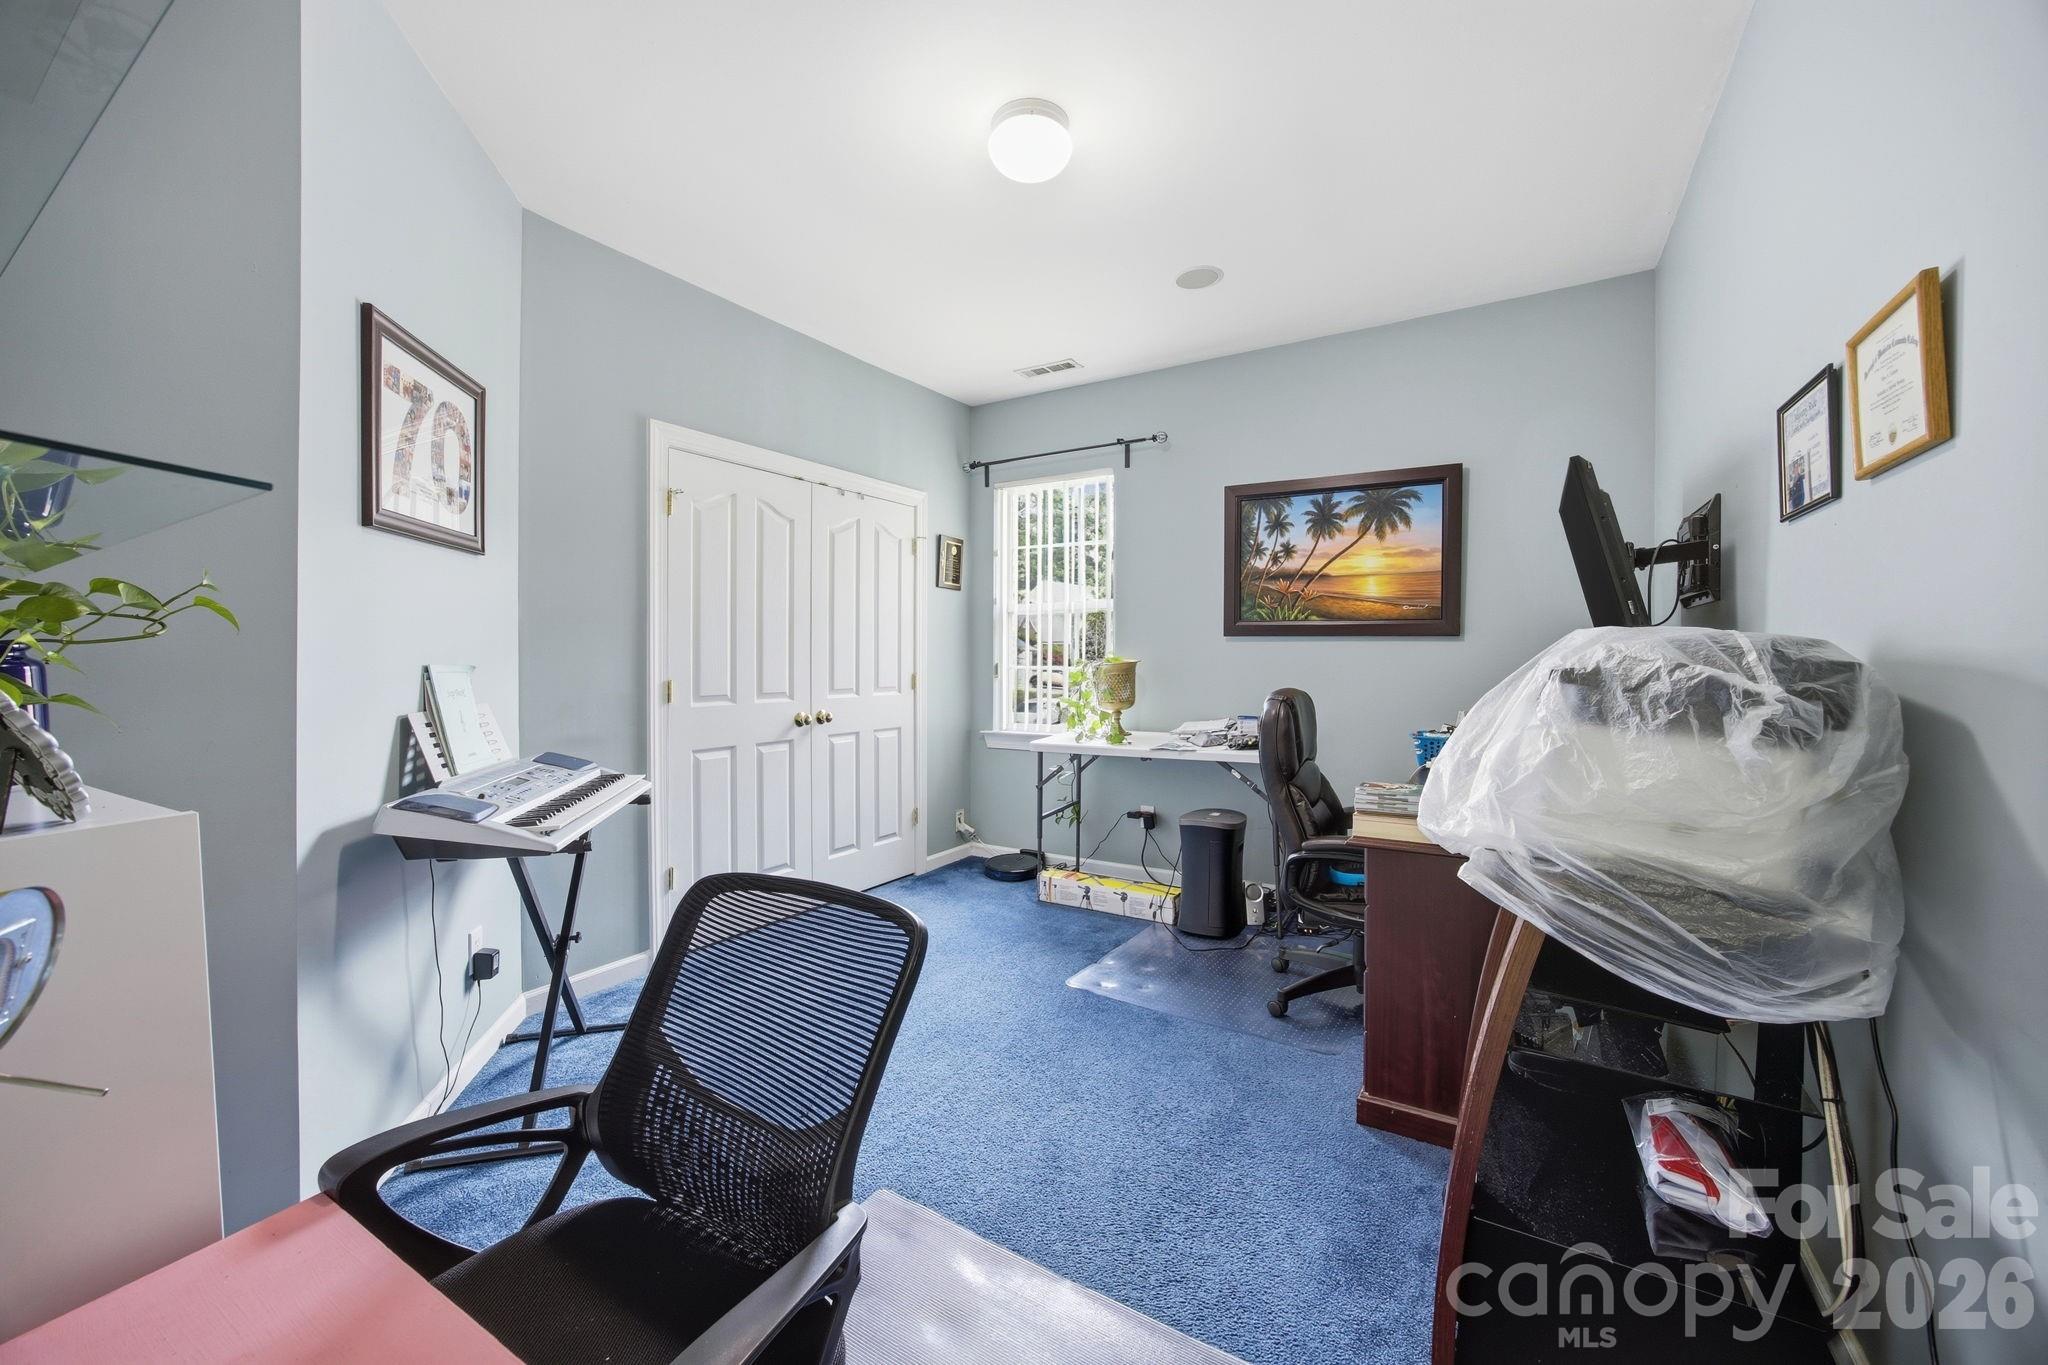
**JULY 22ND 2026 SELLERS HAD ENTIRE HOUSE REPAINTED WHITE WITH EXCEPTION OF OFFICE SPACE** (That's why it was Temporary off market )
Discover an exceptional opportunity in a HIGHLY SOUGHT AFTER LOCATION, just minutes from TOP RATED SCHOOLS, premier dining, upscale shopping, and the renowned Concord Mills Mall. With convenient access to I-77 and I-485, this home offers the perfect balance of accessibility and tranquility--placing everything you need right at your fingertips.
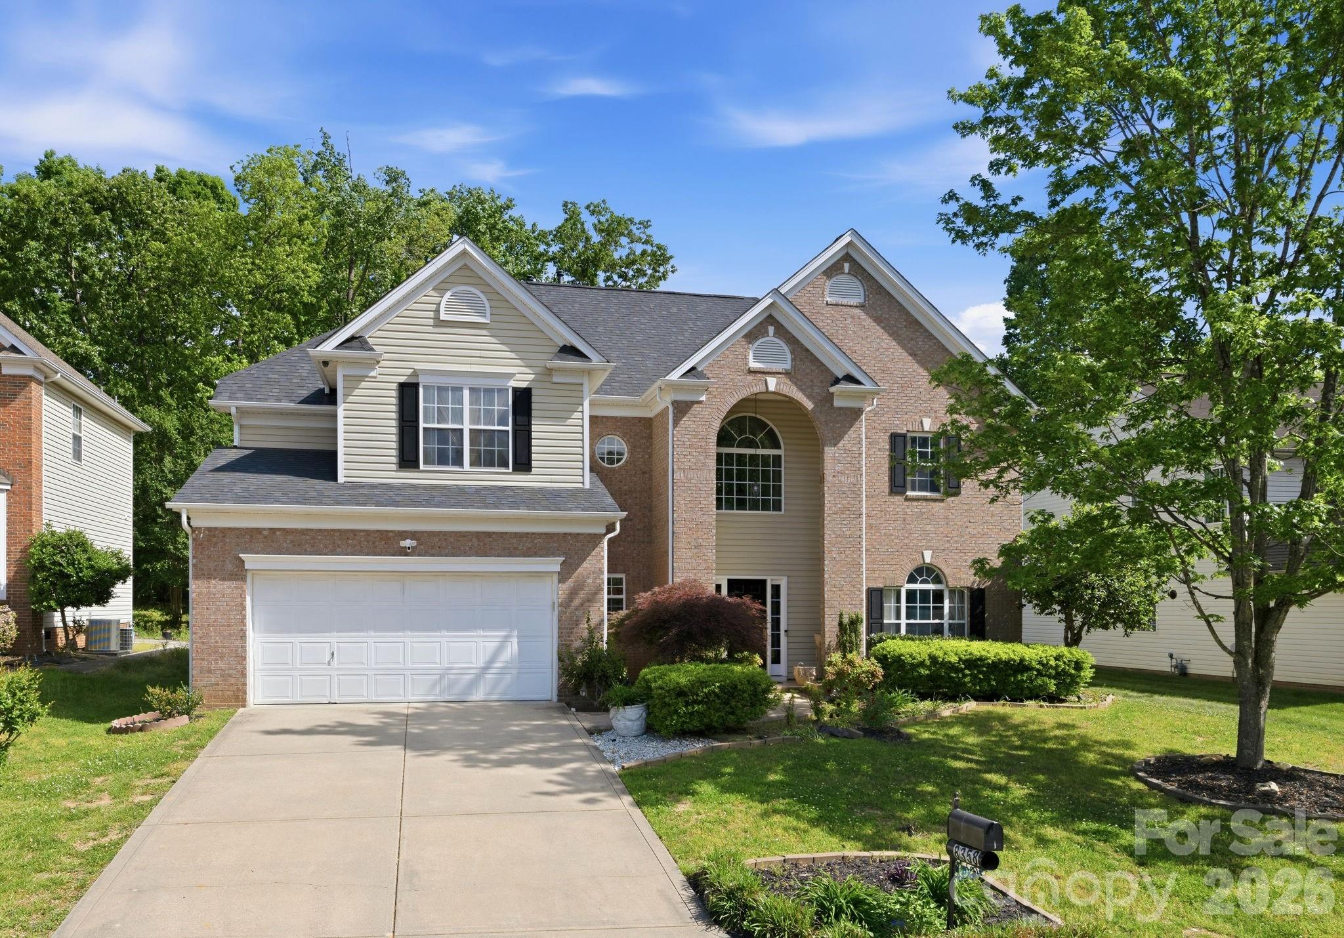
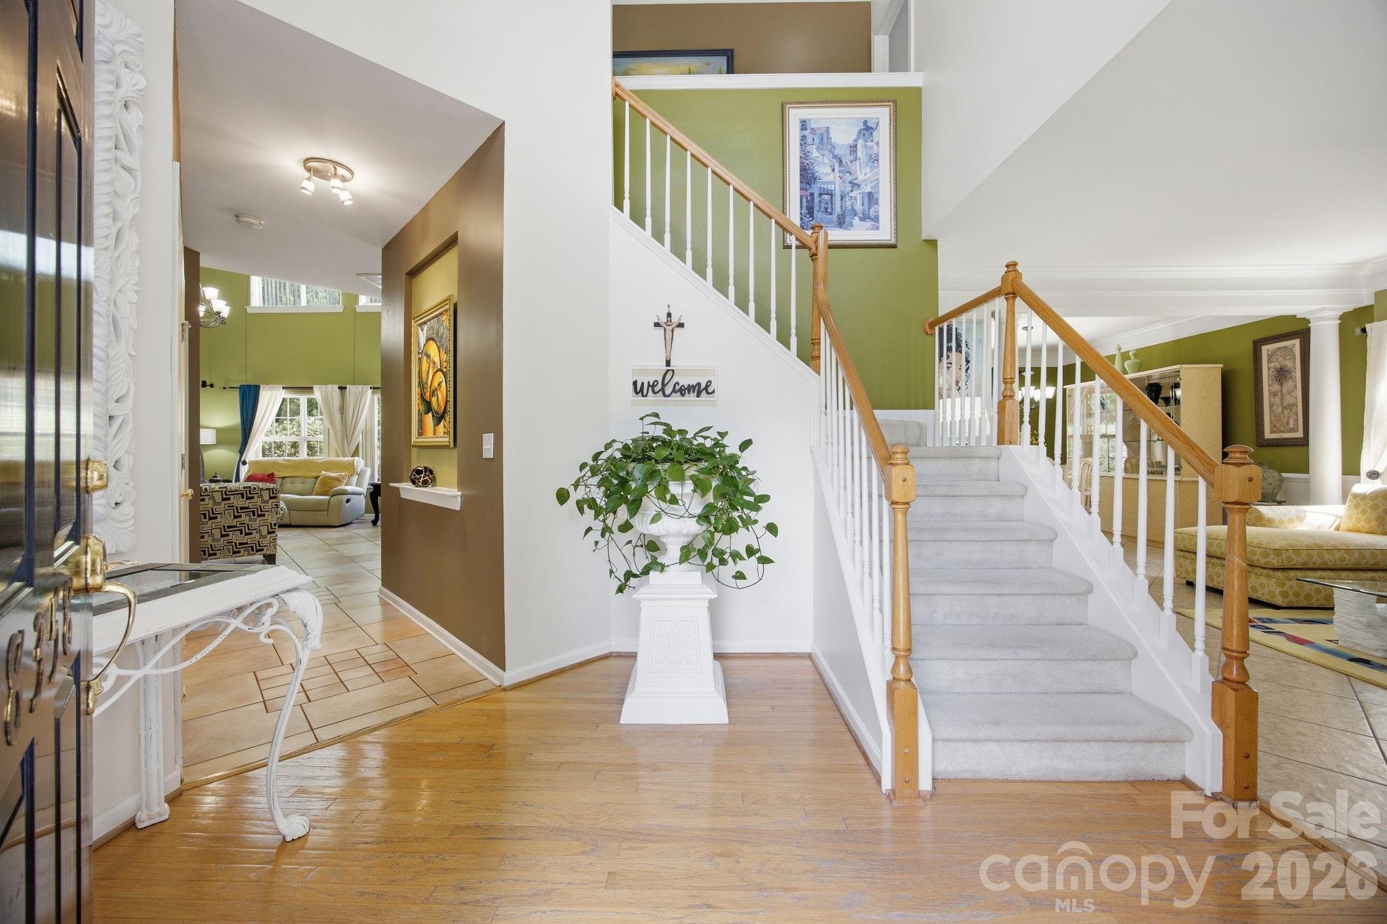
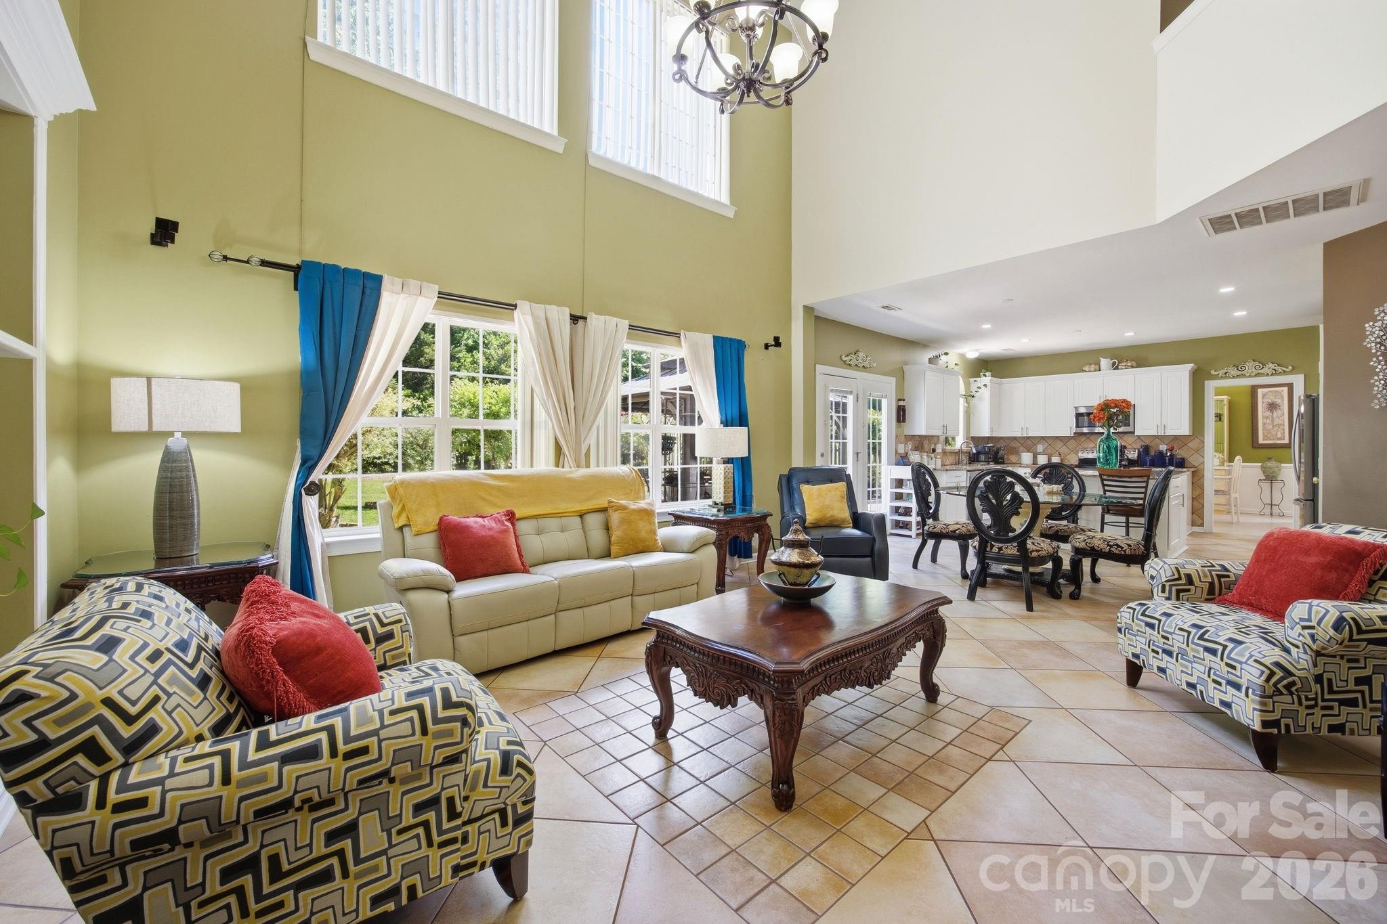
Lovingly maintained by its original owners, this move-in-ready residence welcomes you with a gracious entry and an open, light-filled floor plan. Expansive windows bathe the interior in natural light, highlighting the beautiful solid-surface flooring that flows seamlessly throughout the main level.
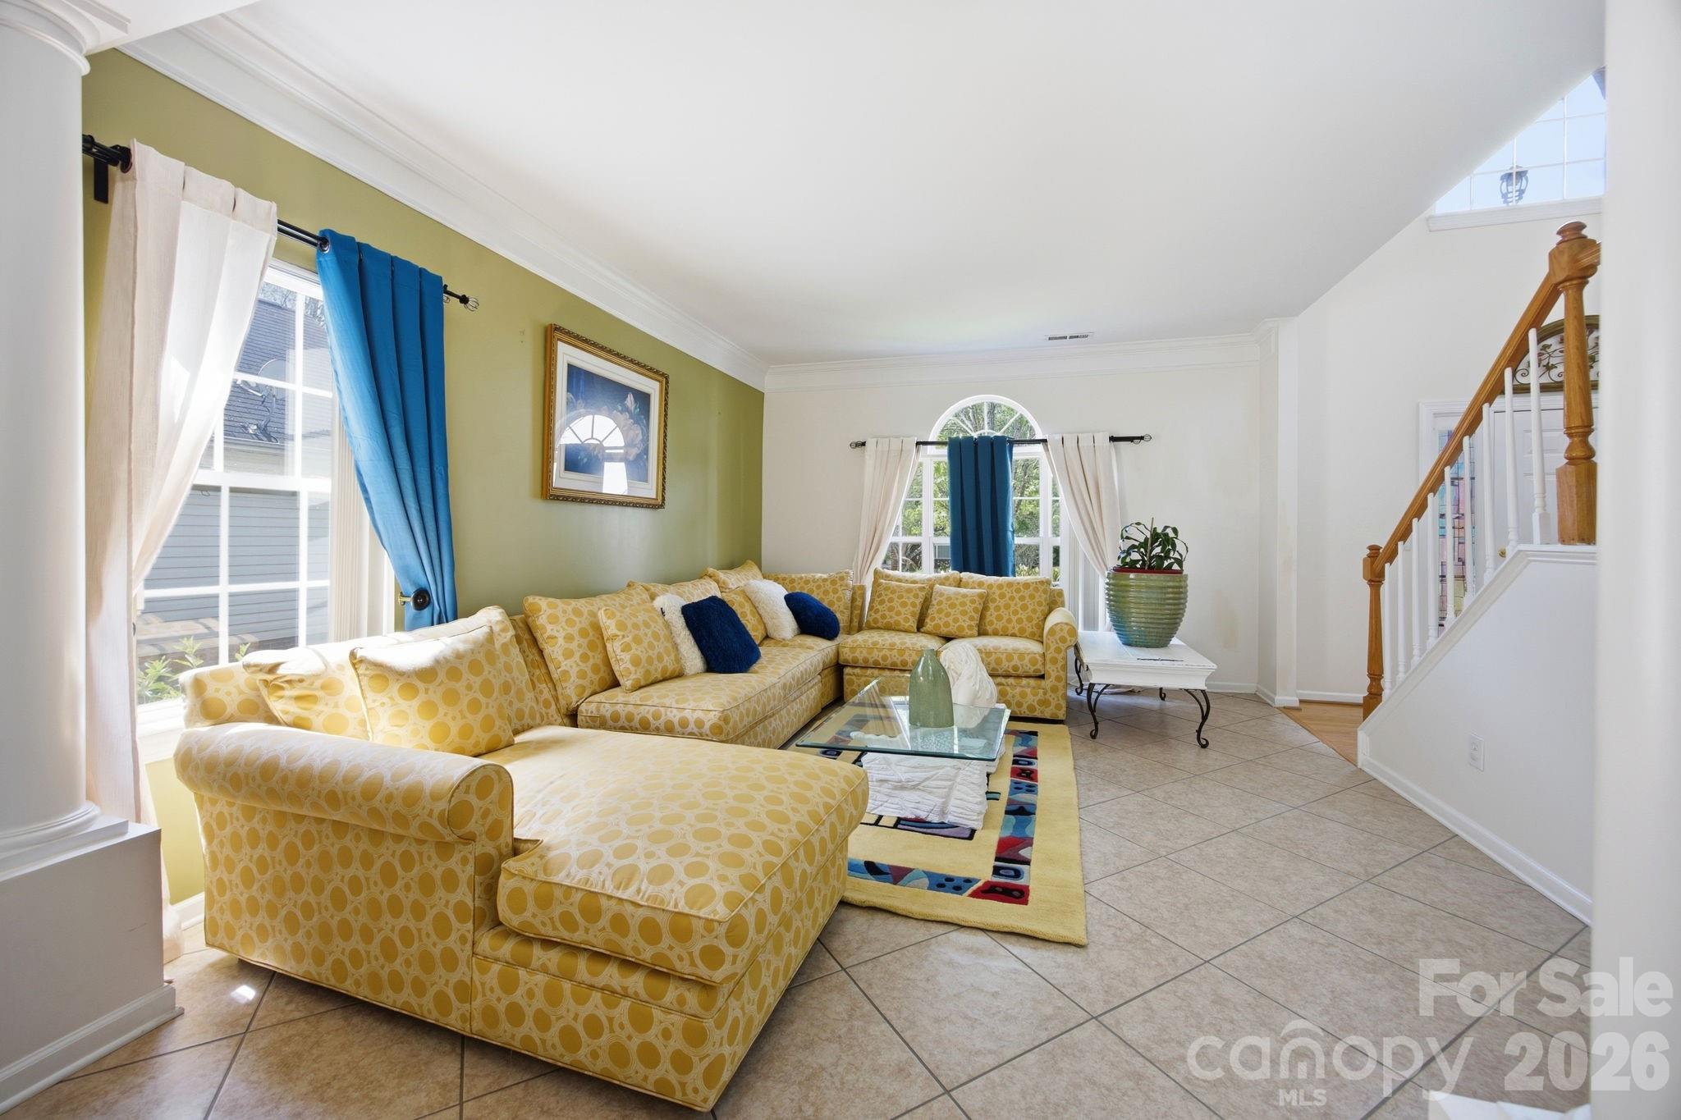
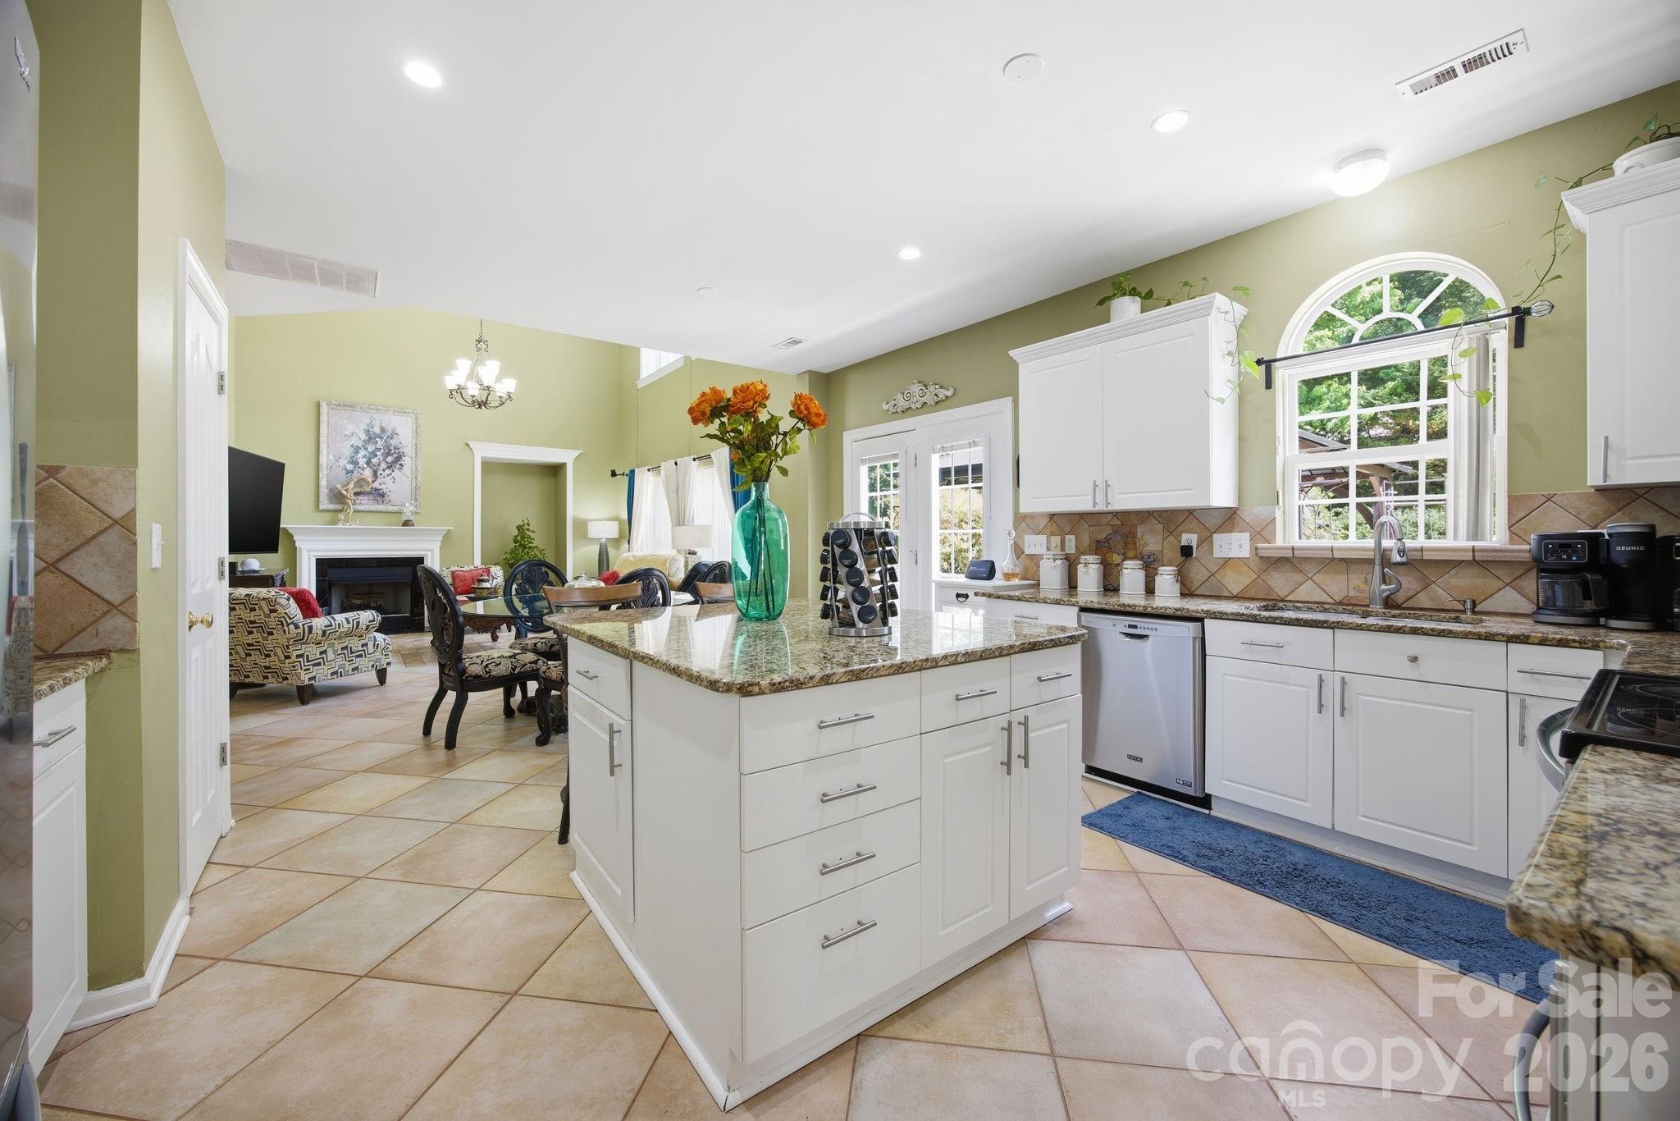
Elegant formal living and dining rooms, adorned with refined trim, crown molding, and substantial baseboards, provide the perfect setting for both intimate gatherings and larger celebrations. At the heart of the home, the spacious great room features a cozy gas-log fireplace framed by custom built-ins and transitions effortlessly into the kitchen and breakfast area--creating an inviting space for everyday living and entertaining alike.
The thoughtfully designed kitchen blends style and function, showcasing upgraded appliances, granite countertops, a decorative tile backsplash, and a generous walk-in pantry. The adjacent breakfast nook offers a comfortable space for casual dining and morning coffee.
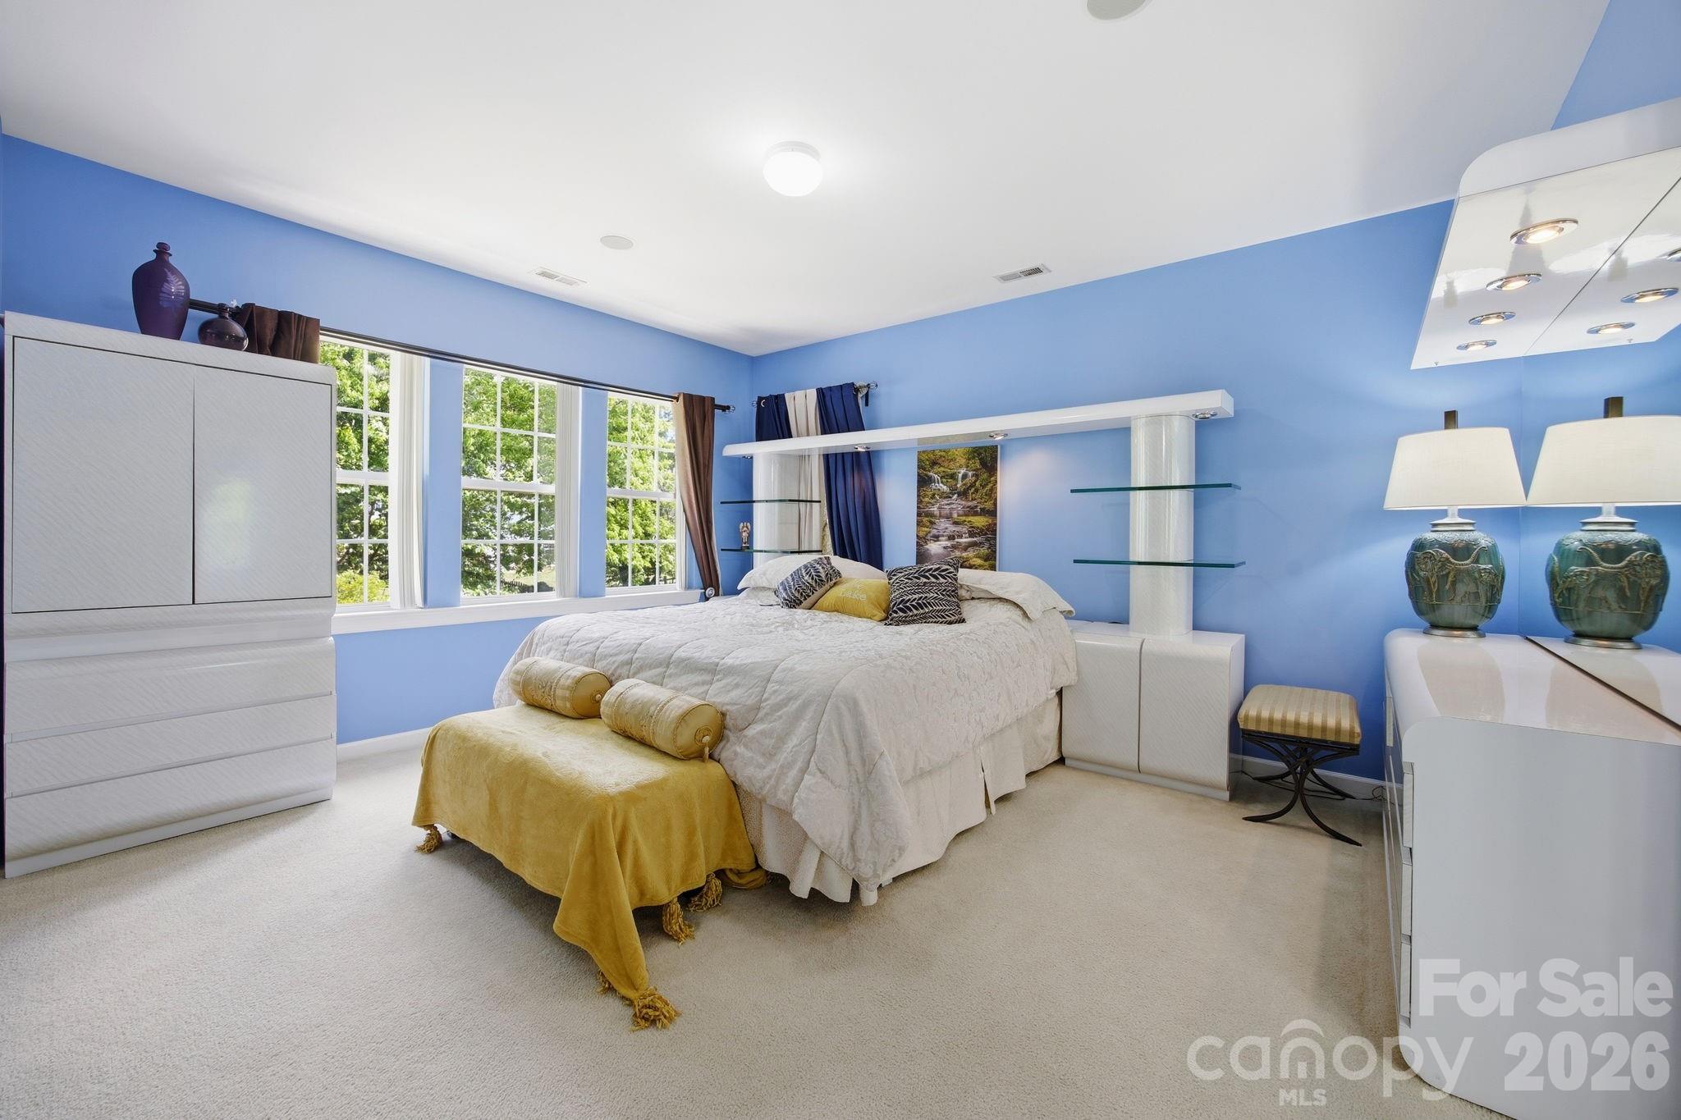
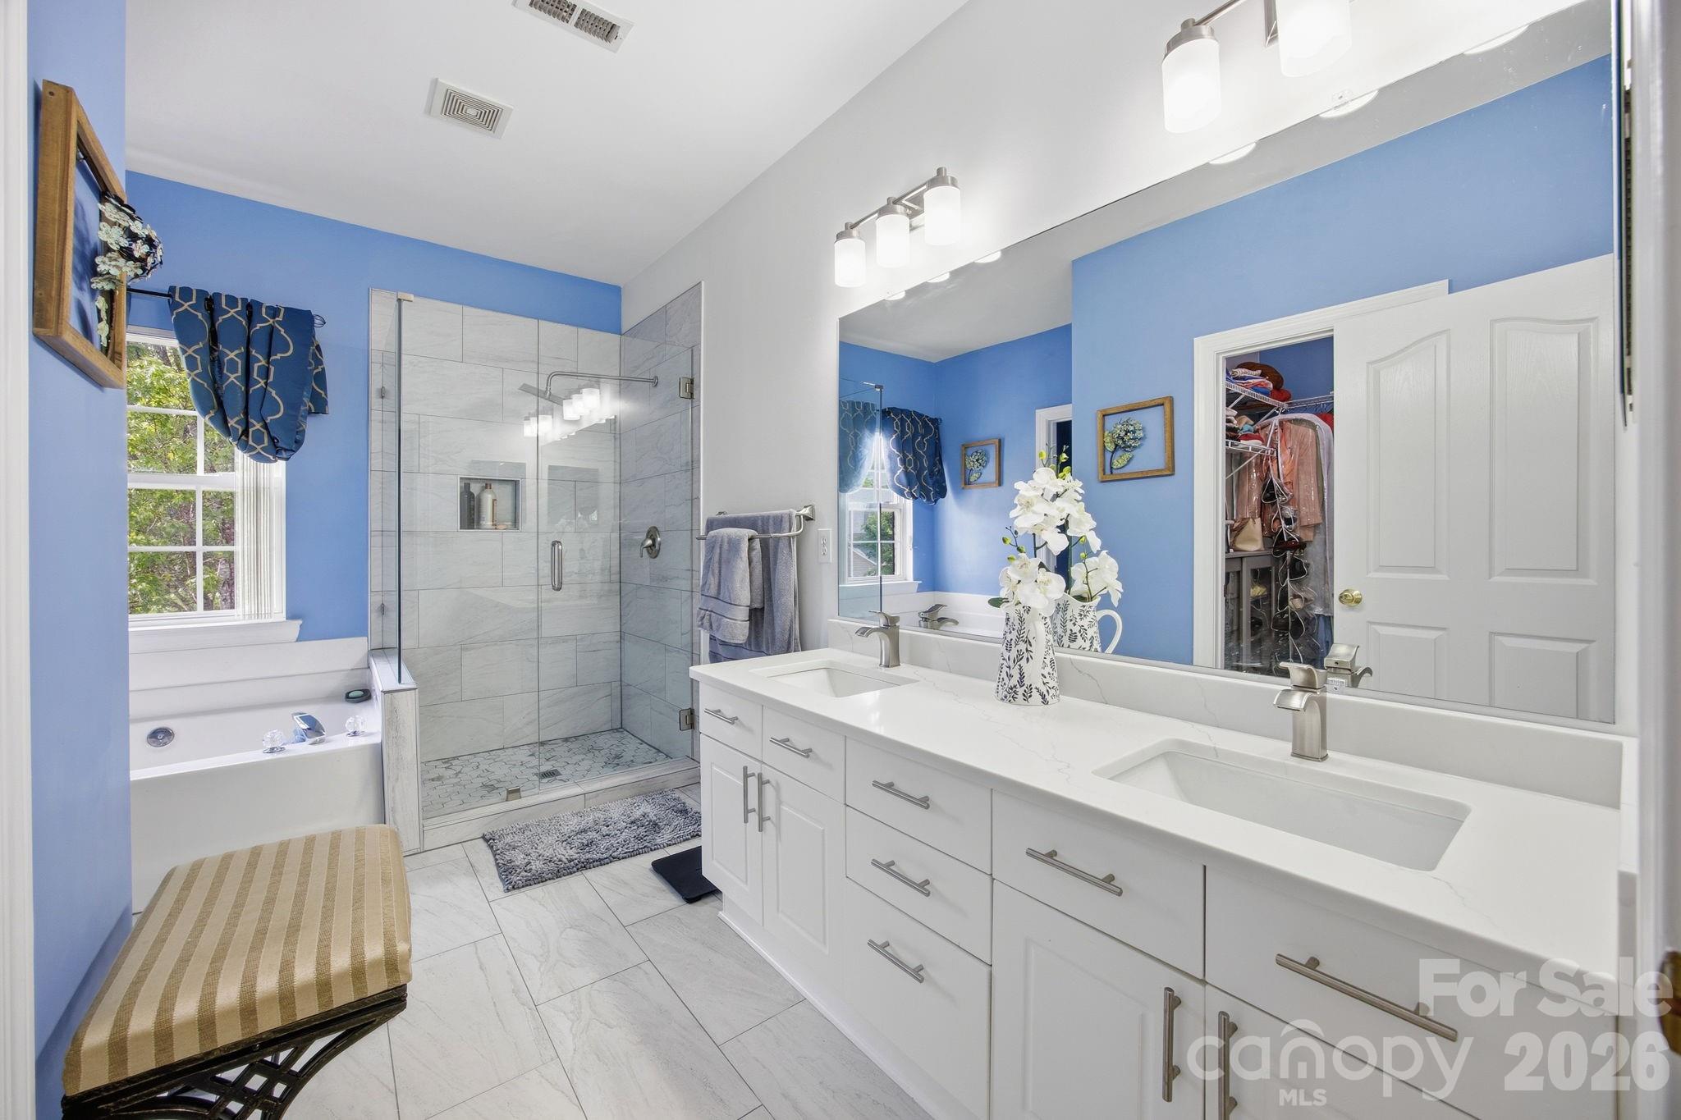
Upstairs, the primary suite serves as a private retreat, complete with a beautifully renovated bathroom (2022) featuring a glass-enclosed tile shower, a separate garden tub, dual vanities, and a spacious walk-in closet. A charming sitting area and additional closet space provide flexibility for relaxation or extra storage.
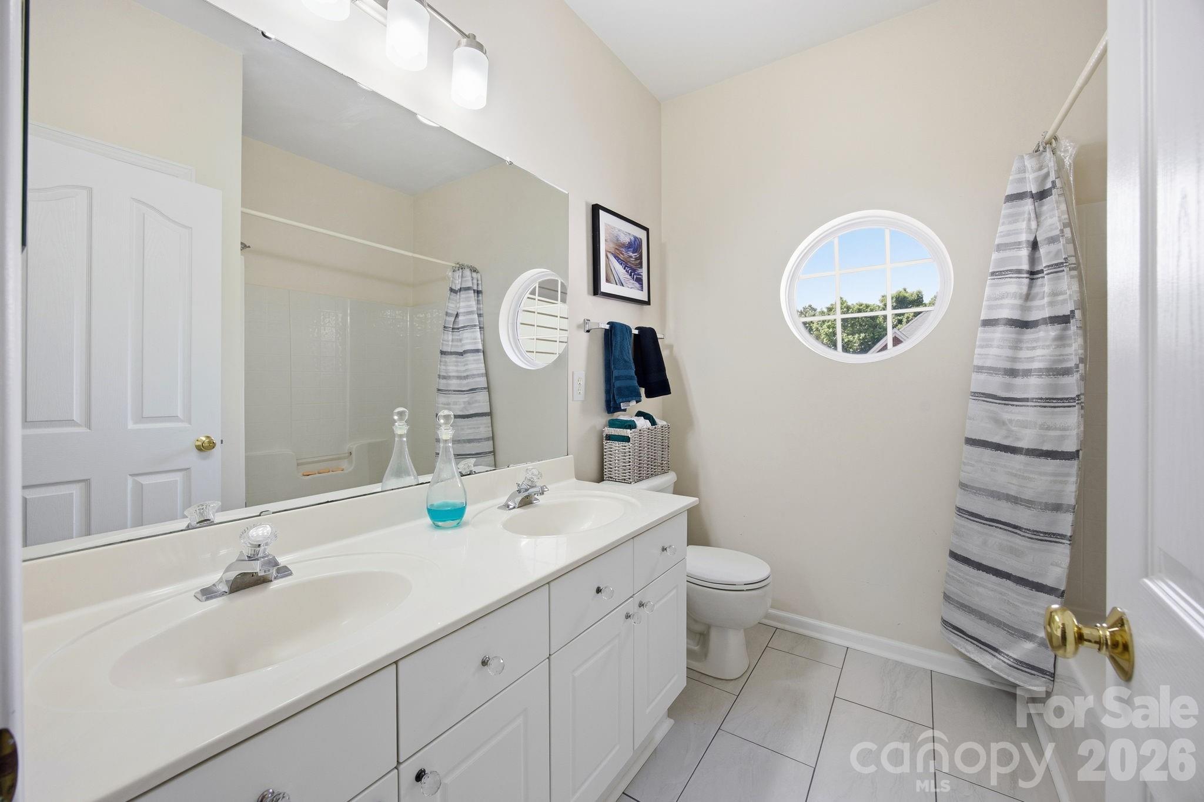
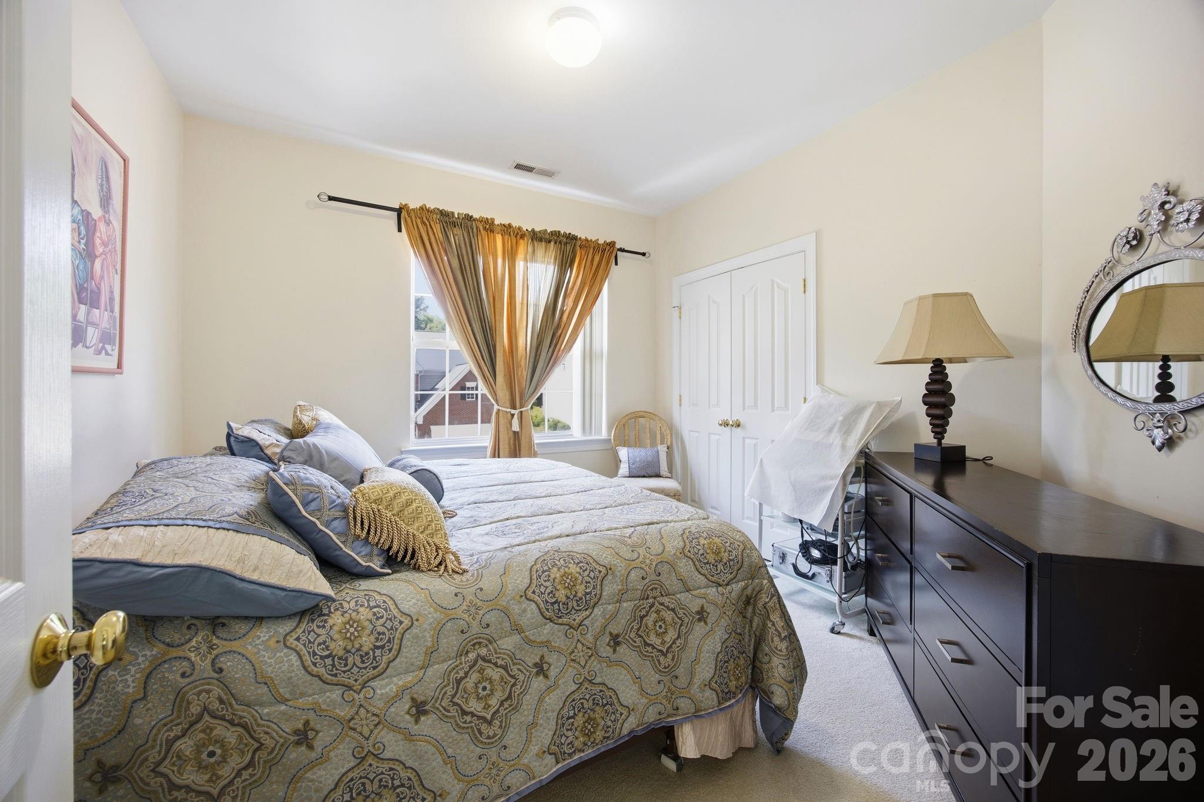
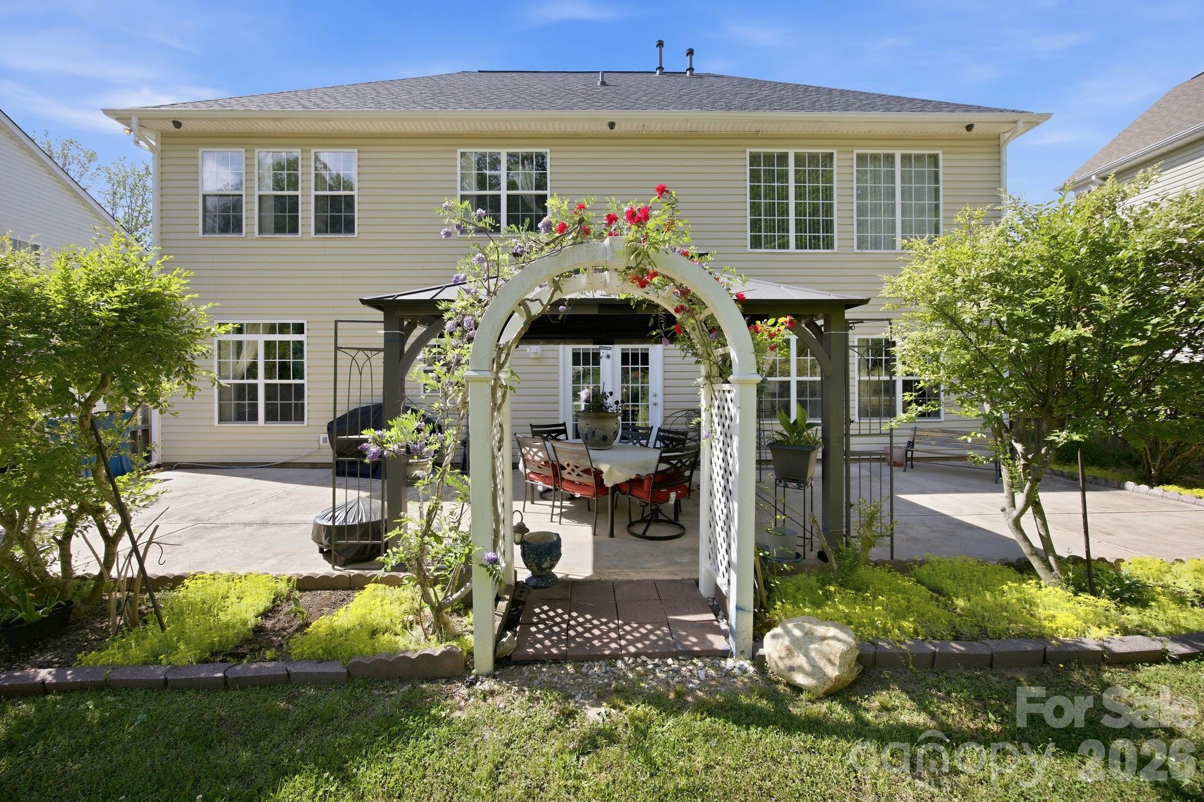
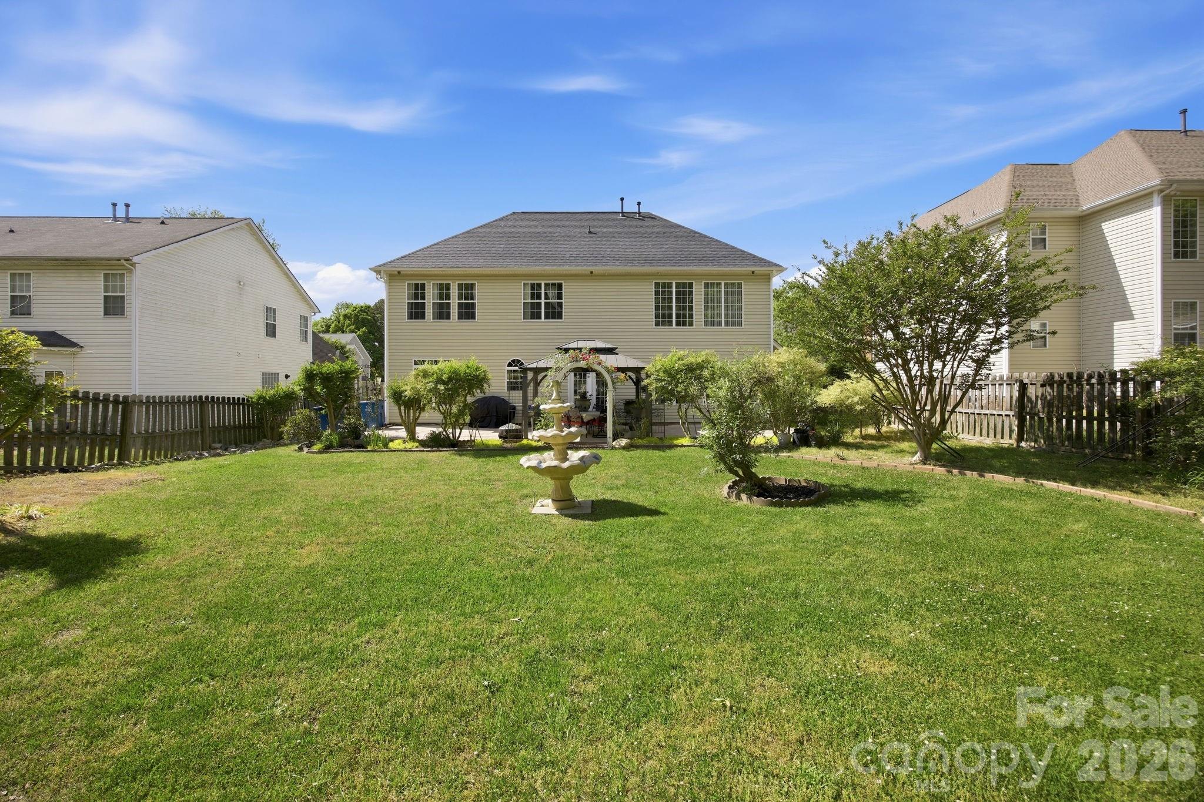
Secondary bedrooms are generously sized, while the hall bathroom--also renovated in 2022--features elegant tile work and dual vanities. Outdoors, the expanded patio creates an ideal setting for entertaining, grilling, or simply enjoying Carolina's mild seasons. The professionally landscaped backyard ( WITH IN GROUND IRRIGATION ) thoughtfully designed at the time of construction, adds both beauty and value.
Additional highlights include an oversized garage (approximately 548 sq ft), a new roof with architectural shingles (2022), and updated HVAC and furnace systems (2022), ensuring peace of mind and low-maintenance living.
Blending timeless style with modern updates, this beautifully cared-for home is perfectly suited for both new beginnings and lasting memories. Schedule your private showing today--this rare offering won't last long.
Sitting room attached in owner's suite is fit to be converted into a 4th bedroom by the builder. Sellers decided to leave it open as a sitting room rather than wall off and make doorway for 4th bedroom
Sellers is willing to gift the beautiful Washer & Dryer & Refrigerator in the garage when accompanied with a great offer. The only items NOT conveying with the property are the Bose Surround Sound Speakers attached to the living room walls along with the refrigerator in the KITCHEN. ALL SHOWINGS WILL HAVE LISTING AGENT PRESENT DUE TO SELLERS REQUEST.