Leave a Message

Thank you for your message. I will be in touch with you shortly.

Property Description

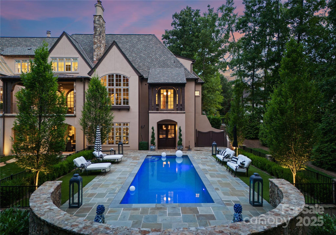
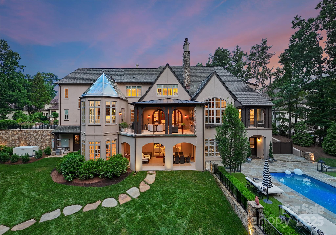
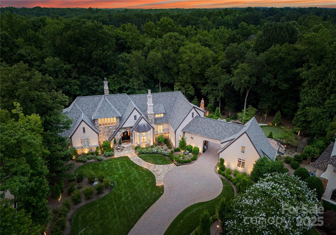
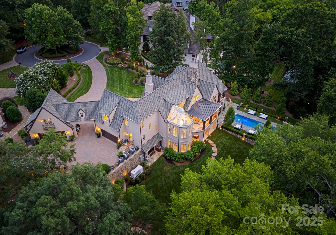
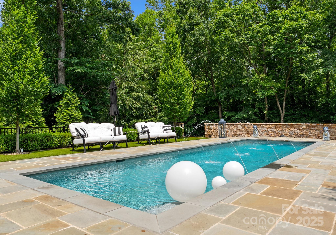
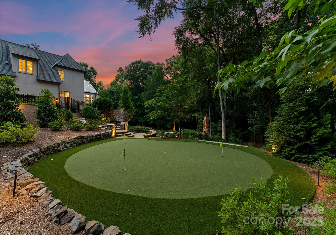
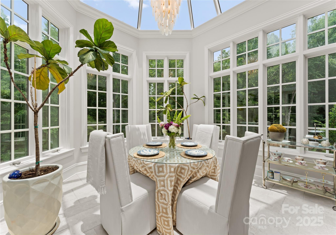
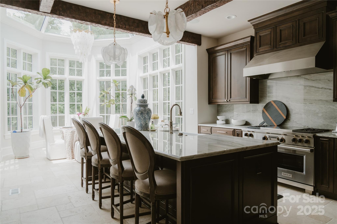
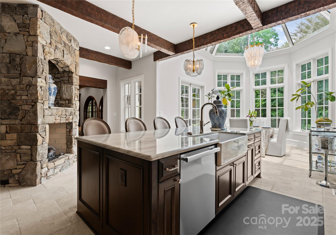
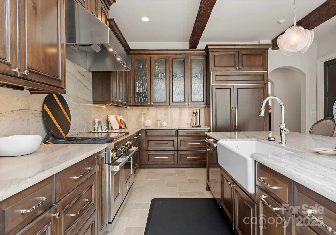
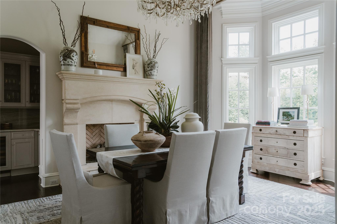
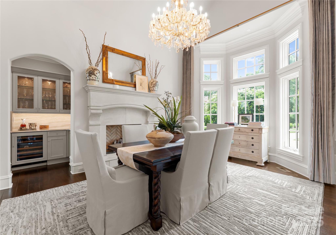
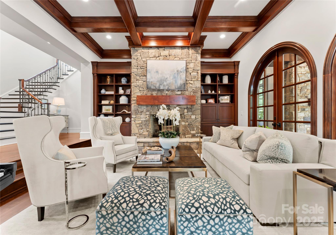
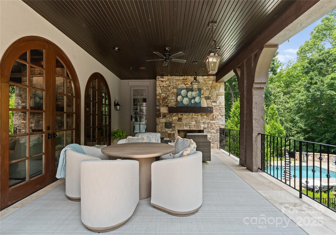
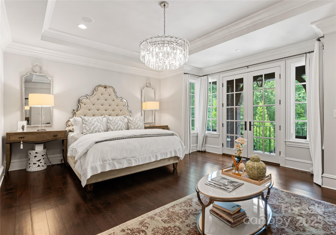
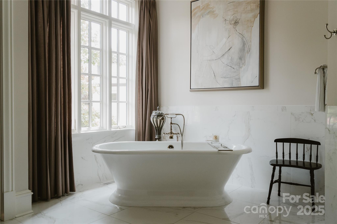
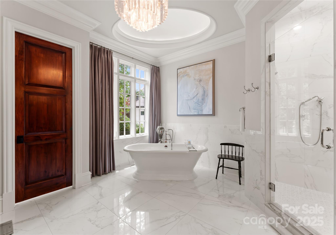
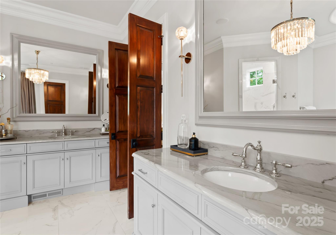
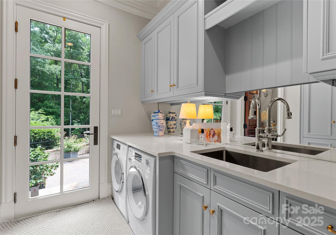
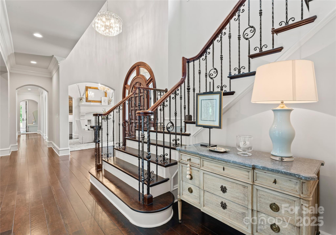
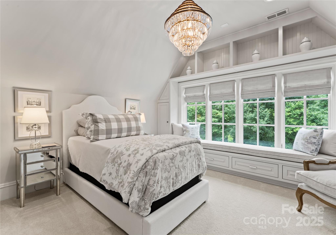
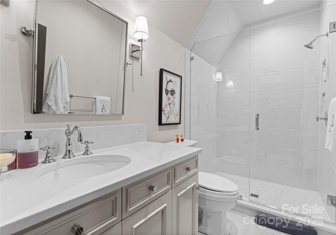
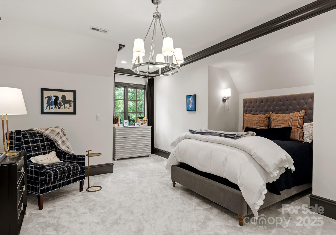
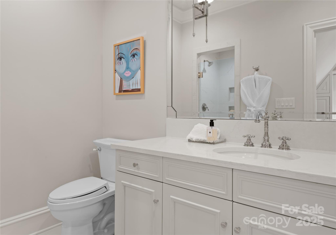
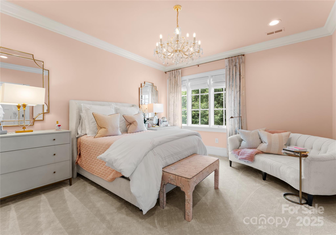
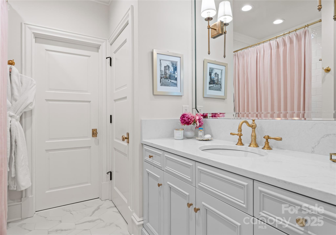
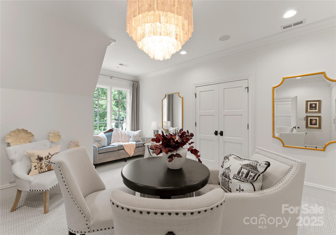
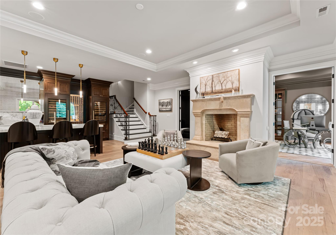
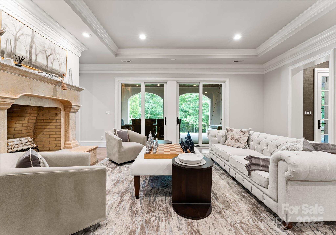
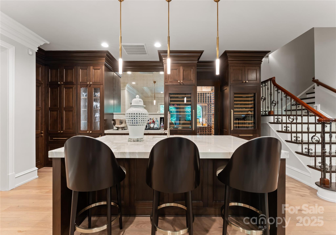
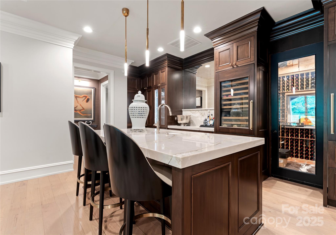
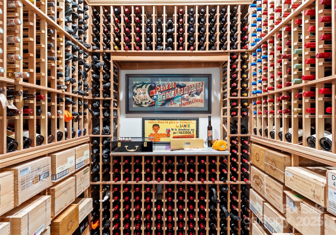
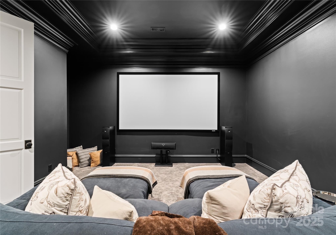
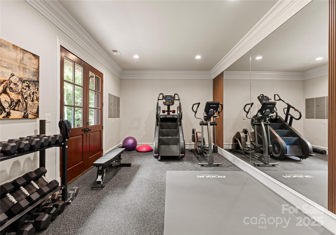
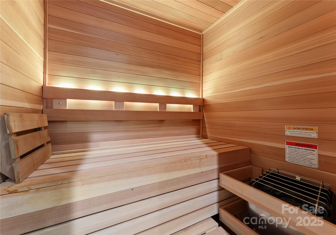
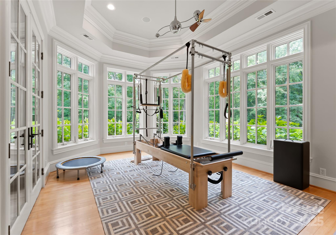
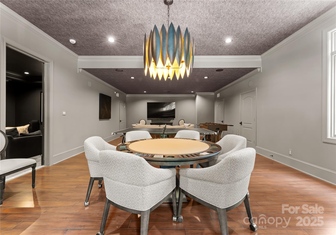
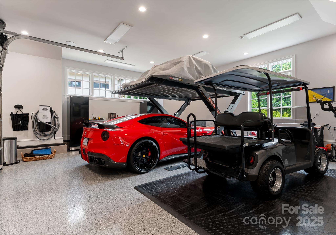
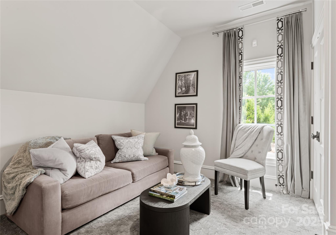
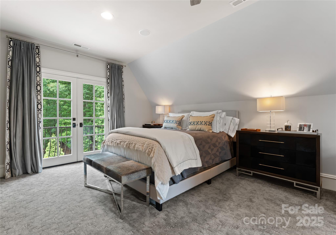
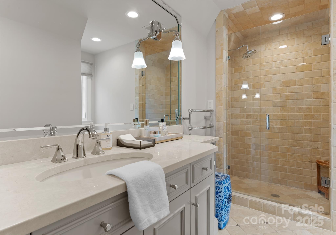
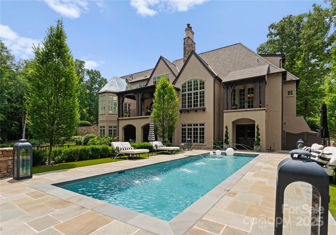
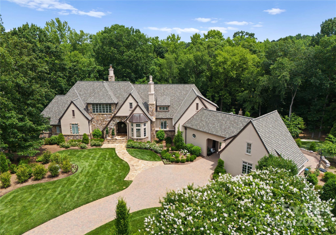
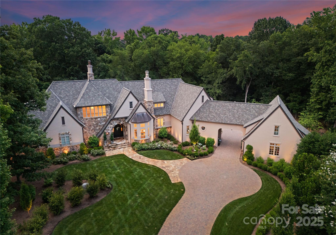
Elegantly renovated & masterfully designed, this stunning two-story basement estate is nestled on one of the largest private cul-de-sac lots in the prestigious gated Longview Country Club. Showcasing refined sophistication & timeless luxury, the home offers a grand, light-filled floor plan tailored for elevated living and entertaining. The main level impresses w/a show-stopping gourmet kitchen w/ quartzite countertops, custom cabinets & cozy fireplace. Skylights over the breakfast nook add natural drama. Owner's suite w/heated bathroom floors, spa-like tub & expansive walk-in closet. Upstairs, all bedrooms are en-suite. The walkout basement boasts theater room, bar, gym w/sauna & spacious family room. Enjoy the saltwater pool, putting green & stone fireplace. 2nd living quarters w/bedroom, full bath, washer/dryer. Two 2-car garages & porte cochere. Exceptional opportunity to own a truly one-of-a-kind home in one of the Charlotte area's most exclusive communities. Whole-House Generator.
Overview

Property Status
Sold
Date Sold
September 2, 2025
Lot Size
1.45 Acres
MLS ID
4268585
Property Type
Residential
Year Built
2004

Features & Amenities

Neighborhood
Charlotte
Architecture Styles
European
Water Frontage
None
Stories
2
Garage Spaces
4.0
Water Source
County Water
Utilities
Cable Available, Electricity Connected, Natural Gas
Roof
Shingle
Lot Features
Cul-De-Sac, Private, Wooded
Parking
Driveway, Attached Garage, Detached Garage, Garage Faces Side
Heat Type
Central, Zoned
Air Conditioning
Ceiling Fan(s), Central Air, Ductless, Zoned
Laundry Room
Laundry Room, Main Level, Other - See Remarks
Fireplace
Gas Log, Kitchen, Living Room, Outside, Porch, Other - See Remarks
Appliances
Bar Fridge, Dishwasher, Disposal, Exhaust Hood, Gas Range, Gas Water Heater, Microwave, Refrigerator, Tankless Water Heater, Warming Drawer, Wine Refrigerator
Other Interior Features
Attic Other, Attic Walk In, Breakfast Bar, Built-in Features, Cable Prewire, Drop Zone, Entrance Foyer, Kitchen Island, Pantry, Sauna, Storage, Walk-In Closet(s), Walk-In Pantry, Wet Bar
Sewer
County Sewer
Substructure
Basement
Security Features
Security Service, Security System
Other Exterior Features
Porte-cochere, Other - See Remarks
Elementary School
Rea View
Middle School
Marvin Ridge
High School
Marvin Ridge
Sales Price
$4,125,000
HOA
$5,450/yr
Zoning
RA-40

Downloads

8500 Longview Club Drive

Schedule a Tour

I would love to help you see this beautiful home! As a full-service agent, I can help you tour, submit an offer, and answer questions about the buying process.
Thank you

for your interest in 8500 Longview Club Drive, Waxhaw, NC 28173

8500 Longview Club Drive
Navigate
Charlotte

Explore Charlotte

read more

Follow Us On Instagram