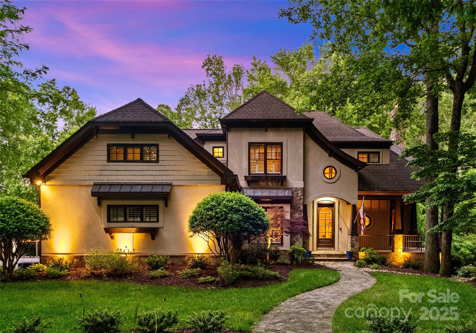
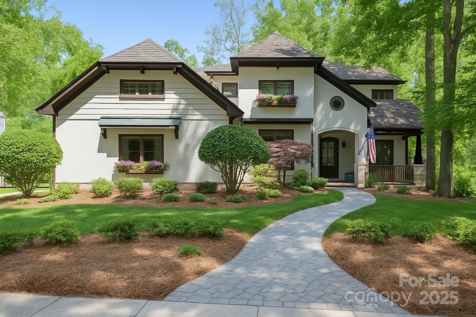
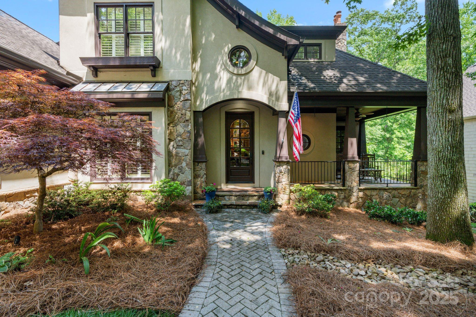
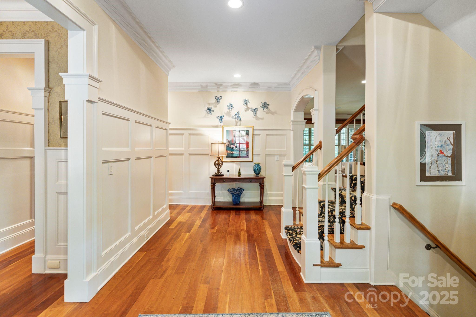
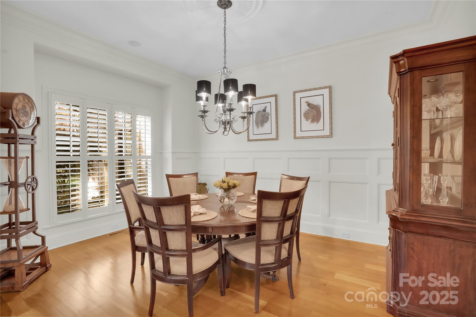
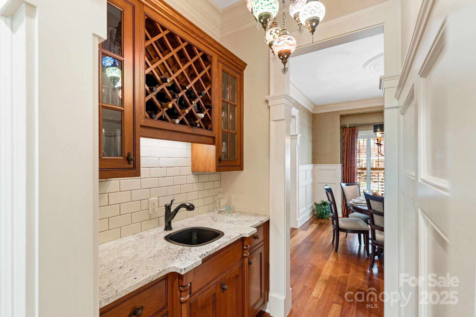
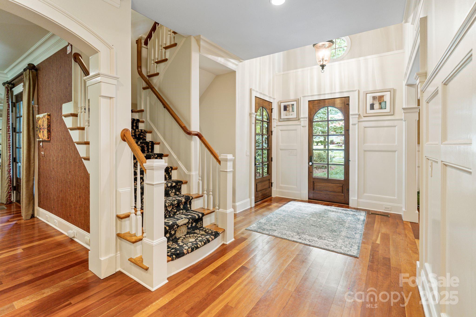
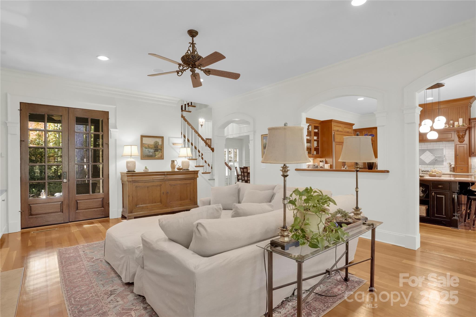
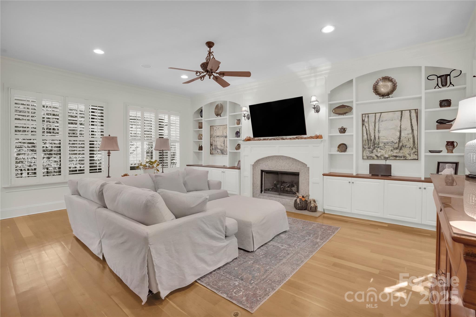
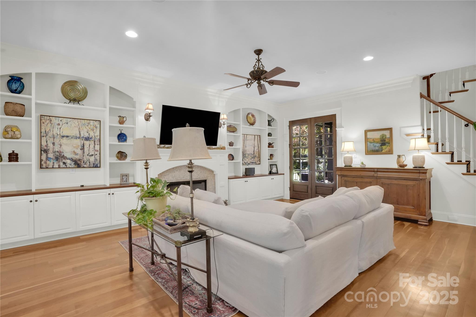
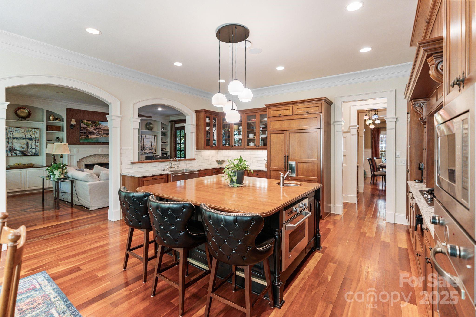
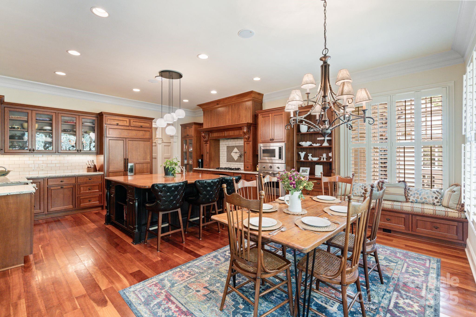
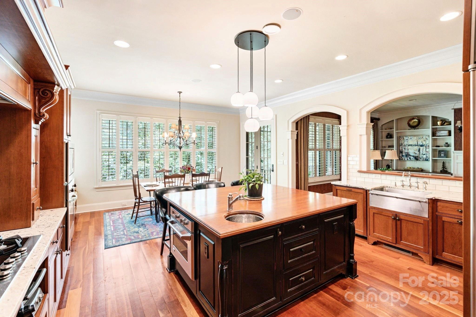
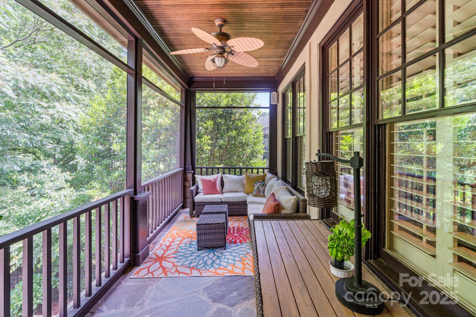
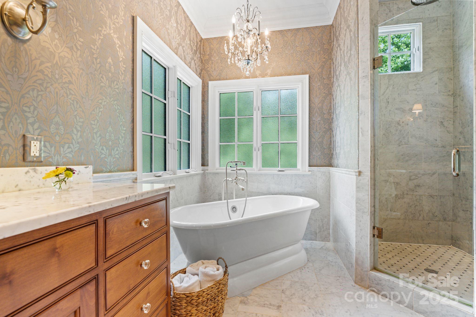
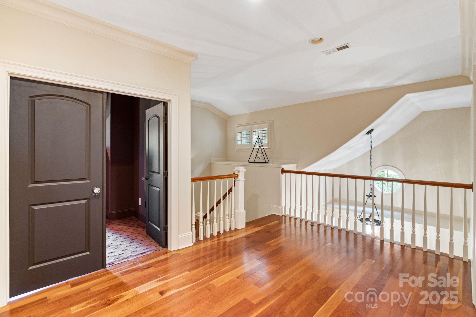
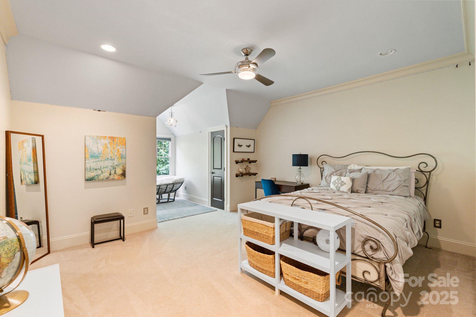
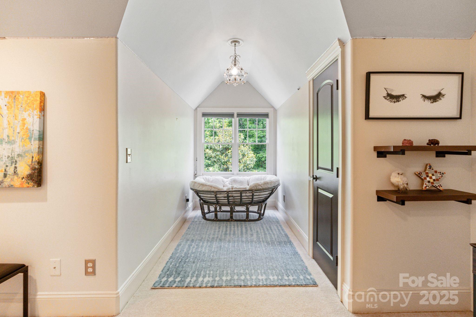
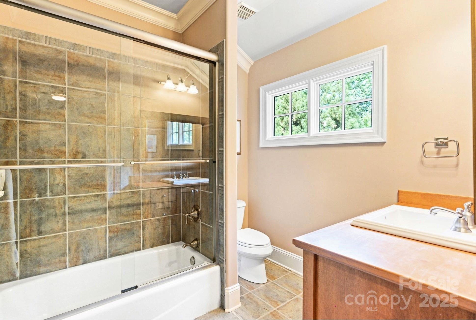
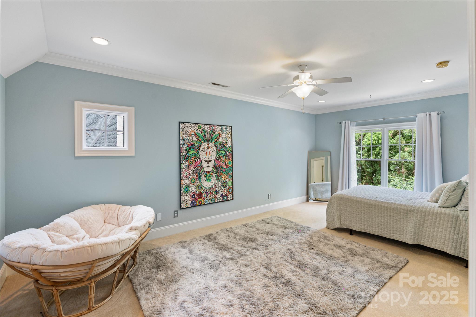
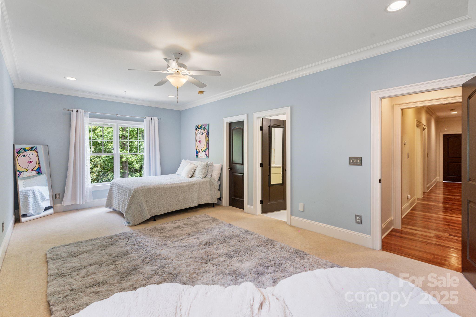
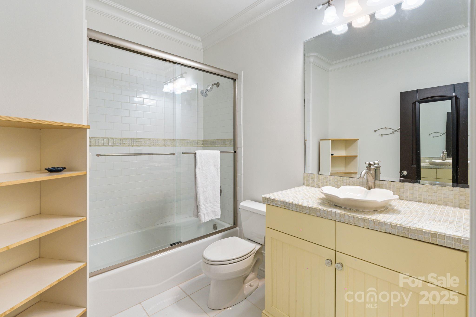
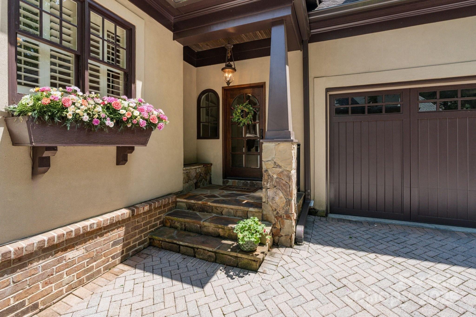
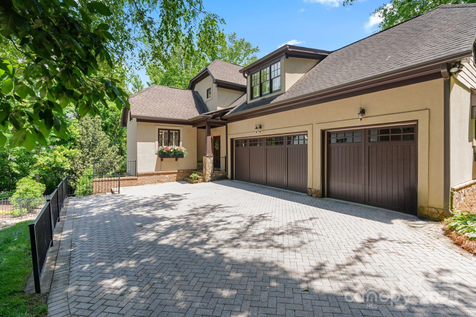
Welcome to a Rare Offering in Highgrove, a Community with Timeless Presence and Myers Park Level Charm.
This masterfully crafted 5 bedroom, 5.5 bath custom estate is set within one of South Charlotte's most coveted neighborhoods, known for its tree-lined streets, gracious architecture, and strong social fabric. Highgrove is where elegance meets community, an established enclave often said to carry the warm, distinguished vibe of Myers Park, but with the convenience of Ballantyne living.
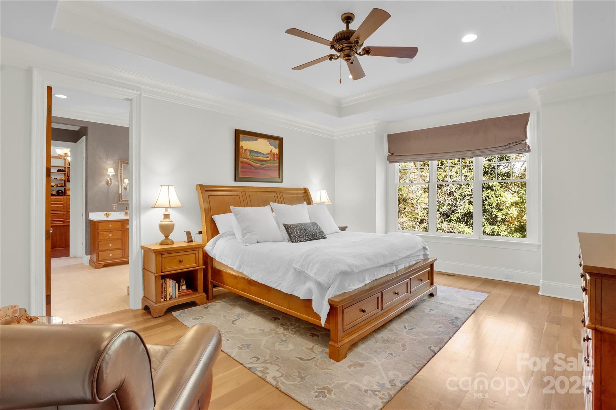
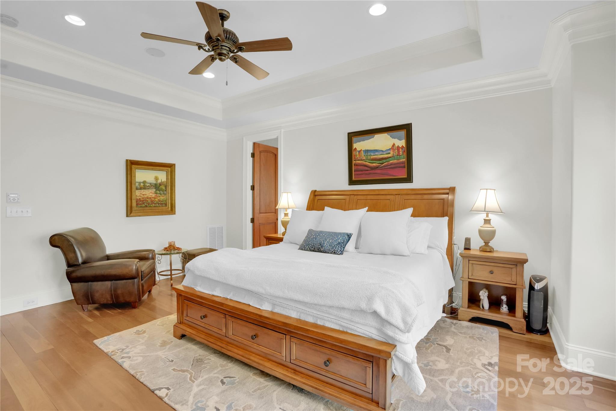
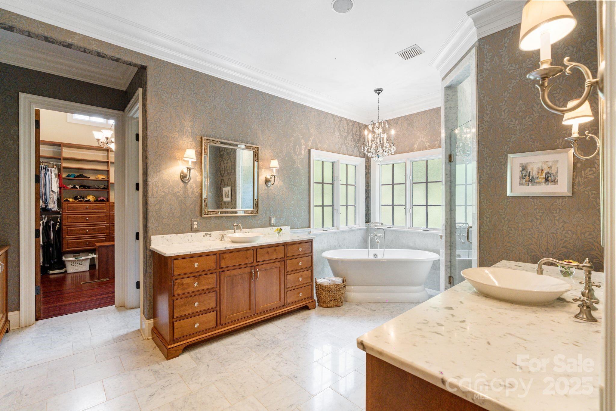
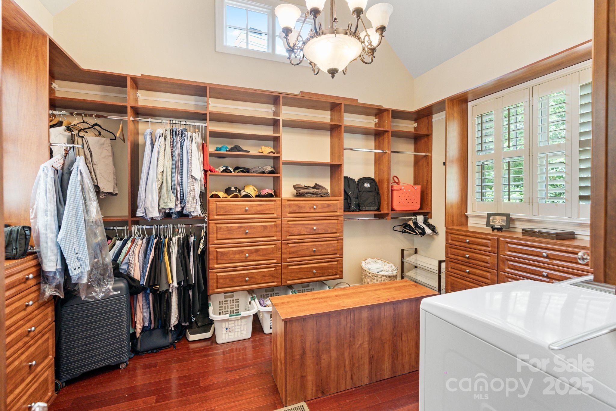
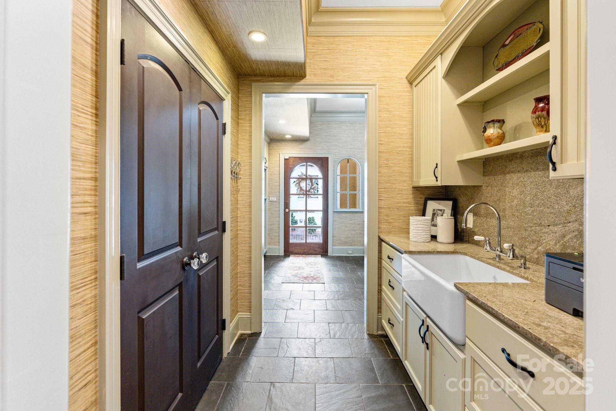
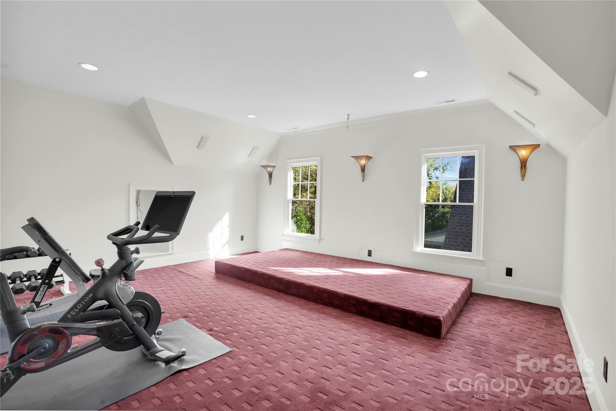
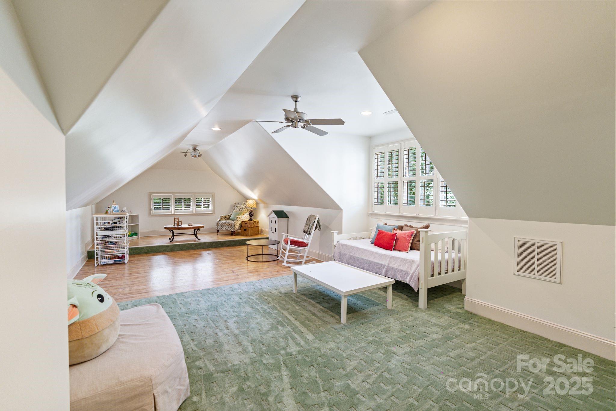
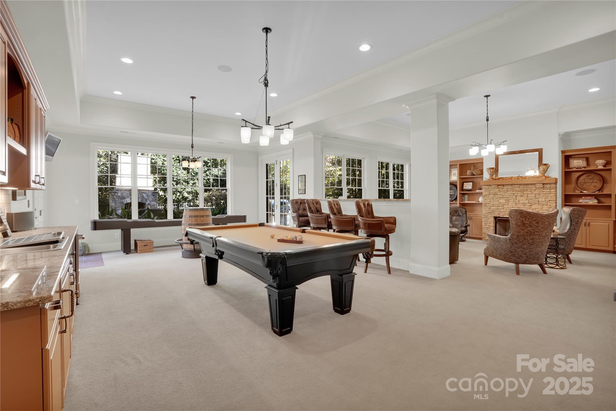
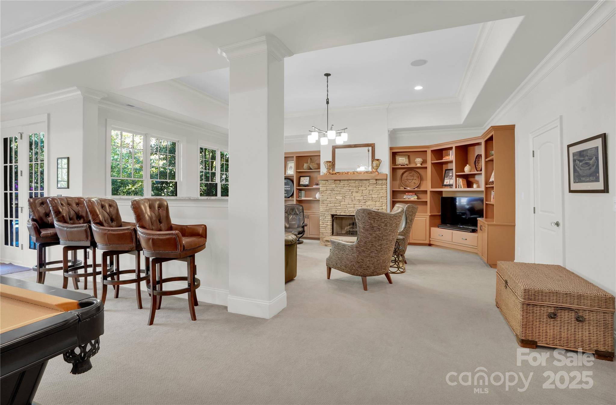
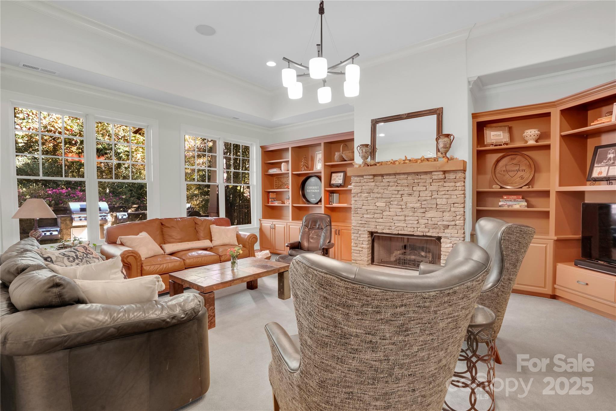
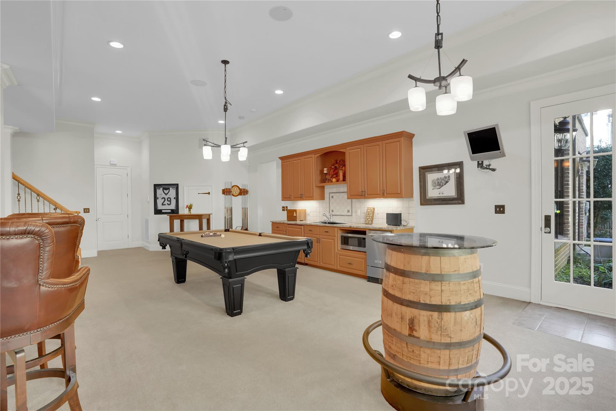
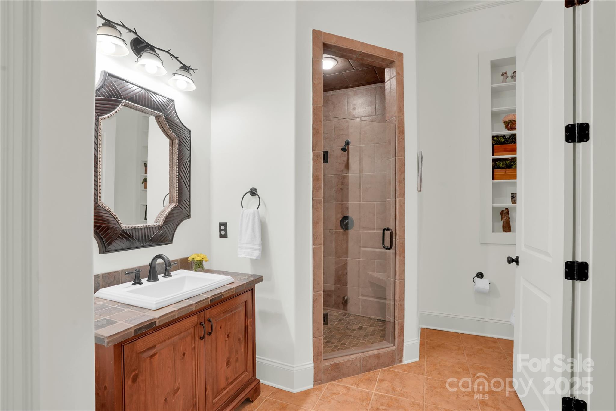
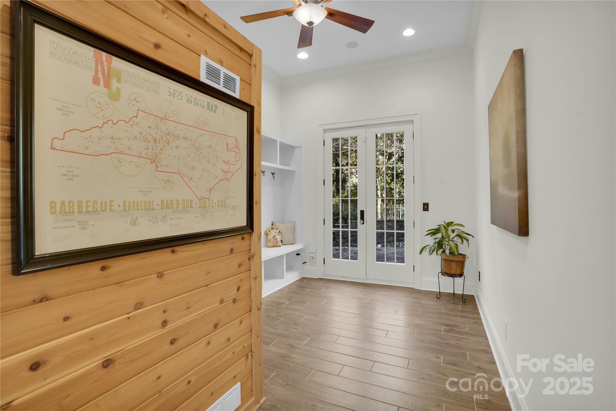
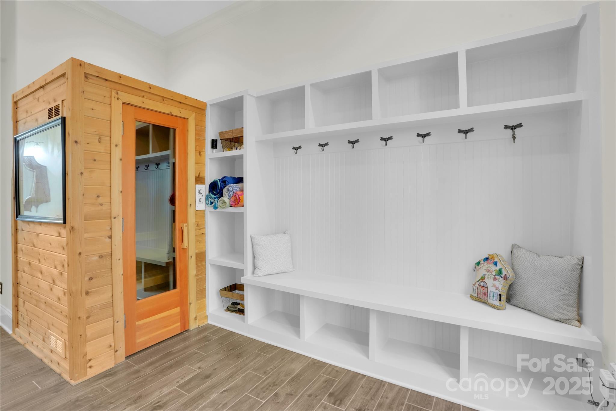
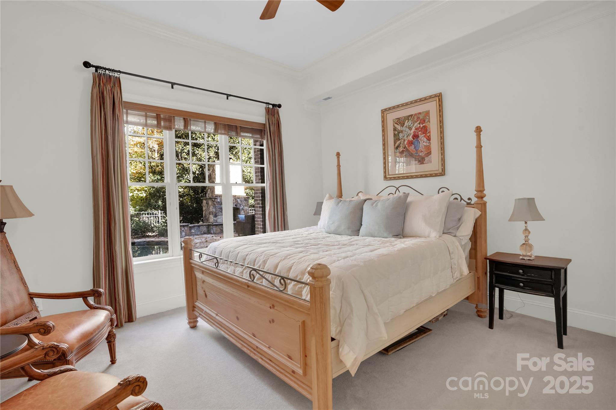
Designed with both sophistication and comfort in mind, the home blends classic style with modern luxury. Enjoy three laundry rooms for everyday ease and a main-level owner's suite featuring spa-inspired finishes and peaceful views of the private backyard oasis. Wellness and entertainment are front and center with a dedicated gym and sauna, theater room, and billiards/sports rooms with kitchenette.
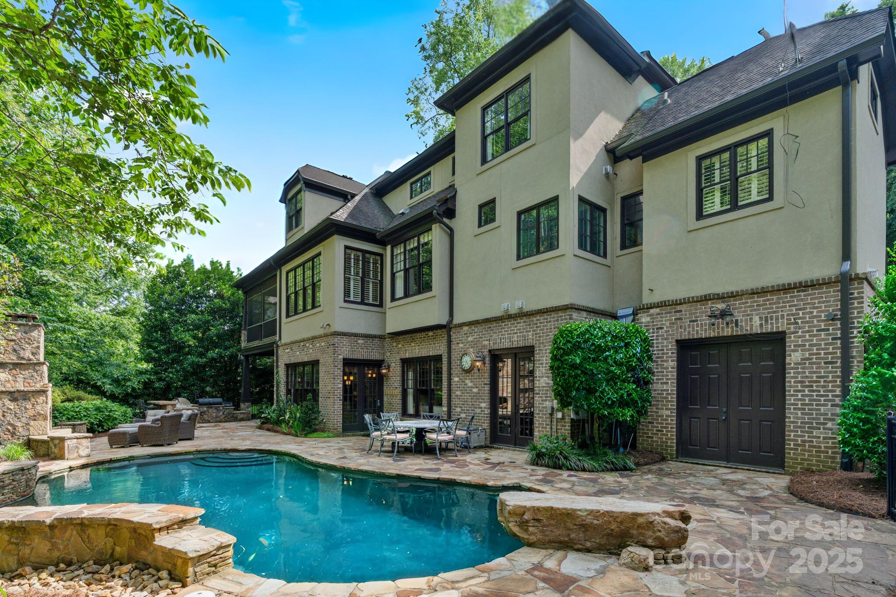
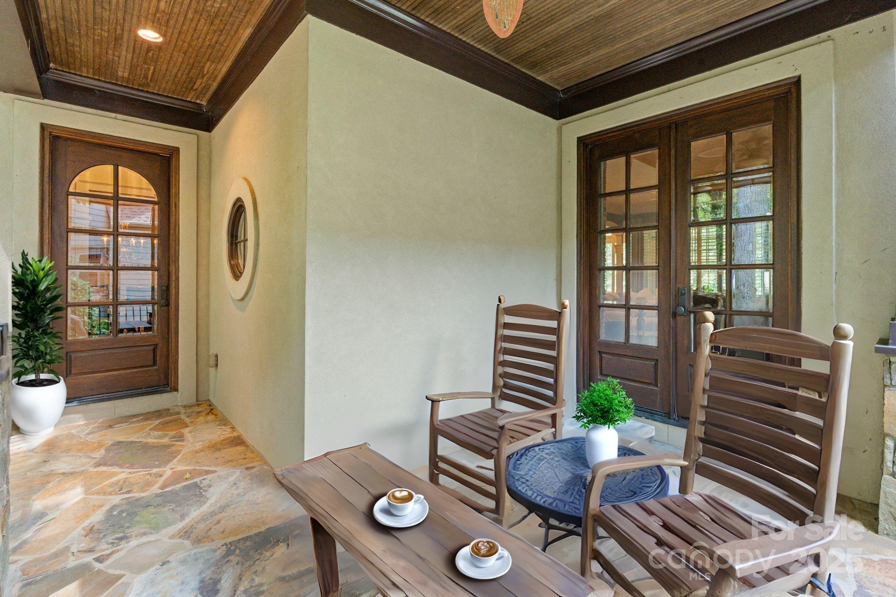
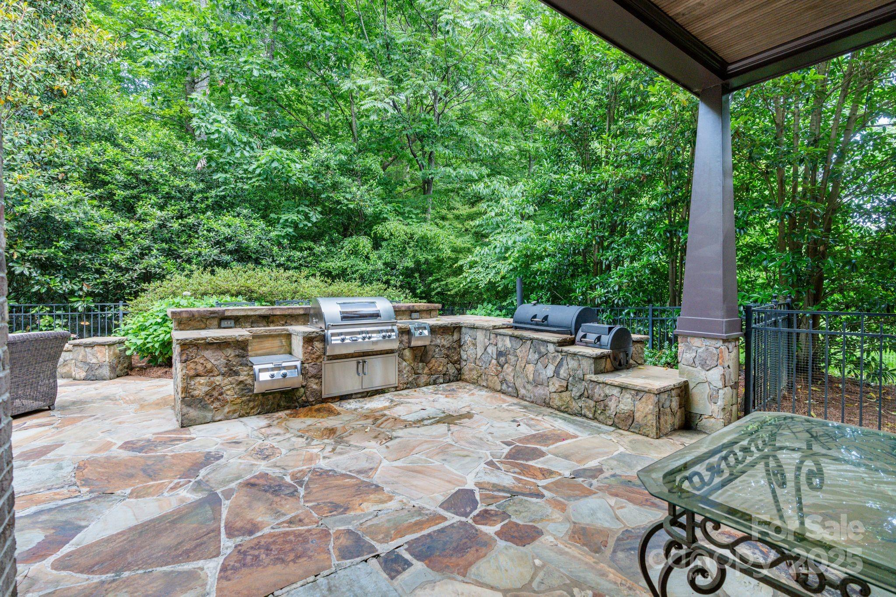
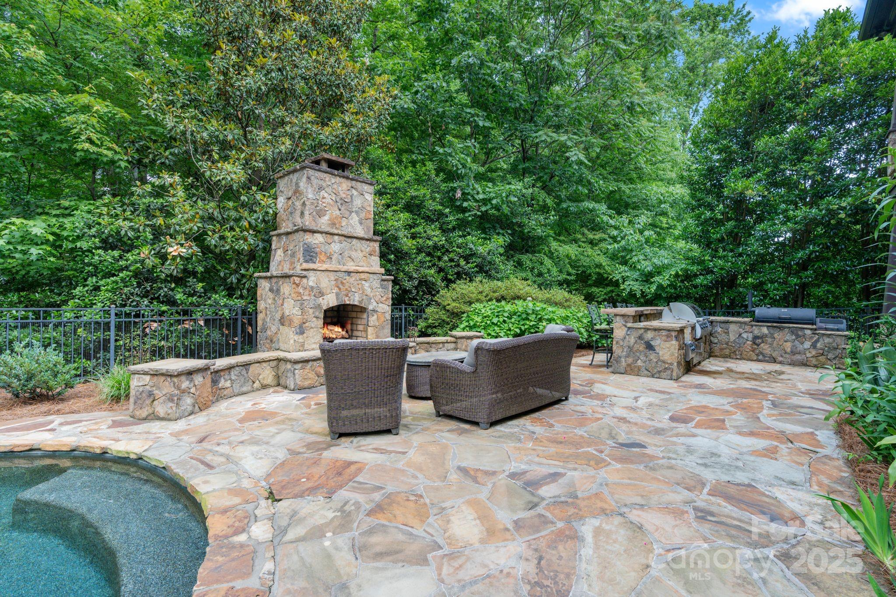
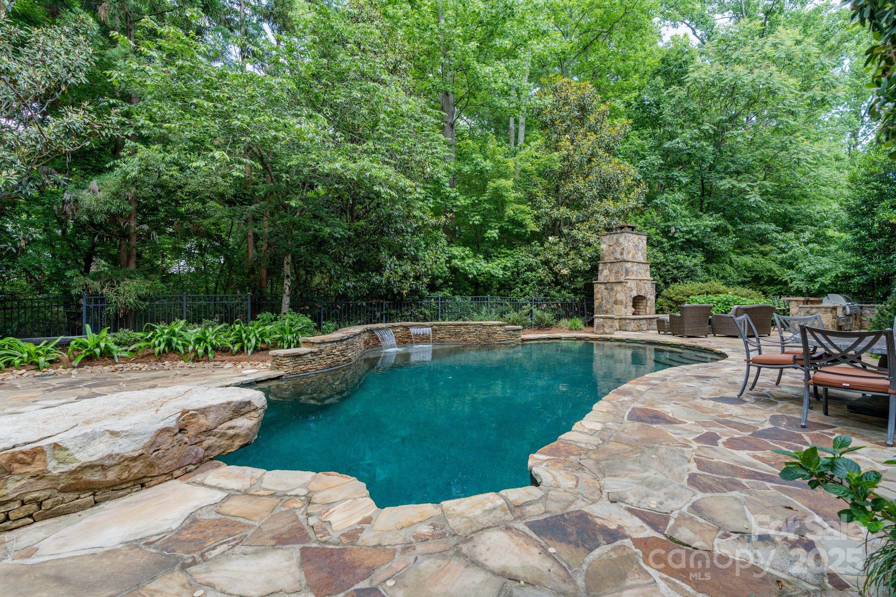
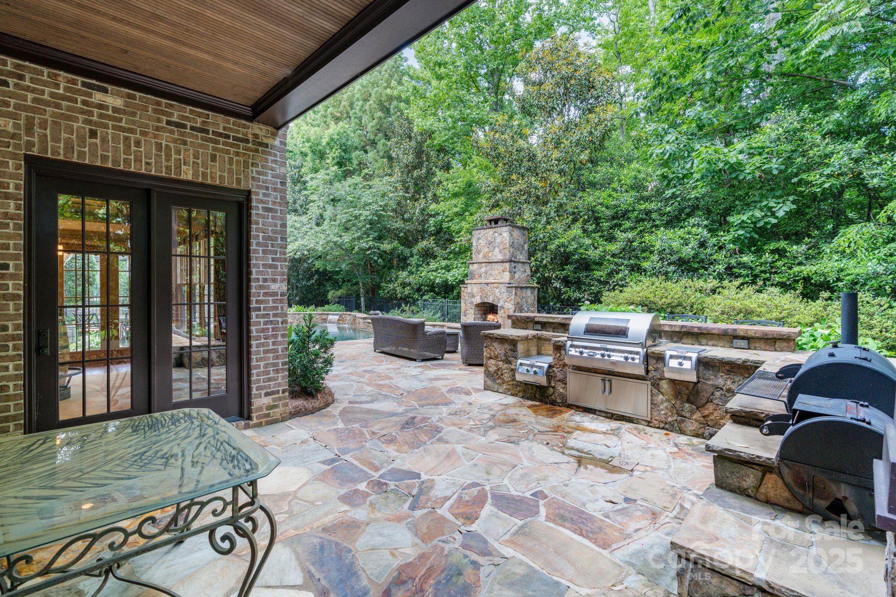
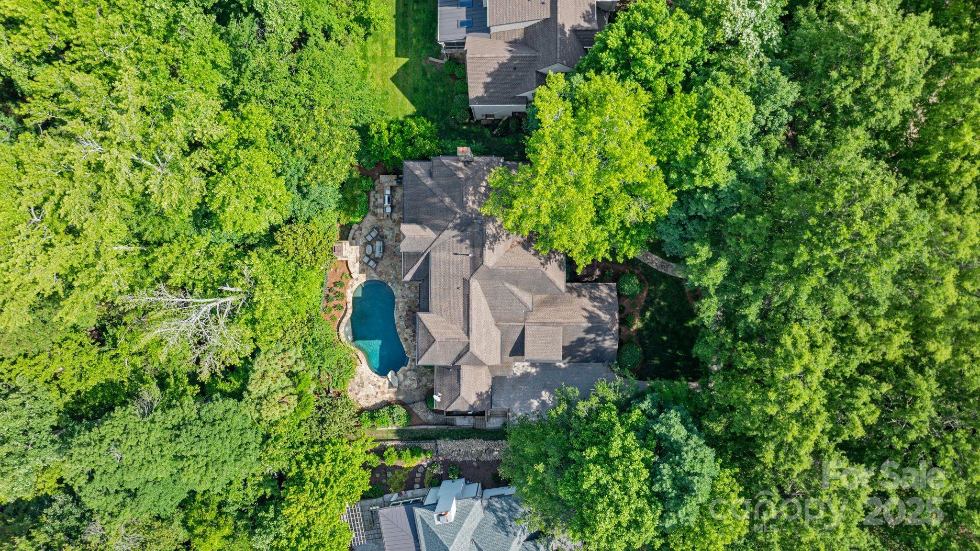
Outdoors, the lifestyle continues with a heated saltwater pool, outdoor grilling station with smoker, and custom flagstone hardscaping surrounded by mature, professionally landscaped grounds. The perfect spot for gatherings, quiet evenings, and everything in between.
Previously under contract and now back on the market through no fault of the sellers, the home has just undergone transformative interior updates to brighten and elevate the living spaces. Whether you've previewed it before or are planning your first visit, now is the ideal time to schedule a showing. The refreshed design, along with Highgrove's unmatched sense of community, makes this a standout opportunity for buyers seeking both luxury and a truly connected neighborhood lifestyle.